
437 Mount Auburn St
$1,700,000
3
Beds
3/1
Baths
3,000
Sqft
- Request Info
- Call
- Save
-
More
- Mortgage Calculator

Property Tools
$1,700,000
3
Beds
3/1
Baths
3,000
Living Area
-
Property Description
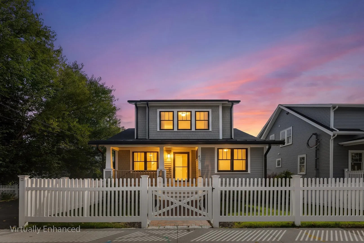
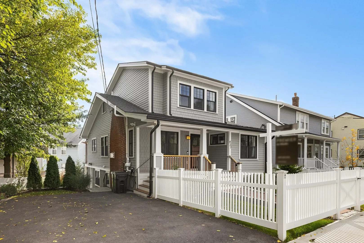
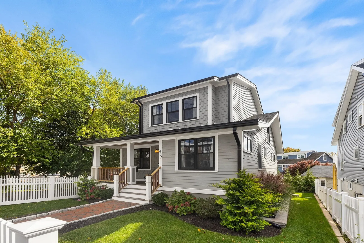
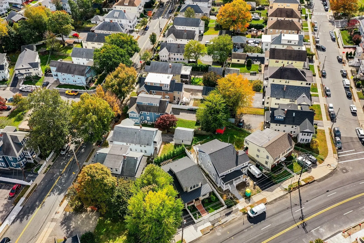
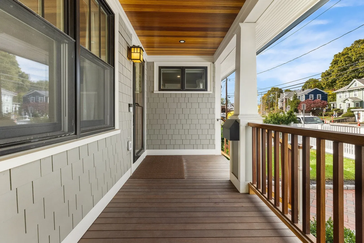
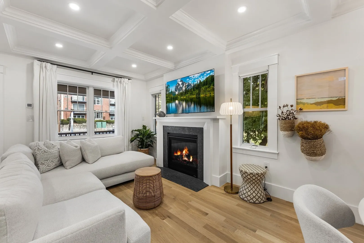
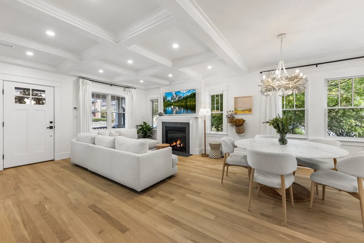
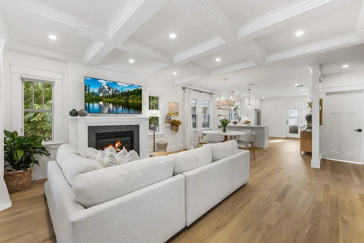
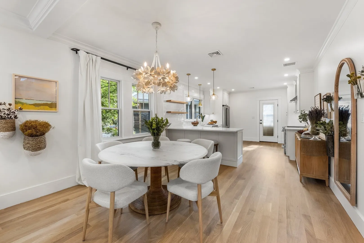
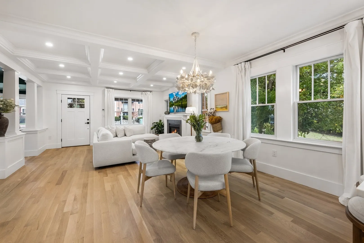
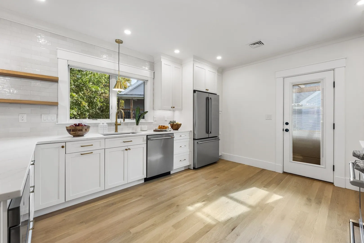
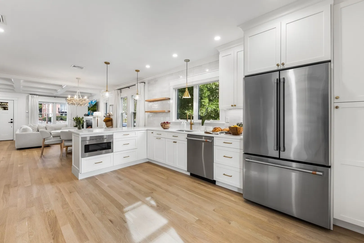
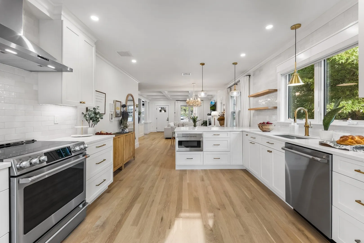
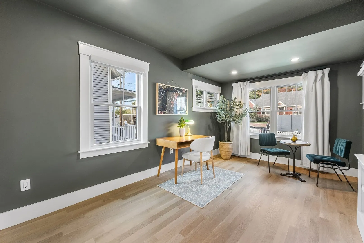
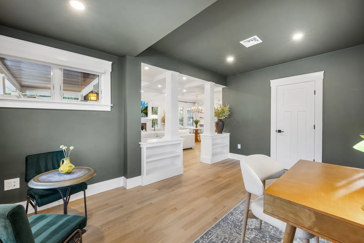
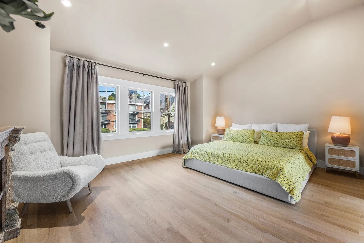
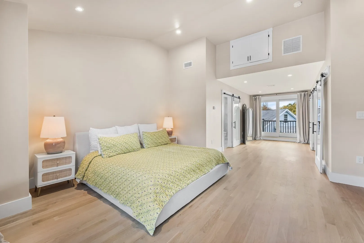
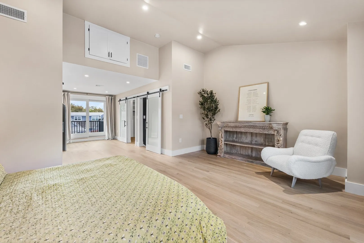
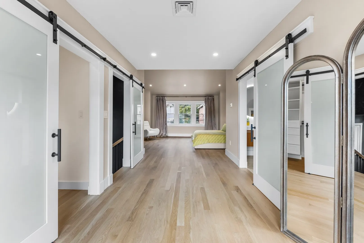
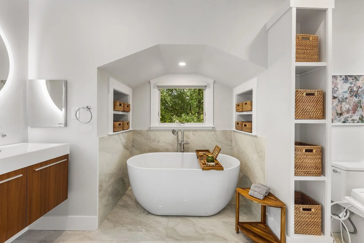
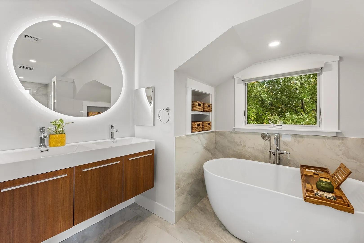
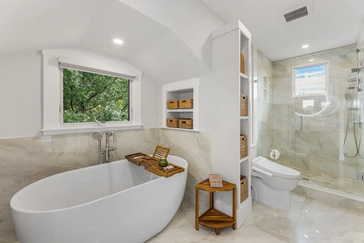
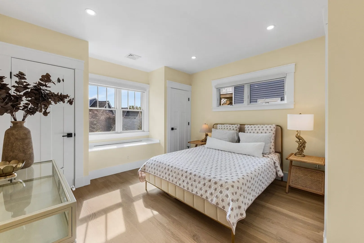
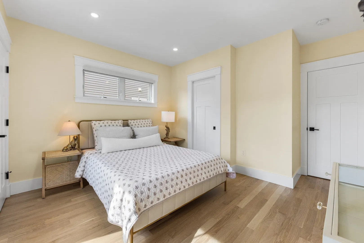
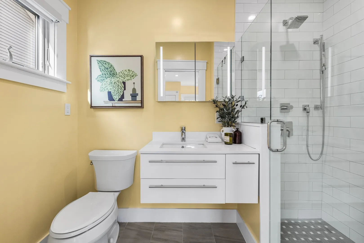
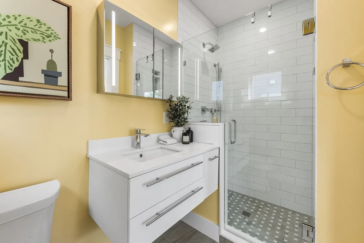
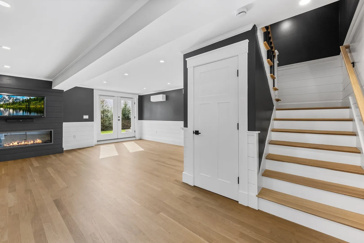
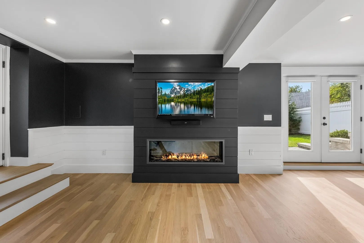
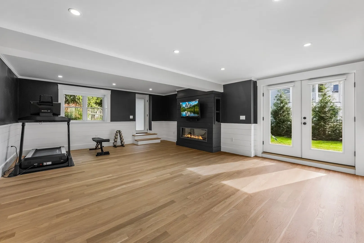
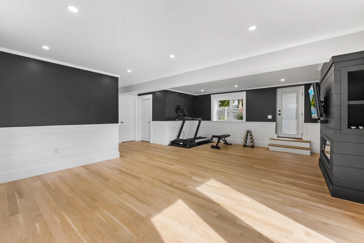
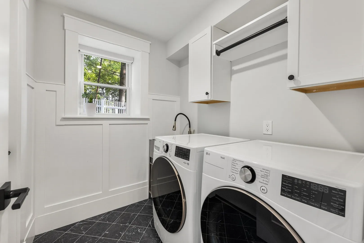
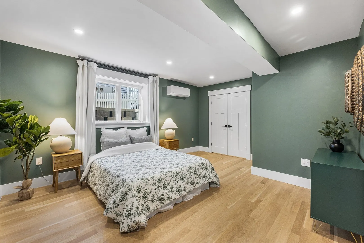
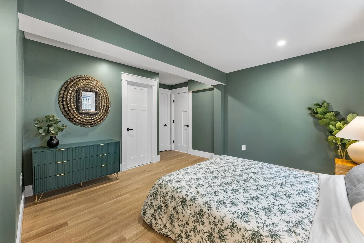
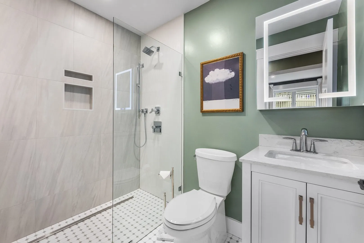
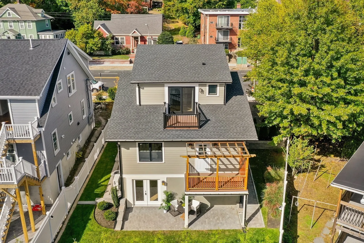
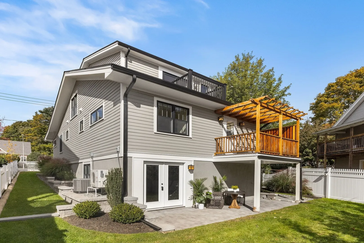
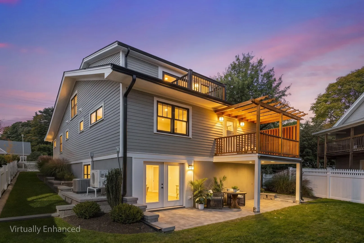
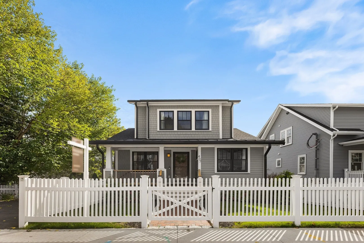
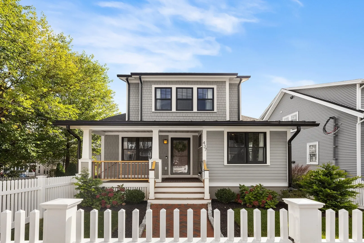
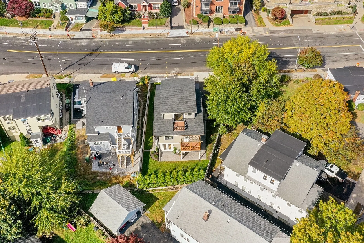
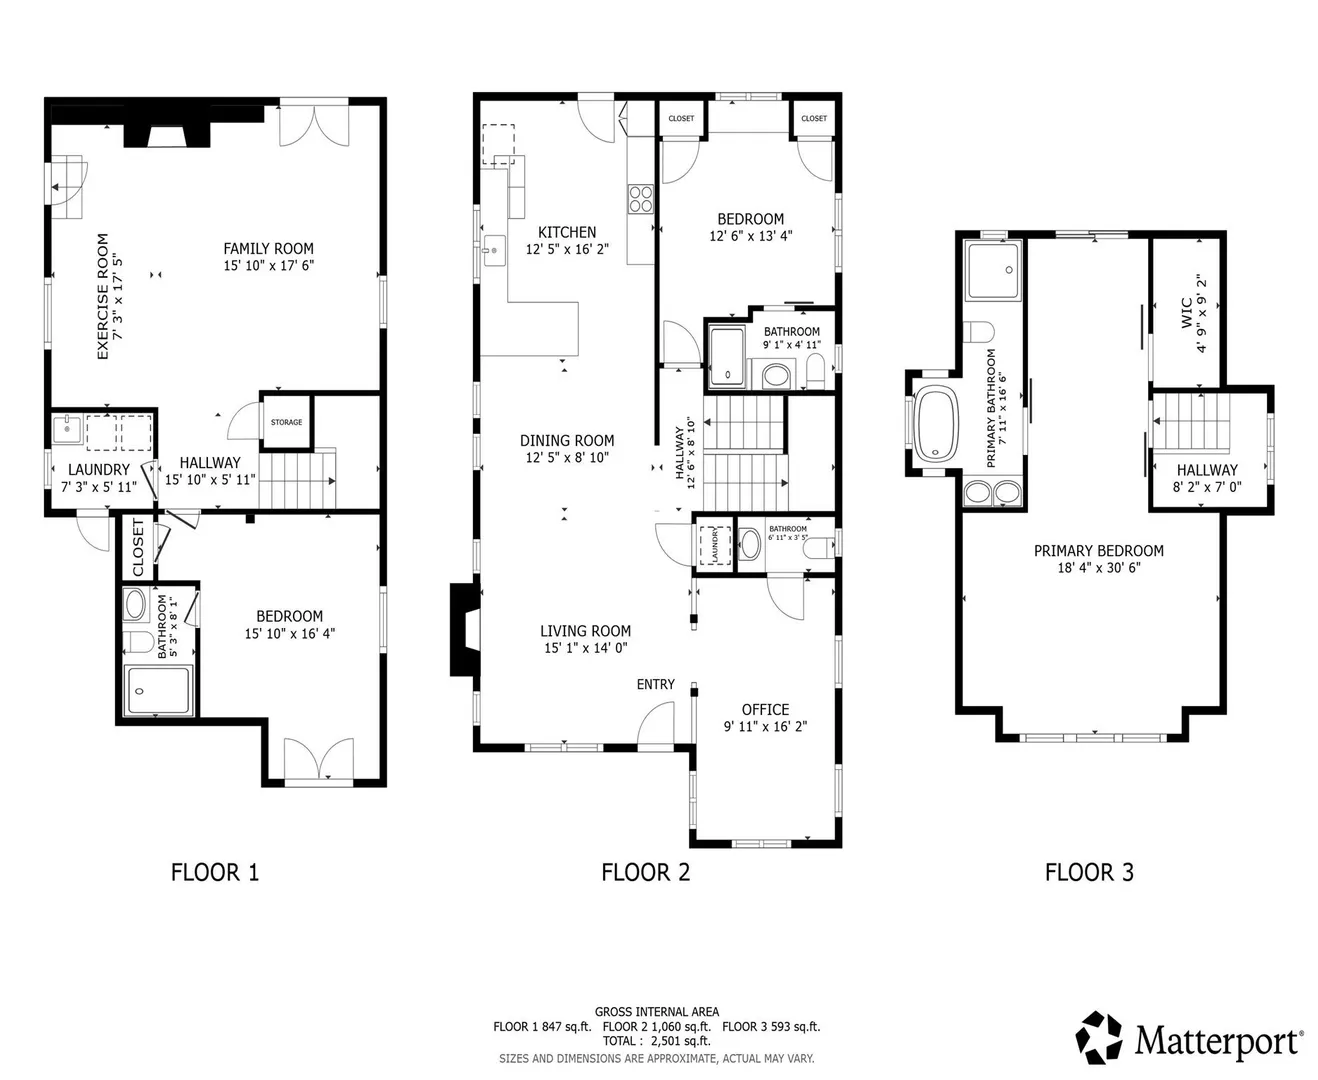
Welcome to 437 Mount Auburn Street, a beautifully renovated and expanded 1926 craftsman-style bungalow offering high quality finishes and flexible floorplan, sunlit living space across three levels with three bedrooms and 3.5 baths. Highlighting fine architectural craftsmanship throughout, the main floor features a charming mahogany front porch, an open-concept layout anchored by a coffered-ceiling living room with a gas fireplace, a dedicated office adorned with decorative columns and built-ins, an ensuite bedroom, and a chef’s kitchen equipped with GE Café appliances, quartz countertops, and peninsula seating. Upstairs, the top-floor primary suite serves as a private retreat complete with vaulted ceilings, a luxury soaking tub, a walk-in closet, and a private deck, while the walk-out lower level expands your entertaining options with a secondary family room, electric fireplace, laundry room, third bedroom, and full ensuite bath. Modern upgrades—including full-size lower-level windows with patio slider access, motorized window shades, an EV charger connection, a fully fenced landscaped yard, and off-street parking for two cars—make this turn-key property a rare find, all just minutes from Cambridge, Boston, public transit, and Arsenal Yards.
-
Highlights
- Cooling: Central Air, Ductless
- Parking Spots: 2
- Property Type: Single Family Residence
- Total Rooms: 6
- Status: Active
- Heating: Forced Air, Natural Gas, Ductless
- Property Class: Residential
- Style: Bungalow
- Year Built: 1926
-
Additional Details
- Appliances: Gas Water Heater
- Construction: Frame
- Fireplaces: 2
- Foundation: Stone
- Lot Features: Sloped
- Roof: Shingle
- Year Built Details: Actual
- Zoning: T
- Basement: Full, Finished, Walk-Out Access
- Exterior Features: Porch, Deck, Patio
- Flooring: Tile, Hardwood, Flooring - Hardwood, Flooring - Stone/Ceramic Tile
- Interior Features: Closet/Cabinets - Custom Built, Recessed Lighting, Bathroom - Full, Bathroom - Tiled With Shower Stall, Lighting - Overhead, Office, Bathroom
- Road Frontage Type: Public
- SqFt Source: Public Record
- Year Built Source: Public Records
-
Amenities
- Community Features: Public Transportation, Shopping, Park, Walk/Jog Trails, Medical Facility, Laundromat, Bike Path, Conservation Area, Highway Access, Public School, T-Station
- Parking Features: Paved Drive, Off Street, Driveway, Paved
-
Utilities
- Electric: Circuit Breakers
- Water Source: Public
- Sewer: Public Sewer
-
Fees / Taxes
- Assessed Value: $1,331,000
- Taxes: $16,238
- Tax Year: 2026
Similar Listings

Sold
19 Photos
Sold
42 Photos
Sold
22 Photos
Sold
23 Photos
Content © 2026 MLS Property Information Network, Inc. The information in this listing was gathered from third party resources including the seller and public records.
Listing information provided courtesy of Redfin Corp..
MLS Property Information Network, Inc. and its subscribers disclaim any and all representations or warranties as to the accuracy of this information.