
Sold!
$320,000
3
Beds
2
Baths
1,778
Living Area
-
Property Description
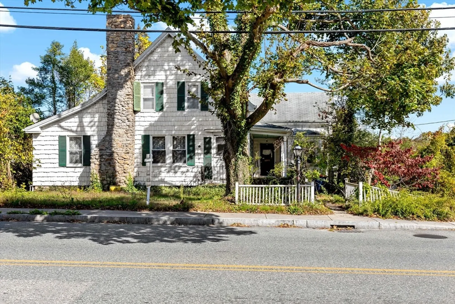
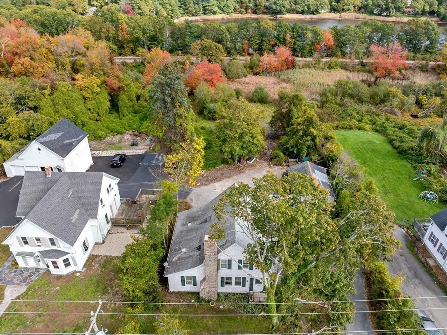
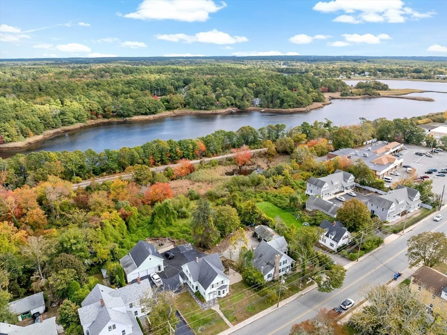
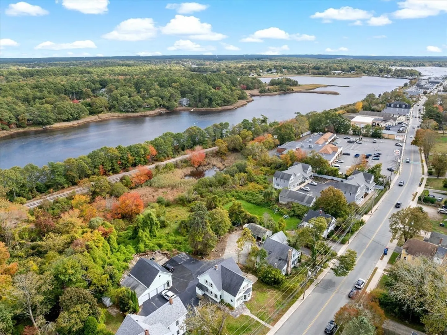
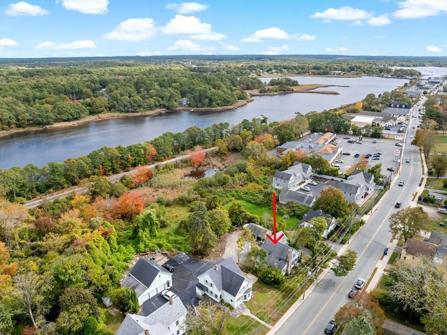
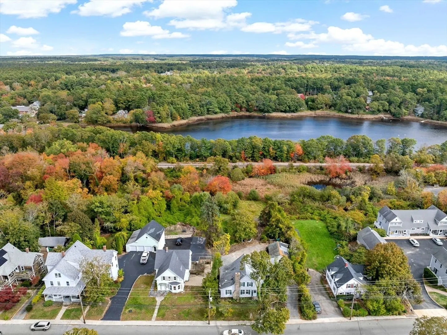
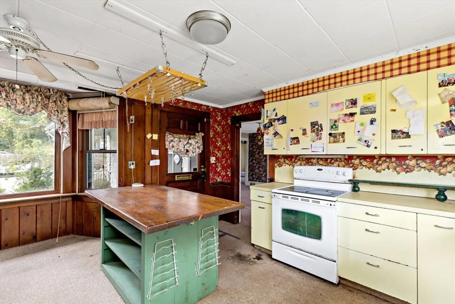
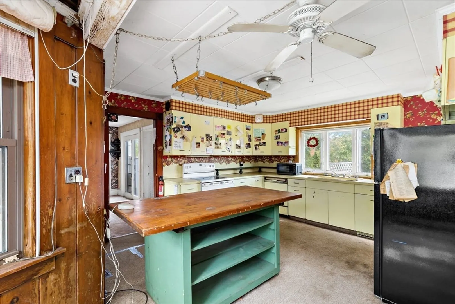
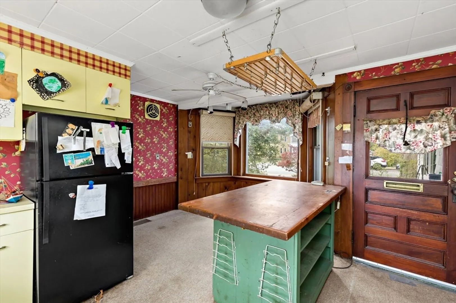
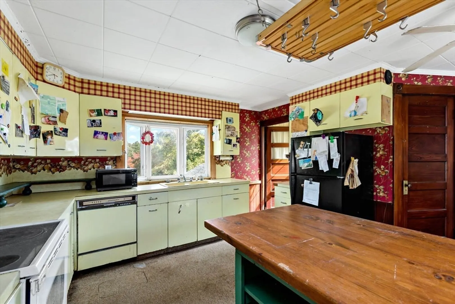
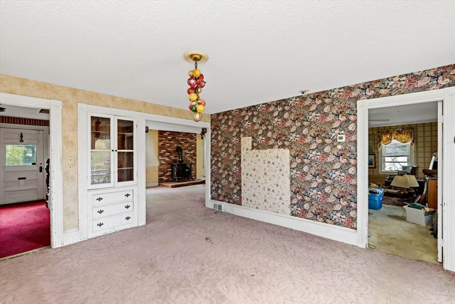
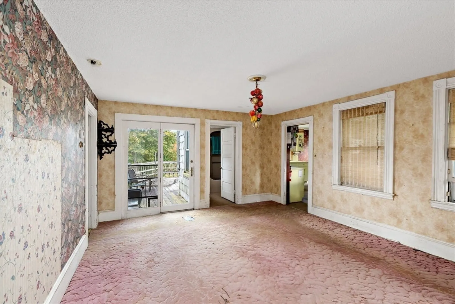
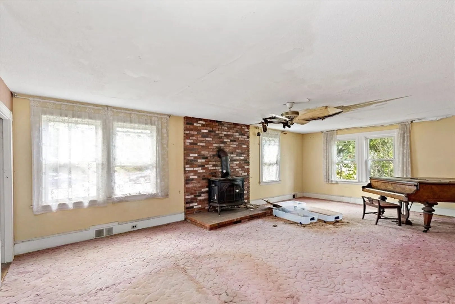
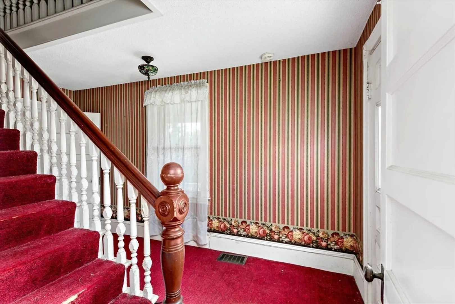
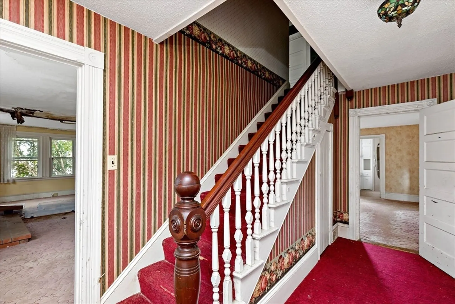
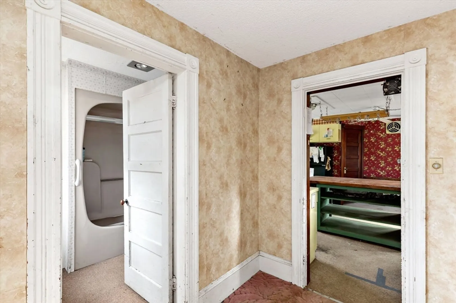
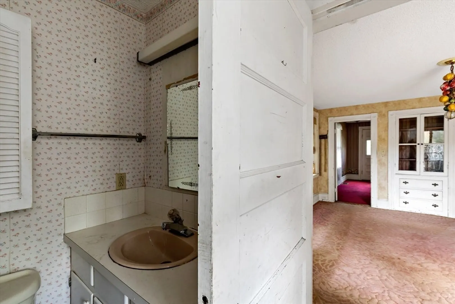
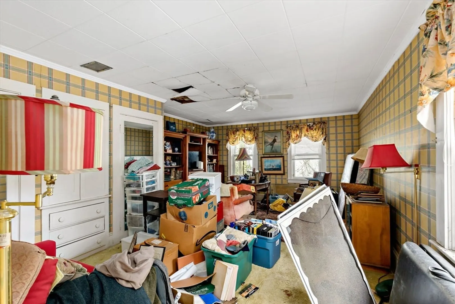
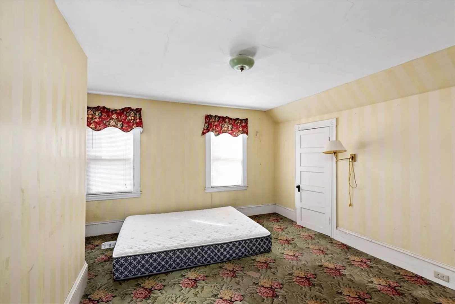
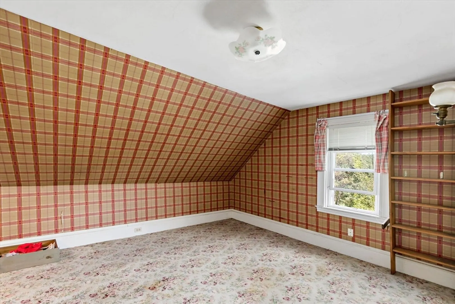
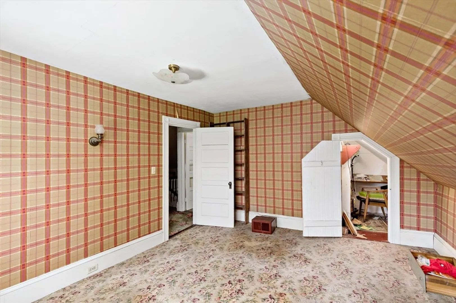
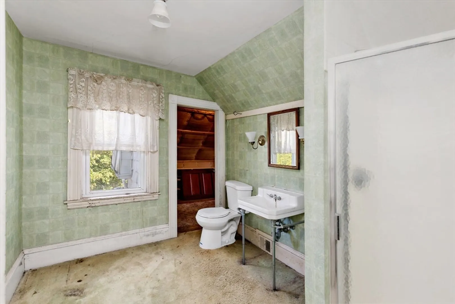
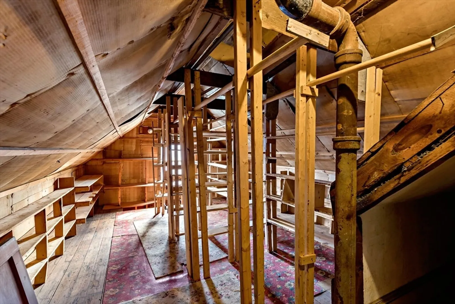
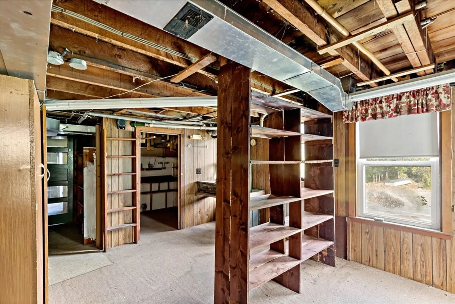
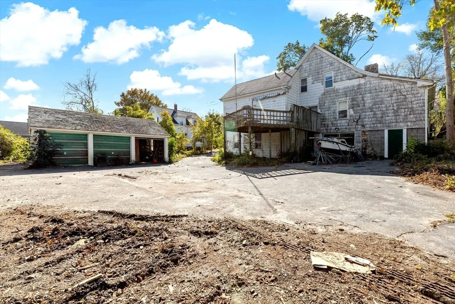
Investors and Contractors, Bring your vision to restore this 1870 Victorian in the heart of Wareham, a seaside town known for its charming villages, scenic waterways, and easy access to Cape Cod. This 1,780 sq ft home is a true fixer-upper with vintage character throughout. The main level offers a fireplaced living room, dining room with built-ins and French door to a large deck, vintage kitchen, full bath, and first-floor bedroom with built-ins. Upstairs you’ll find 2 bedrooms, a full bath, and walk-up attic with finish potential. Walk-out basement adds expansion options. Newer heating system, town water, and town sewer provide a head start. With a 3-car detached garage and over an acre of wooded land, this gem is ready to be brought back to life. With its space, history and location, this property is a rare opportunity to restore a Wareham classic to its original beauty
-
Highlights
- Acres: 1
- Parking Spots: 9
- Property Type: Single Family Residence
- Total Rooms: 9
- Status: Closed
- Heating: Forced Air, Natural Gas
- Property Class: Residential
- Style: Victorian
- Year Built: 1870
-
Additional Details
- Appliances: Gas Water Heater, Range, Refrigerator
- Construction: Frame
- Fireplaces: 1
- Foundation: Block
- Lot Features: Wooded, Gentle Sloping
- Roof: Shingle
- Year Built Details: Actual
- Zoning: Mr30
- Basement: Full, Walk-Out Access
- Exterior Features: Porch, Deck, Rain Gutters, Garden
- Flooring: Carpet, Flooring - Wall to Wall Carpet
- Interior Features: Entrance Foyer
- Road Frontage Type: Public
- SqFt Source: Public Record
- Year Built Source: Public Records
-
Amenities
- Community Features: Public Transportation, Shopping, Sidewalks
- Parking Features: Detached, Paved Drive, Off Street
- Covered Parking Spaces: 3
-
Utilities
- Electric: Circuit Breakers
- Water Source: Public
- Sewer: Public Sewer
-
Fees / Taxes
- Assessed Value: $408,700
- Taxes: $4,259
- Tax Year: 2025
Similar Listings
Sold
32 Photos
Sold
38 Photos
Sold
37 Photos
Sold
27 Photos
Content © 2026 MLS Property Information Network, Inc. The information in this listing was gathered from third party resources including the seller and public records.
Listing information provided courtesy of RE/MAX Vantage.
MLS Property Information Network, Inc. and its subscribers disclaim any and all representations or warranties as to the accuracy of this information.
