
Sold!

$1,450,000
4
Beds
2/1
Baths
5,109
Living Area
-
Property Description
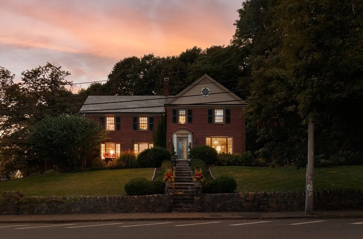
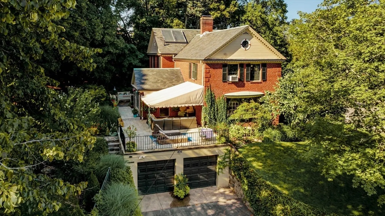
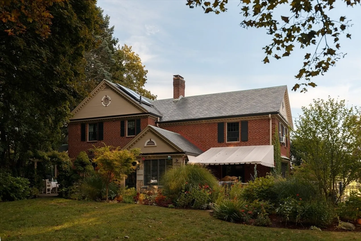
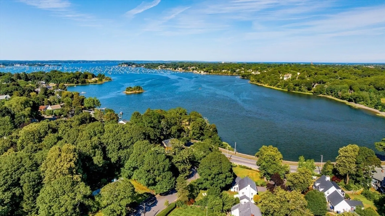
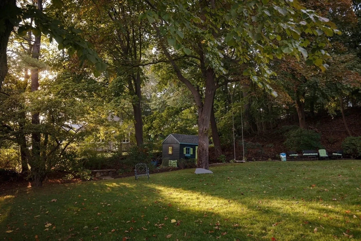
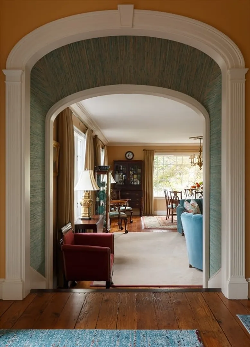
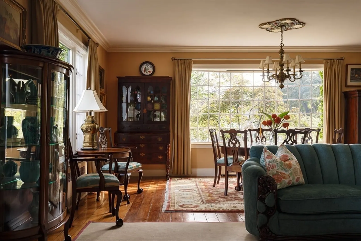
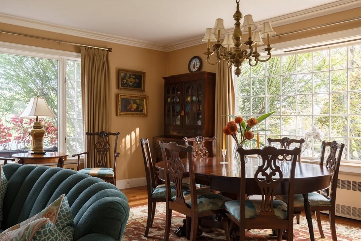
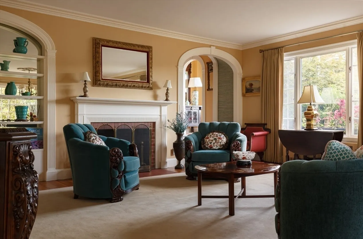
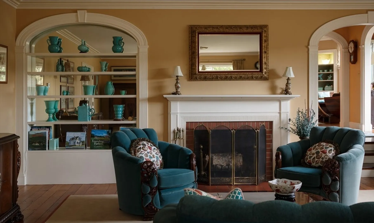
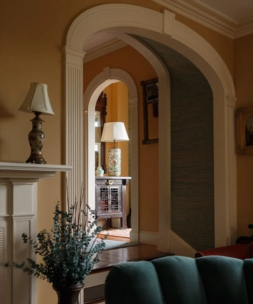
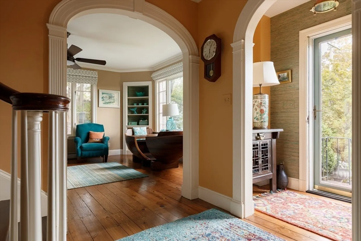
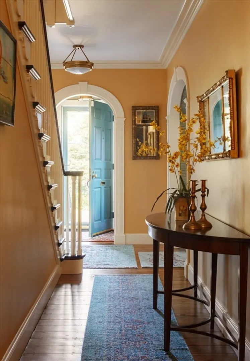
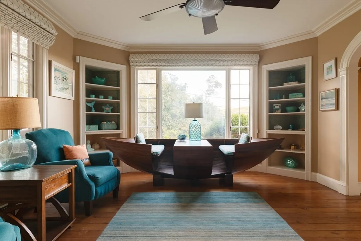
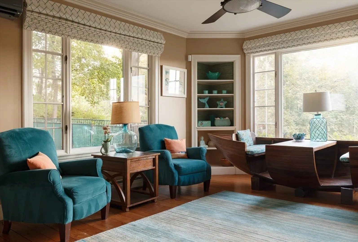
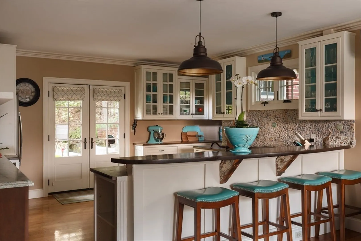
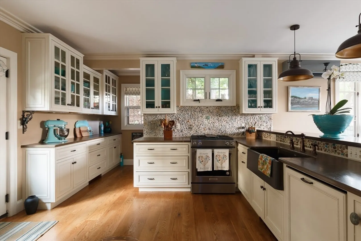
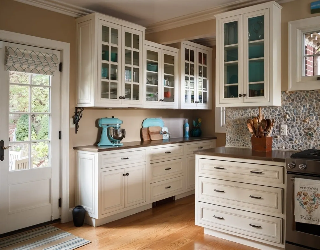
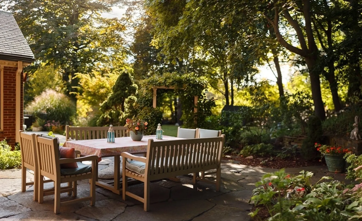
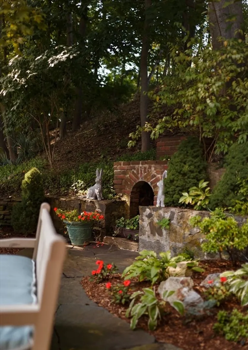
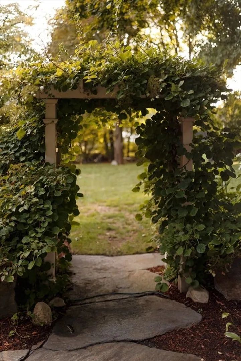
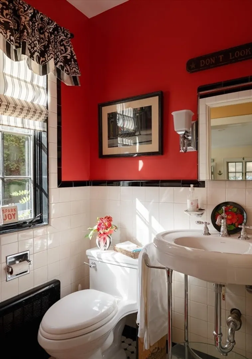
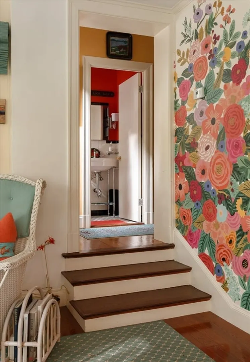
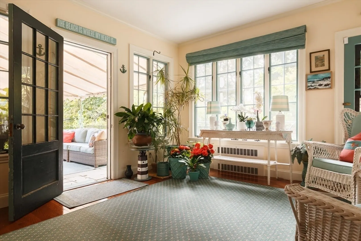
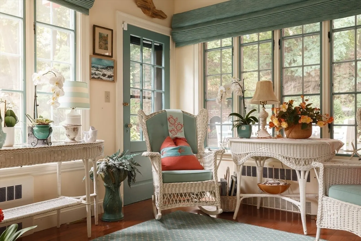
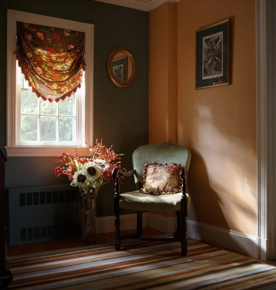
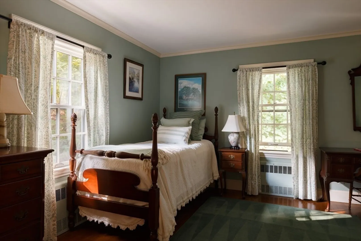
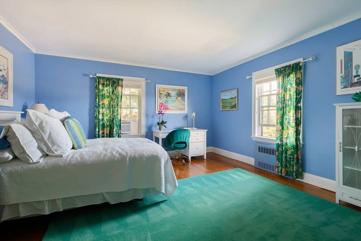
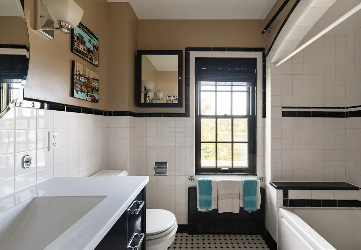
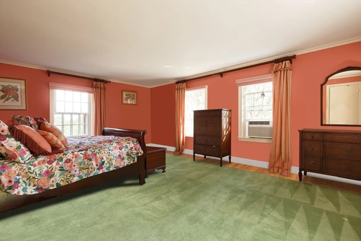
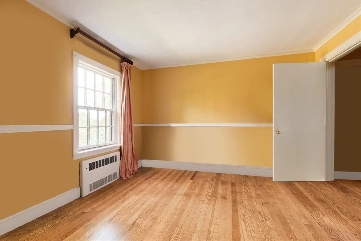
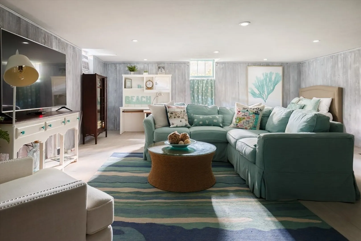
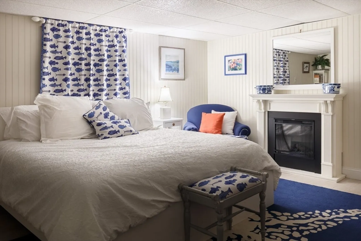
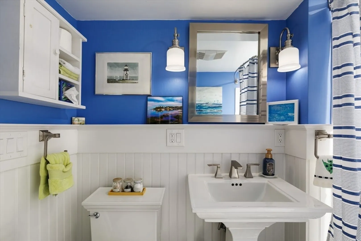
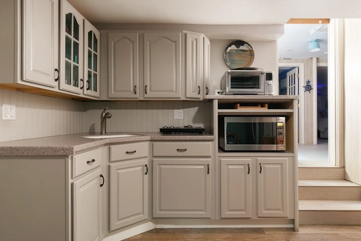
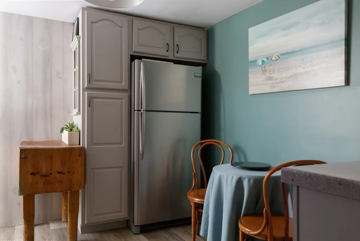
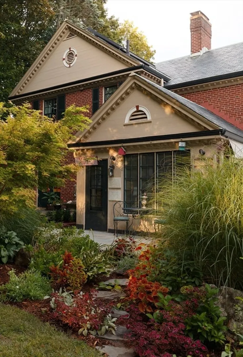
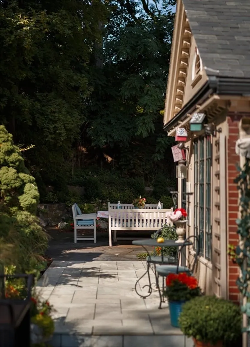
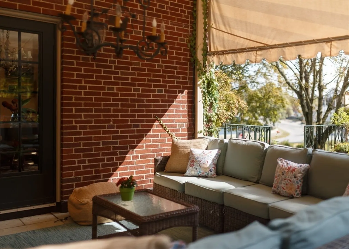
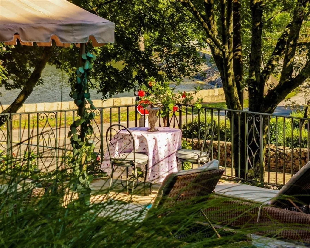
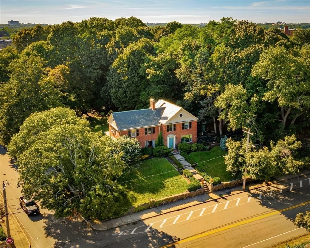
Welcome to 436 Lafayette Street —“The Marblehead House”—a stately Federal Colonial built in 1947 by then-Mayor Manning as his personal residence. Perched high on Castle Hill above Lafayette Street, it offers wooded privacy, curated gardens, and ocean views from both the home and a raised terrace. Inside, 5,100+ sq ft blend historic charm—vintage hardwoods, art deco moldings, soaring ceilings—with modern comfort. A grand great room anchors the main level, while a bright cook’s kitchen opens to a Goshen stone patio for al fresco dining. The four-season solarium, positioned to capture a sweeping 180° panorama, overlooks the level backyard, patio and the elevated terrace. Upstairs holds a full-depth primary suite plus three bedrooms; the walkout lower level offers an ADU/in-law suite potential. Nearly half an acre of meticulously landscaped grounds, a slate roof, and an oversized 2-car garage. DEEDED Salem Harbor access. More than a home—it’s a legacy.
-
Highlights
- Area: Forest River
- Heating: Baseboard, Oil
- Property Class: Residential
- Style: Colonial
- Year Built: 1947
- Cooling: Window Unit(s), Heat Pump
- Parking Spots: 6
- Property Type: Single Family Residence
- Total Rooms: 7
- Status: Closed
-
Additional Details
- Appliances: Water Heater, Range, Dishwasher, Disposal, Refrigerator, Washer, Dryer, Plumbed For Ice Maker
- Construction: Frame, Brick
- Exterior Features: Porch - Enclosed, Patio, Covered Patio/Deck, Rain Gutters, Storage, Professional Landscaping, Sprinkler System, Garden, Stone Wall, ET Irrigation Controller
- Flooring: Tile, Hardwood
- Interior Features: Kitchen, Sun Room, Foyer, Great Room, Entry Hall, Walk-up Attic
- Road Frontage Type: Public
- SqFt Source: Public Record
- Year Built Source: Public Records
- Basement: Finished, Interior Entry, Garage Access
- Exclusions: Ceiling Medallion, Brass Chandelier, Draperies In Living Room, Rope & Shower Rod, Electric Shades.
- Fireplaces: 2
- Foundation: Concrete Perimeter
- Lot Features: Corner Lot
- Roof: Slate
- Year Built Details: Approximate
- Zoning: R1
-
Amenities
- Community Features: Public Transportation, Shopping, Park, Walk/Jog Trails, Golf, Medical Facility, Bike Path, Conservation Area, Marina, Private School, Public School, T-Station, University
- Parking Features: Attached, Under, Oversized, Off Street, Paved
- Waterfront Features: Waterfront, Ocean, Ocean, 1/2 to 1 Mile To Beach, Beach Ownership(Public)
- Covered Parking Spaces: 2
- Waerfront: Yes
-
Utilities
- Electric: 220 Volts, Circuit Breakers
- Water Source: Public
- Sewer: Public Sewer
-
Fees / Taxes
- Assessed Value: $1,106,800
- Taxes: $12,551
- Tax Year: 2025
Similar Listings
Sold
42 Photos
Sold
42 Photos
Sold
28 Photos
Sold
41 Photos
Content © 2026 MLS Property Information Network, Inc. The information in this listing was gathered from third party resources including the seller and public records.
Listing information provided courtesy of Compass.
MLS Property Information Network, Inc. and its subscribers disclaim any and all representations or warranties as to the accuracy of this information.
