
Sold!
$763,000
3
Beds
2/1
Baths
2,365
Living Area
-
Property Description
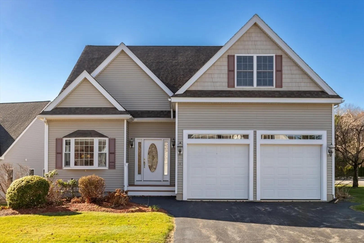
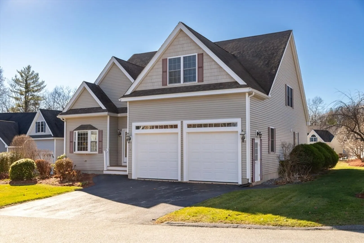
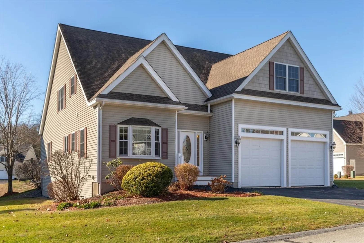
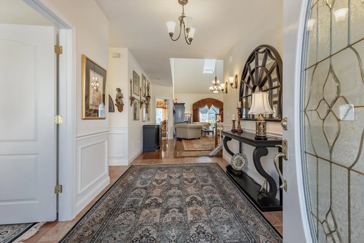
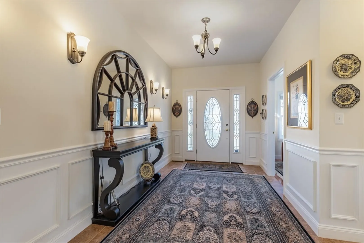
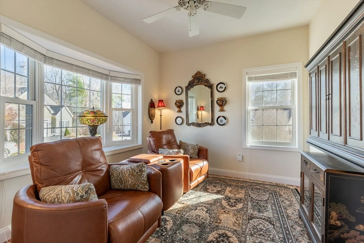
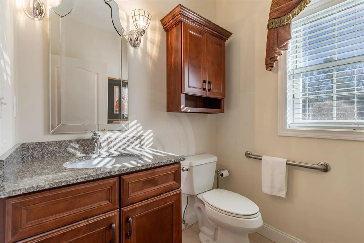
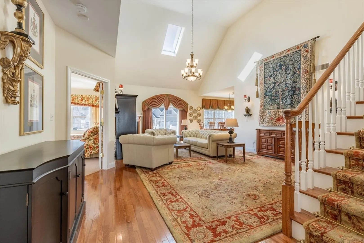
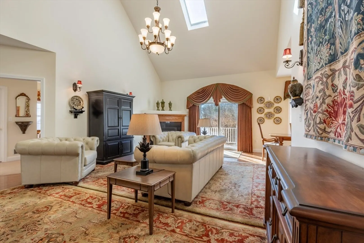
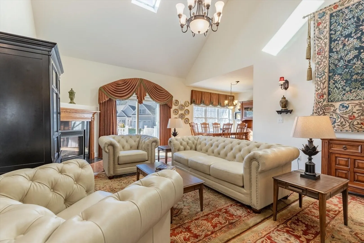
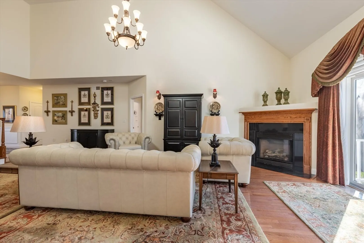
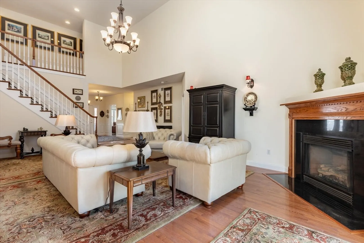
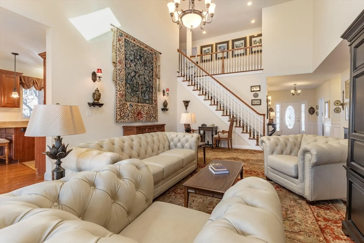
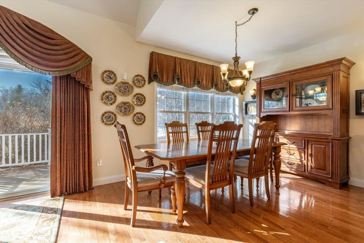
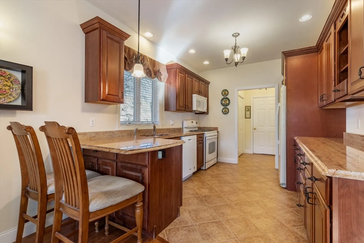
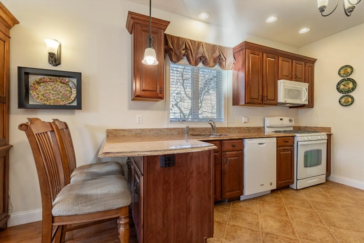
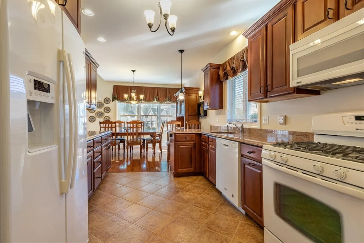
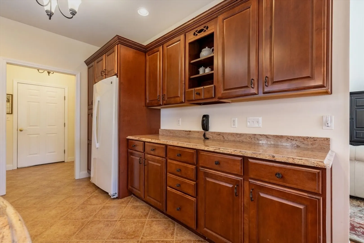
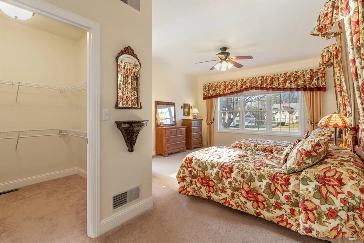
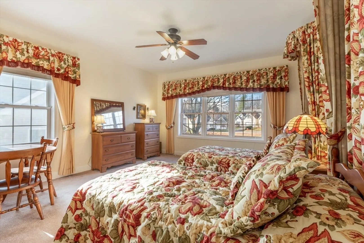
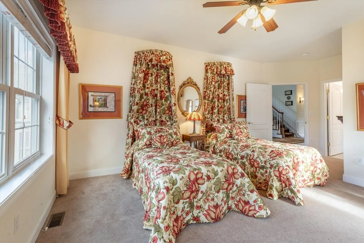
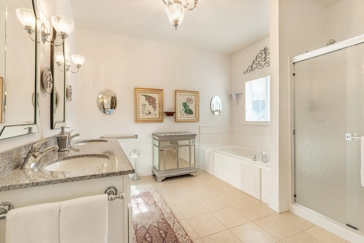
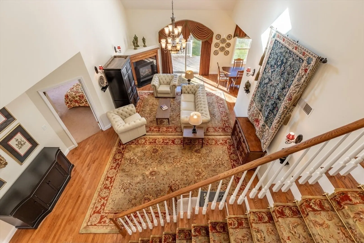
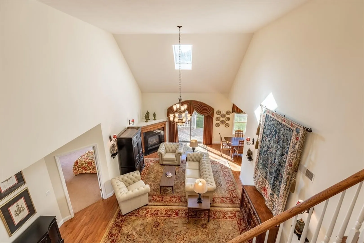
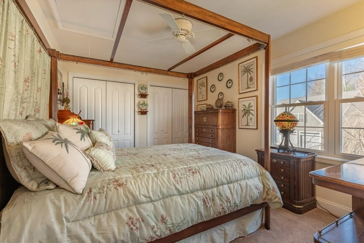
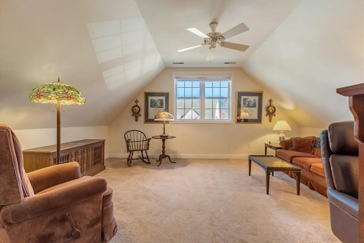
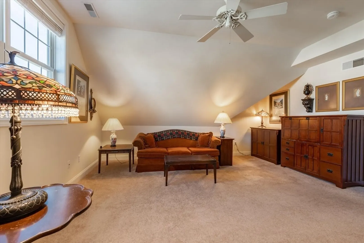
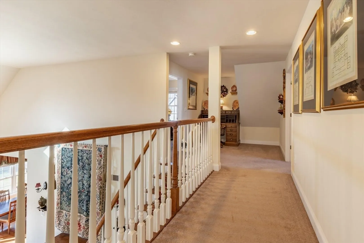
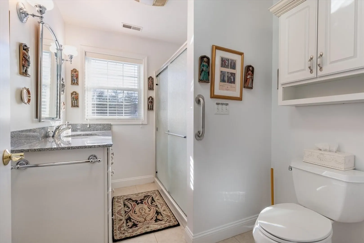
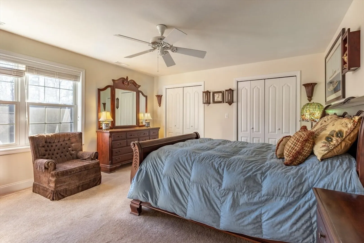
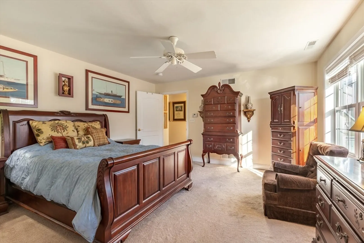
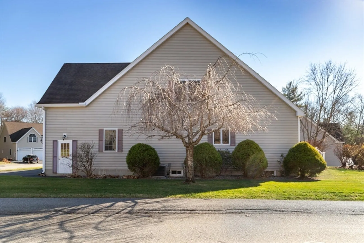
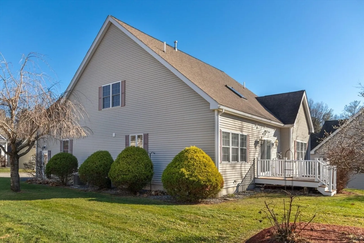
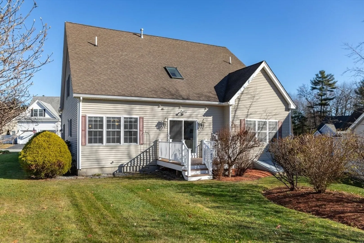
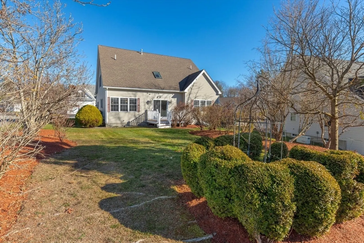
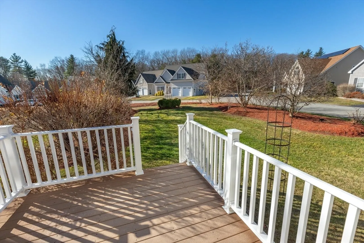
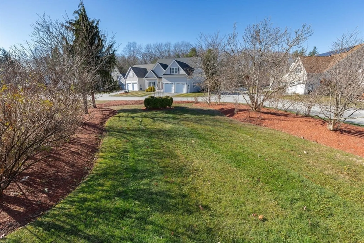
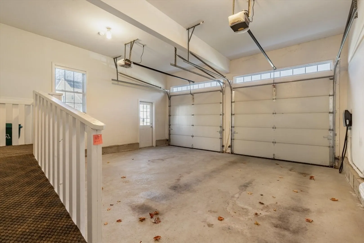
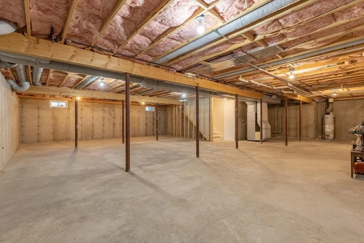
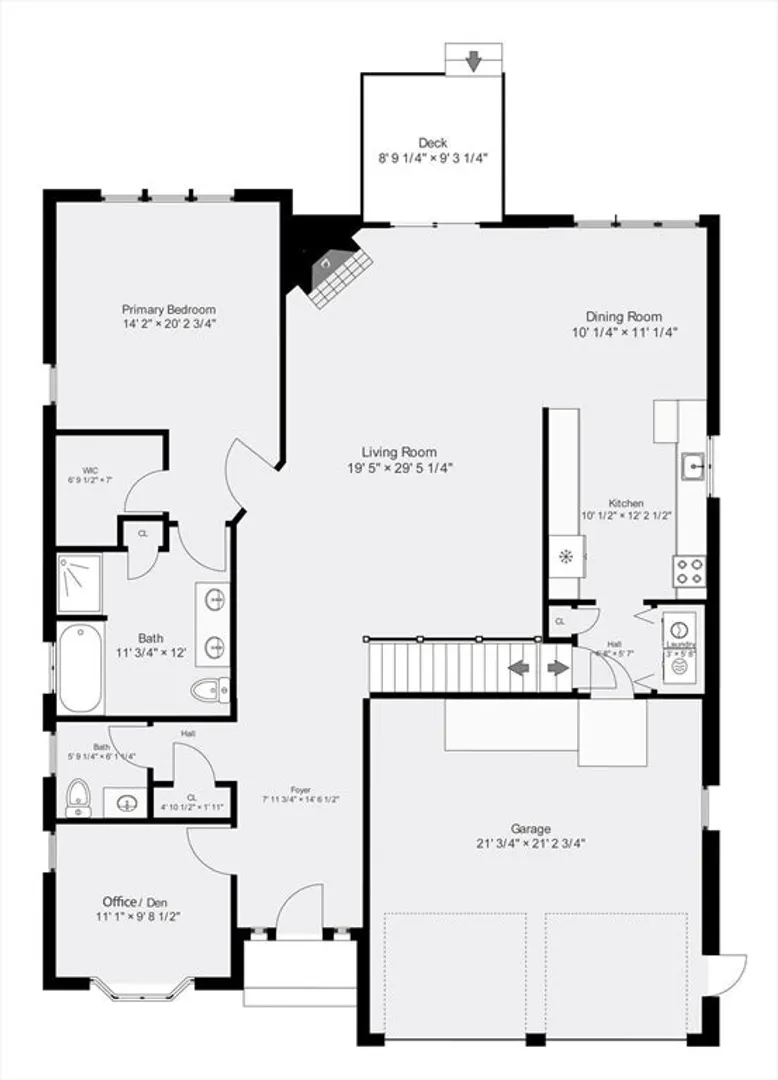
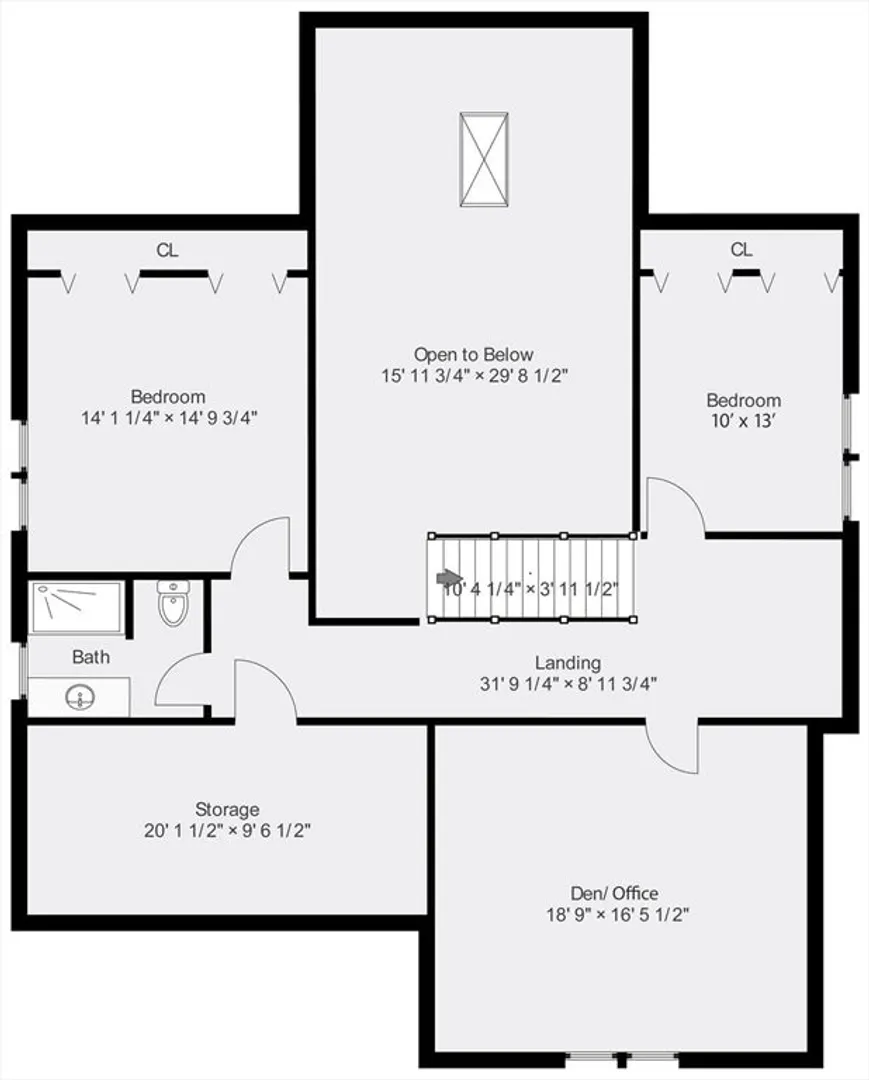
Beautiful, Immaculate home in coveted Villages at Maple Ridge, a 55+ vibrant community of single family homes with HOA to provide convenience and ease! Sits on prime, XL corner lot with picturesque gardens. Large foyer welcomes to Great Room with soaring cathedral ceiling and gleaming hardwood floors, anchored by gas fireplace with custom mantle and access to large deck. Open floorplan continues to well appointed kitchen with newer refrigerator and dishwasher, warm wood cabinetry, granite counters and dining area. FIRST FLOOR Primary Bedroom with luxurious ensuite bath and true walk in closet. A dedicated home office completes this level. Upstairs are two more bedrooms sharing a full bath, bonus room, perfect for study, family room/den and unfinished storage space. New stair lift for easy access to second level. Full basement offers additional storage. Crown molding, Wainscoting, Tesla Charging Station, Central Vac. BRIGHT, LIGHT and AIRY! Offers perfect blend of LIFESTYLE and LUXURY!
-
Highlights
- Cooling: Central Air
- HOA Fee: $377
- Property Class: Residential
- Style: Cape
- Year Built: 2006
- Heating: Forced Air, Natural Gas
- Parking Spots: 4
- Property Type: Single Family Residence
- Total Rooms: 6
- Status: Closed
-
Additional Details
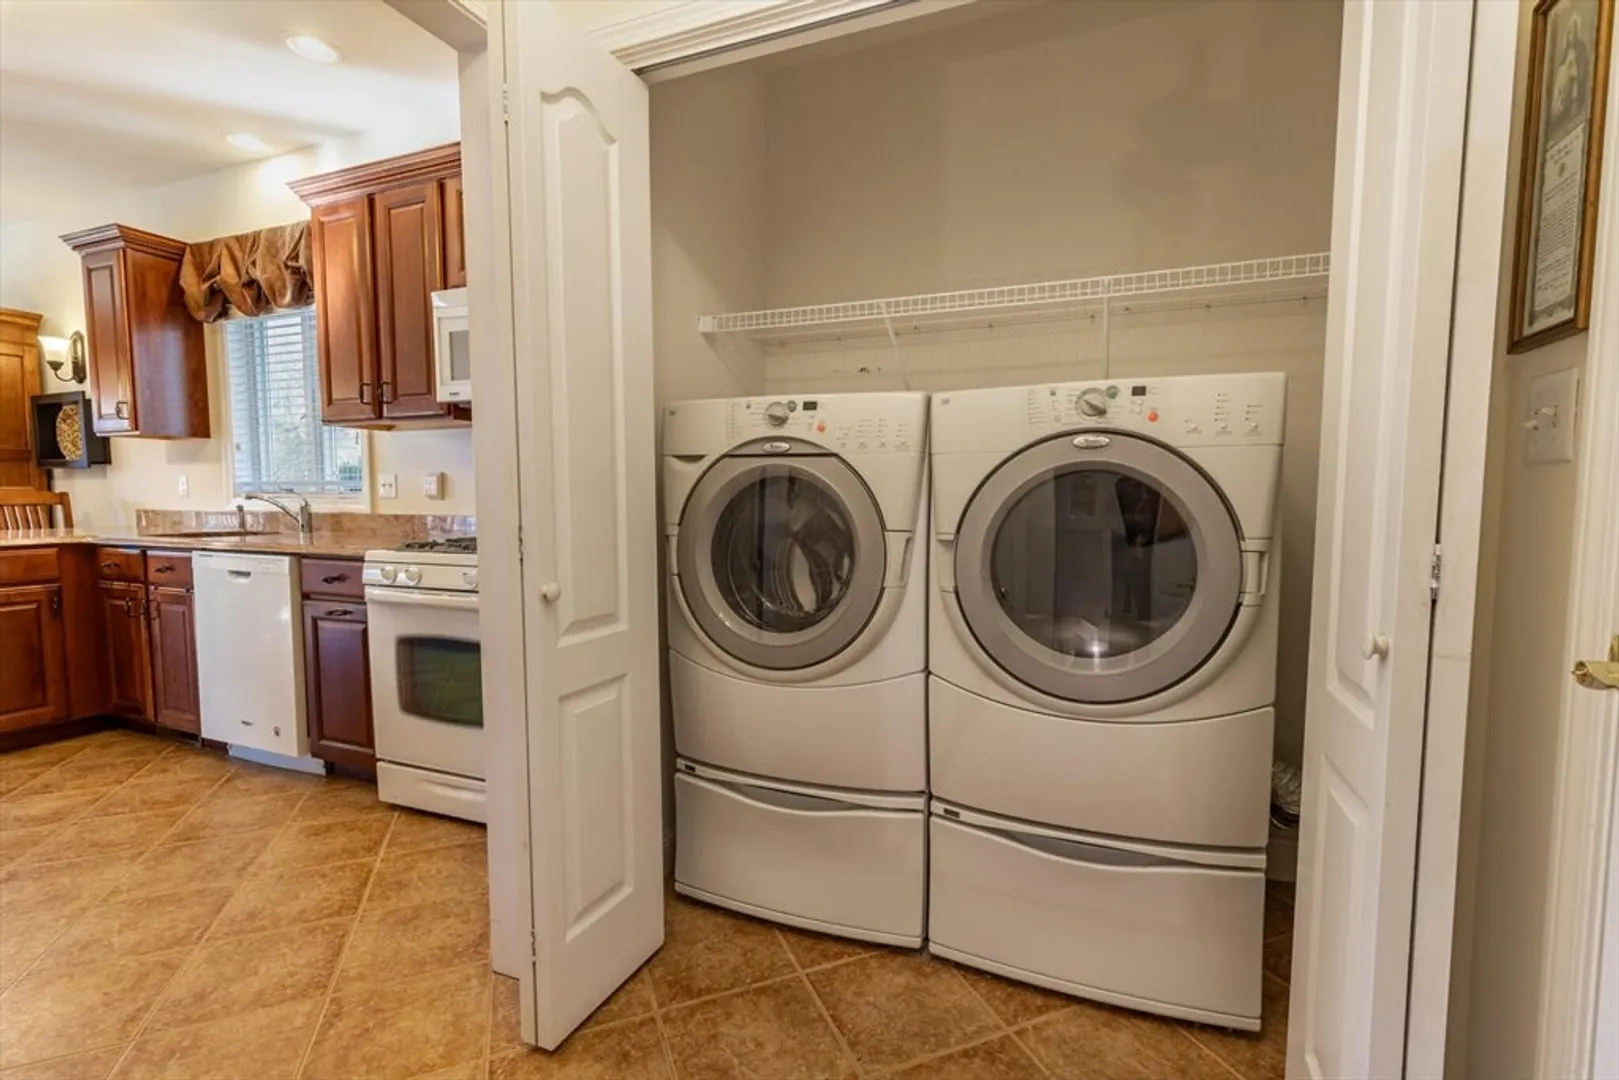
- Appliances: Range, Dishwasher, Microwave, Refrigerator, Washer, Dryer
- Construction: Frame
- Fireplaces: 1
- Foundation: Concrete Perimeter
- Lot Features: Corner Lot
- Roof: Shingle
- Year Built Details: Actual
- Zoning: I1
- Basement: Full, Interior Entry, Concrete, Unfinished
- Exterior Features: Deck, Deck - Composite, Sprinkler System
- Flooring: Carpet, Hardwood, Flooring - Hardwood, Flooring - Wall to Wall Carpet
- Interior Features: Vaulted Ceiling(s), Office, Bonus Room, Central Vacuum
- Road Frontage Type: Public
- SqFt Source: Public Record
- Year Built Source: Public Records
-
Amenities
- Covered Parking Spaces: 2
- Parking Features: Attached, Paved Drive, Off Street, Paved
-
Utilities
- Sewer: Public Sewer
- Water Source: Public
-
Fees / Taxes
- Assessed Value: $577,700
- Tax Year: 2024
- HOA: Yes
- Taxes: $7,348
Similar Listings
Sold
42 Photos
Sold
NEW CONSTRUCTION
12 Photos
Sold
42 Photos
Sold
36 Photos
Content © 2026 MLS Property Information Network, Inc. The information in this listing was gathered from third party resources including the seller and public records.
Listing information provided courtesy of RE/MAX Innovative Properties.
MLS Property Information Network, Inc. and its subscribers disclaim any and all representations or warranties as to the accuracy of this information.
