
Sold!
$436,000
3
Beds
1/1
Bath
1,670
Living Area
-
Property Description
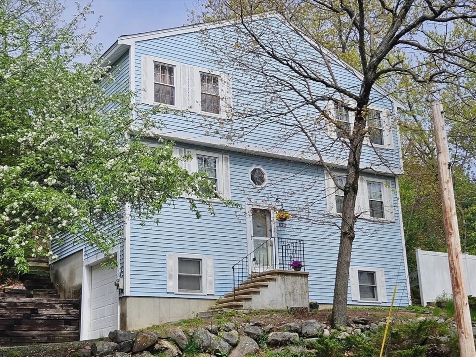
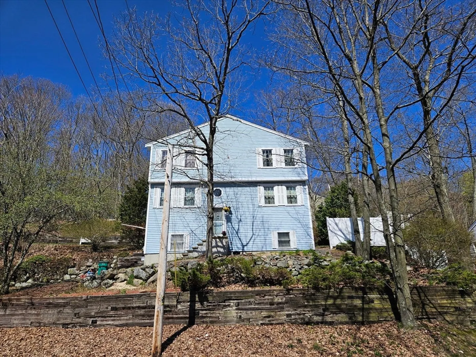
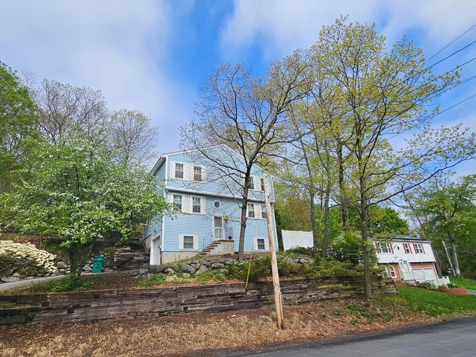
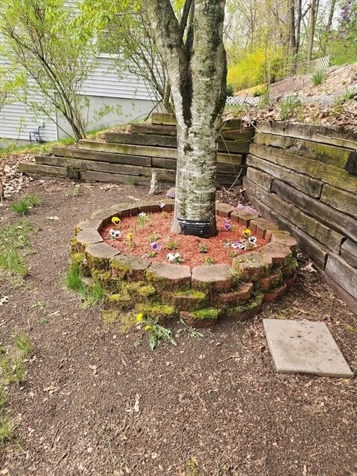
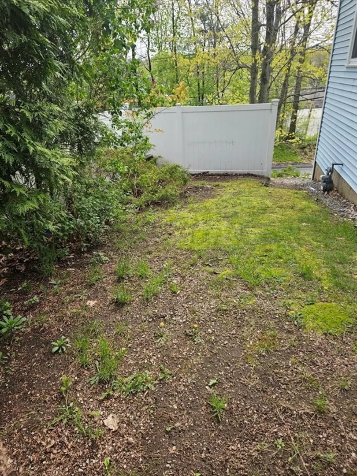
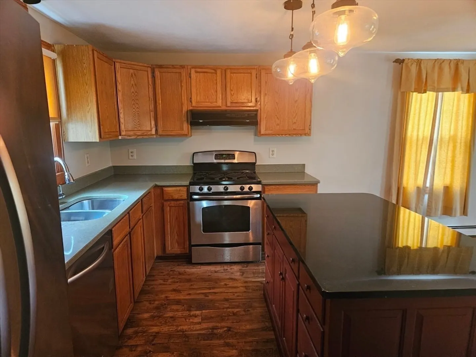
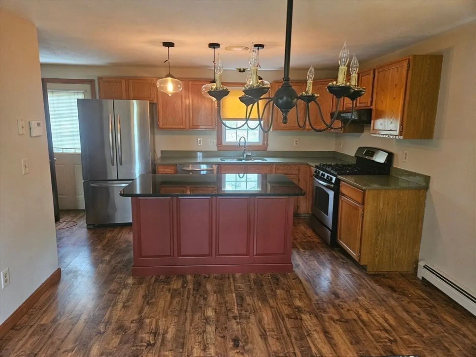
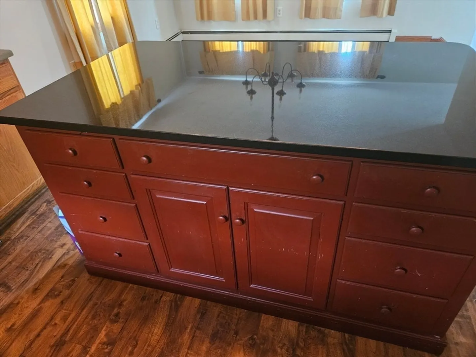
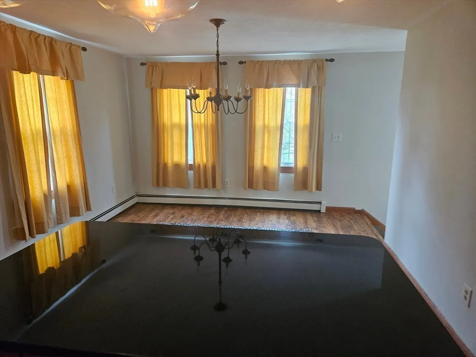
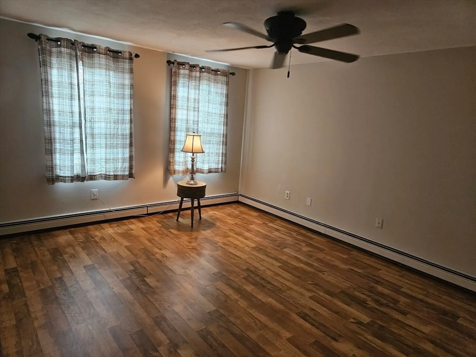
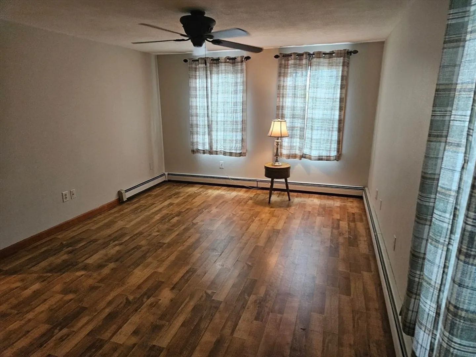
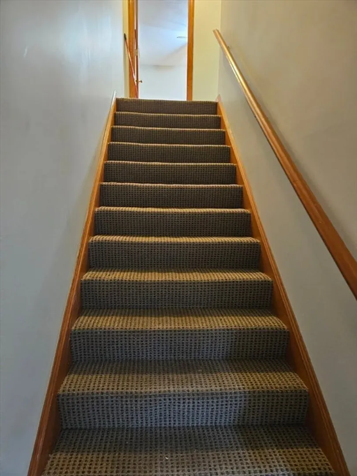
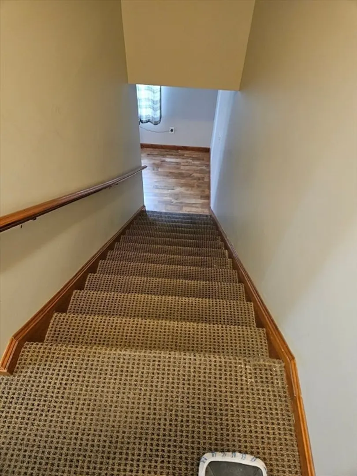
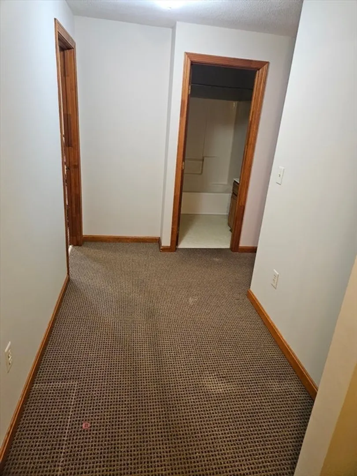
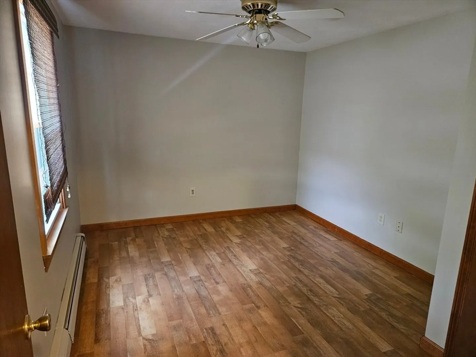
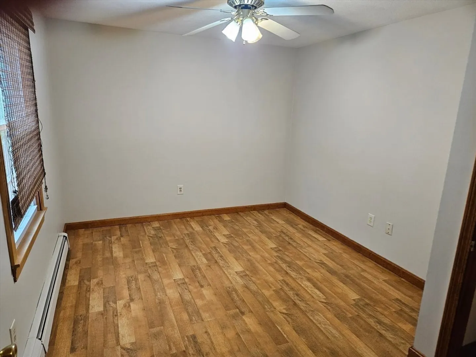
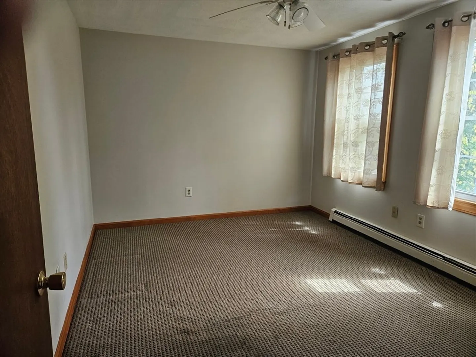
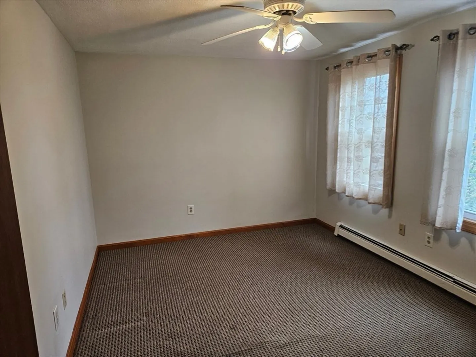
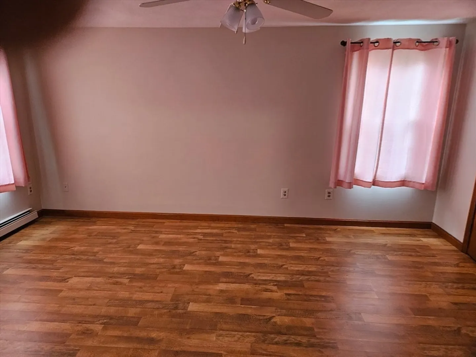
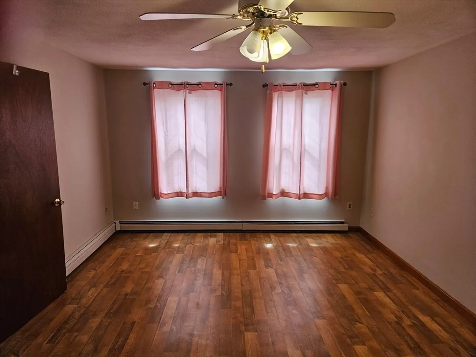
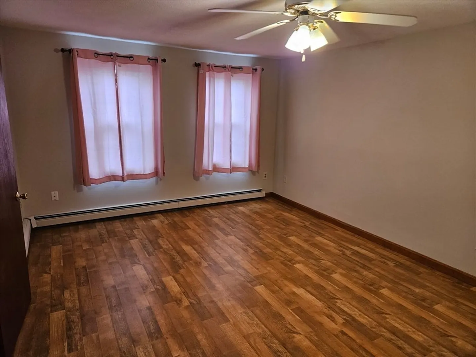
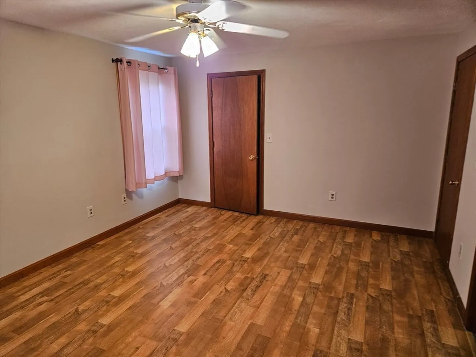
Really bigger than it looks!! Upstairs....Downstairs everywhere the accent is on spacioius!! 6 rooms, freshly painted, large open concept kitchen with SS appliances, center Island with seating & storage. Nice dining room and half bath with a washer & dryer hookups completes the 1st floor. There are 3 large bedrooms with spacious closets,1 full bath upstairs 1 car garage presently, just remove the shelving and two cars will fit. Easy access to major highways and downtown Lowell Trains Stations, UMass, Lowell National Park, Lowell Folk Festival, Boarding Park House Park. Not a drive by!
-
Highlights
- Has View: Yes
- Parking Spots: 2
- Property Type: Single Family Residence
- Total Rooms: 6
- Status: Closed
- Heating: Baseboard
- Property Class: Residential
- Style: Colonial
- Year Built: 1992
-
Additional Details
- Appliances: Gas Water Heater, Range, Dishwasher, Refrigerator, Washer, Dryer, Range Hood
- Construction: Frame
- Flooring: Vinyl, Carpet, Laminate
- Road Frontage Type: Public
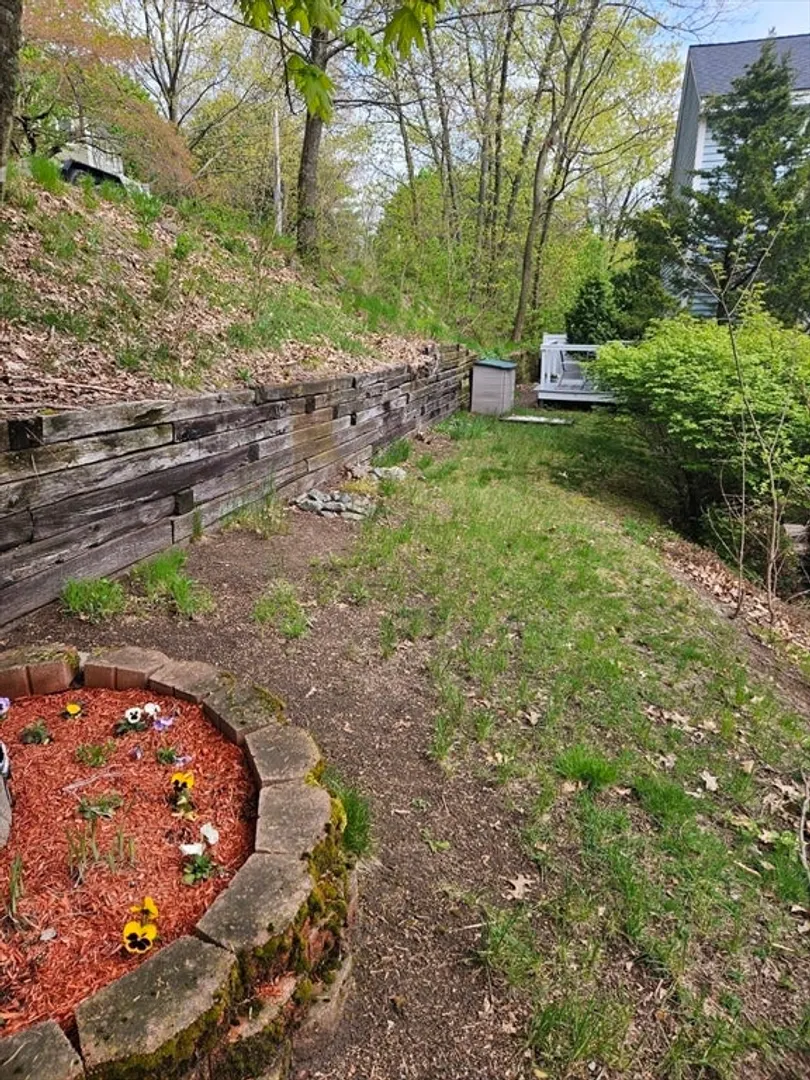
- View: City View(s)
- Year Built Source: Public Records
- Basement: Full, Walk-Out Access, Interior Entry, Garage Access, Concrete, Unfinished
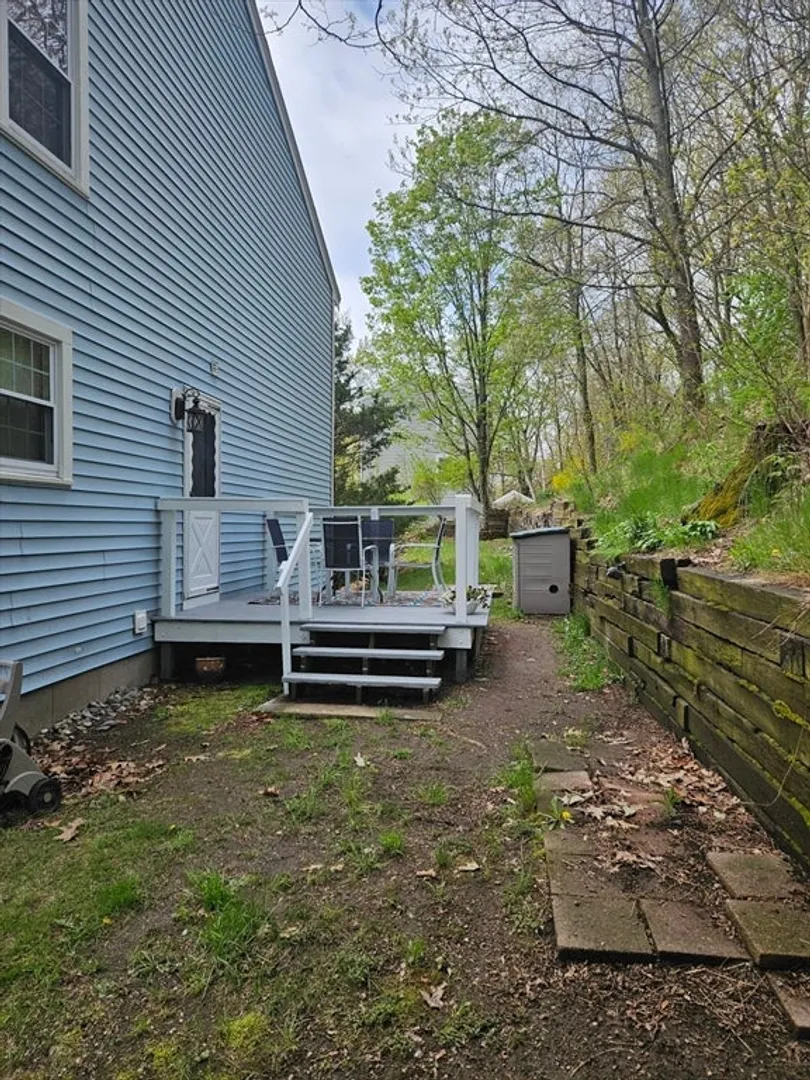
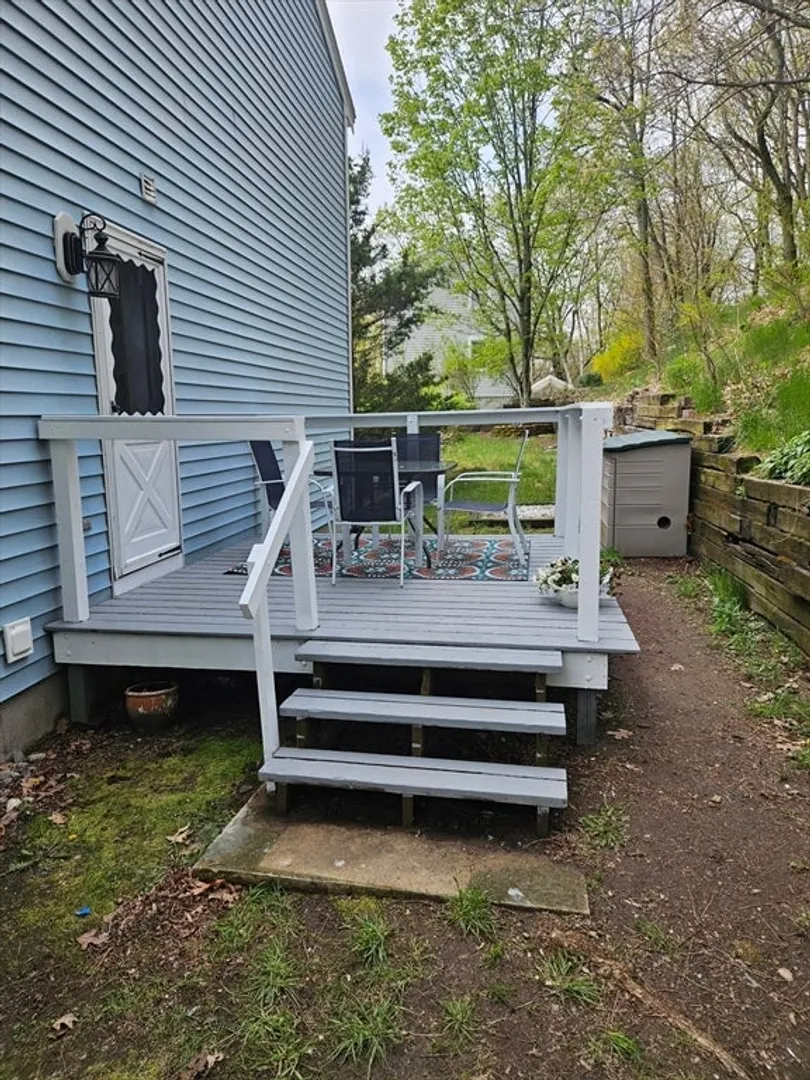
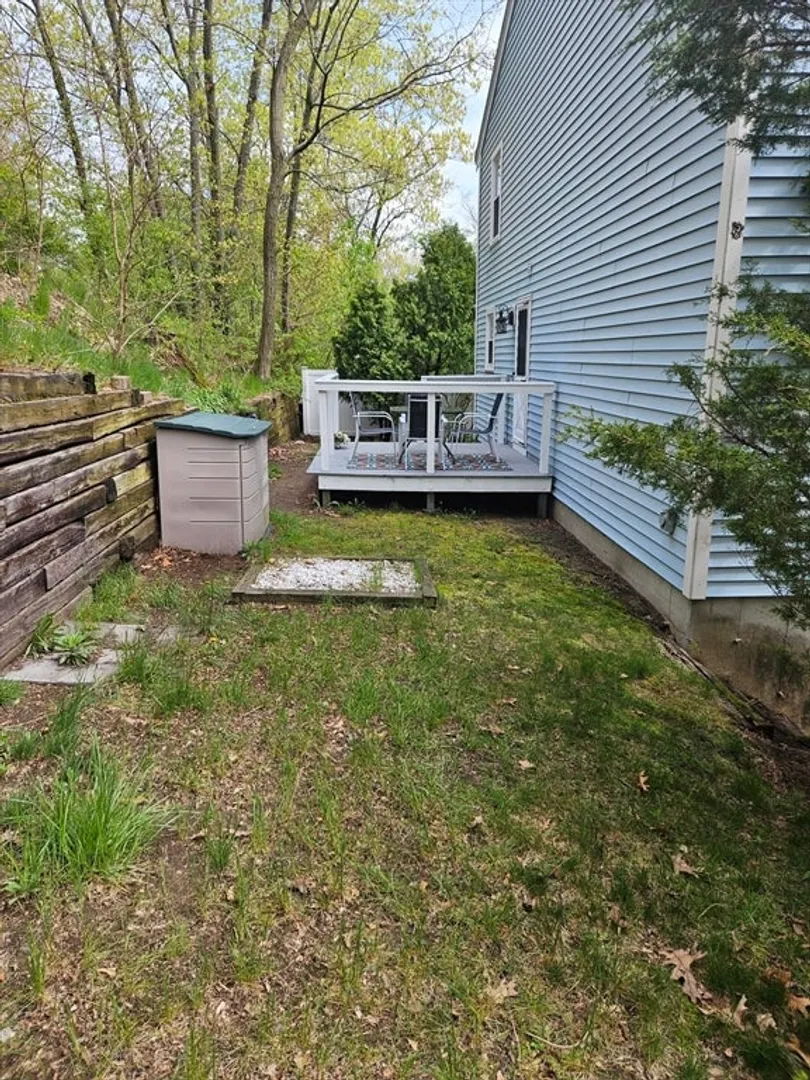
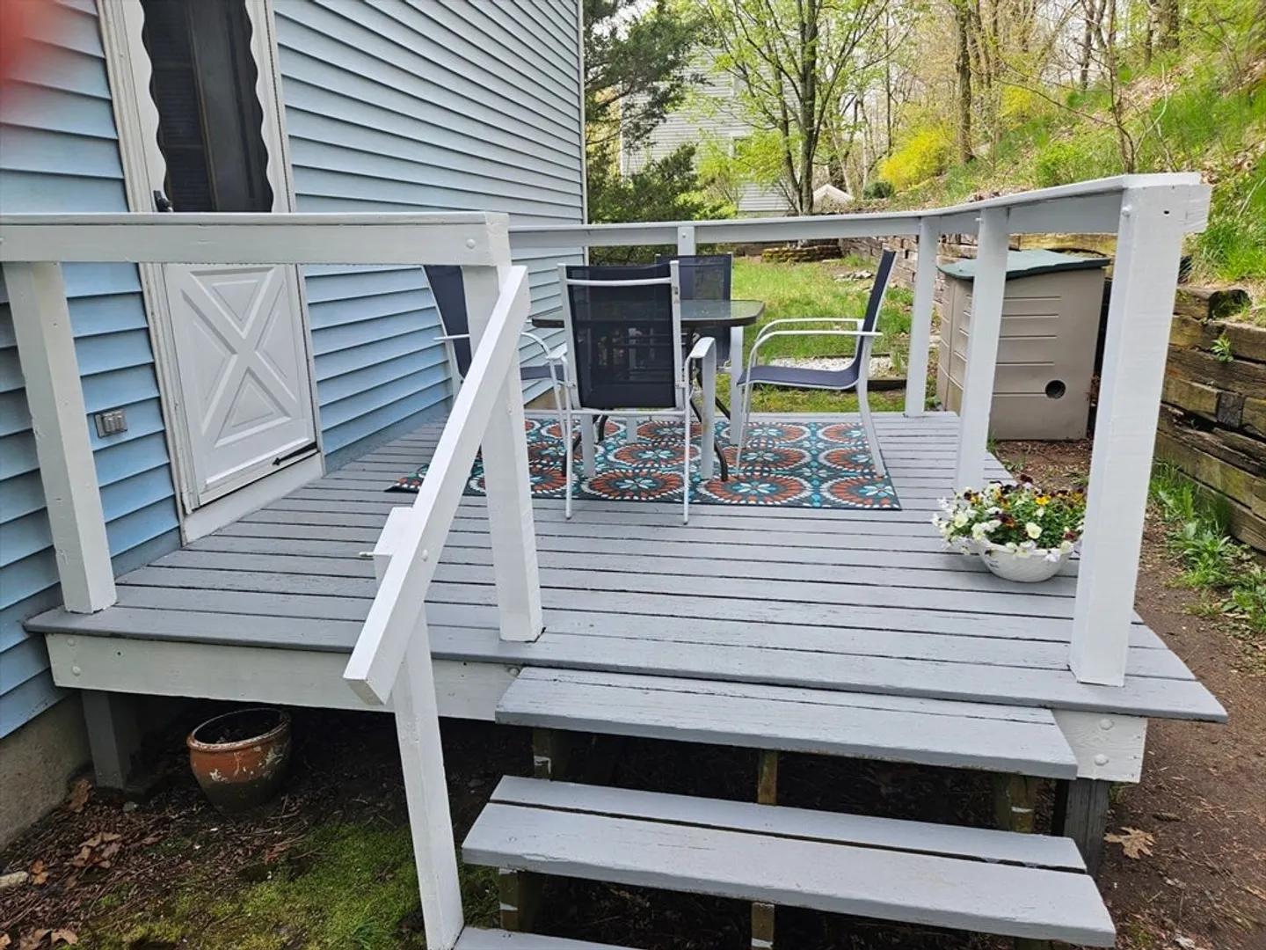
- Exterior Features: Deck - Wood, Screens
- Foundation: Concrete Perimeter
- Roof: Shingle
- Year Built Details: Approximate
- Zoning: Ssf
-
Amenities
- Community Features: Public Transportation, Shopping, Tennis Court(s), Park, Golf, Medical Facility, Laundromat, Highway Access, House of Worship, Private School, Public School, T-Station, University
- Parking Features: Under, Storage, Insulated, Paved Drive, Off Street
- Covered Parking Spaces: 2
-
Utilities
- Electric: Circuit Breakers, 100 Amp Service
- Water Source: Public
- Sewer: Public Sewer
-
Fees / Taxes
- Assessed Value: $380,400
- Compensation Based On: Net Sale Price
- Taxes: $4,725
- Buyer Agent Compensation: 2%
- Tax Year: 2023
Similar Listings
Sold
41 Photos
Sold
22 Photos
Sold
33 Photos
Sold
18 Photos
Content © 2026 MLS Property Information Network, Inc. The information in this listing was gathered from third party resources including the seller and public records.
Listing information provided courtesy of DiPietro Group Real Estate.
MLS Property Information Network, Inc. and its subscribers disclaim any and all representations or warranties as to the accuracy of this information.
