
Sold!


$4,475,000
3
Beds
3
Baths
3,077
Living Area
-
Property Description
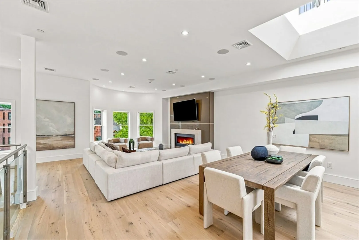
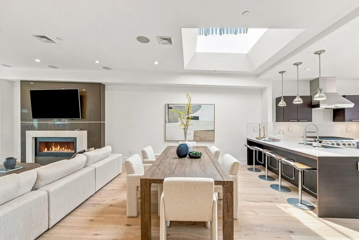
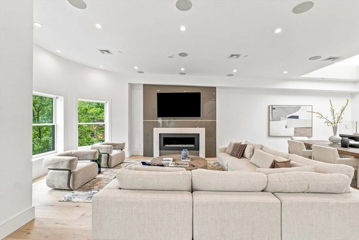
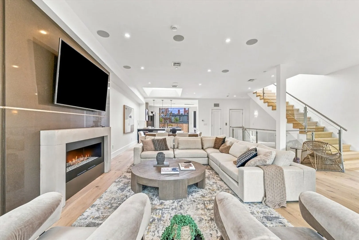
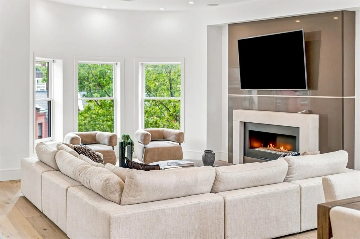
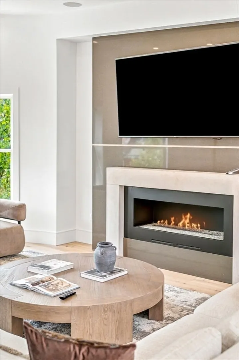
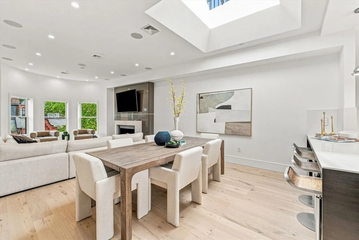
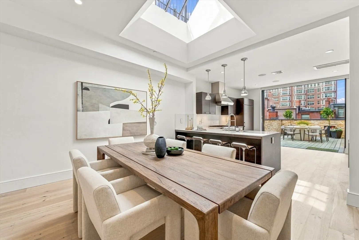
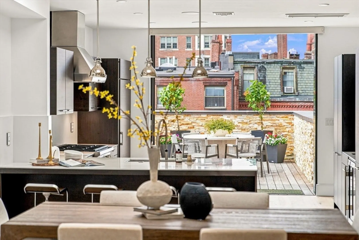
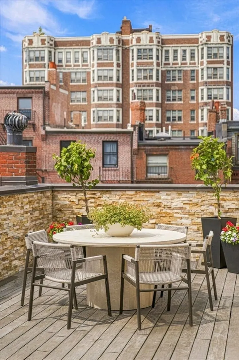
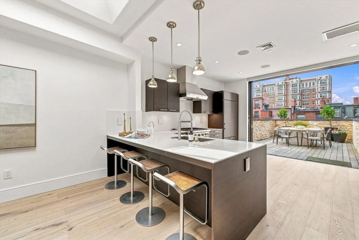
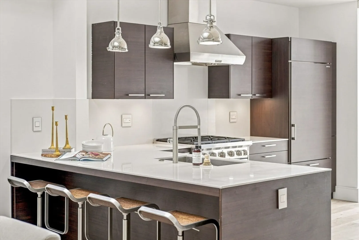
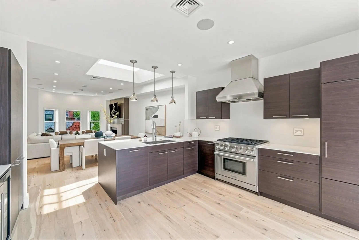
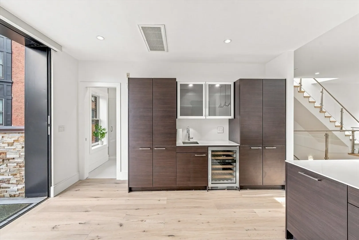
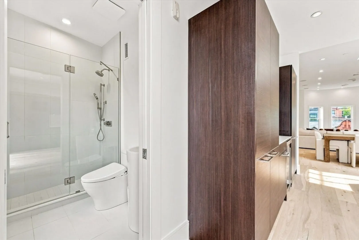
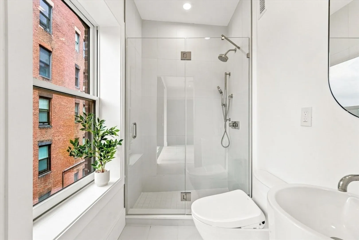
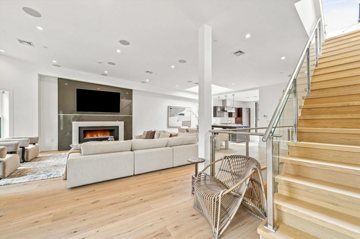
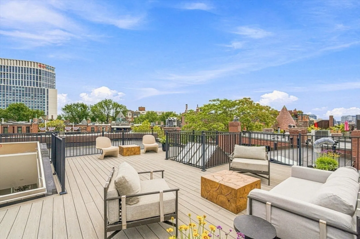
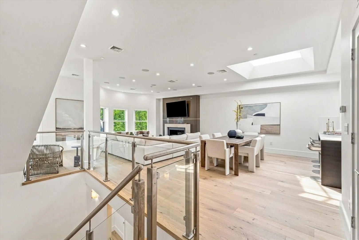
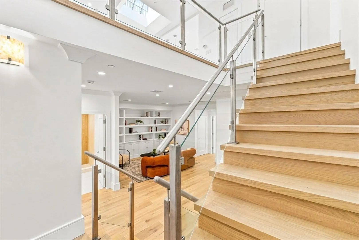
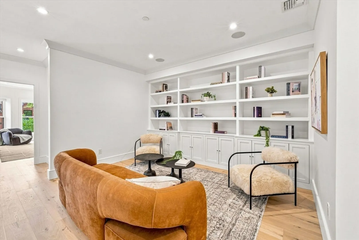
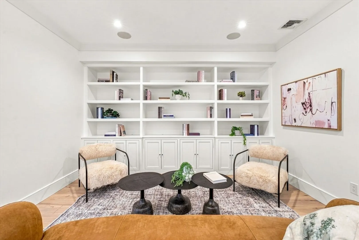
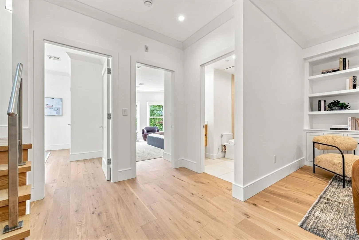
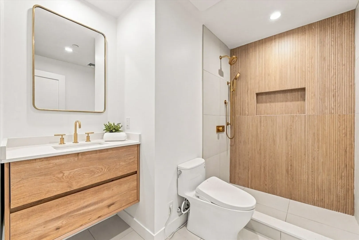
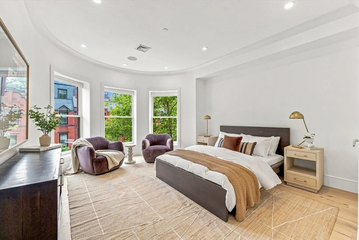
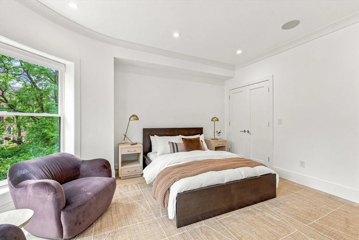
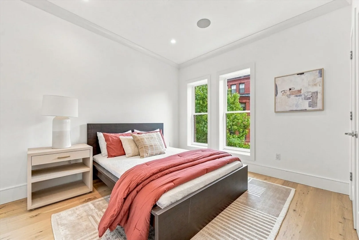
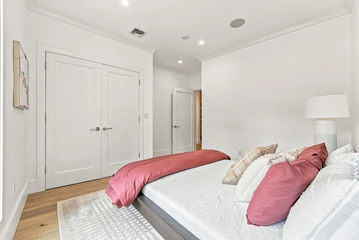
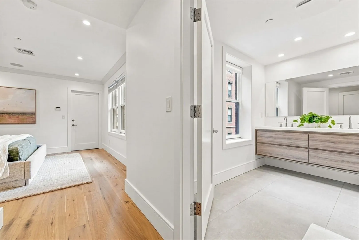
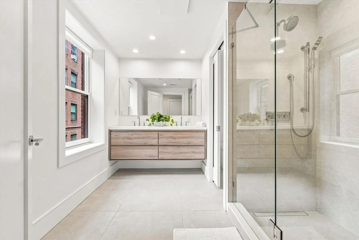
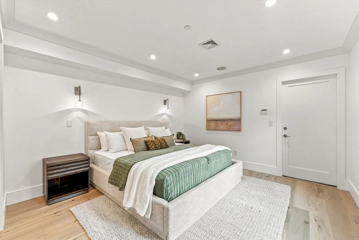
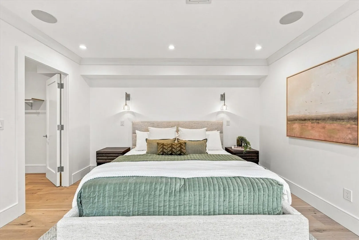
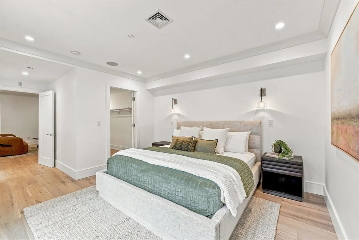
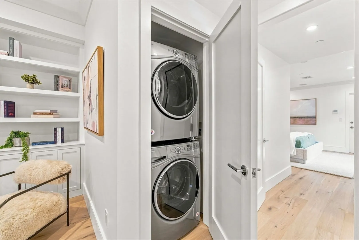
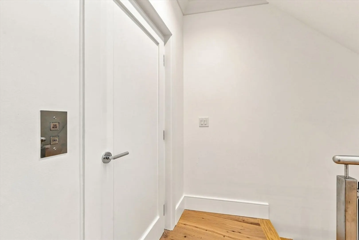
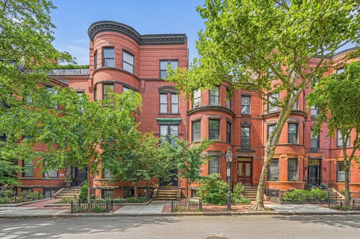
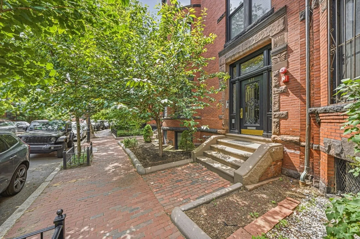
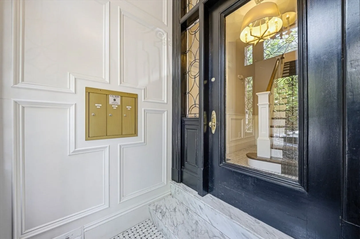
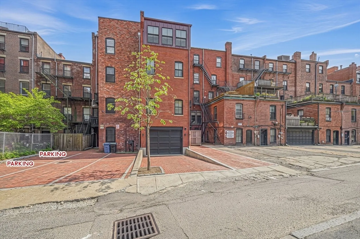
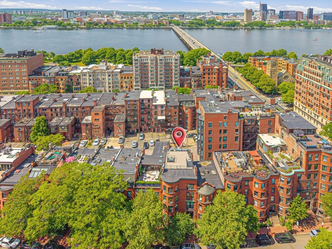
This exceptional penthouse duplex seamlessly blends the timeless elegance of Back Bay architecture with the comfort and sophistication of modern living. Offering direct elevator access to both levels, the residence encompasses over 3,000 square feet of thoughtfully designed living space. The upper level unfolds as a bright, open living and entertaining space highlighted by soaring ceilings, a fireplaced living room, a skylit dining area, and a beautifully appointed custom kitchen, with a full bath conveniently located on the same level. Oversized glass doors open directly onto a private walk-out deck, creating effortless indoor-outdoor living, while a separate private roof deck offers sweeping Boston skyline views. The lower level features three spacious bedrooms, two full bathrooms, and a versatile lounge framed by custom built-ins, creating a flexible space for a family room or home office. Additional highlights include two deeded parking spaces and a pet-friendly association.
-
Highlights
- Area: Back Bay
- Heating: Forced Air, Natural Gas, Unit Control
- Parking Spots: 2
- Property Type: Condominium
- Total Rooms: 6
- Year Built: 1885
- Cooling: Central Air, Individual, Unit Control
- HOA Fee: $2,003
- Property Class: Residential
- Stories: 2
- Unit Number: Ph
- Status: Closed
-
Additional Details
- Basement: N
- Exterior Features: Deck, Deck - Roof, Deck - Composite
- Pets Allowed: Yes w/ Restrictions
- SqFt Source: Public Record
- Year Built Details: Approximate
- Year Converted: 2014
- Construction: Brick
- Fireplaces: 1
- Roof: Rubber
- Total Number of Units: 3
- Year Built Source: Public Records
- Zoning: Res
-
Amenities
- Community Features: Public Transportation, Shopping, Walk/Jog Trails, Medical Facility, Highway Access, House of Worship, Private School, Public School, T-Station, University
- Security Features: Intercom, TV Monitor
- Parking Features: Deeded, Off Street, Tandem
-
Utilities
- Sewer: Public Sewer
- Water Source: Public
-
Fees / Taxes
- Assessed Value: $3,955,500
- HOA Fee Includes: Water, Sewer, Insurance, Maintenance Grounds, Snow Removal, Trash, Reserve Funds
- Taxes: $49,511
- HOA Fee Frequency: Monthly
- Tax Year: 2026
Similar Listings


Sold
7 Photos
Sold

5 Photos
Sold
52 Photos
Sold
15 Photos
Content © 2026 MLS Property Information Network, Inc. The information in this listing was gathered from third party resources including the seller and public records.
Listing information provided courtesy of Columbus and Over Group, LLC.
MLS Property Information Network, Inc. and its subscribers disclaim any and all representations or warranties as to the accuracy of this information.
