
431 Captain Eames Cir #431
$619,900
2
Beds
2/1
Baths
2,052
Sqft
- Request Info
- Call
- Save
-
More
- Mortgage Calculator

Property Tools
$619,900
2
Beds
2/1
Baths
2,052
Living Area
-
Property Description
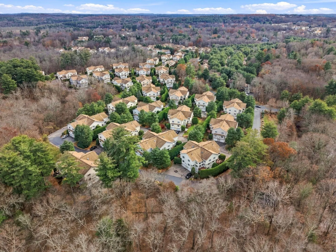
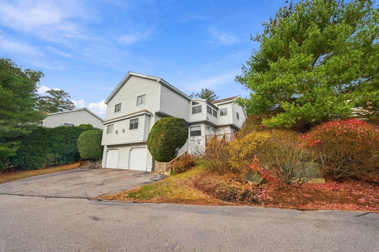
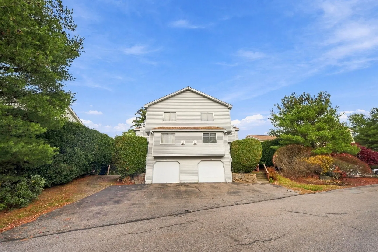
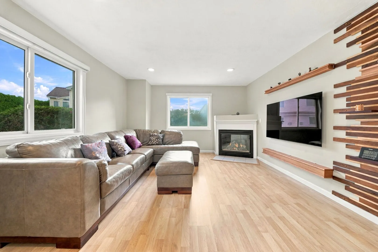
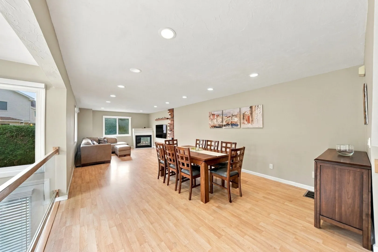
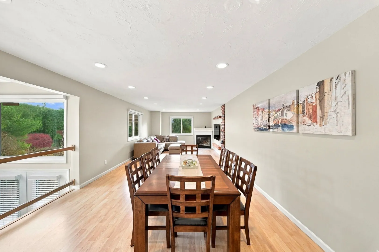
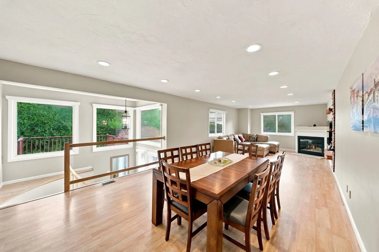
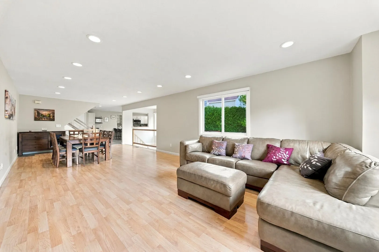
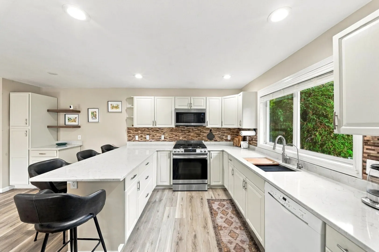
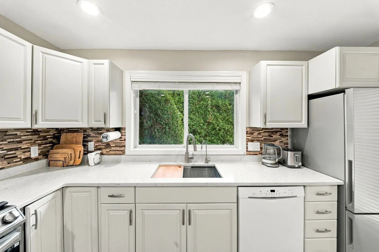
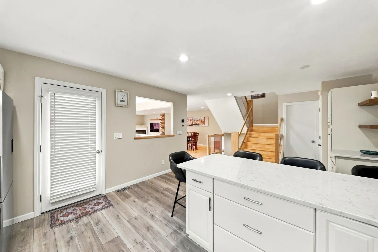
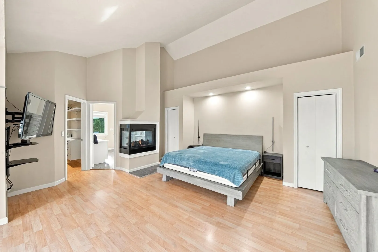
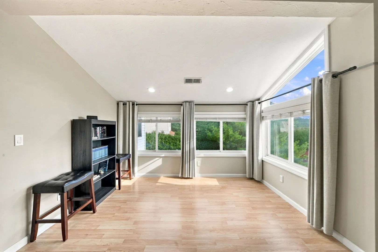
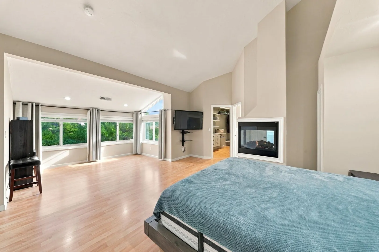
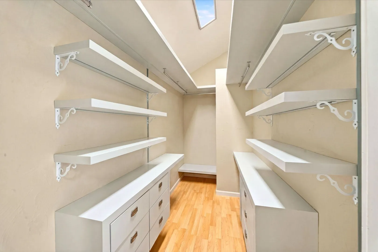
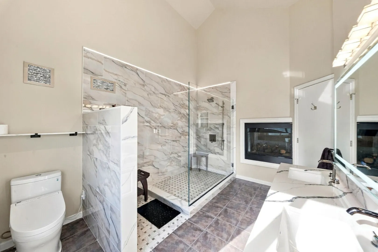
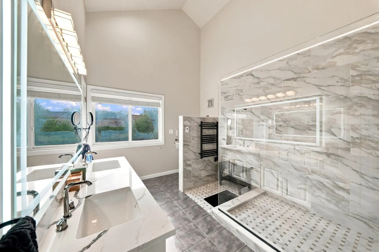
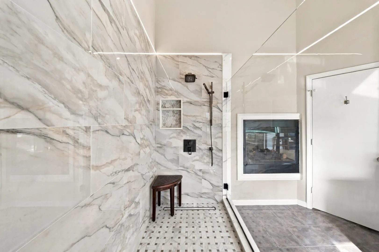
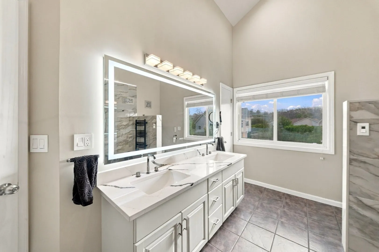
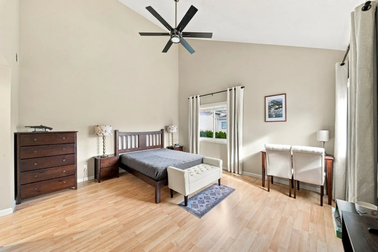
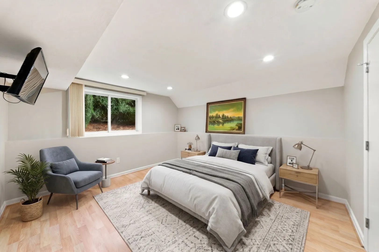
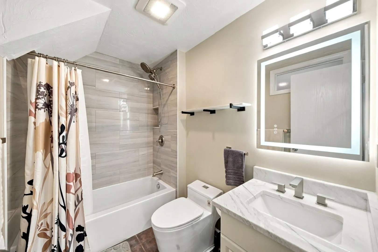
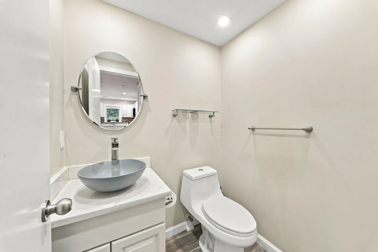
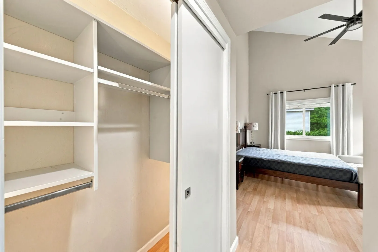
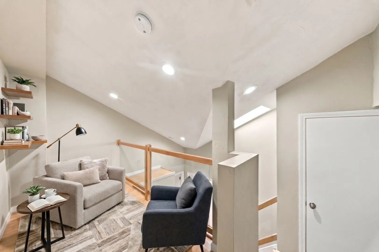
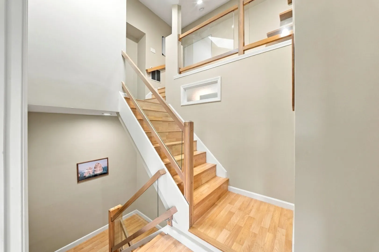
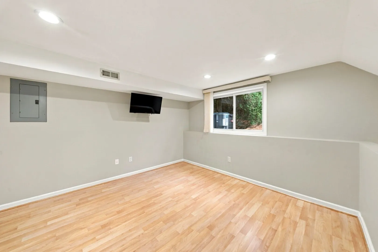
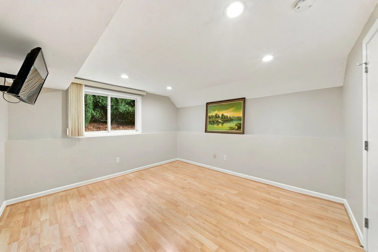
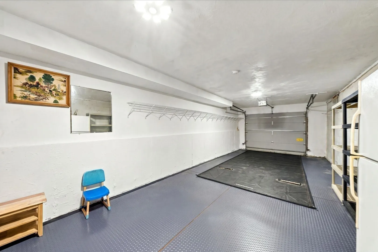
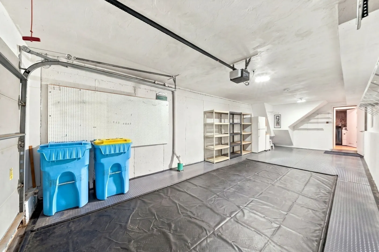
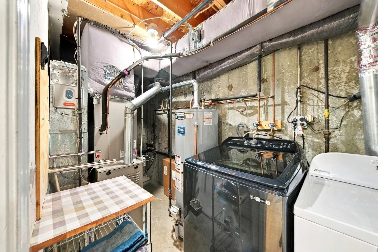
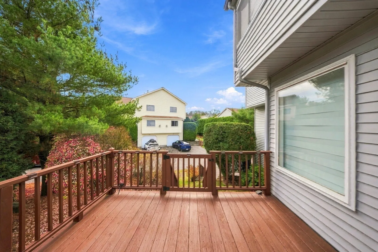
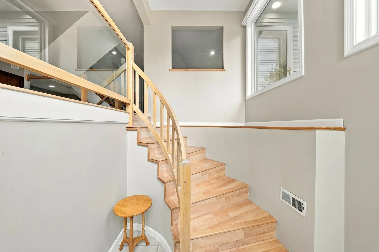
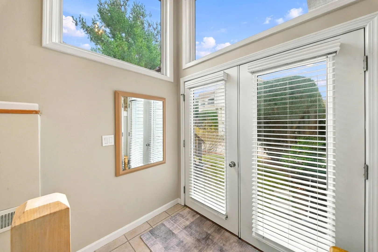
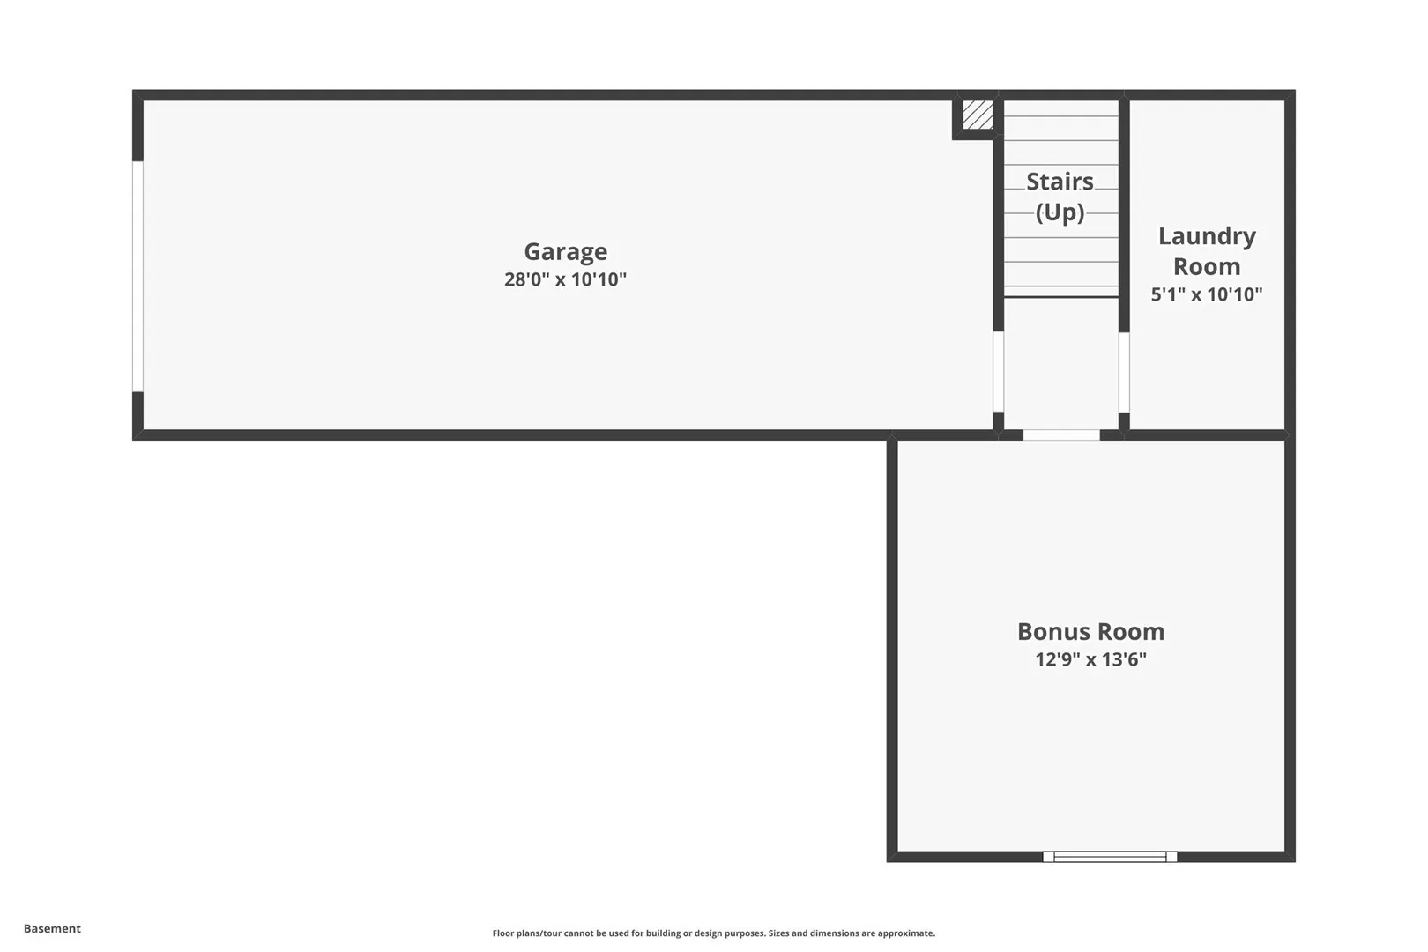
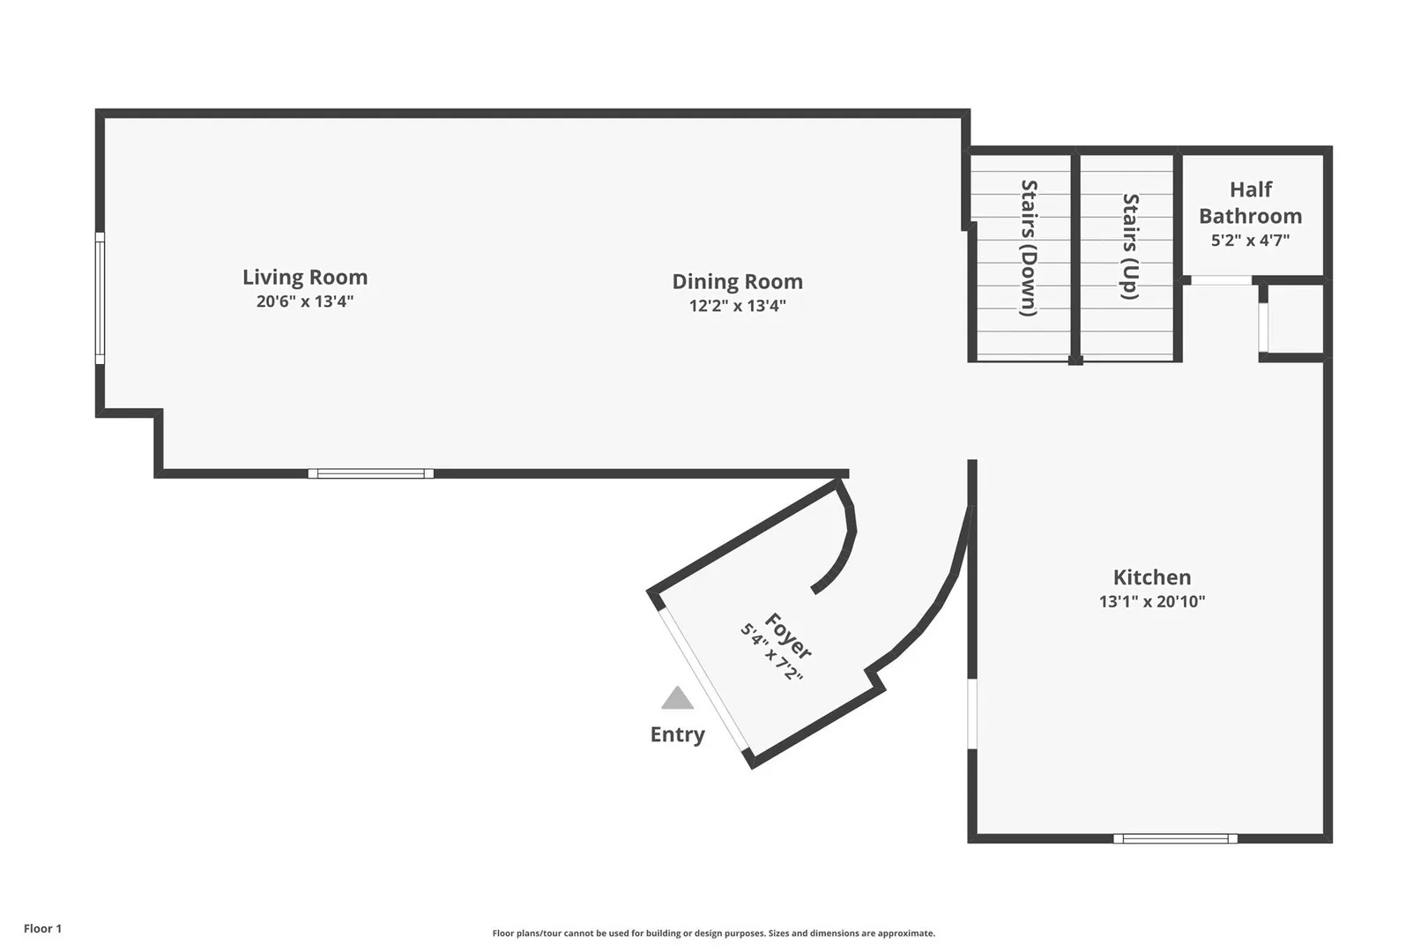
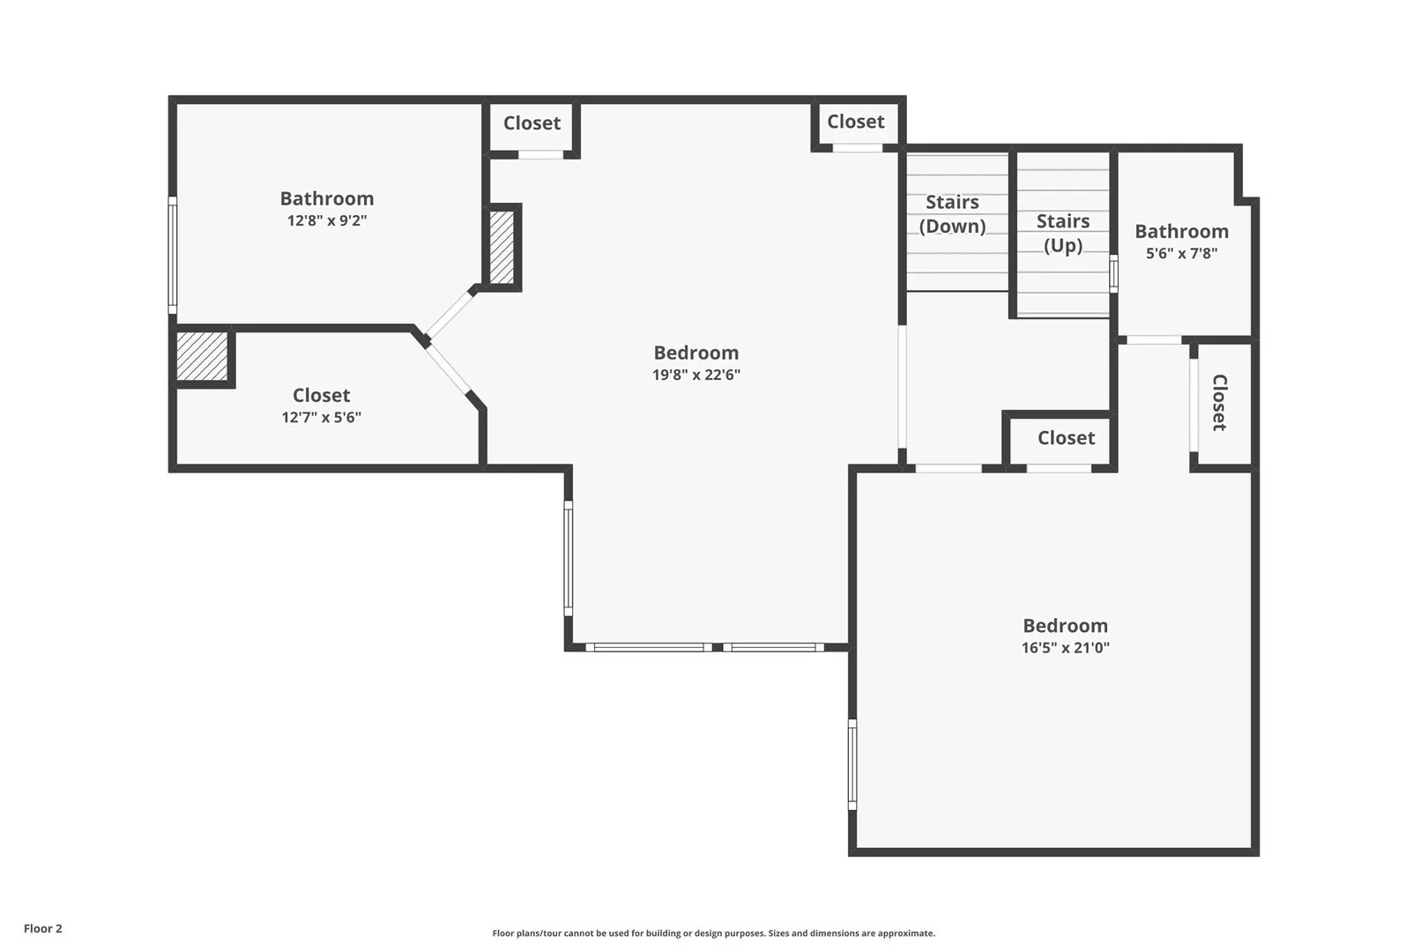
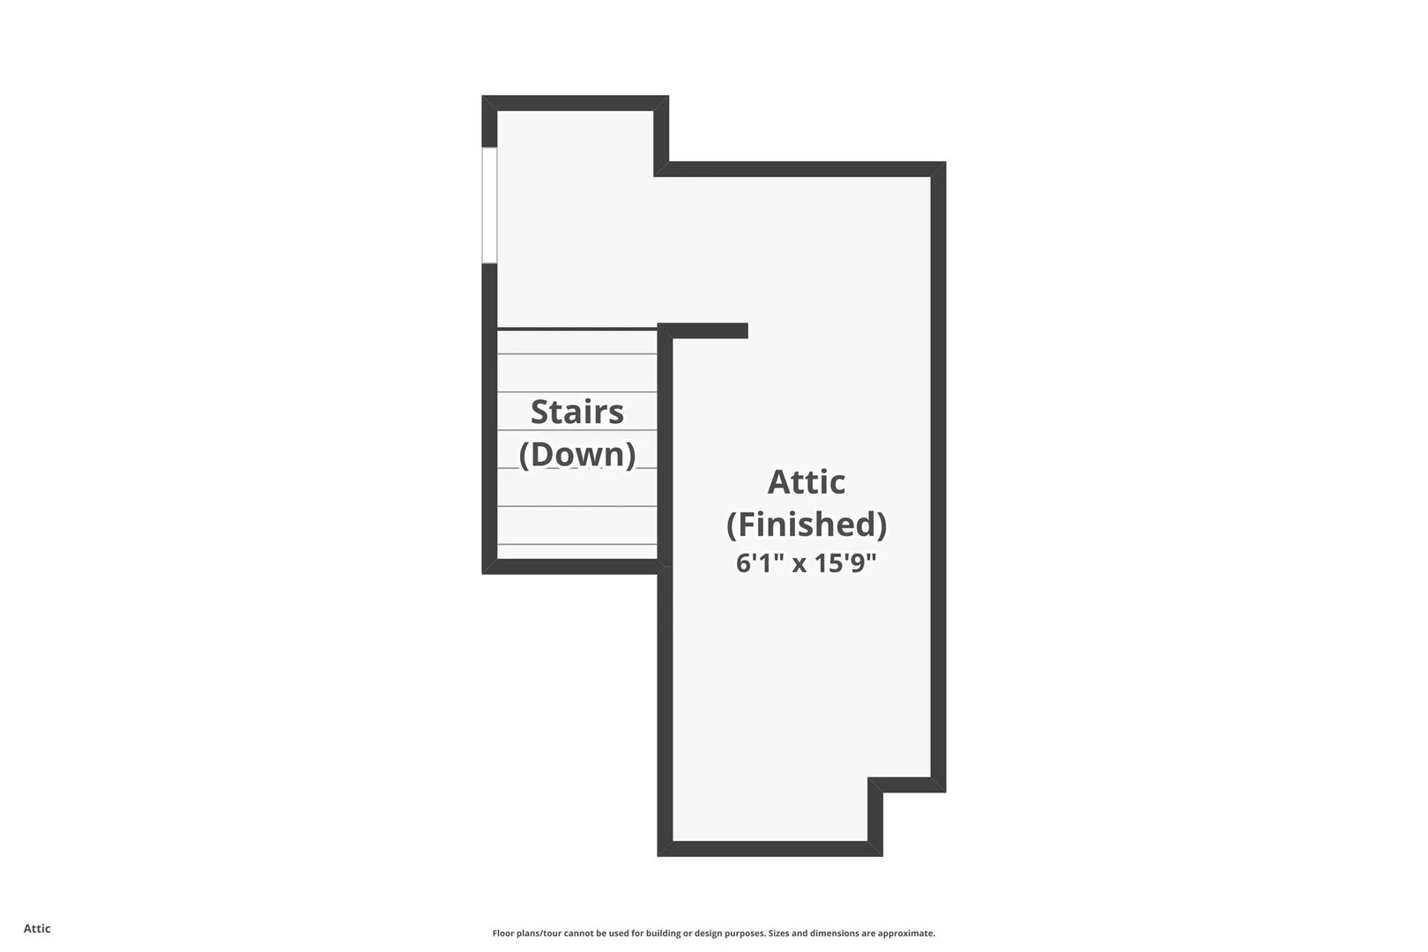
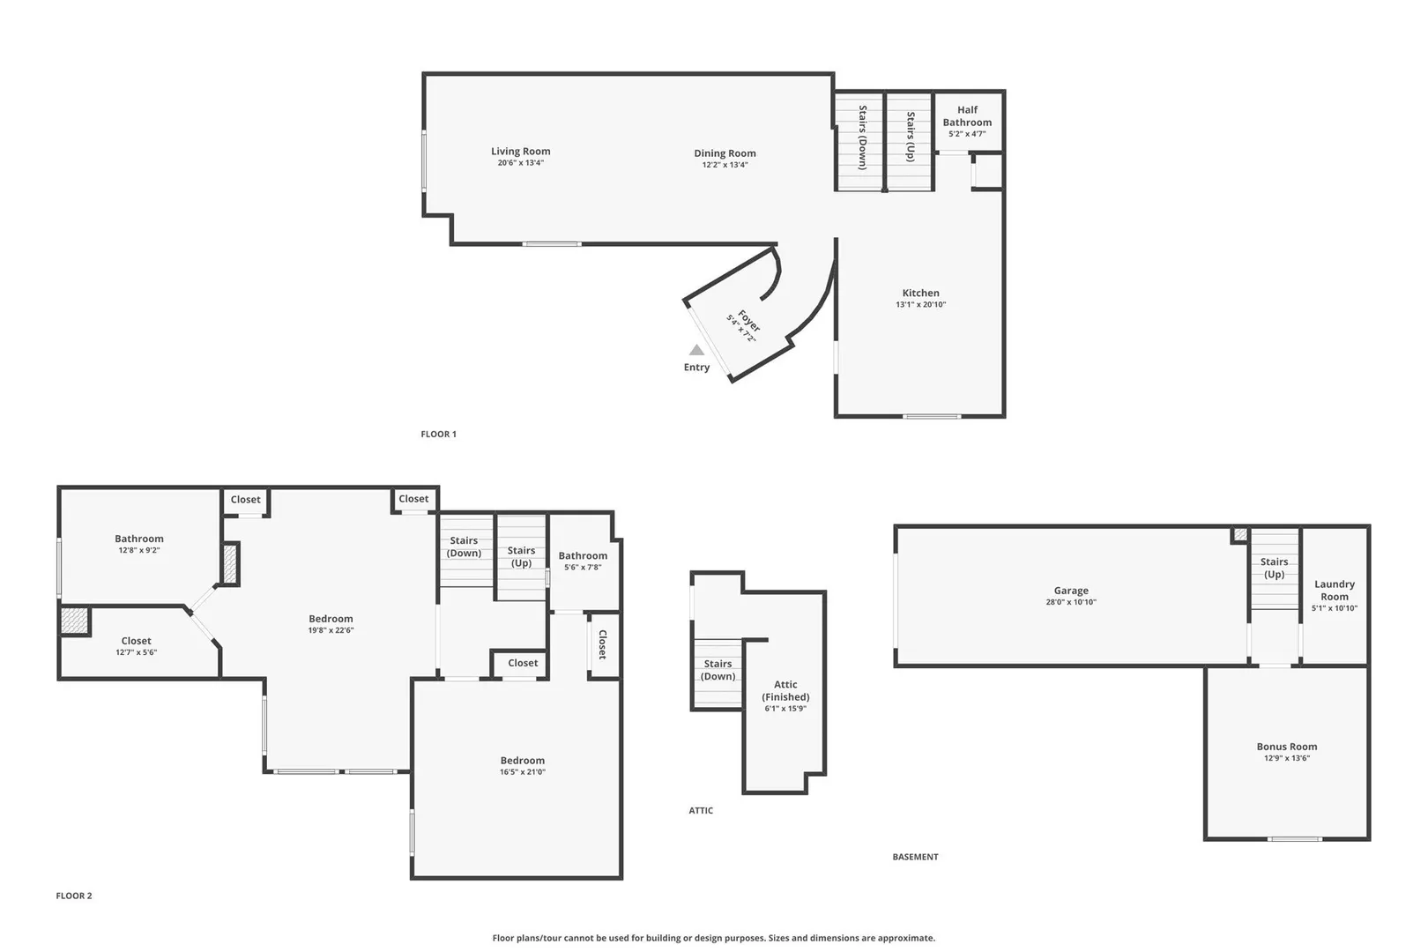
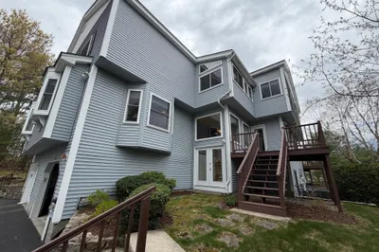
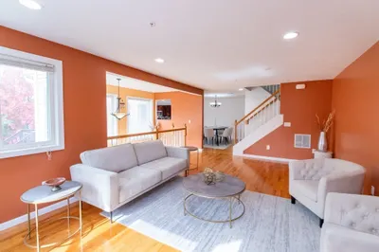
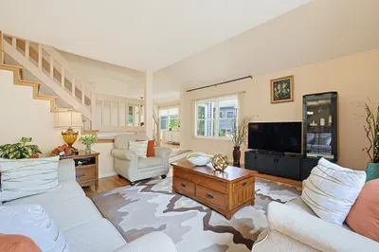
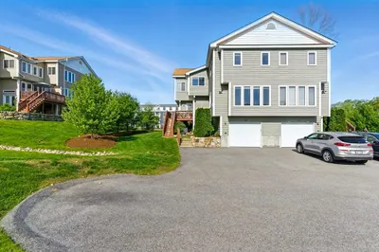
Welcome home to this beautifully updated and well-maintained townhouse offering a great combination of comfort, style and convenience. featuring spacious living area, modern kitchen with updated appliances, generous bedrooms, walk-in closet and plenty of natural light throughout. Highlights include: 2 bedrooms, 2,5 bathrooms, finished basement. Open concept living and dining area. Private patio/deck, flower beds. Attached 2 car garage and 2 additional parking spaces. Convenient location close to the schools, shopping, parks, public transit, major highways. Following are the updates made: 2021. updated kitchen with quartz countertops, large sink, stainless steel smart appliances. 2022. Custom-made walk-in closet. 2023. Furnace-Bryant 90K BTU 80%. AC-Bryant 3 T 16 SEER. Water Heater-AO Smith Pro-Line 50 gallon. 2024 Renovated bathrooms, including huge walk-in shower in master bath., towel warmer, high end Grohe fixtures, TOTO Washlet, etc. Don't miss the opportunity to own a beautiful home in a desirable neighborhood!
-
Highlights
- Cooling: Central Air
- HOA Fee: $469
- Property Class: Residential
- Stories: 2
- Unit Number: 431
- Status: Active
- Heating: Forced Air, Natural Gas
- Parking Spots: 4
- Property Type: Condominium
- Total Rooms: 5
- Year Built: 1999
-
Additional Details
- Basement: Y
- SqFt Source: Public Record
- Year Built Details: Actual
- Zoning: Mr3
- Fireplaces: 2
- Total Number of Units: 232
- Year Built Source: Public Records
-
Amenities
- Community Features: Shopping, Tennis Court(s), Park, Walk/Jog Trails, Bike Path, Conservation Area, Public School, T-Station
- Covered Parking Spaces: 2
-
Utilities
- Electric: 110 Volts
- Water Source: Public
- Sewer: Public Sewer
-
Fees / Taxes
- Assessed Value: $575,700
- Tax Year: 2025
- HOA Fee Includes: Insurance, Maintenance Structure, Maintenance Grounds, Snow Removal
- Taxes: $7,352
Similar Listings
Sold
42 Photos
Sold
37 Photos
Sold
39 Photos
Sold
34 Photos
Content © 2026 MLS Property Information Network, Inc. The information in this listing was gathered from third party resources including the seller and public records.
Listing information provided courtesy of Team I.D. Realty.
MLS Property Information Network, Inc. and its subscribers disclaim any and all representations or warranties as to the accuracy of this information.