
Sold!
$692,500
2
Beds
2/1
Baths
1,990
Living Area
-
Property Description
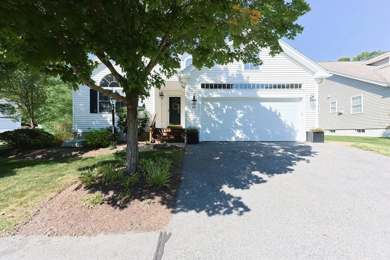
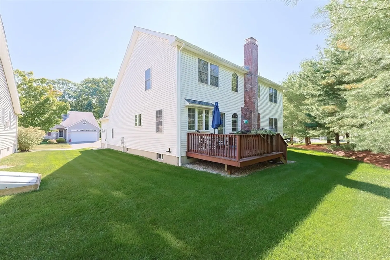
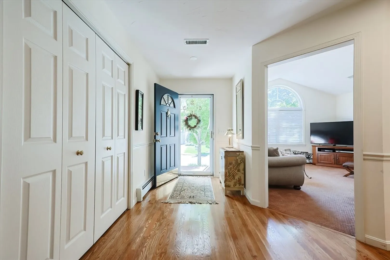
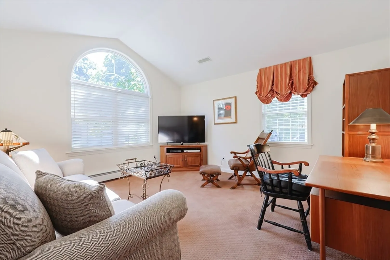
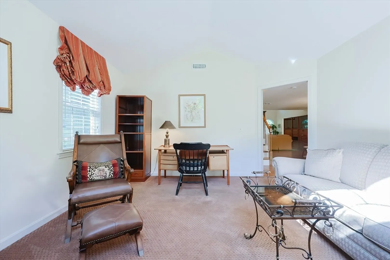
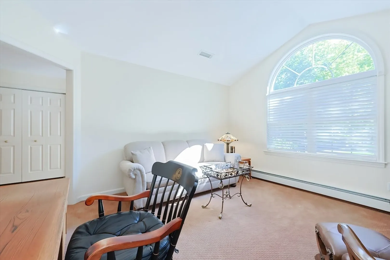
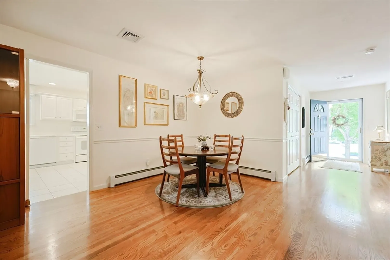
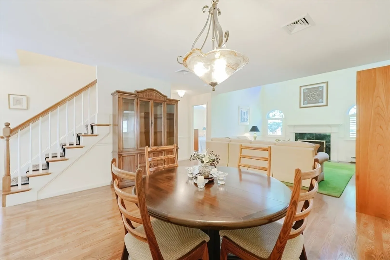
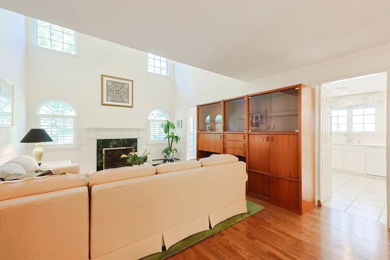
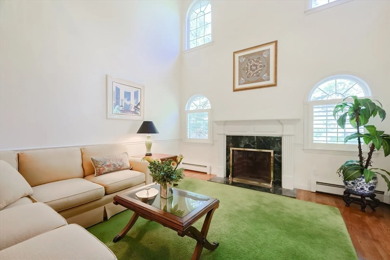
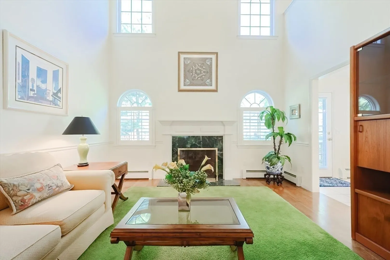
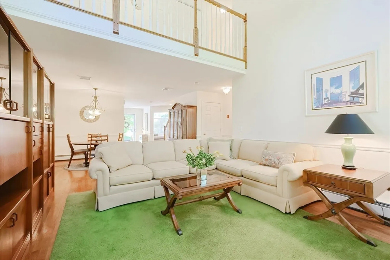
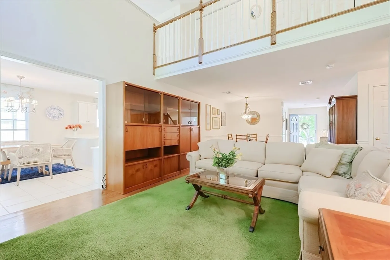
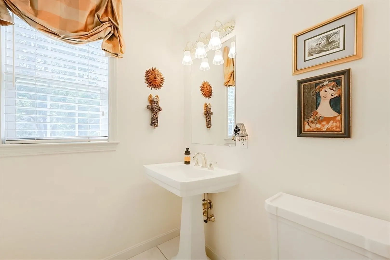
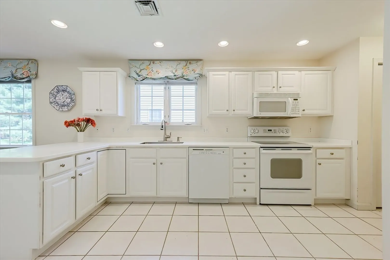
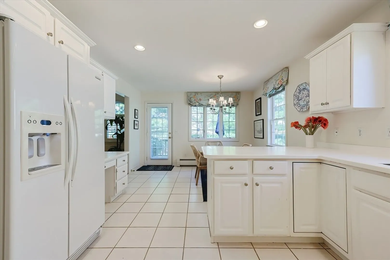
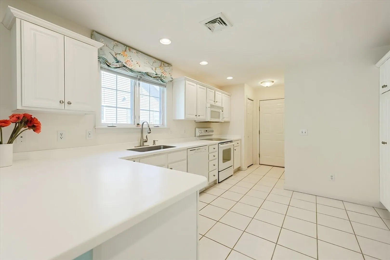
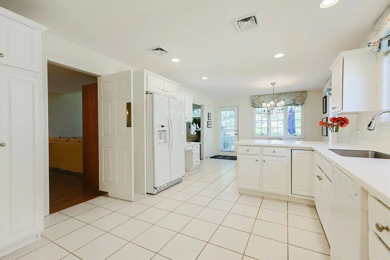
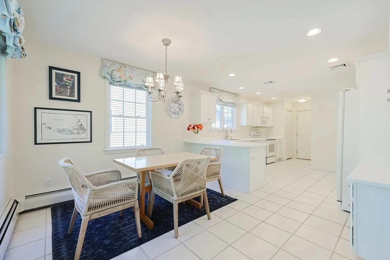
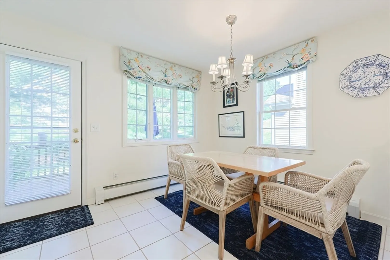
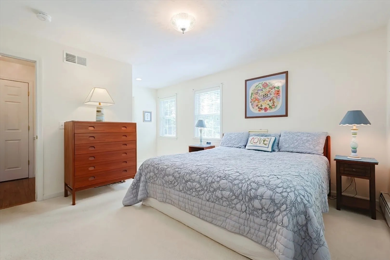
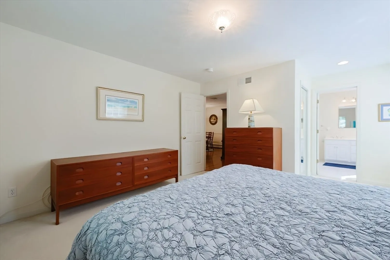
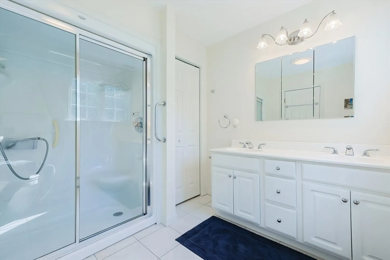
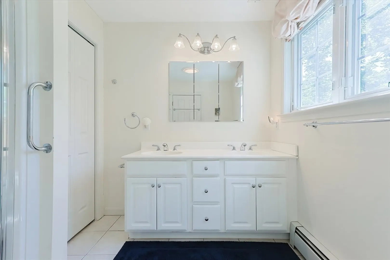
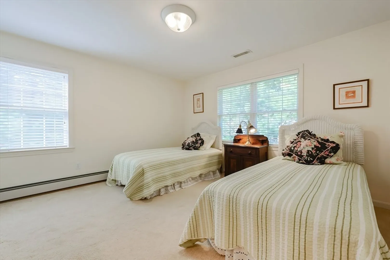
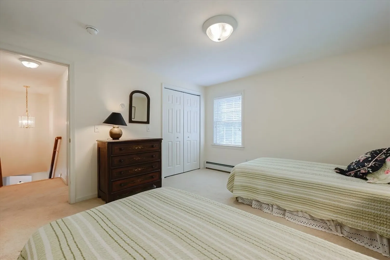
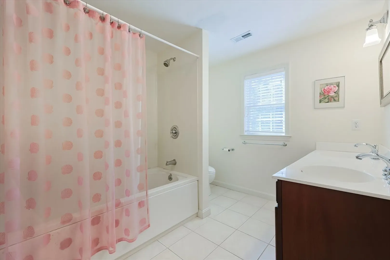
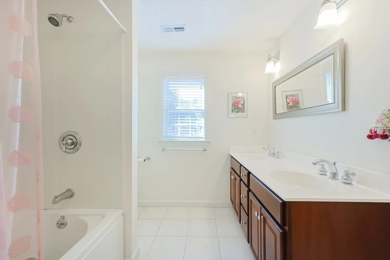
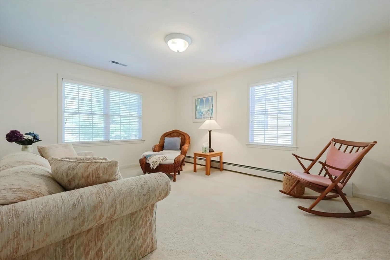
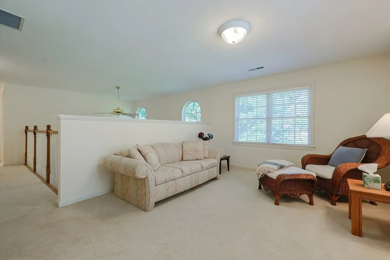
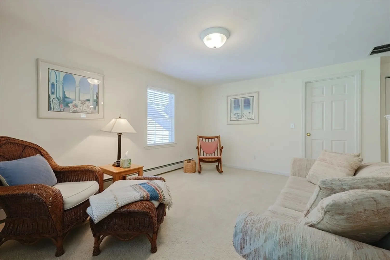
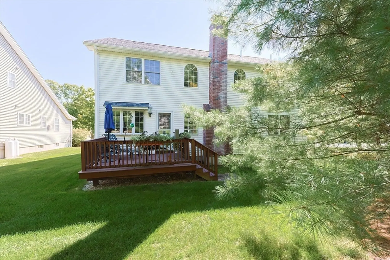
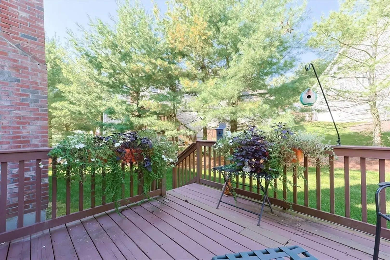
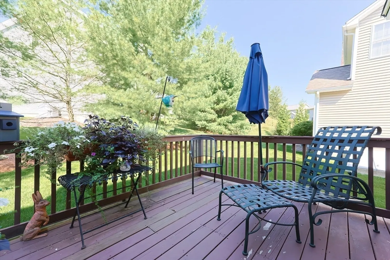
SINGLE FAMILY 55+condo with desirable layout. Enter the vestibule with double closets. To your left is a light filled OFFICE/DEN and also a HALF BATH.. Ahead is the DINING ROOM & LIVING ROOM area that opens to a cathedraled ceiling. A WOOD BURNING FIREPLACE expands up two stories of the GRAND LIVING ROOM. Accessible to the right through a swinging door is the huge front to back tiled EAT IN KITCHEN, with access to deck on one side and the 2 car garage on the other. There is also a LAUNDRY ROOM. Step out of the kitchen and cross to the primary suite. The large PRIMARY SUITE features walk-in closet, full bath with STEAM SHOWER, double vanity.UPPER LEVEL has more living space with a FULL BATH, GUEST SUITE, triple closets in the hallway and a FAMILY ROOM area. There is also a large walk-in attic (unfinished).CLUBHOUSE is active, there is a path directly to Ashland Senior Center as well as Ashland State Park and "T"
-
Highlights
- Building Name: Leah Estates
- Heating: Baseboard, Oil
- Parking Spots: 4
- Property Type: Condominium
- Total Rooms: 7
- Year Built: 2003
- Cooling: Central Air
- HOA Fee: $501
- Property Class: Residential
- Stories: 3
- Unit Number: 42
- Status: Closed
-
Additional Details
- Appliances: Range, Dishwasher, Disposal, Microwave, Refrigerator, Plumbed For Ice Maker
- Construction: Frame
- Fireplaces: 1
- Interior Features: Vaulted Ceiling(s), Study
- Roof: Shingle
- Total Number of Units: 55
- Year Built Source: Public Records
- Basement: Y
- Exterior Features: Porch, Deck, Rain Gutters, Professional Landscaping
- Flooring: Tile, Carpet, Hardwood, Flooring - Wall to Wall Carpet
- Pets Allowed: Yes w/ Restrictions
- SqFt Source: Public Record
- Year Built Details: Unknown/Mixed
- Zoning: 55+
-
Amenities
- Community Features: Public Transportation, Shopping, Park, Walk/Jog Trails, Golf, Medical Facility, Bike Path, Conservation Area, Highway Access, House of Worship, Private School, Public School, T-Station, University, Adult Community
- Parking Features: Attached, Off Street
- Covered Parking Spaces: 2
- Waterfront Features: Lake/Pond, 3/10 to 1/2 Mile To Beach, Beach Ownership(Public)
-
Utilities
- Sewer: Public Sewer
- Water Source: Public
-
Fees / Taxes
- Assessed Value: $534,300
- HOA Fee Includes: Insurance, Maintenance Structure, Road Maintenance, Maintenance Grounds, Snow Removal, Reserve Funds
- Taxes: $7,074
- HOA Fee Frequency: Monthly
- Tax Year: 2024
Similar Listings
Sold
33 Photos
Sold
39 Photos
Sold
29 Photos
Sold
34 Photos
Content © 2026 MLS Property Information Network, Inc. The information in this listing was gathered from third party resources including the seller and public records.
Listing information provided courtesy of Realty Executives Boston West.
MLS Property Information Network, Inc. and its subscribers disclaim any and all representations or warranties as to the accuracy of this information.
