
Sold!
$2,475,000
4
Beds
4/2
Baths
5,021
Living Area
-
Property Description
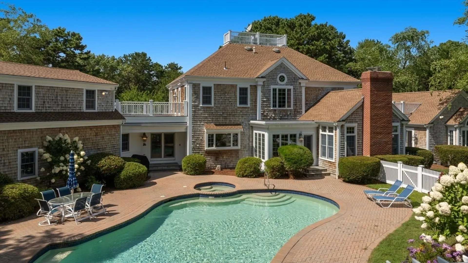
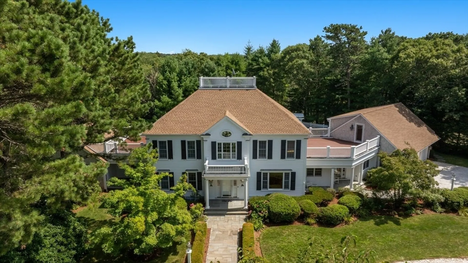
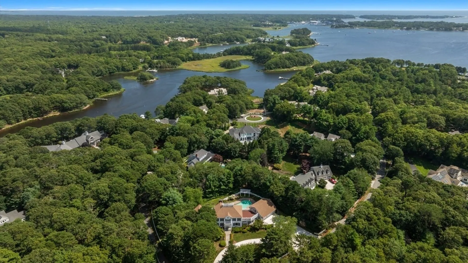
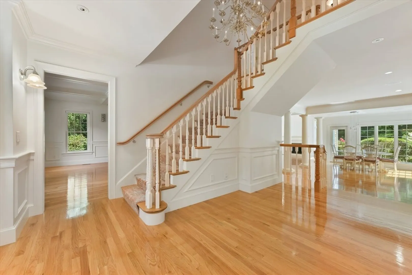
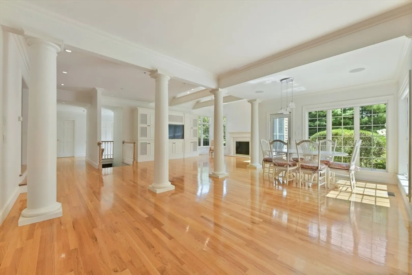
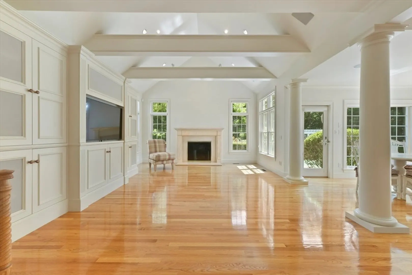
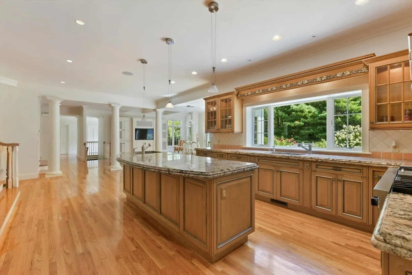
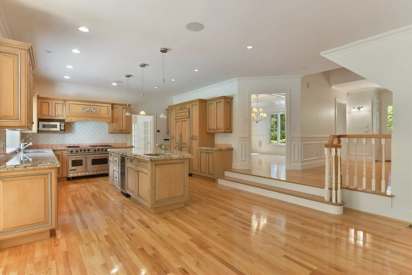
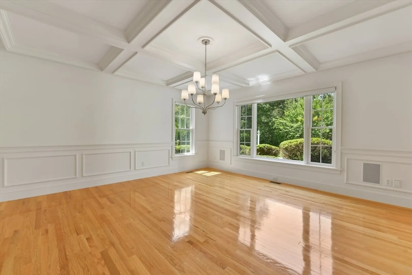
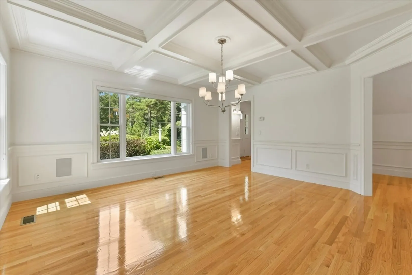
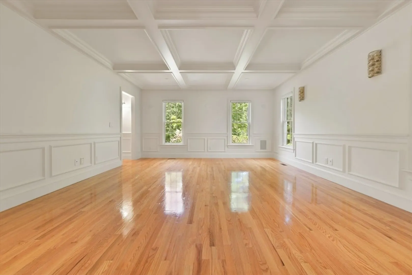
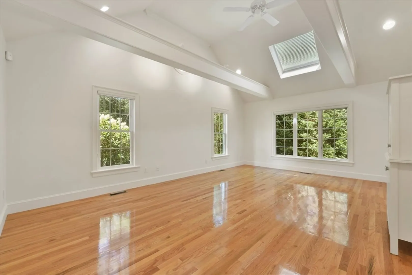
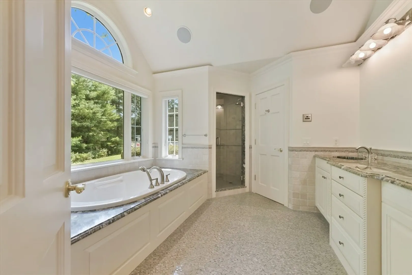
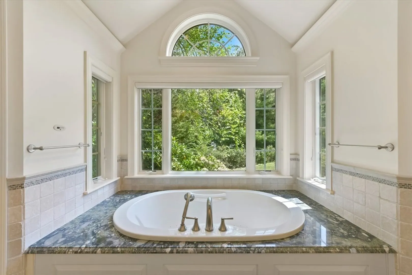
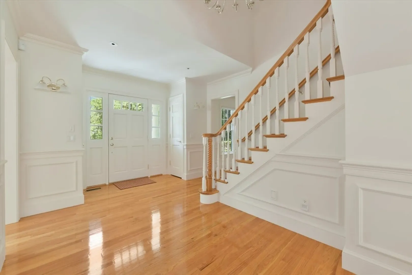
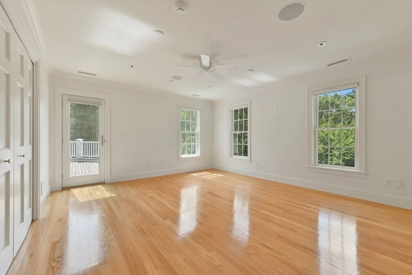
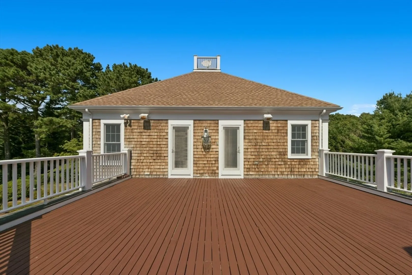
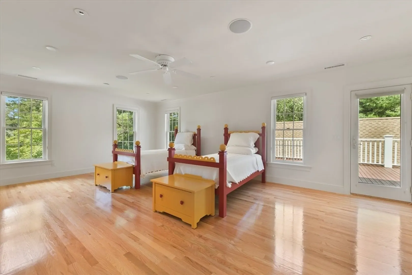
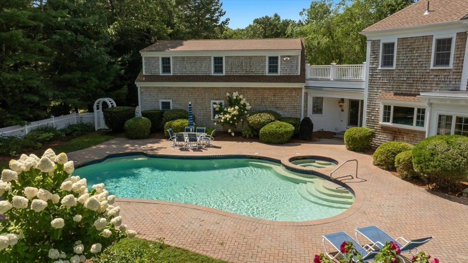
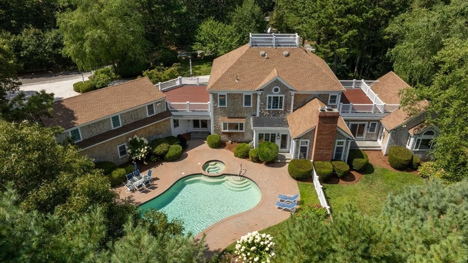
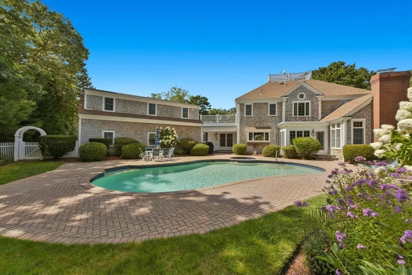
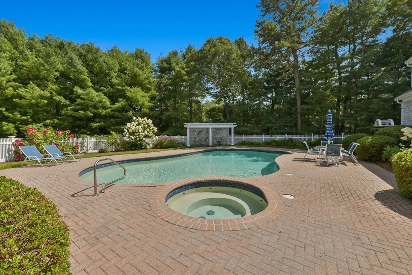
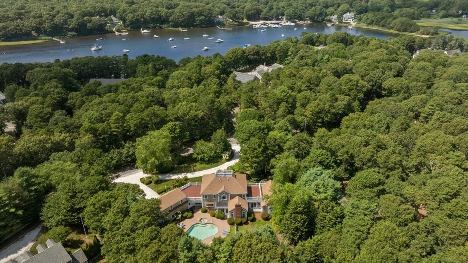
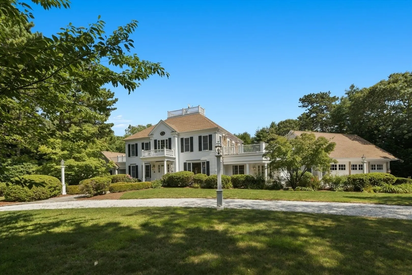
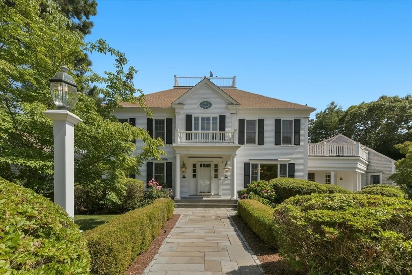
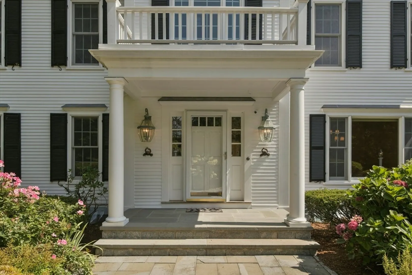
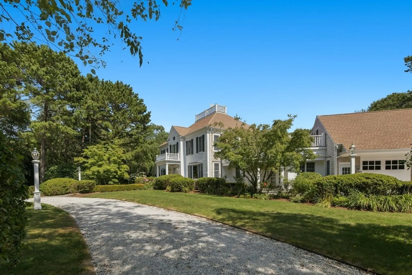
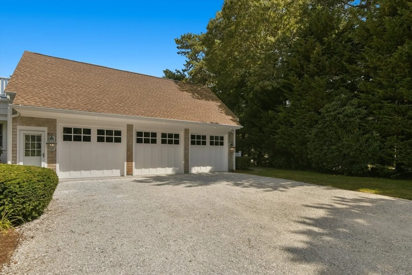
Located in Marstons Mills, this exceptional Colonial offers over 5,000 sq. ft. of finely crafted living space. Hardwood floors, cathedral ceilings, custom built-ins, and abundant natural light highlight the home’s thoughtful design. The foyer opens to a great room with a fireplace and views of the private pool, while formal dining and sitting rooms provide elegant entertaining spaces. At the heart of the home, the chef’s kitchen features top-tier appliances, granite countertops, an oversized island, and a sunlit breakfast nook. The first-floor primary suite offers a private office, spa-like bath, walk-in closet, and dressing room. Upstairs, three guest suites include custom-tiled baths, and a private wing above the garage hosts an expansive game room. Privately set on one acre, the grounds showcase mature landscaping, a Gunite saltwater pool and spa, and a heated three-car garage.
-
Highlights
- Acres: 1
- Cooling: Central Air
- HOA Fee: $700
- Property Class: Residential
- Style: Colonial
- Year Built: 2002
- Area: Marstons Mills
- Heating: Forced Air
- Parking Spots: 6
- Property Type: Single Family Residence
- Total Rooms: 10
- Status: Closed
-
Additional Details
- Appliances: Gas Water Heater, Water Heater
- Exterior Features: Pool - Inground Heated, Sprinkler System, Fenced Yard, Garden
- Flooring: Wood, Tile
- Lot Features: Level
- Roof: Wood
- Year Built Details: Actual
- Zoning: R
- Basement: Full, Walk-Out Access, Interior Entry
- Fireplaces: 1
- Foundation: Concrete Perimeter
- Road Frontage Type: Public
- SqFt Source: Public Record
- Year Built Source: Public Records
-
Amenities
- Community Features: Shopping, Walk/Jog Trails, Golf, Conservation Area, Marina
- Parking Features: Attached, Garage Door Opener, Off Street, Paved
- Covered Parking Spaces: 3
- Pool Features: Pool - Inground Heated
-
Utilities
- Sewer: Private Sewer
- Water Source: Public
-
Fees / Taxes
- Assessed Value: $2,669,900
- HOA Fee Frequency: Annually
- Taxes: $21,599
- HOA: Yes
- Tax Year: 2025
Similar Listings
Sold
27 Photos
Sold
40 Photos
Sold
12 Photos
Sold
40 Photos
Content © 2026 MLS Property Information Network, Inc. The information in this listing was gathered from third party resources including the seller and public records.
Listing information provided courtesy of Non Member Office.
MLS Property Information Network, Inc. and its subscribers disclaim any and all representations or warranties as to the accuracy of this information.
