
Sold!
$875,000
3
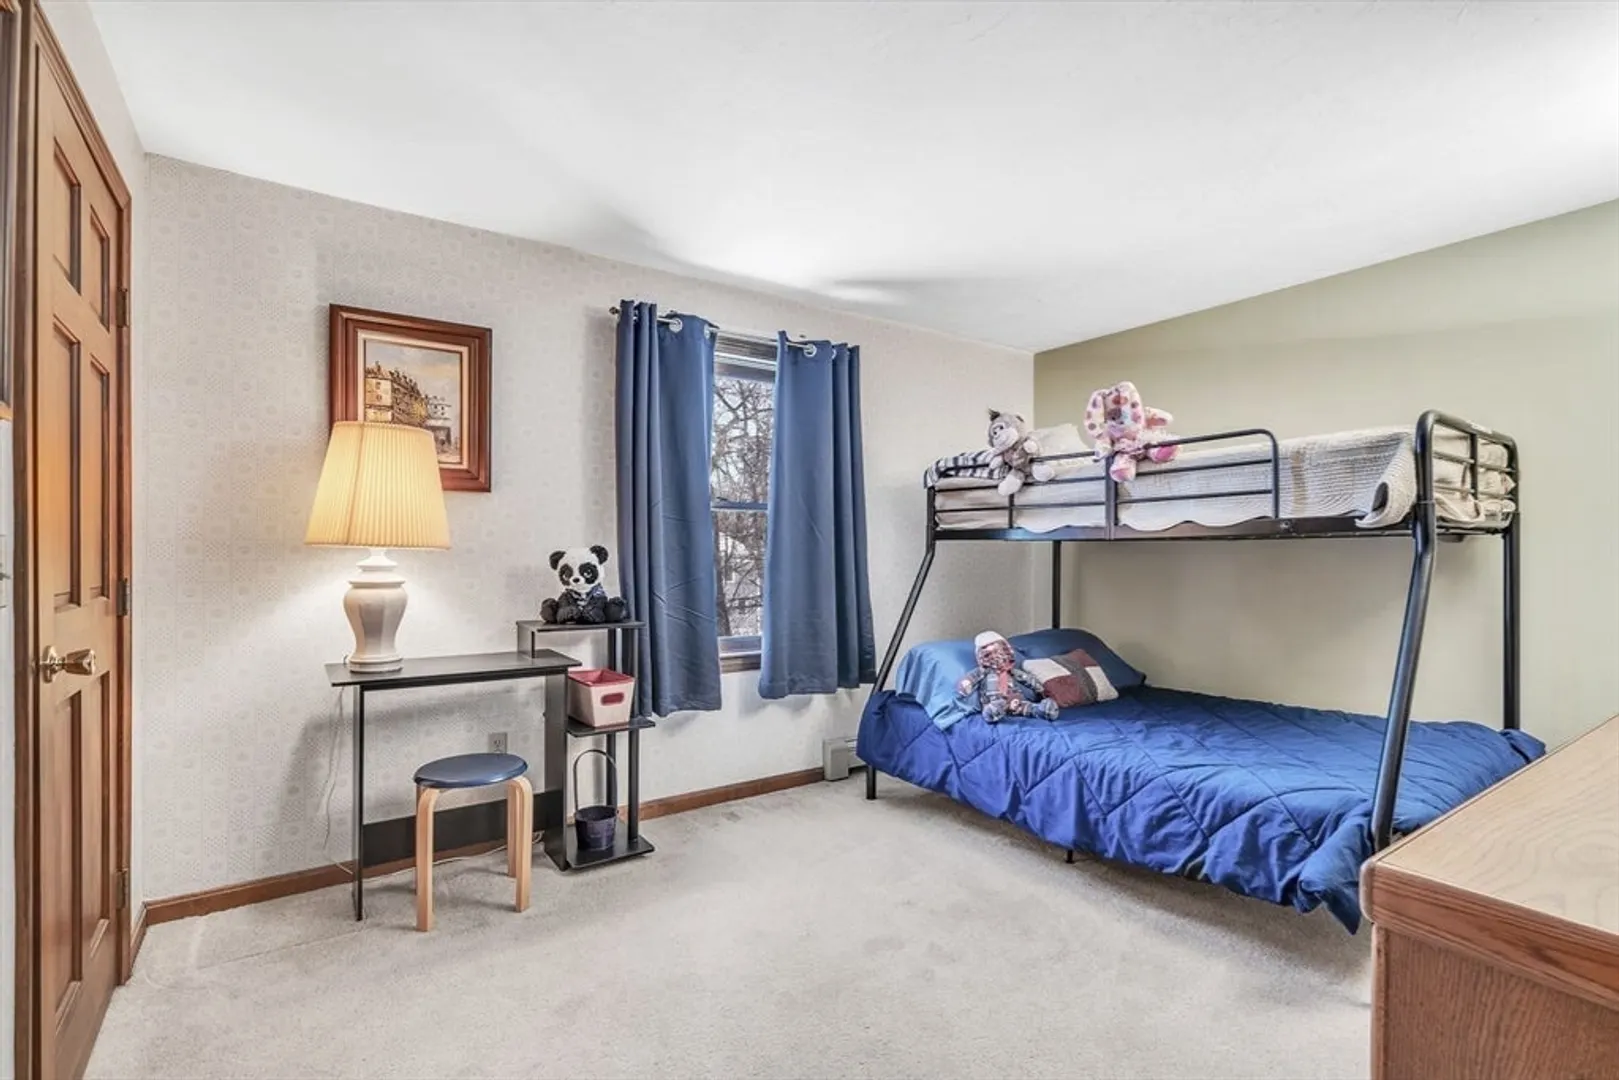
Beds
3
Baths
2,859
Living Area
-
Property Description
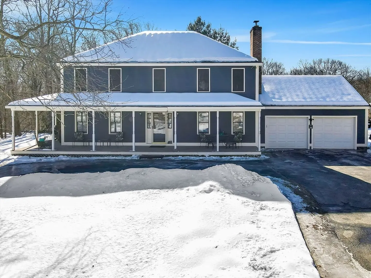
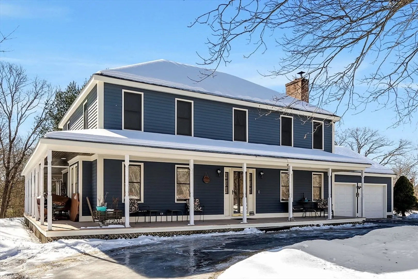
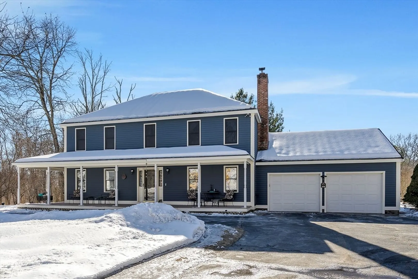
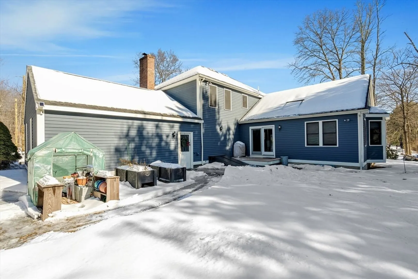
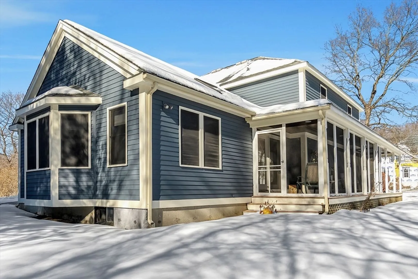
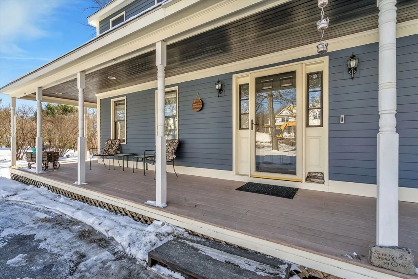
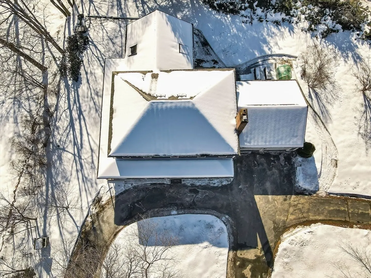
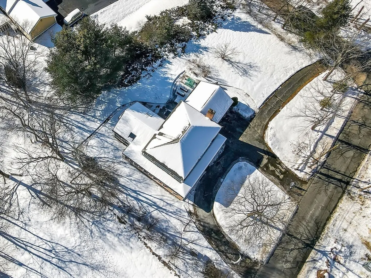
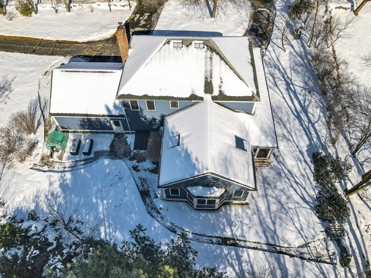
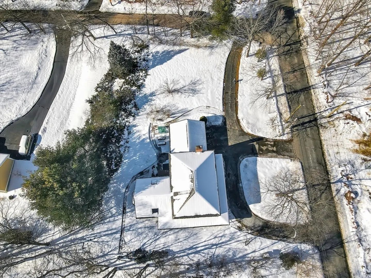
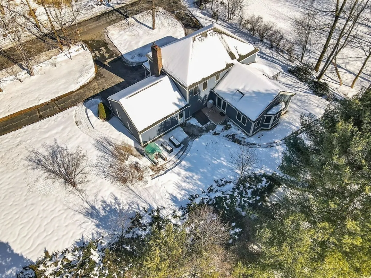
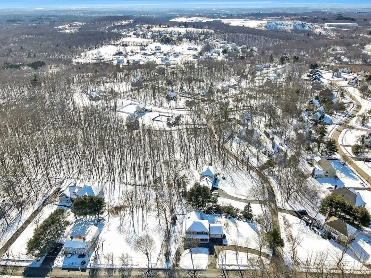
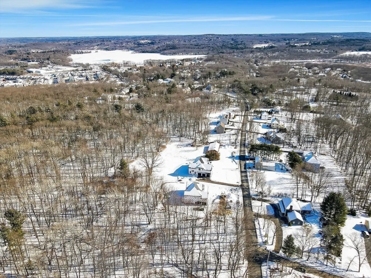
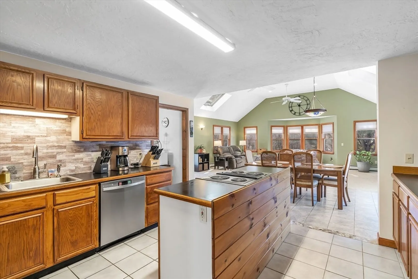
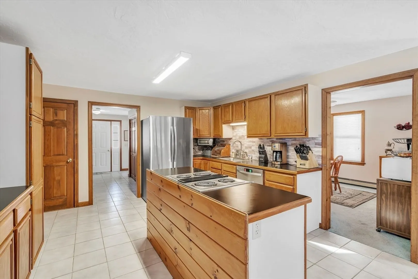
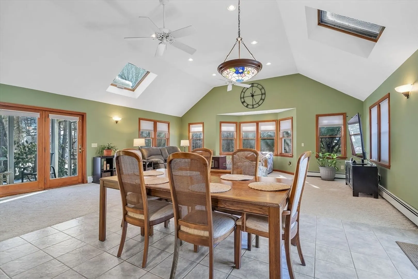
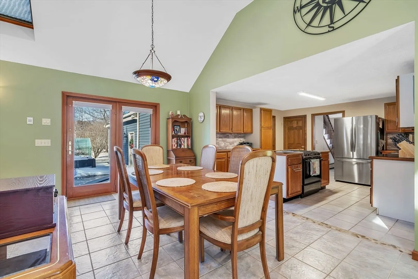
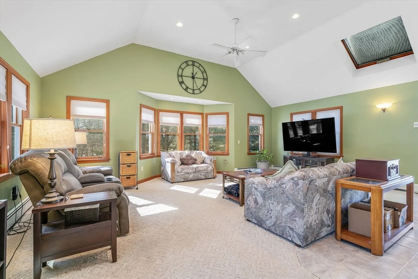
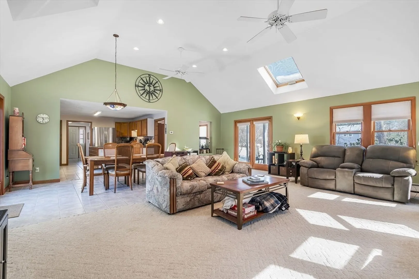
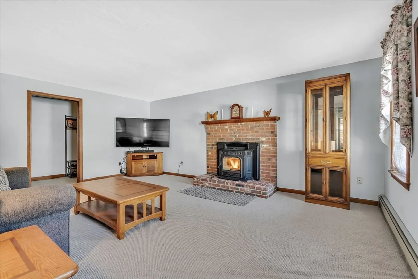
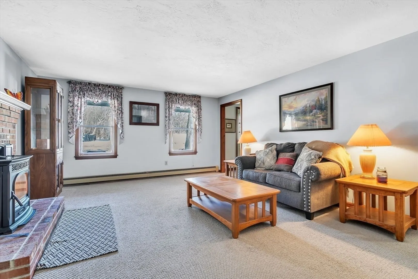
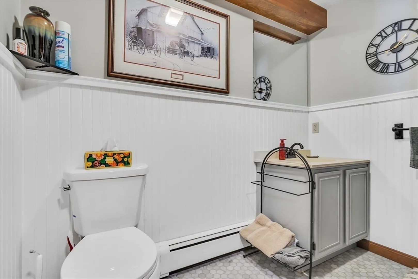
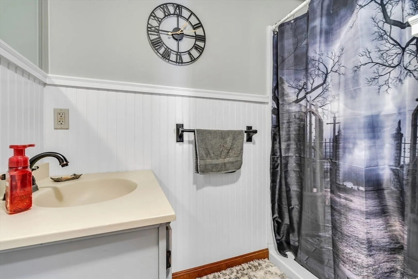
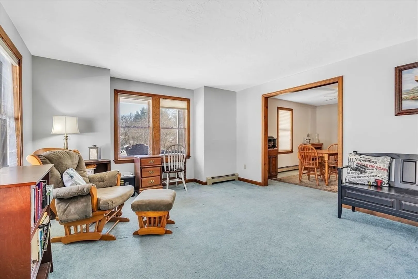
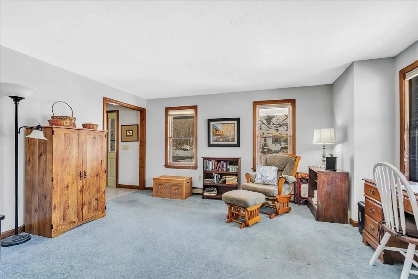
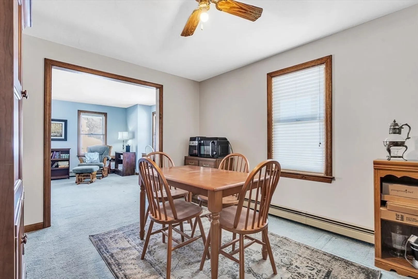
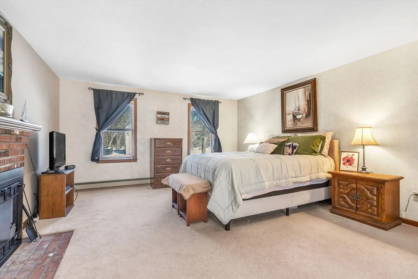
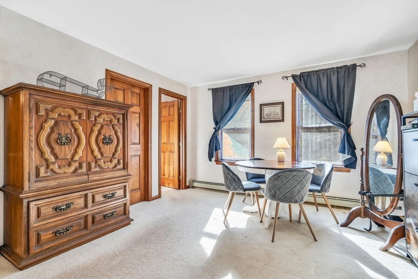
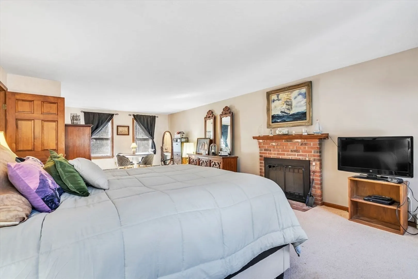
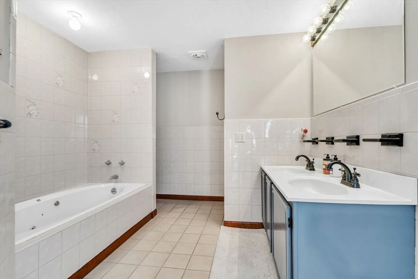
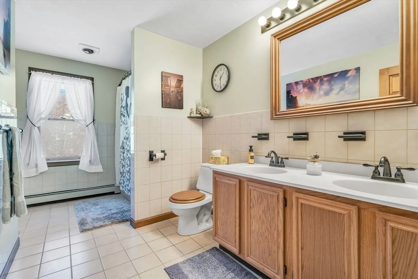
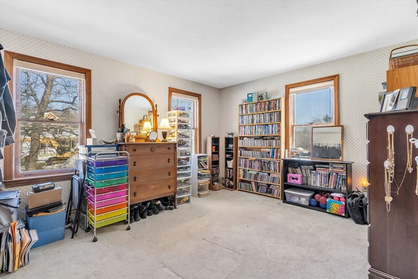
Prepare to fall in love with this Gorgeous Home! Love to Entertain? This is it! Beautiful kitchen with stainless steel appliances, upgraded cabinets and a stove top island! Stunning, sundrenched 24X24 Family Room! 3 FULL BATHS! Spacious master suite which includes a walk-in closet, second fireplace, large bathroom with a jacuzzi tub! Welcoming front porch to spend quiet summer evenings overlooking manicured grounds! 2 car garage and large driveway with 3 entrances! Prime location near shopping and dining and close to major routes!
-
Highlights
- Cooling: Window Unit(s)
- Parking Spots: 10
- Property Type: Single Family Residence
- Total Rooms: 8
- Status: Closed
- Heating: Oil
- Property Class: Residential
- Style: Colonial
- Year Built: 1988
-
Additional Details
- Appliances: Water Heater, Oven, Dishwasher, Microwave, Range, Refrigerator
- Construction: Frame
- Exterior Features: Porch, Rain Gutters
- Flooring: Tile, Carpet, Flooring - Wall to Wall Carpet
- Interior Features: Sitting Room, Walk-up Attic
- Roof: Shingle
- Year Built Details: Actual
- Zoning: Res
- Basement: Full, Bulkhead, Concrete
- Exclusions: Pellet Stove, Washer & Dryer
- Fireplaces: 2
- Foundation: Concrete Perimeter
- Road Frontage Type: Public
- SqFt Source: Public Record
- Year Built Source: Public Records
-
Amenities
- Community Features: Public Transportation, Shopping, Medical Facility, Laundromat, Highway Access, House of Worship, Private School, Public School
- Parking Features: Attached, Paved Drive, Paved
- Covered Parking Spaces: 2
-
Utilities
- Electric: 200+ Amp Service
- Water Source: Private
- Sewer: Private Sewer
-
Fees / Taxes
- Assessed Value: $855,900
- Taxes: $10,305
- Tax Year: 2024
Similar Listings
Sold
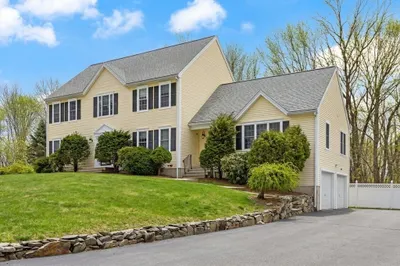
32 Photos
Sold
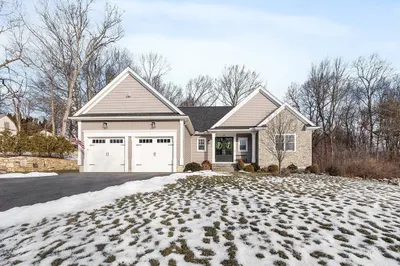
38 Photos
Sold
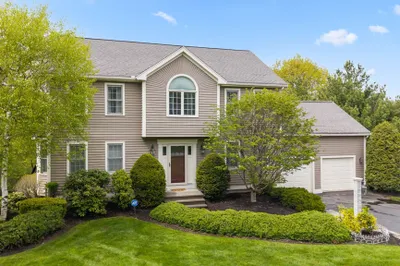
40 Photos
Sold
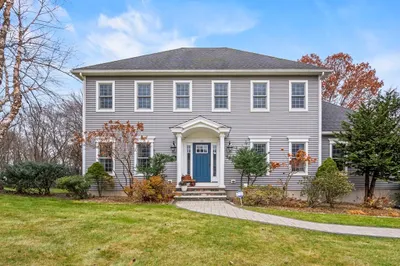
1 Photo
Content © 2026 MLS Property Information Network, Inc. The information in this listing was gathered from third party resources including the seller and public records.
Listing information provided courtesy of Keller Williams Realty-Merrimack.
MLS Property Information Network, Inc. and its subscribers disclaim any and all representations or warranties as to the accuracy of this information.
