
Sold!
$720,000
4
Beds
2/2
Baths
2,758
Living Area
-
Property Description
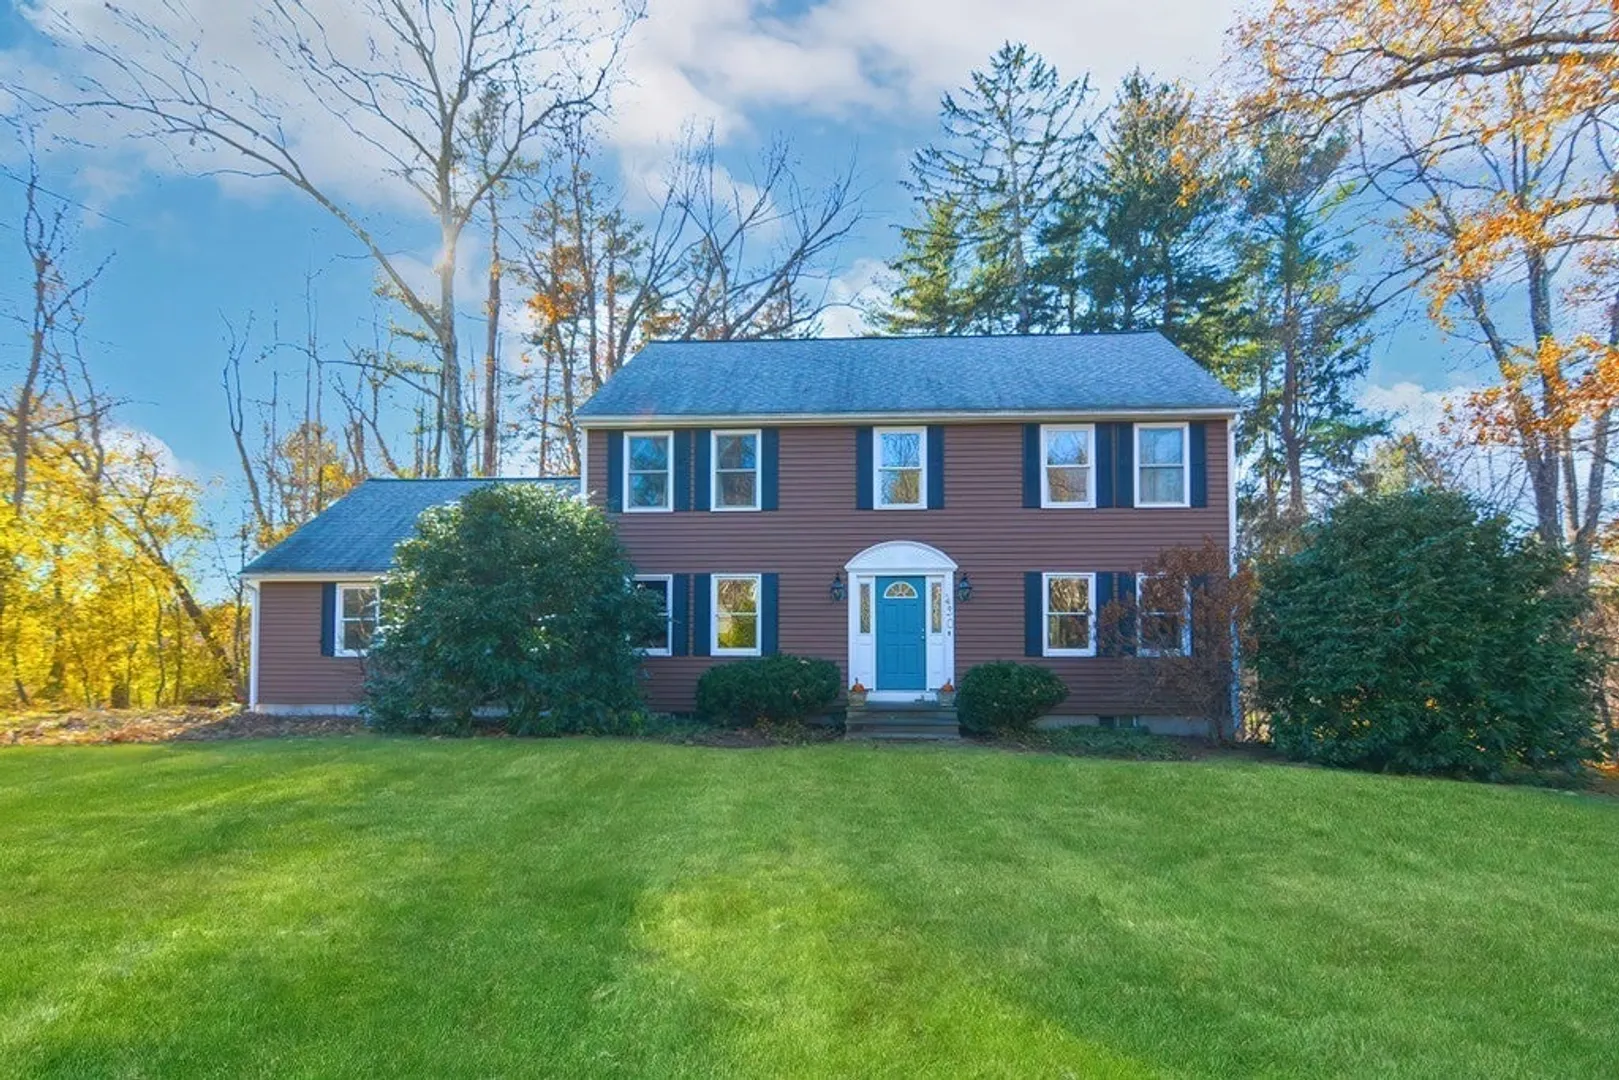
Looking for a move in ready, 4 bed, 2 full, 2 half bath Colonial on an acre of land in Holliston, just minutes to the train and major routes? 430 Concord St. is the one. Recent updates include a new Navien heating system and hot water heater, roof, exterior paint, oak floors and new windows on the 2nd floor, oak floor in living room, a convection/induction oven/cooktop, refrigerator and dishwasher to highlight just a few. See the attached full list of upgrades with dates, it's too many to list here. The fireplaced living room flows into the kitchen and family room for an open feel and easy entertaining, a breakfast bar, large formal dining room, family room and half bath complete the first floor. The 2nd floor features 4 bedrooms 2 full baths (the primary has a full bath and cedar closet) and laundry. Head to the walk out basement for the media room (wired for surround sound) workshop, half bath and additional storage. Plus a 2 car garage, large deck, mature plantings and garden area.
-
Highlights
- Acres: 1
- Heating: Baseboard, Natural Gas
- Property Class: Residential
- Style: Colonial
- Year Built: 1995
- Cooling: Window Unit(s)
- Parking Spots: 6
- Property Type: Single Family Residence
- Total Rooms: 10
- Status: Closed
-
Additional Details
- Appliances: Range, Oven, Dishwasher, Refrigerator, Washer, Dryer, Water Treatment, Utility Connections for Gas Range, Utility Connections for Electric Range, Utility Connections for Gas Oven, Utility Connections for Electric Oven
- Exclusions: Sellers Personal Belongings
- Fireplaces: 1
- Foundation: Concrete Perimeter
- Road Frontage Type: Public
- Year Built Source: Public Records
- Basement: Full, Partially Finished, Walk-Out Access, Interior Entry
- Exterior Features: Deck, Rain Gutters, Professional Landscaping, Fruit Trees, Garden
- Flooring: Tile, Vinyl, Hardwood, Other, Flooring - Vinyl
- Interior Features: Bathroom - Half, Bathroom, Media Room, Wired for Sound, Internet Available - Unknown
- Year Built Details: Actual
- Zoning: 40
-
Amenities
- Community Features: Public Transportation, Shopping, Golf, Highway Access, House of Worship, Public School, T-Station
- Parking Features: Attached, Storage, Paved Drive, Off Street, Paved
- Covered Parking Spaces: 2
-
Utilities
- Sewer: Private Sewer
- Water Source: Public
-
Fees / Taxes
- Assessed Value: $616,000
- Compensation Based On: Net Sale Price
- Tax Year: 2023
- Buyer Agent Compensation: 2.5%
- Facilitator Compensation: 1%
- Taxes: $9,486
Similar Listings

Sold
38 Photos
Sold
41 Photos
Sold
31 Photos
Sold
42 Photos
Content © 2026 MLS Property Information Network, Inc. The information in this listing was gathered from third party resources including the seller and public records.
Listing information provided courtesy of BHHS Commonwealth R.E./ Robert Paul Prop..
MLS Property Information Network, Inc. and its subscribers disclaim any and all representations or warranties as to the accuracy of this information.
