
Sold!
$865,900
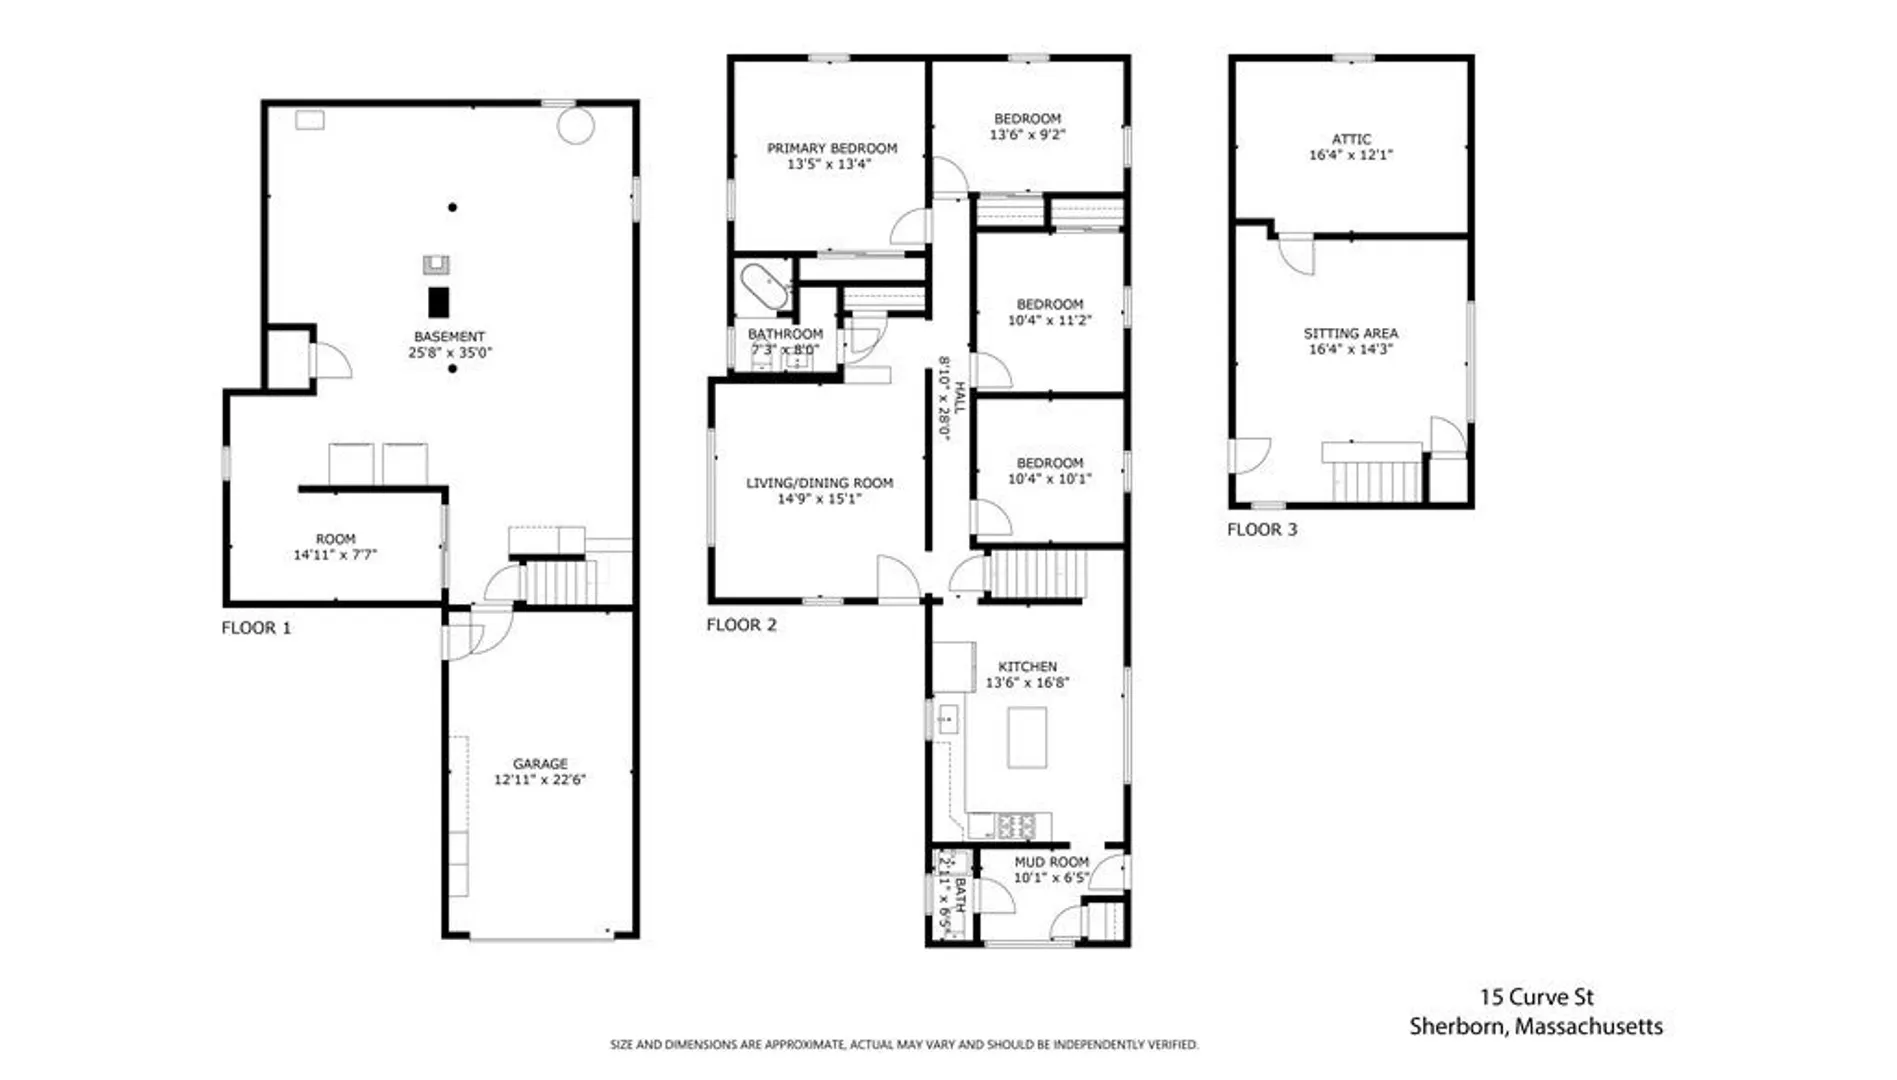
4
Beds
1/1
Bath
1,876
Living Area
-
Property Description
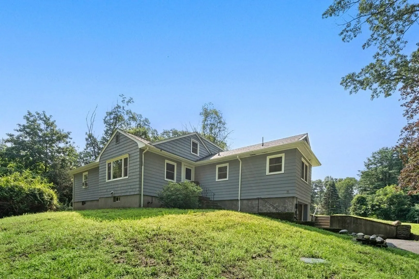
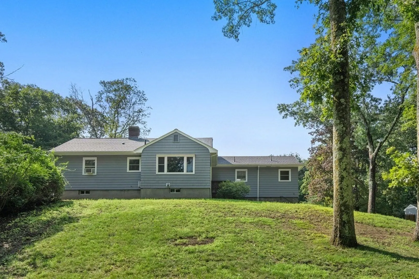
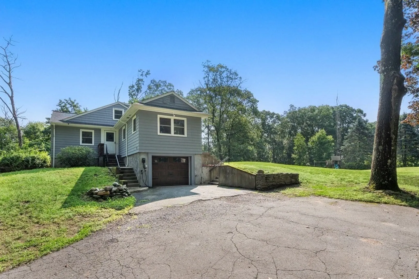
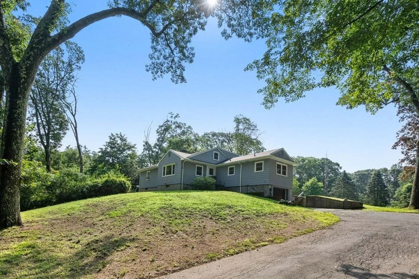
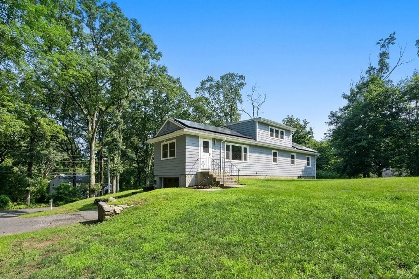
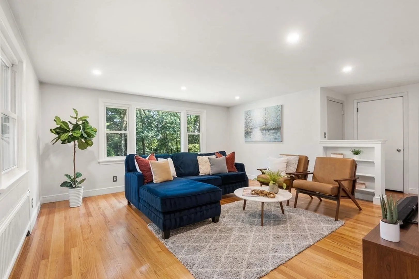
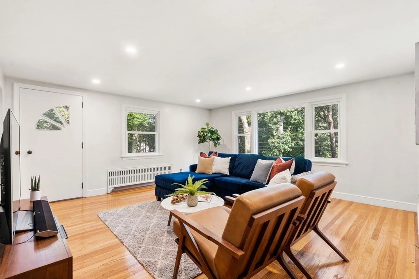
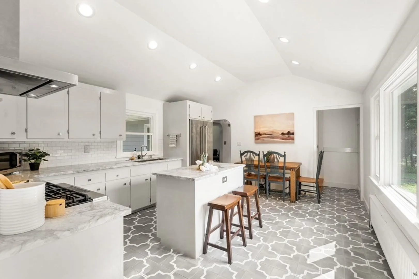
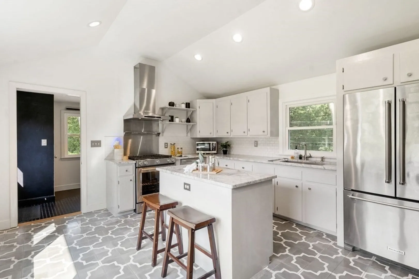
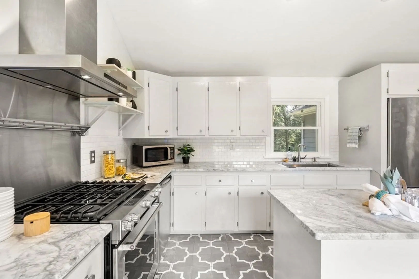
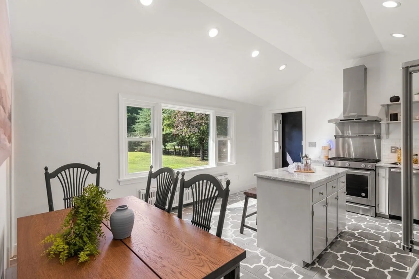
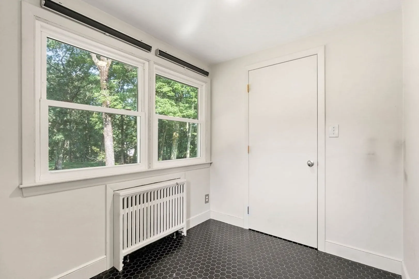
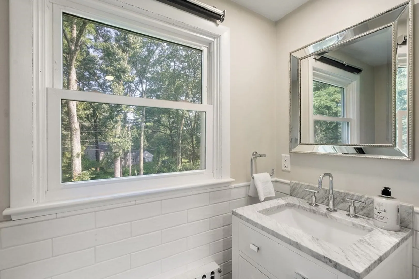
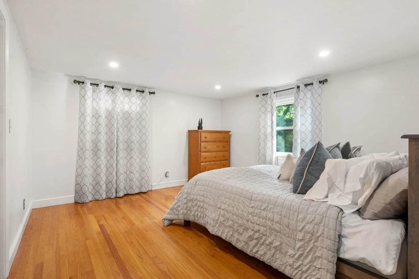
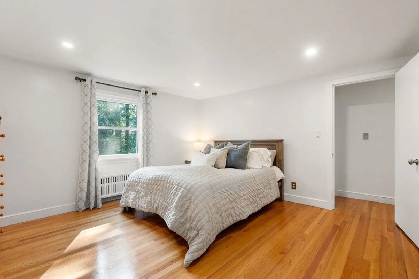
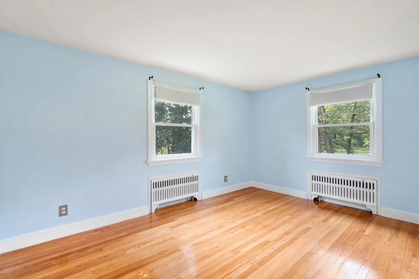
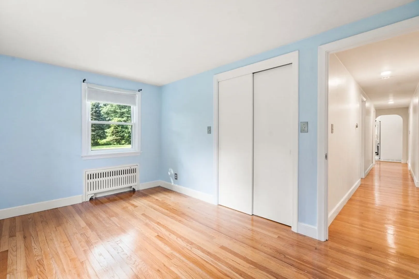
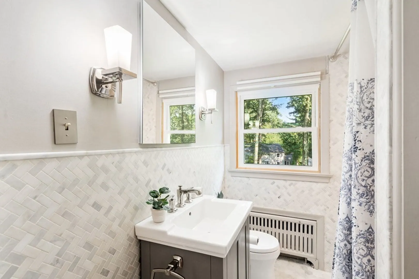
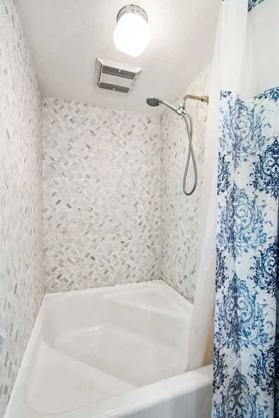
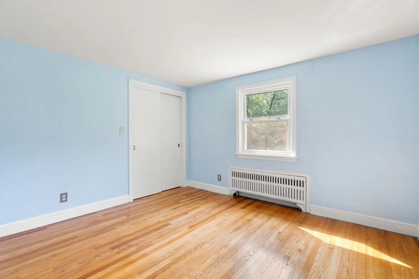
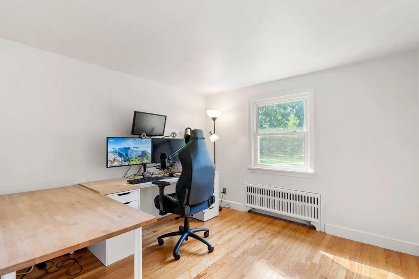
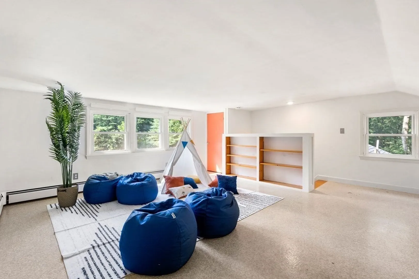
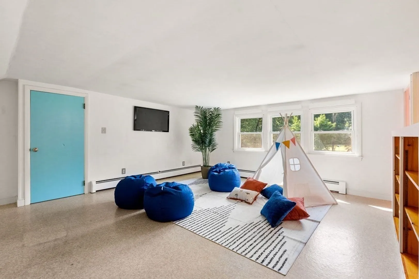
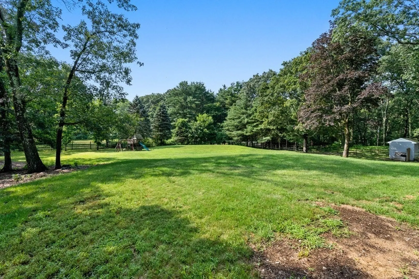
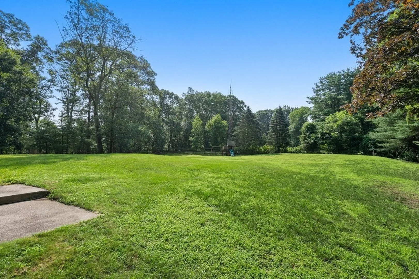
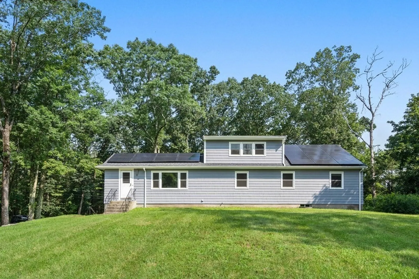
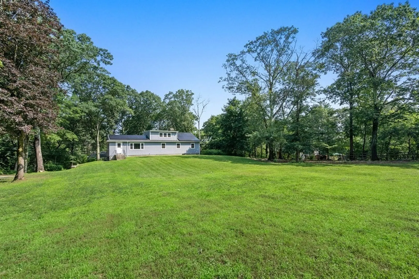
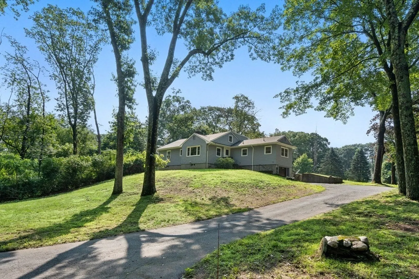
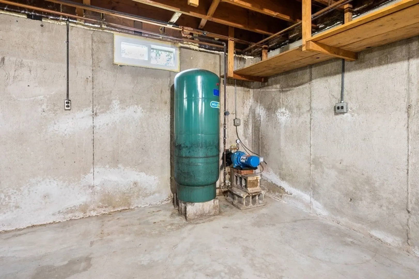
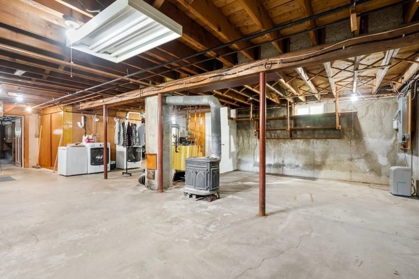
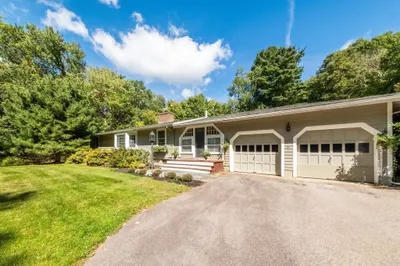
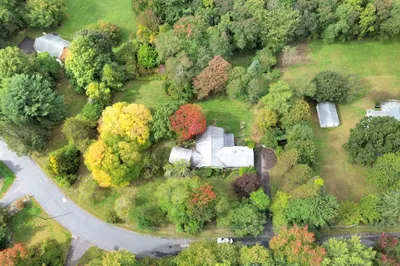
This remarkable home is the epitome of turn-key! Located on a serene dead-end road, surrounded by over an acre of lush green, the sound of nature is sure to help you escape the hustle and bustle of everyday life. Complete with 4 bedrooms, and a flexible floor plan, you will be pleasantly surprised when you enter through the doors! You will never be short on storage, or space to play, with the large basement, garage, and spacious backyard. Meticulously cared for, it is ready for its new owners. Over the last 2 years this home has been updated with a new septic system, boiler, roof, windows, insulation, dishwasher, garage door, EV car charger, & solar panels. Close to Barber Reservation, other trails, and within the exceptional Dover-Sherborn school district. Open House Sunday 12-2!
-
Highlights
- Acres: 1
- Heating: Baseboard, Oil
- Property Class: Residential
- Style: Cape
- Year Built: 1954
- Has View: Yes
- Parking Spots: 5
- Property Type: Single Family Residence
- Total Rooms: 7
- Status: Closed
-
Additional Details
- Appliances: Dishwasher, Refrigerator, Washer, Dryer
- Exterior Features: Storage, Professional Landscaping
- Foundation: Concrete Perimeter
- View: Scenic View(s)
- Year Built Source: Public Records
- Basement: Full, Interior Entry, Garage Access, Concrete, Unfinished
- Fireplaces: 1
- Roof: Shingle
- Year Built Details: Actual
- Zoning: Rb
-
Amenities
- Community Features: Walk/Jog Trails, Stable(s)
- Parking Features: Attached, Under, Off Street
- Covered Parking Spaces: 1
-
Utilities
- Electric: 220 Volts
- Water Source: Private
- Sewer: Public Sewer, Private Sewer
-
Fees / Taxes
- Assessed Value: $653,500
- Compensation Based On: Net Sale Price
- Tax Year: 2023
- Buyer Agent Compensation: 2%
- Facilitator Compensation: 1%
- Taxes: $11,770
Similar Listings

Sold
42 Photos
Sold
29 Photos
Sold
31 Photos
Sold
35 Photos
Content © 2026 MLS Property Information Network, Inc. The information in this listing was gathered from third party resources including the seller and public records.
Listing information provided courtesy of Senne.
MLS Property Information Network, Inc. and its subscribers disclaim any and all representations or warranties as to the accuracy of this information.
