
Sold!
$577,000
3
Beds
1
Bath
1,104
Living Area
-
Property Description
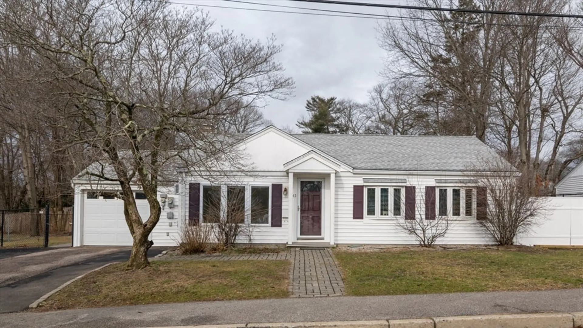
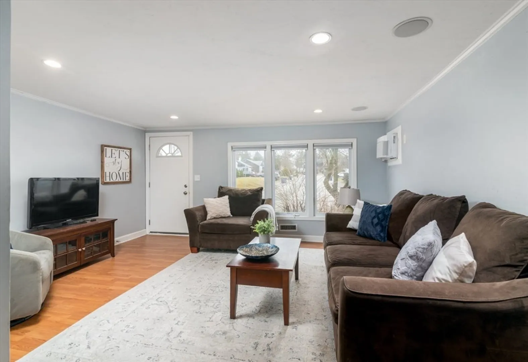
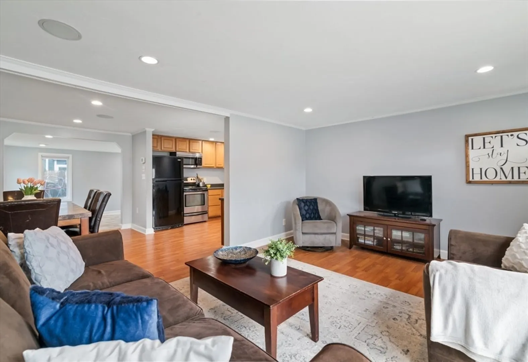
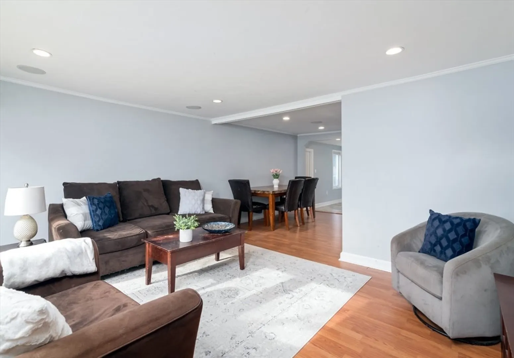
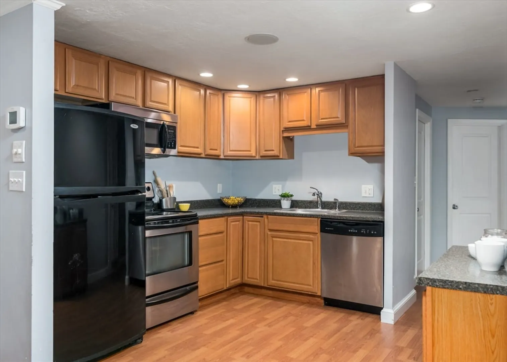
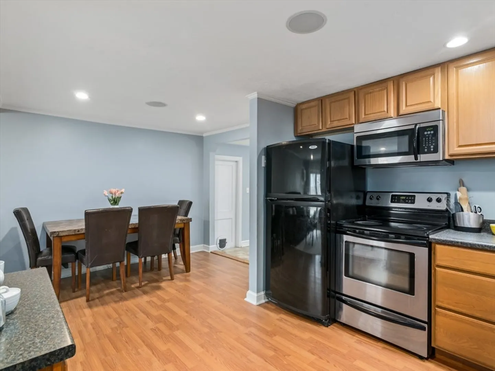
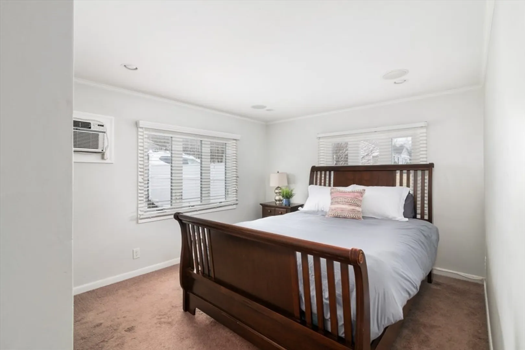
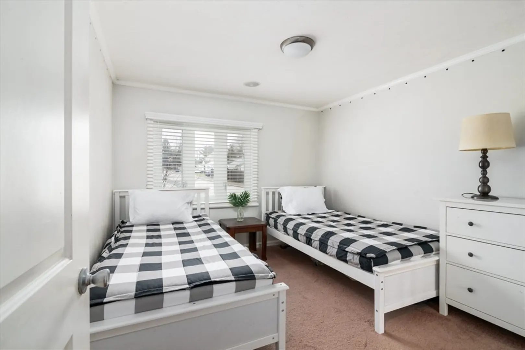
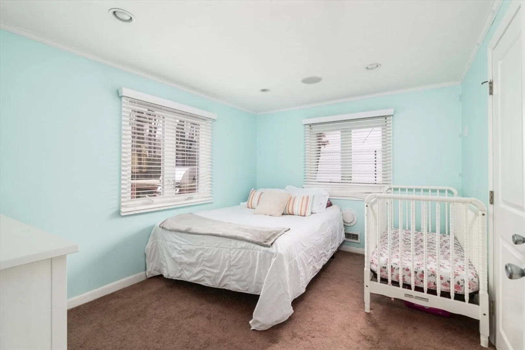
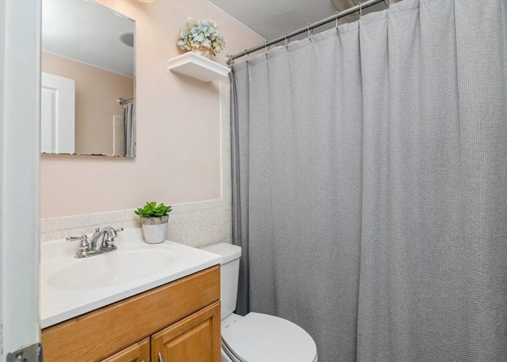
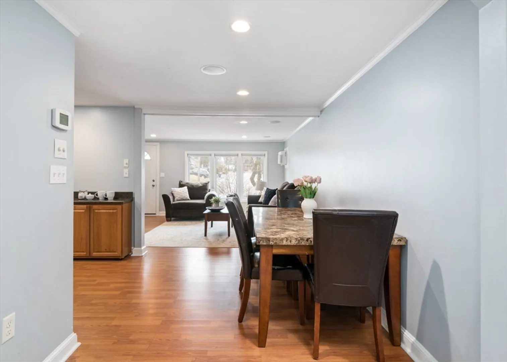
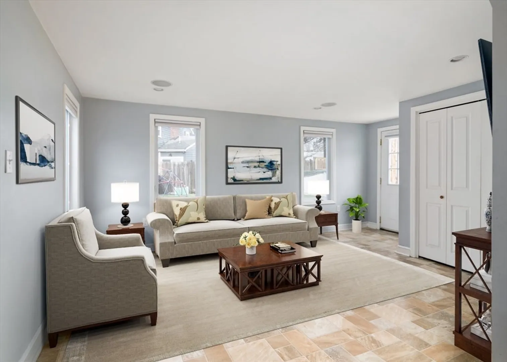
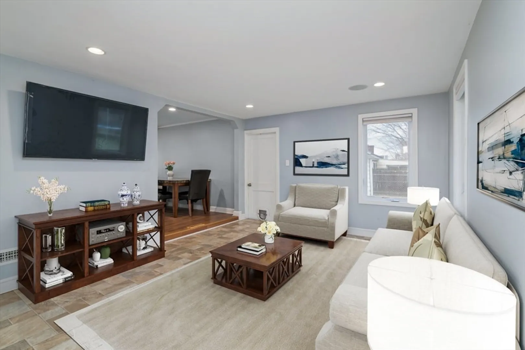
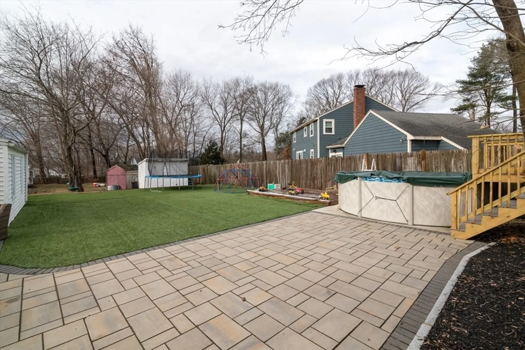
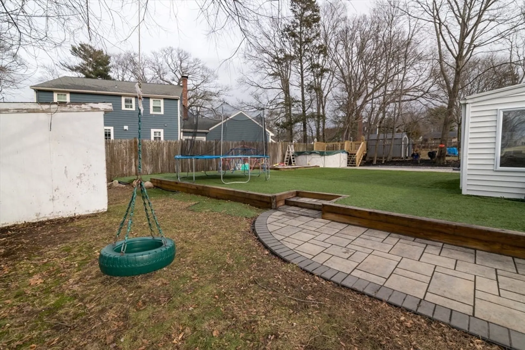
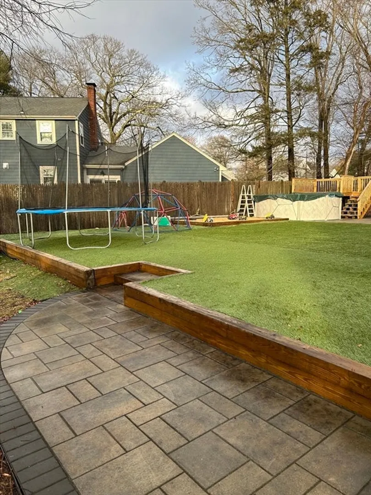
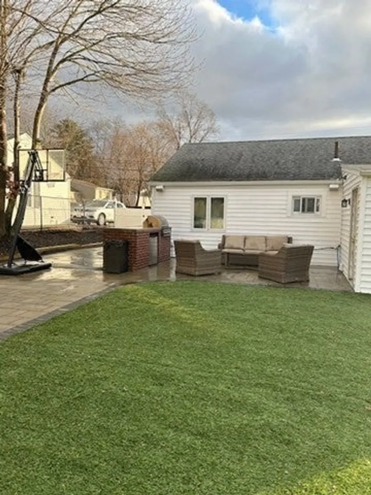
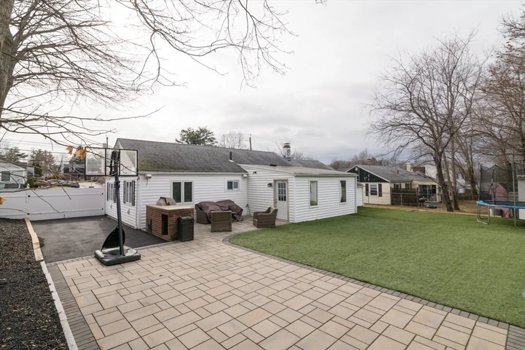
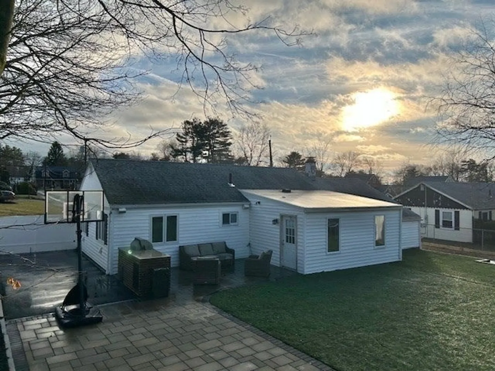
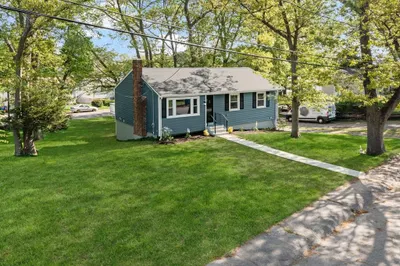
Single level living nestled in the sought-after Braintree Highlands! This 3-bedroom ranch home offers an exceptional blend of modern comfort and suburban charm. An open concept layout with a living room, eat in kitchen and a large family room off the back. This property also boasts three full sized bedrooms with an abundance of natural light and an attached garage. The fenced in backyard was completely redone with a patio and built in grill/drink fridge along with an above ground pool. The back lawn was leveled out and synthetic grass installed so no need to mow/water and looks great year round! Short distance to commuter rail, bus, MBTA, Braintree Highlands Playground, CATS Academy, Highlands and South Middle Schools. A fantastic opportunity to get into a premier Braintree Highlands neighborhood.
-
Highlights
- Area: Braintree Highlands
- Heating: Forced Air, Oil
- Property Class: Residential
- Style: Ranch
- Year Built: 1950
- Cooling: Wall Unit(s)
- Parking Spots: 2
- Property Type: Single Family Residence
- Total Rooms: 6
- Status: Closed
-
Additional Details
- Appliances: Range, Dishwasher, Disposal, Washer, Dryer
- Foundation: Concrete Perimeter
- Roof: Shingle
- Year Built Source: Public Records
- Exterior Features: Patio, Pool - Above Ground, Fenced Yard
- Road Frontage Type: Public
- Year Built Details: Approximate
- Zoning: B
-
Amenities
- Community Features: Public Transportation, Shopping, Golf, Highway Access, House of Worship, Public School, T-Station
- Parking Features: Attached, Paved Drive, Off Street
- Waterfront Features: Beach Front, Lake/Pond, 1 to 2 Mile To Beach
- Covered Parking Spaces: 1
- Pool Features: Above Ground
-
Utilities
- Sewer: Public Sewer
- Water Source: Public
-
Fees / Taxes
- Assessed Value: $525,000
- Compensation Based On: Net Sale Price
- Taxes: $4,978
- Buyer Agent Compensation: 2.5%
- Tax Year: 2024
Similar Listings
Sold
39 Photos
Sold
33 Photos
Sold
30 Photos
Sold
42 Photos
Content © 2026 MLS Property Information Network, Inc. The information in this listing was gathered from third party resources including the seller and public records.
Listing information provided courtesy of Compass.
MLS Property Information Network, Inc. and its subscribers disclaim any and all representations or warranties as to the accuracy of this information.
