
Sold!

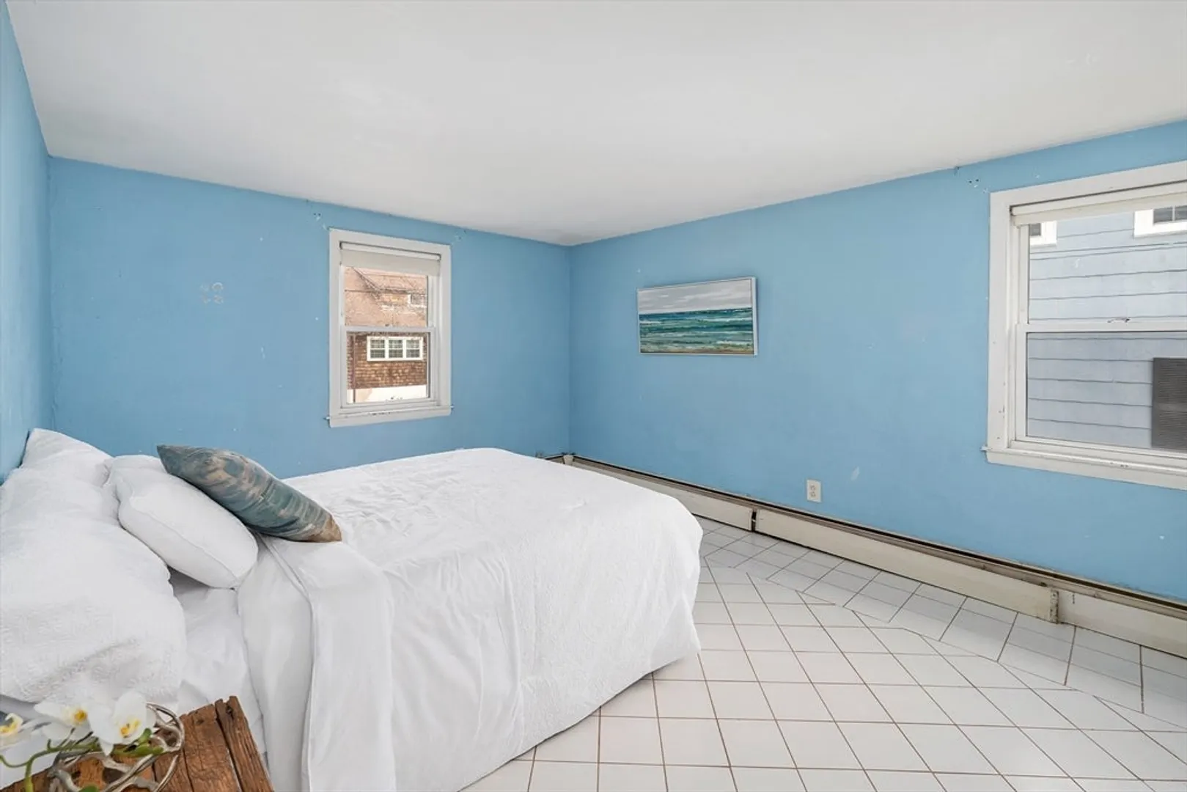
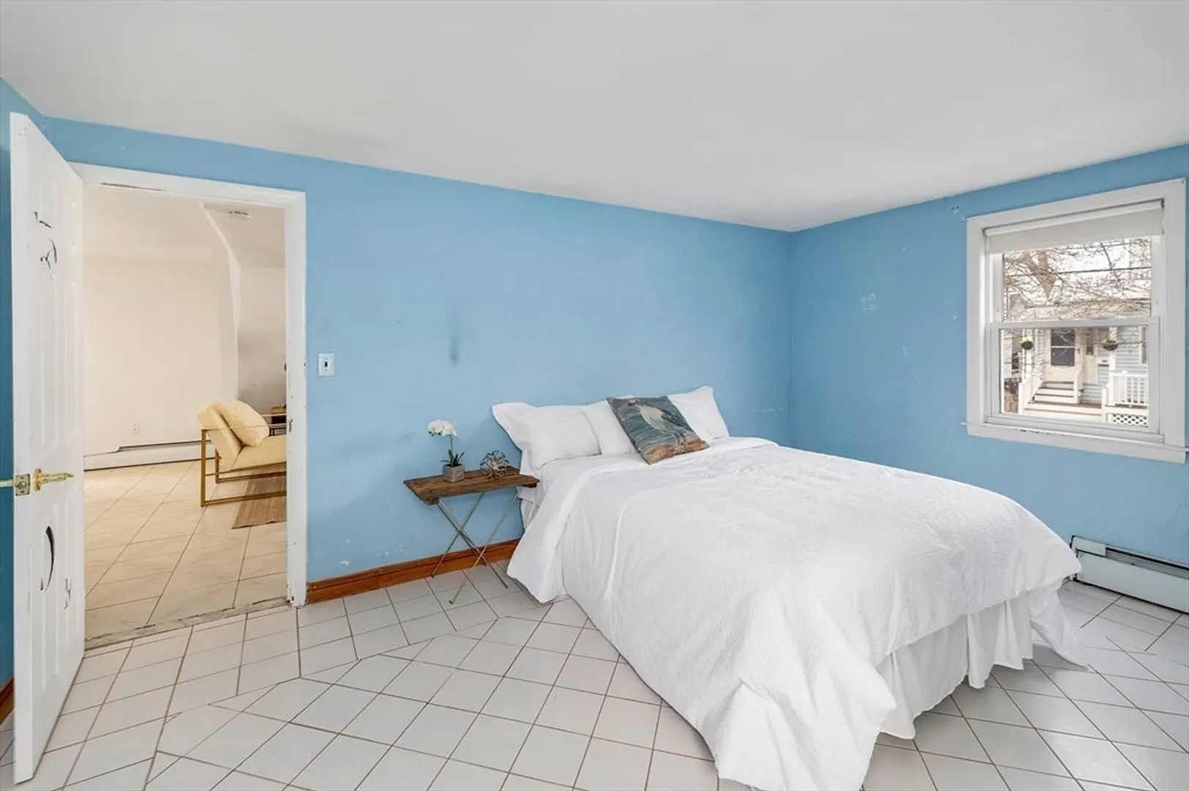
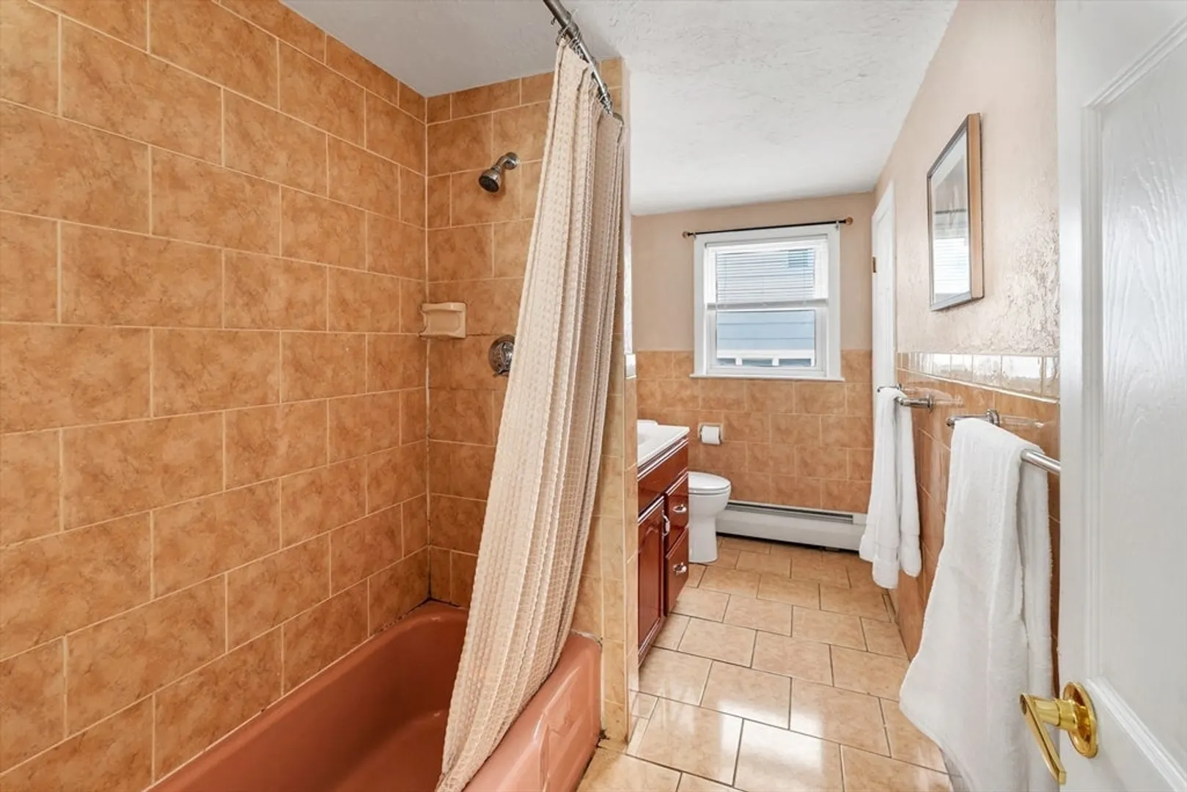
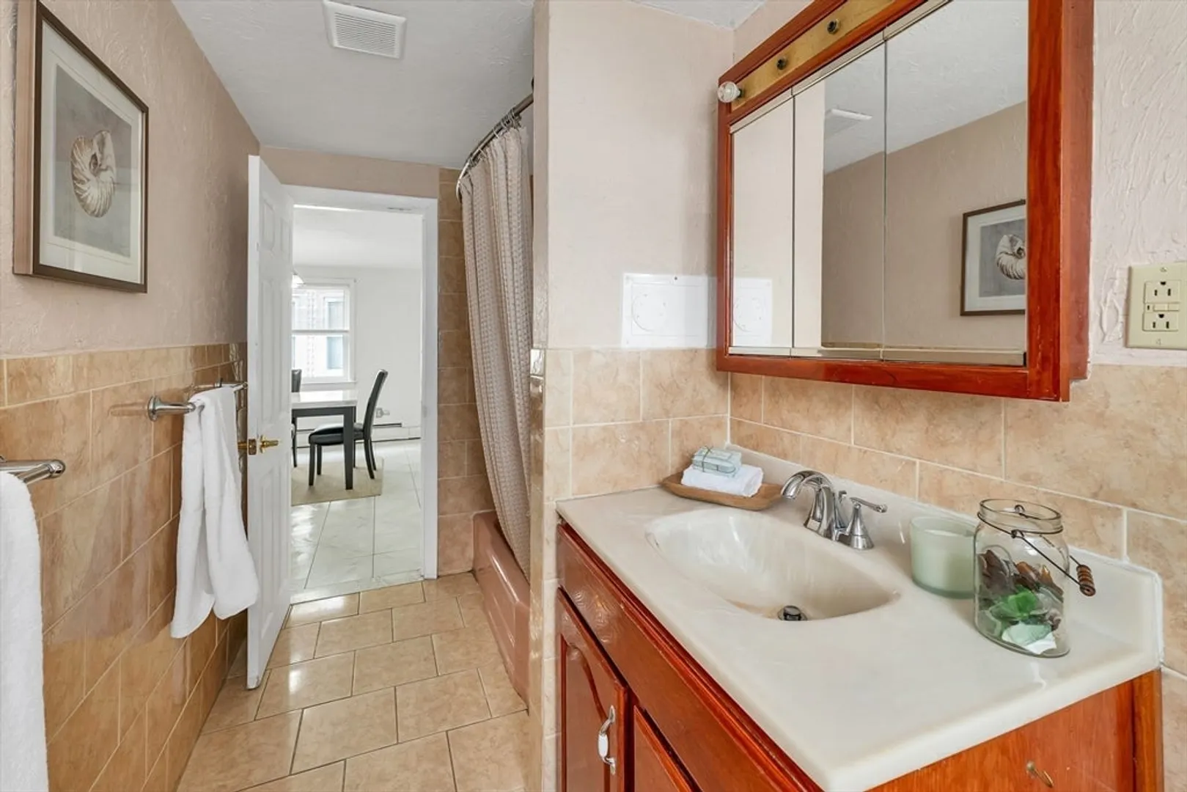
$642,500
4
Beds
2
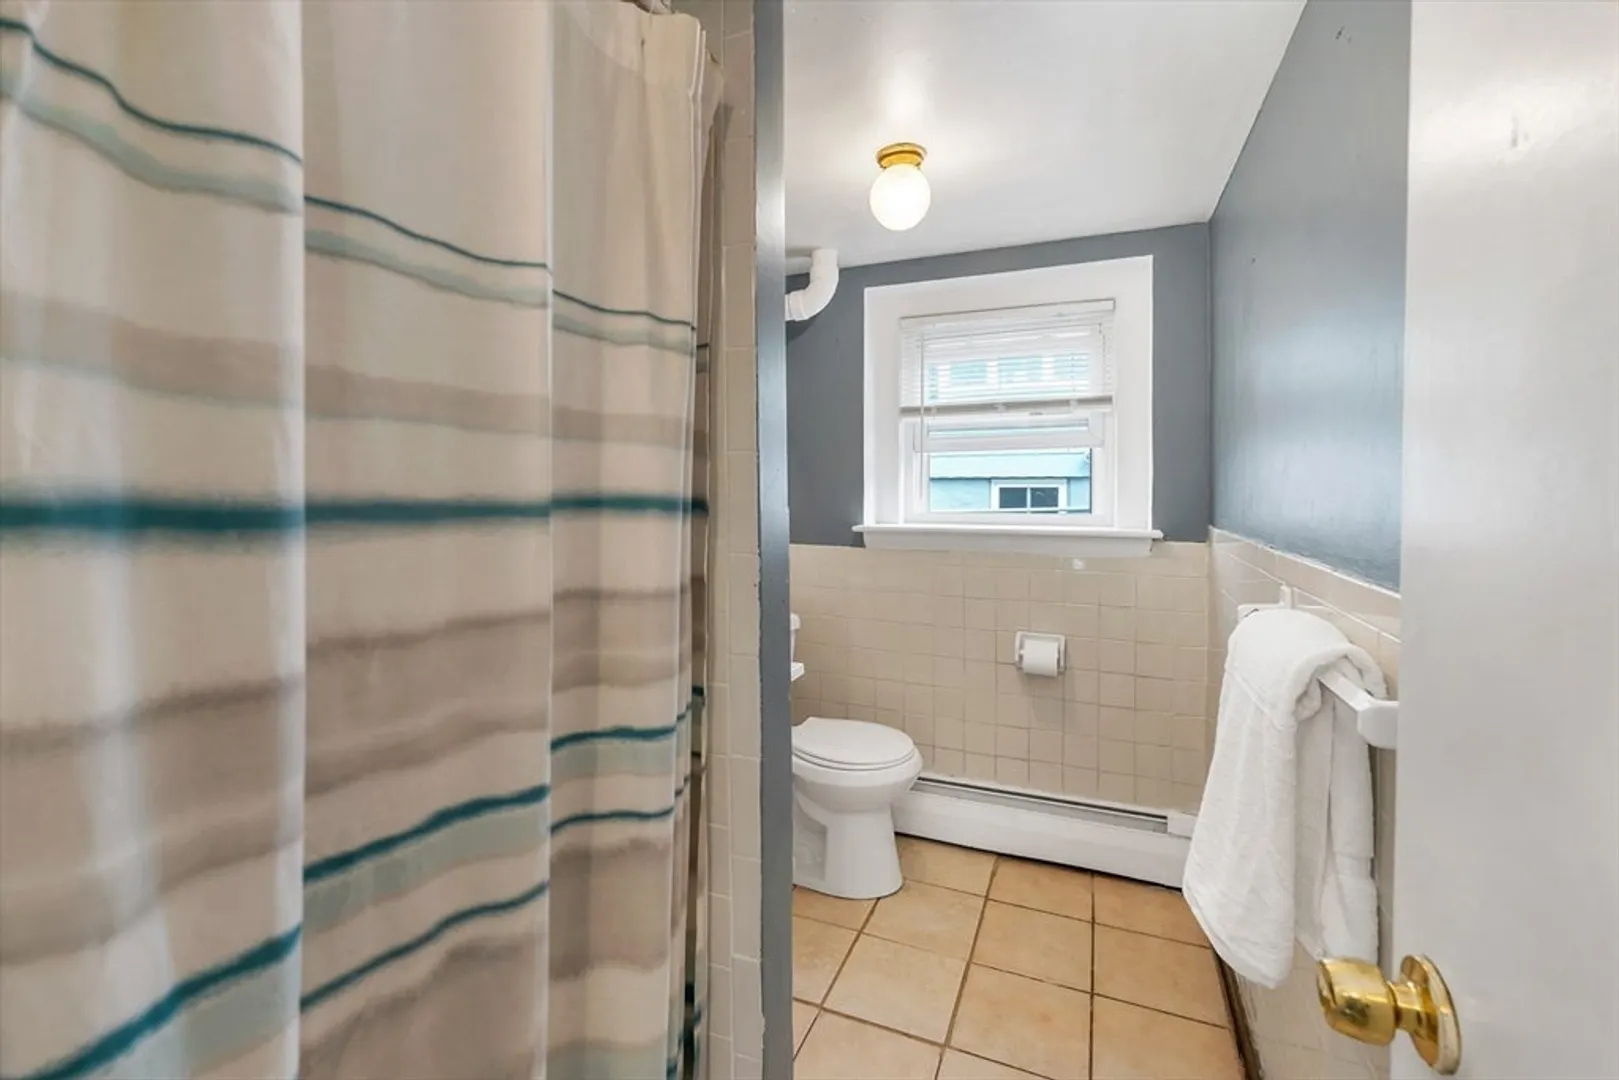
Baths
2,433
Living Area
-
Property Description
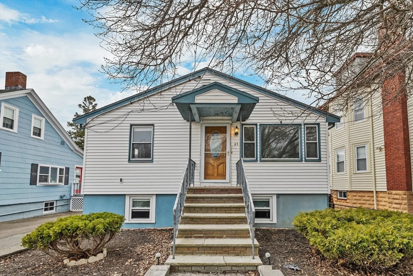
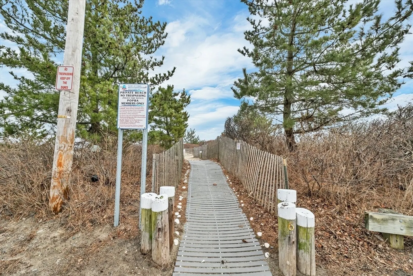
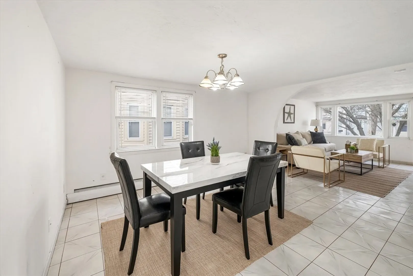
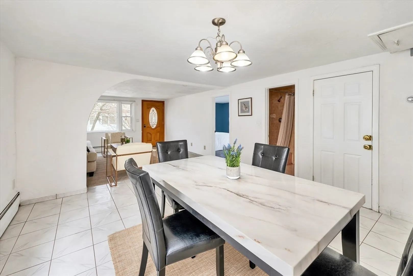
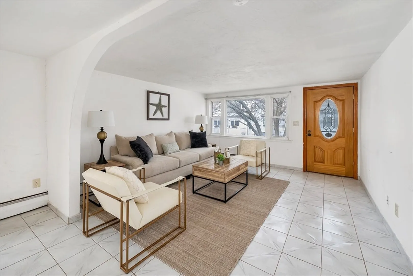
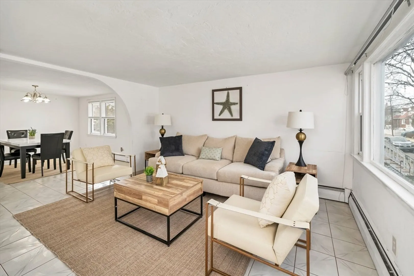
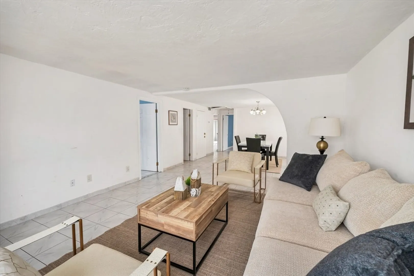
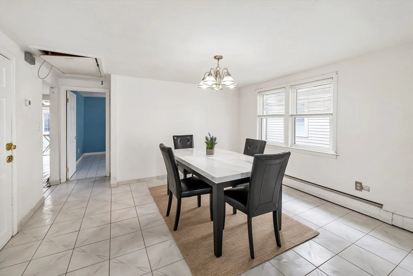
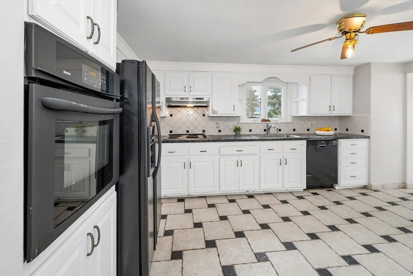
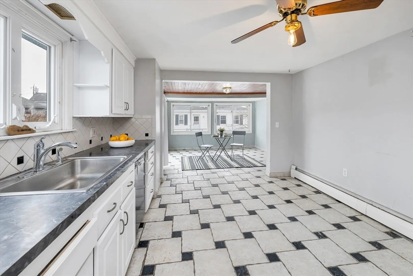
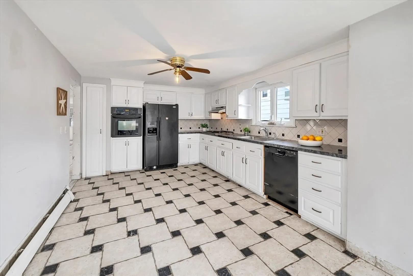
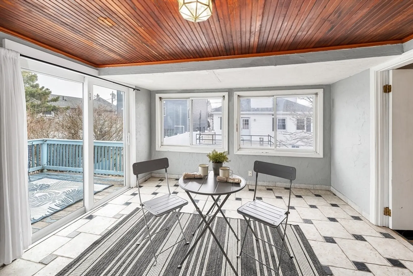
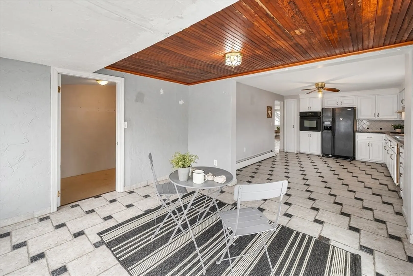
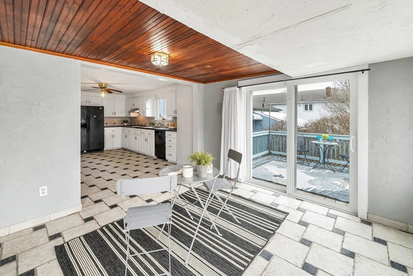
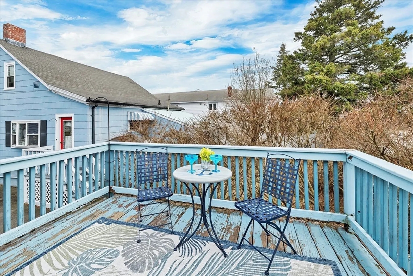
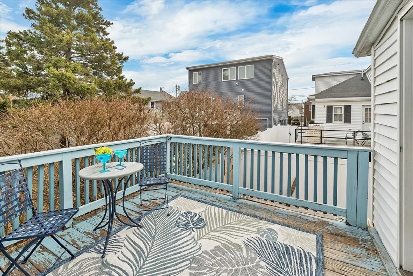
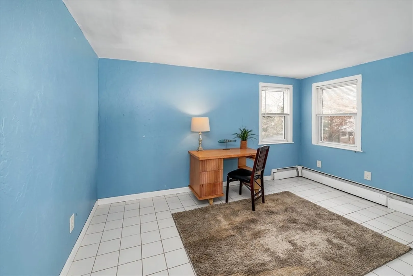
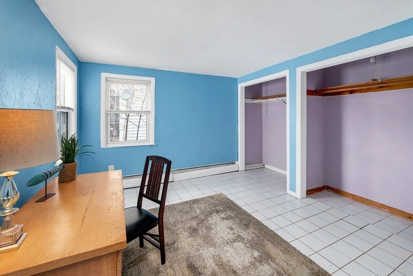
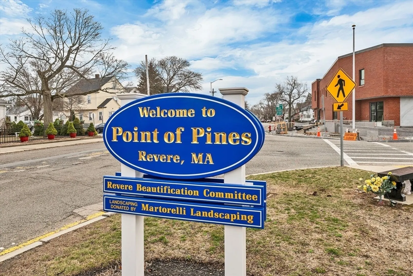
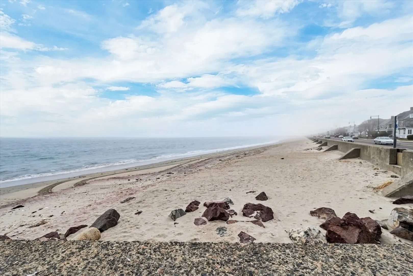
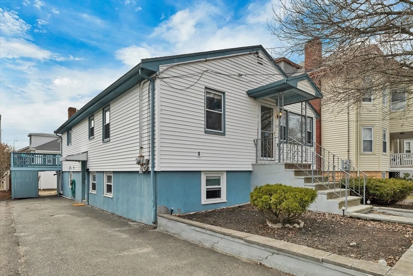
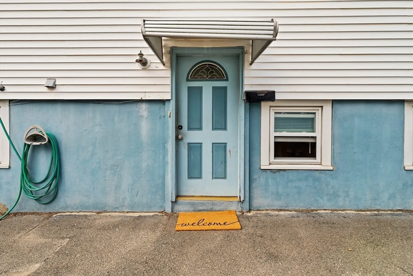
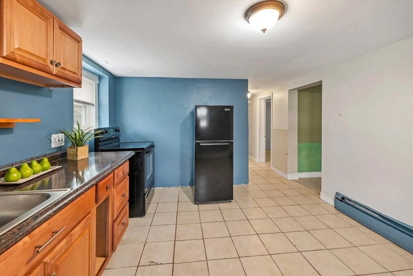
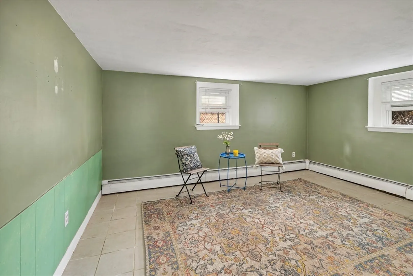
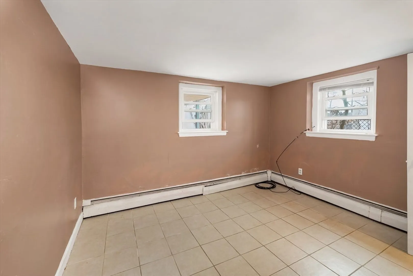
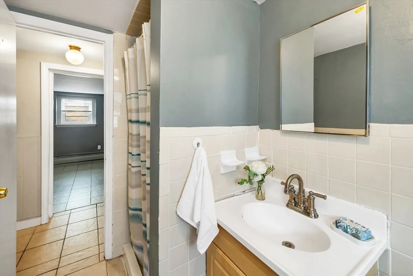
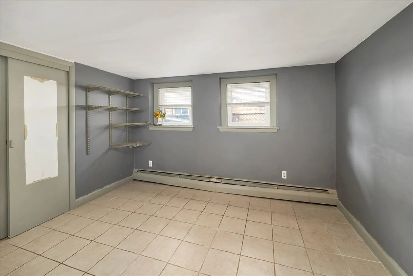
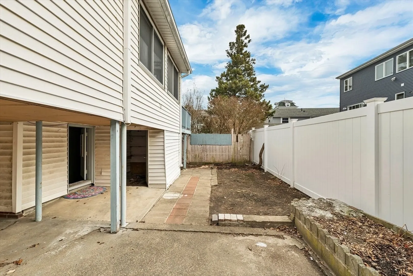
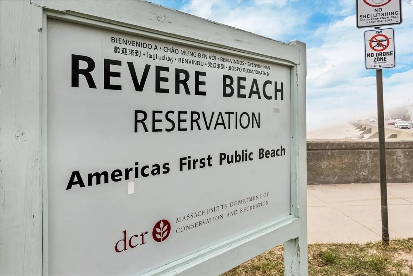
Just Steps from the Beach! Don’t miss this rare opportunity in the desirable Point of Pines neighborhood! This versatile single-family home with an open-concept floor plan, abundant natural light, and a sunny 3-season room with sliders to the deck—perfect for entertaining. TWO levels of spacious living space and a separate entry for privacy and separation of living space. Pre-inspected for peace of mind! Just a few houses from a private beach near Point of Pines Yacht Club, and under a mile to iconic Revere Beach. Commuters will love the proximity to MBTA, bus stop, Logan Airport, Route 1, and downtown Boston. Close to shopping, bike paths, a marina, and more! Location, lifestyle, and flexibility all in one—schedule your showing today!
-
Highlights
- Area: Point of Pines
- Parking Spots: 3
- Property Type: Single Family Residence
- Year Built: 1962
- Heating: Baseboard, Natural Gas
- Property Class: Residential
- Total Rooms: 9
- Status: Closed
-
Additional Details
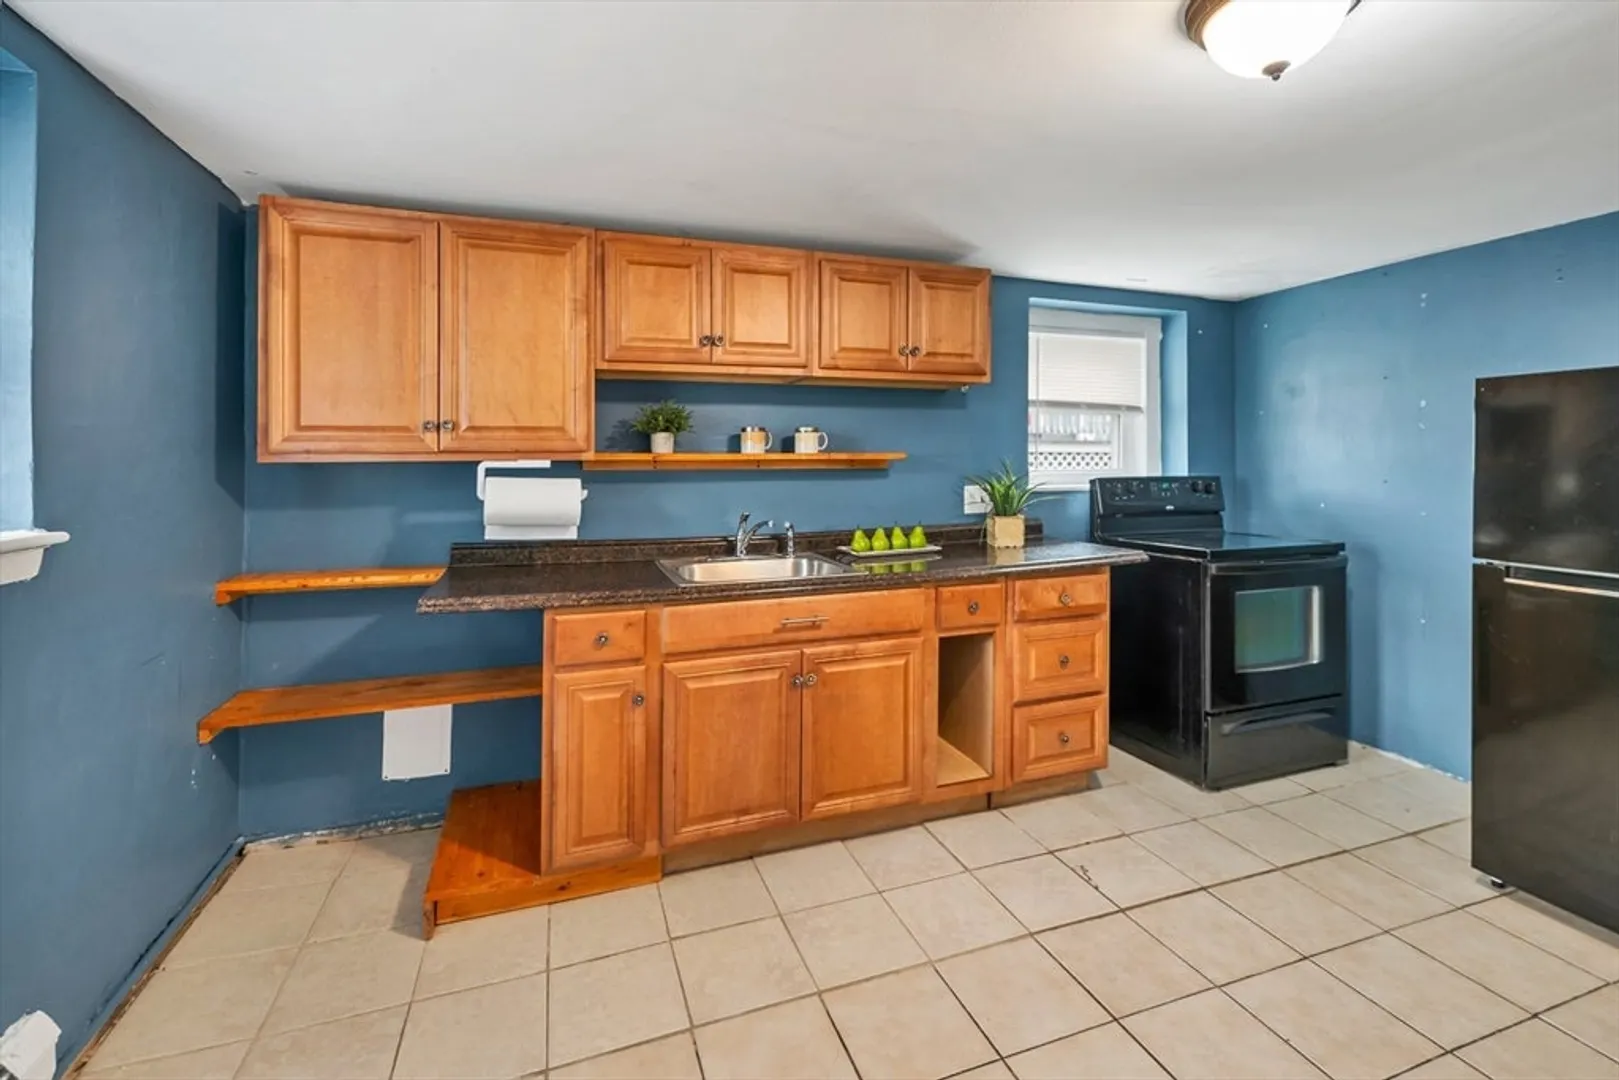
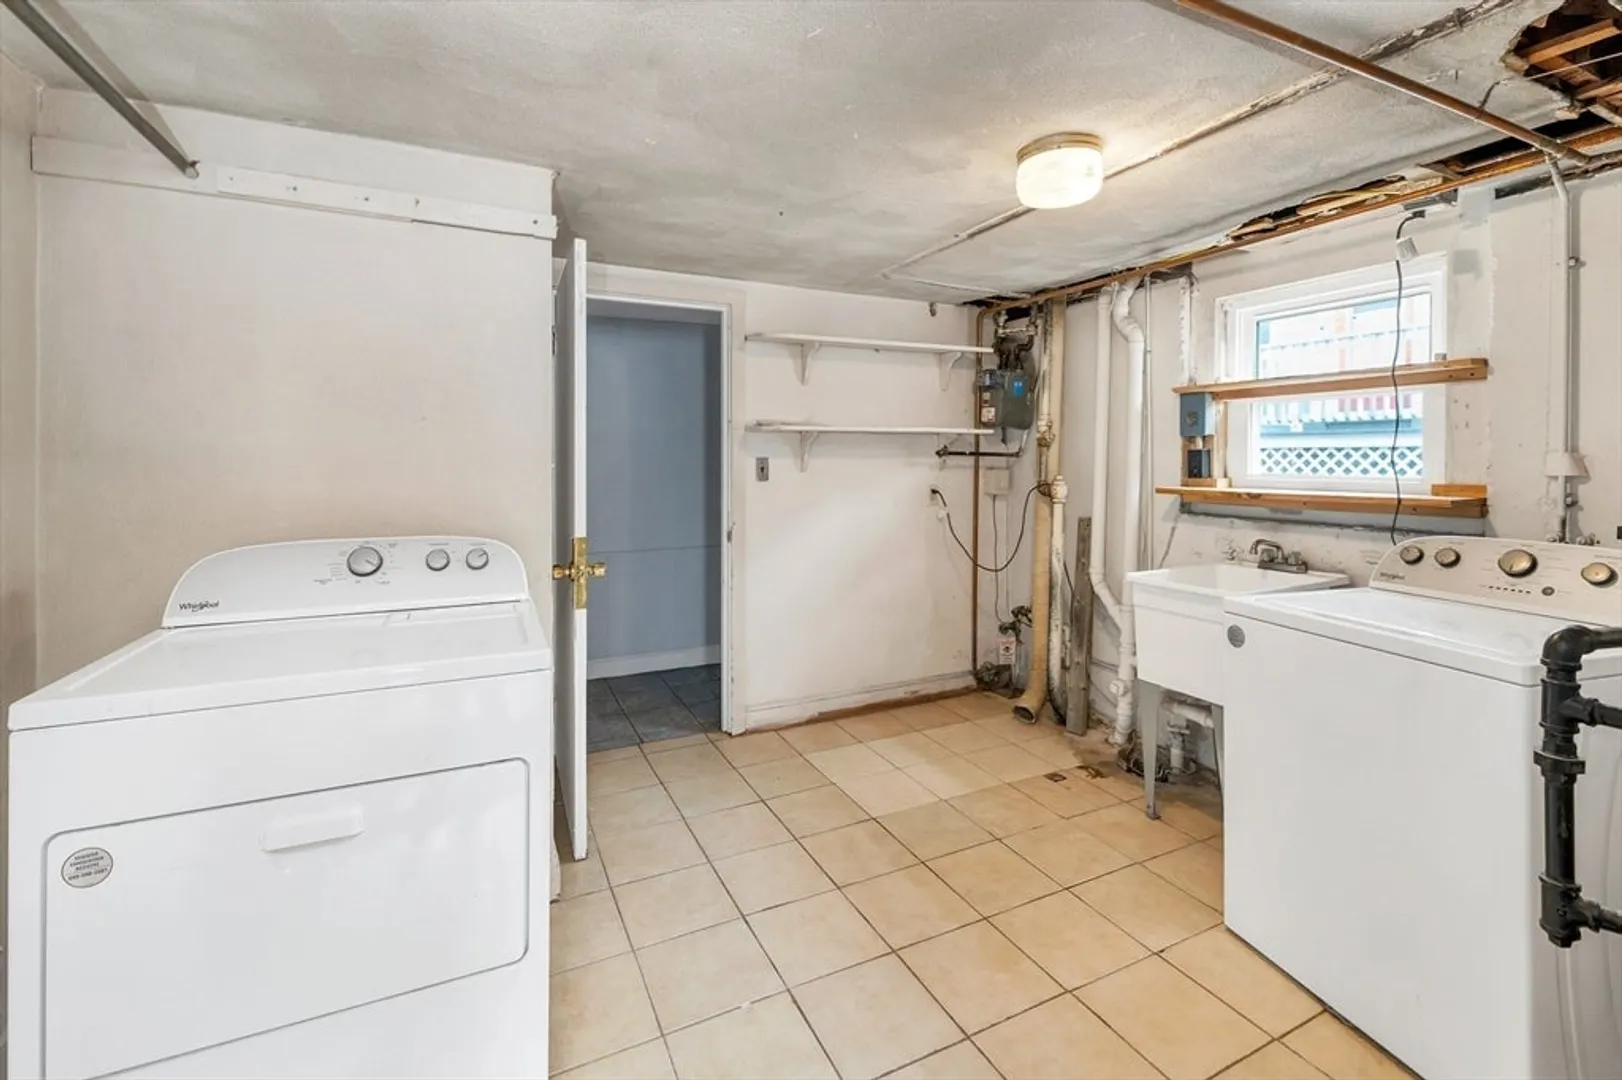
- Appliances: Range, Oven, Dishwasher, Refrigerator, Washer, Dryer
- Exterior Features: Deck
- Foundation: Concrete Perimeter
- Lot Features: Level
- SqFt Source: Other
- Year Built Source: Public Records
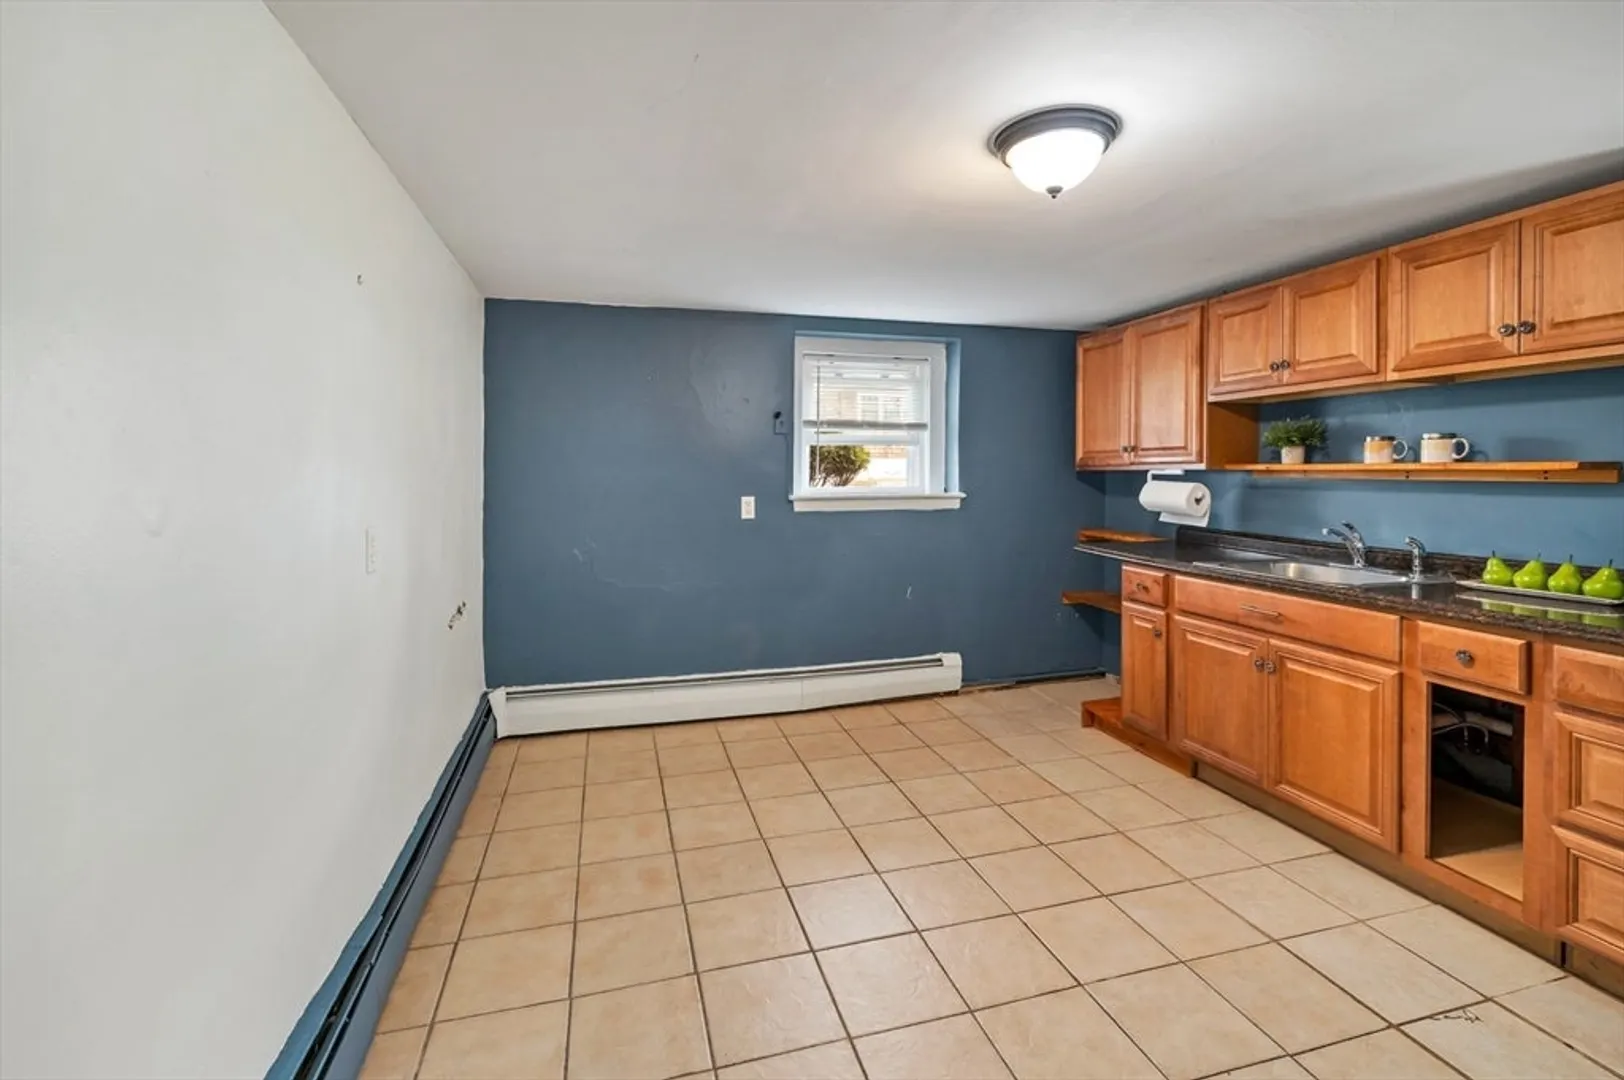
- Basement: Full, Finished, Walk-Out Access, Interior Entry
- Flooring: Tile
- Interior Features: Kitchen, Bonus Room, Sun Room
- Road Frontage Type: Public
- Year Built Details: Actual
- Zoning: Ra
-
Amenities
- Community Features: Public Transportation, Shopping, Walk/Jog Trails, Medical Facility, Bike Path, Highway Access, House of Worship, Marina, T-Station
- Waterfront Features: Beach Access, Ocean, Walk to, 0 to 1/10 Mile To Beach, Beach Ownership(Private, Public)
- Parking Features: Paved Drive, Shared Driveway, Off Street, Paved
-
Utilities
- Electric: Circuit Breakers
- Water Source: Public
- Sewer: Public Sewer
-
Fees / Taxes
- Assessed Value: $600,600
- Taxes: $5,448
- Tax Year: 2025
Similar Listings
Sold
29 Photos
Sold
20 Photos
Sold
38 Photos
Sold
35 Photos
Content © 2026 MLS Property Information Network, Inc. The information in this listing was gathered from third party resources including the seller and public records.
Listing information provided courtesy of eXp Realty.
MLS Property Information Network, Inc. and its subscribers disclaim any and all representations or warranties as to the accuracy of this information.
