
Sold!
$339,900
2
Beds
1
Bath
878
Living Area
-
Property Description
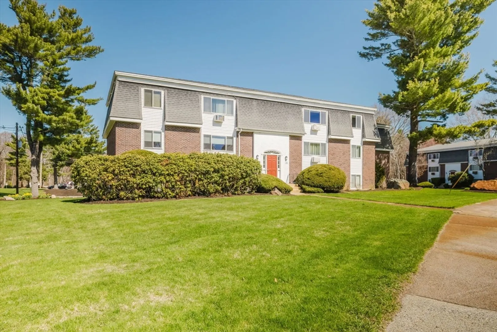
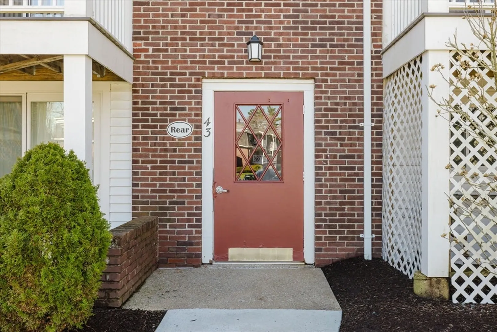
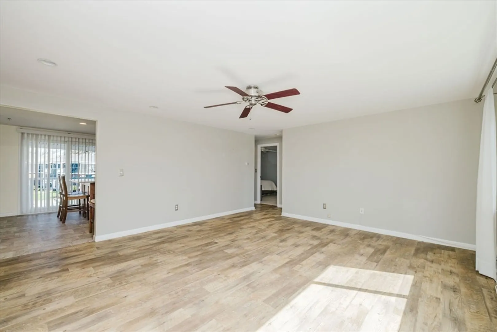
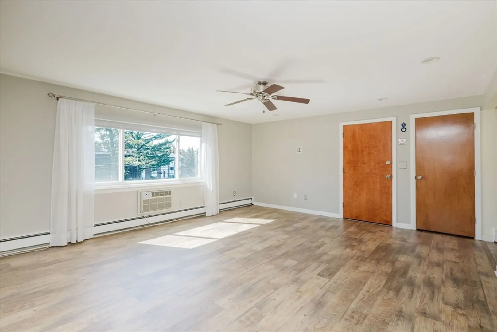
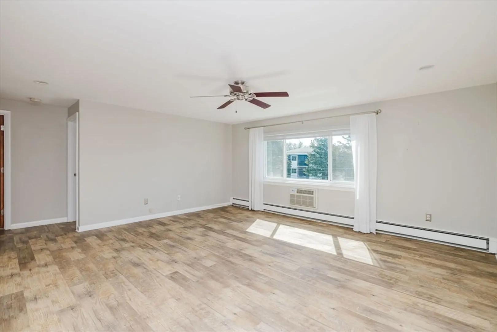
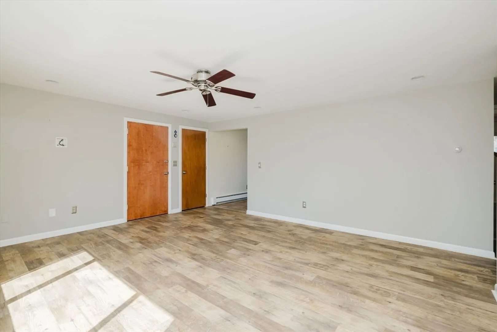
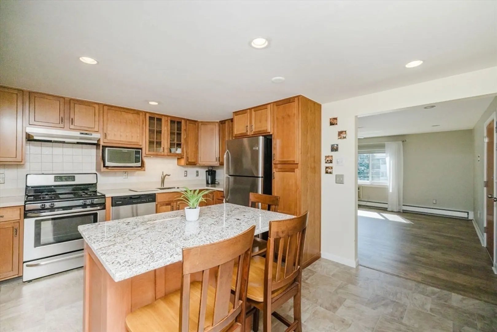
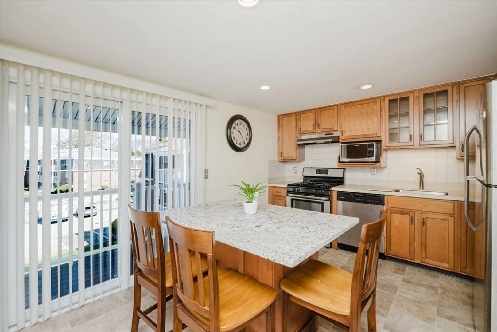
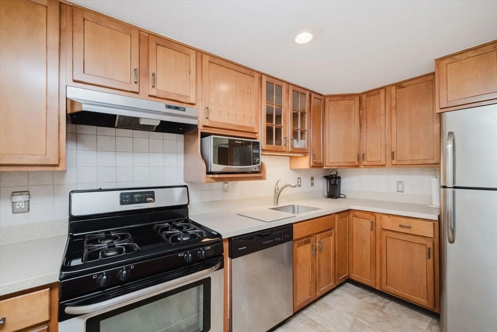
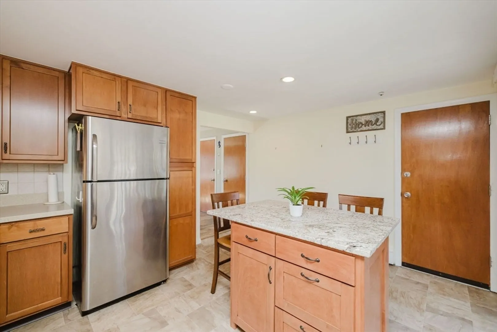
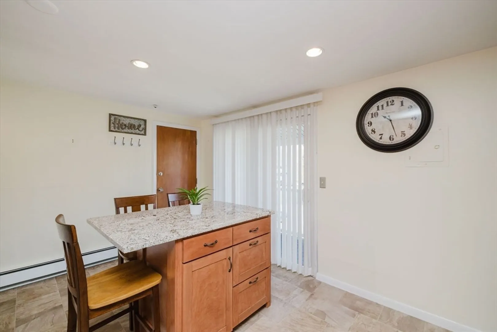
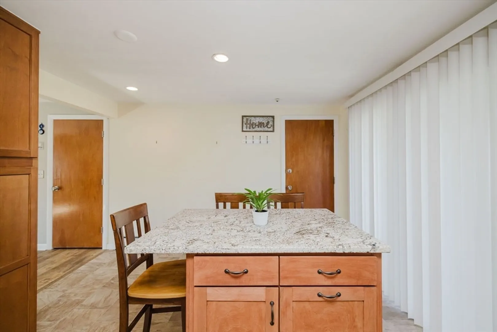
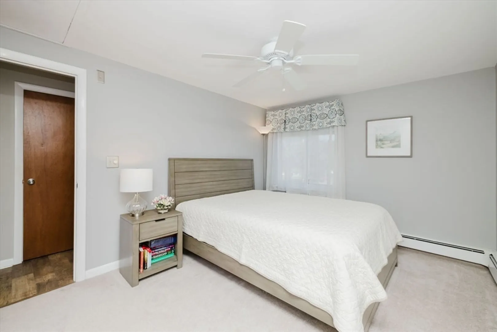
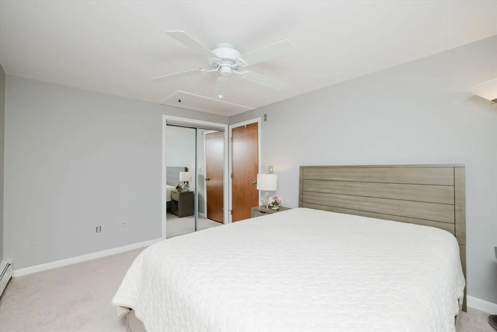
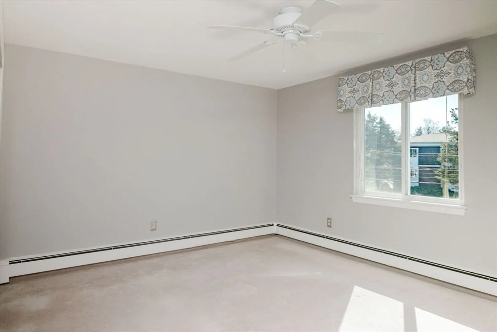
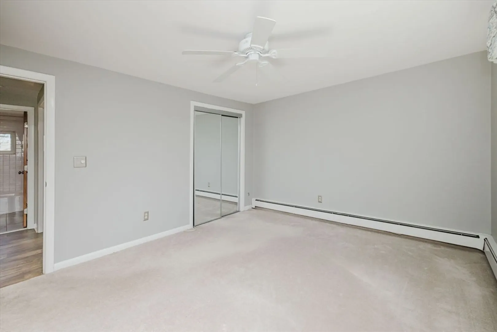
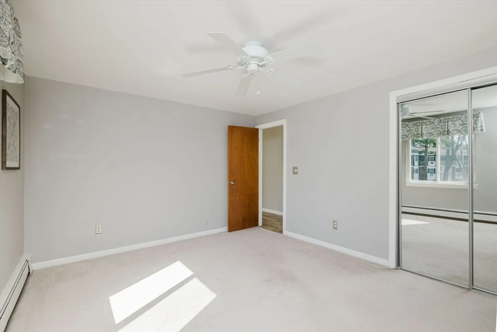
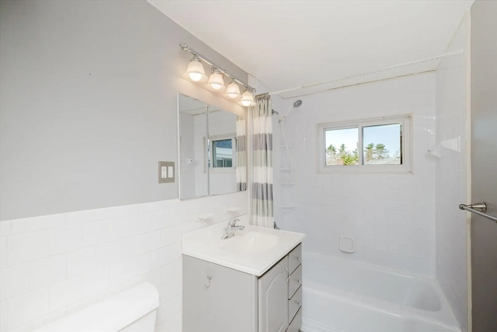
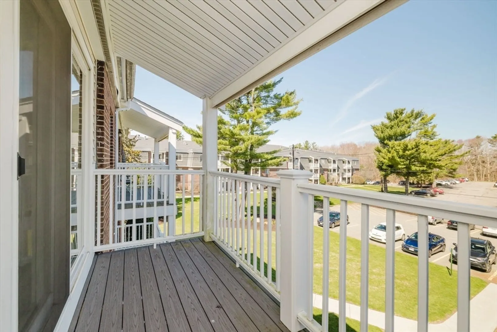
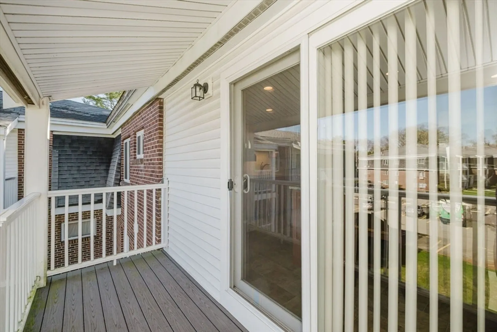
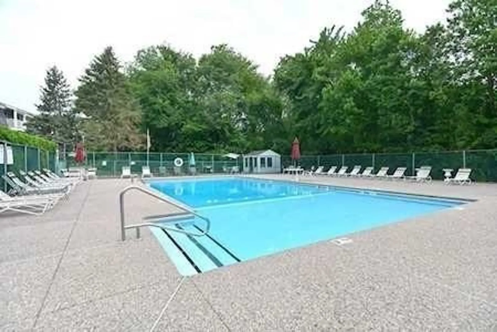
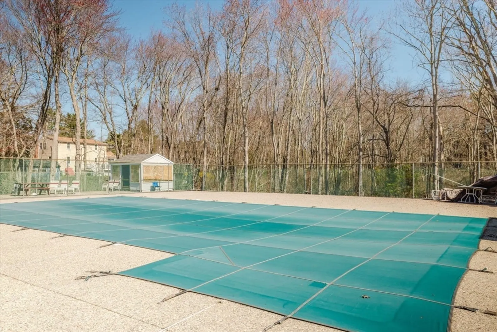
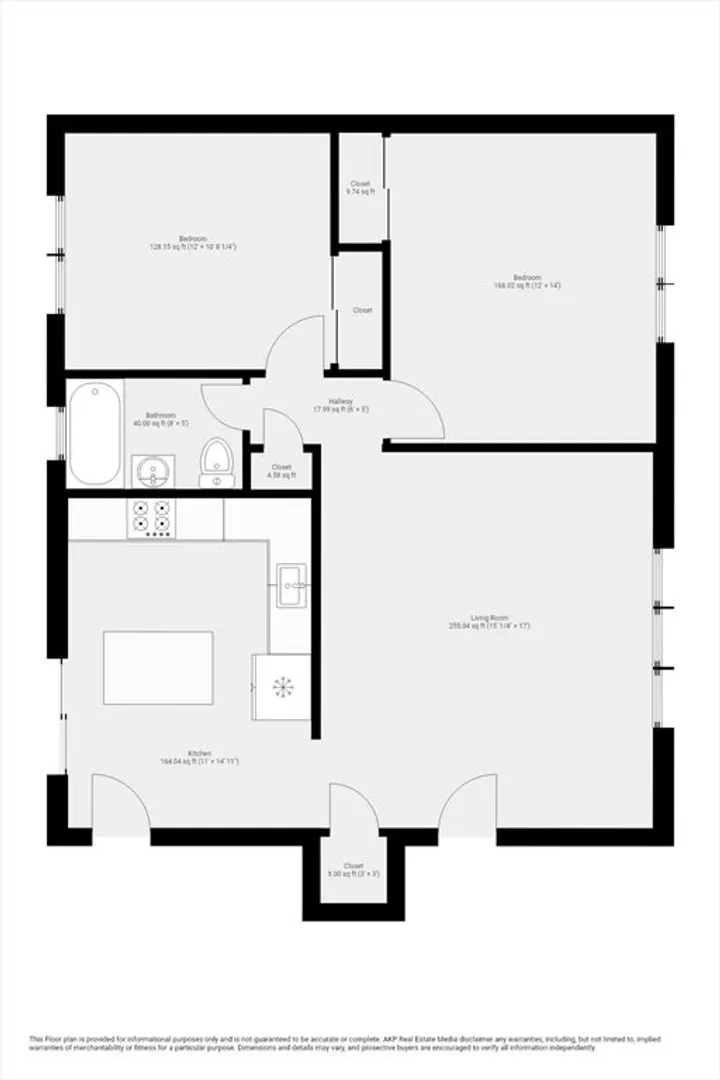
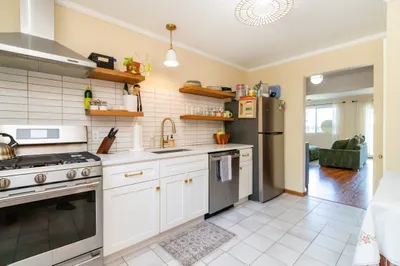
This modern condo offers a stylish and functional living space with numerous updates throughout including several new windows, lighting and closet organizers. The updated kitchen features sleek countertops, stainless steel appliances, and a spacious island—perfect for meal prep or casual dining. The open-concept layout connects the kitchen seamlessly to the living area, which boasts beautiful wood laminate floors, adding warmth and elegance to the space. The condo includes two comfortable bedrooms, each offering ample natural light and storage. Enjoy outdoor living with a private deck, ideal for relaxing or entertaining or go to the common pool. This condo combines contemporary features and cozy charm in a prime location. Personal storage space in attic
-
Highlights
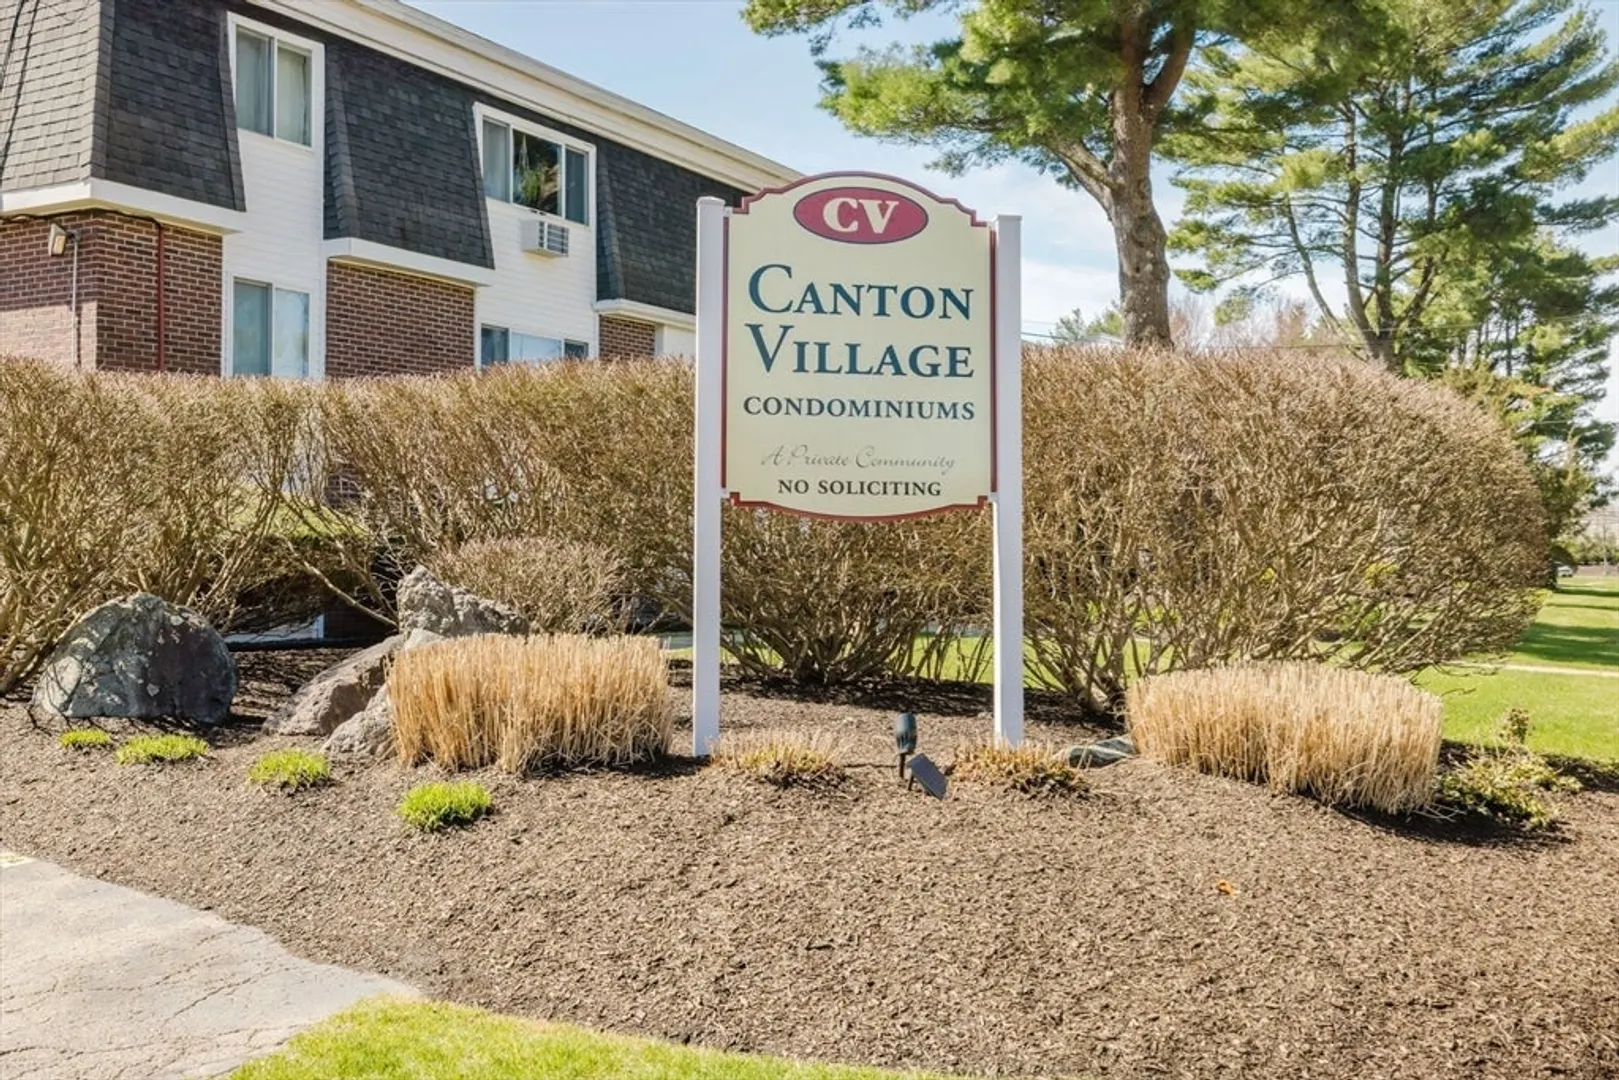
- Building Name: Canton Village
- Heating: Baseboard, Natural Gas
- Parking Spots: 1
- Property Type: Condominium
- Total Rooms: 6
- Year Built: 1971
- Cooling: Wall Unit(s)
- HOA Fee: $487
- Property Class: Residential
- Stories: 1
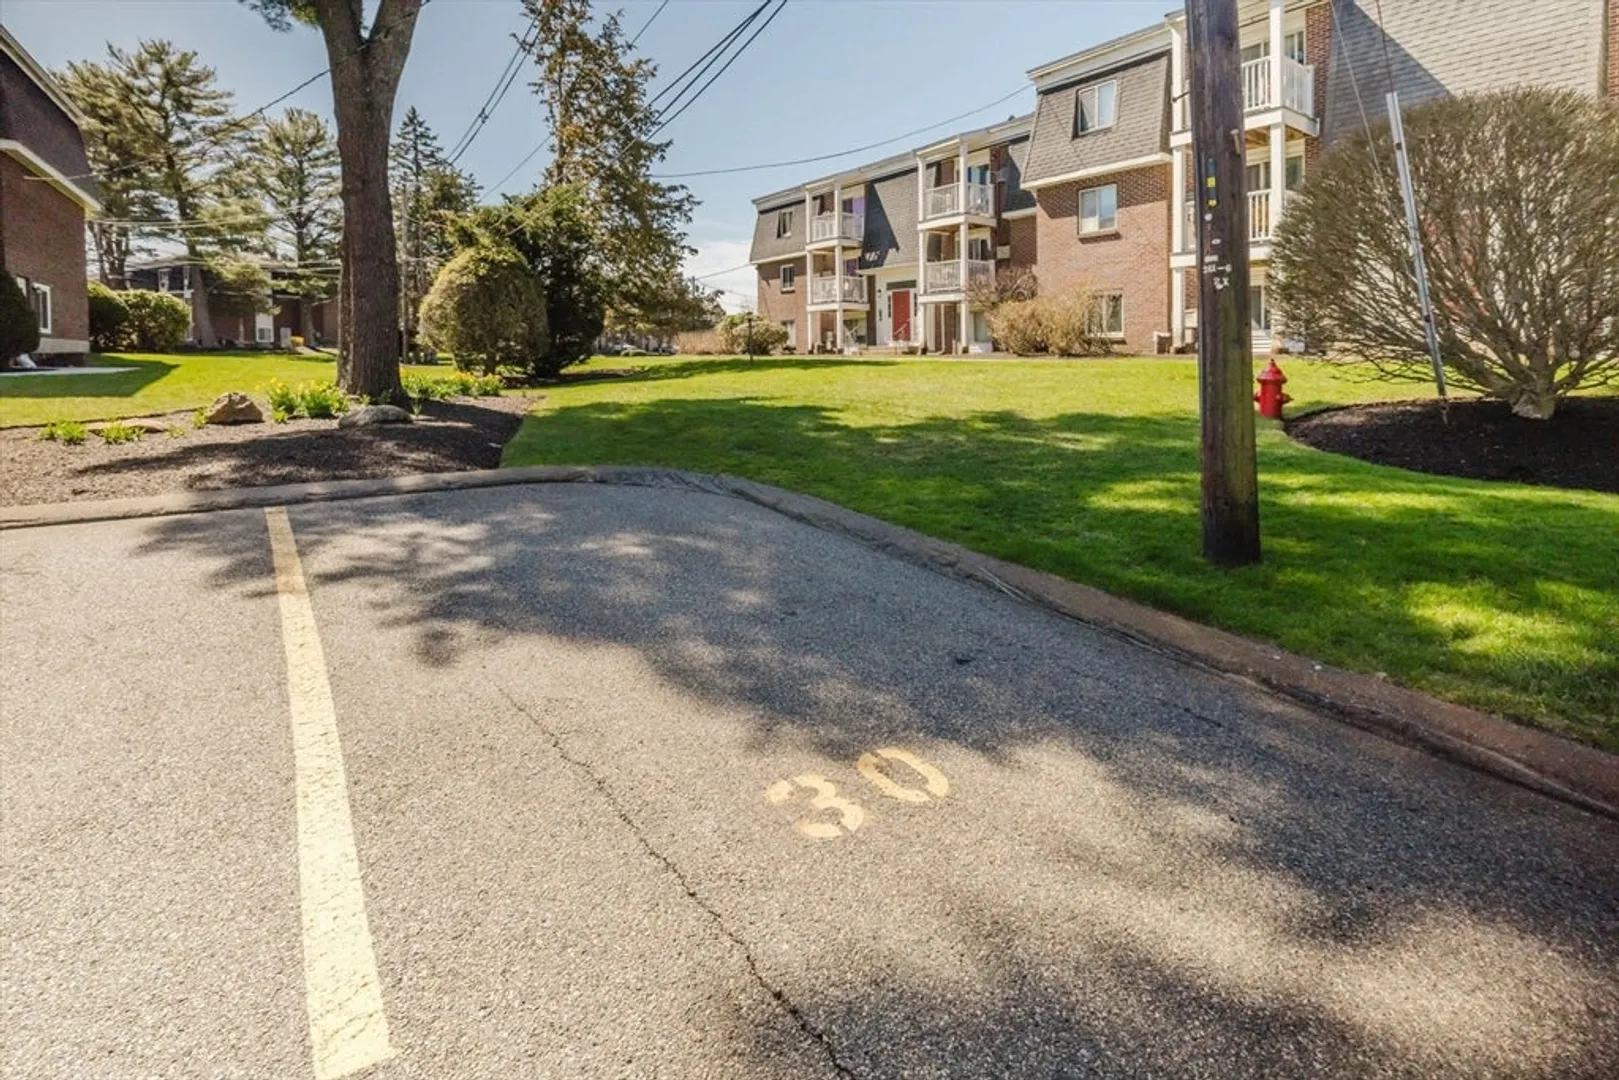
- Unit Number: 30
- Status: Closed
-
Additional Details
- Appliances: Range, Dishwasher, Disposal, Refrigerator, Range Hood
- Exterior Features: Deck - Composite, Professional Landscaping
- Interior Features: Internet Available - Broadband
- SqFt Source: Public Record
- Year Built Details: Actual
- Zoning: Gr
- Basement: N
- Flooring: Tile, Carpet, Wood Laminate
- Roof: Shingle
- Total Number of Units: 186
- Year Built Source: Public Records
-
Amenities
- Parking Features: Assigned, Guest
- Security Features: Intercom
- Pool Features: Association, In Ground
-
Utilities
- Sewer: Public Sewer
- Water Source: Public
-
Fees / Taxes
- Assessed Value: $288,500
- HOA Fee Includes: Water, Sewer, Insurance, Maintenance Structure, Road Maintenance, Maintenance Grounds, Snow Removal, Trash, Reserve Funds
- Taxes: $2,876
- HOA Fee Frequency: Monthly
- Tax Year: 2024
Similar Listings
Sold
9 Photos
Sold
16 Photos
Sold
24 Photos
Sold
33 Photos
Content © 2026 MLS Property Information Network, Inc. The information in this listing was gathered from third party resources including the seller and public records.
Listing information provided courtesy of KnL Realty, LLC.
MLS Property Information Network, Inc. and its subscribers disclaim any and all representations or warranties as to the accuracy of this information.
