
Sold!
$1,400,000
5
Beds
2/1
Baths
4,566
Living Area
-
Property Description
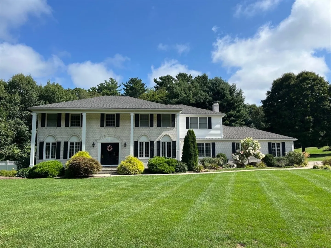
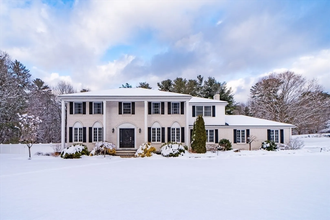
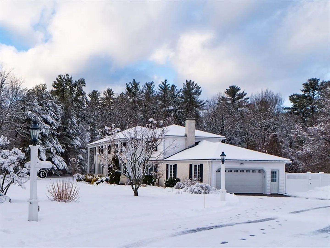
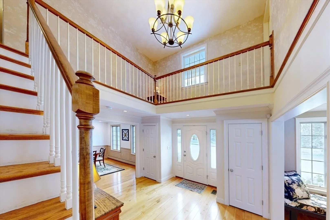
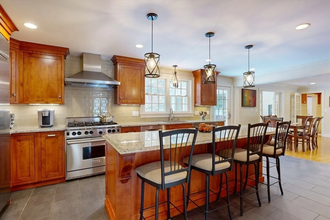
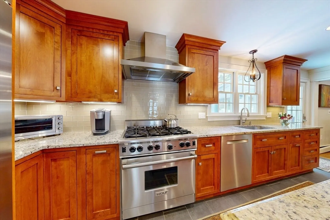
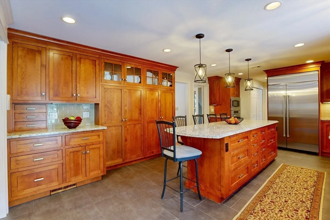
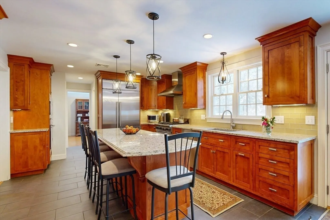
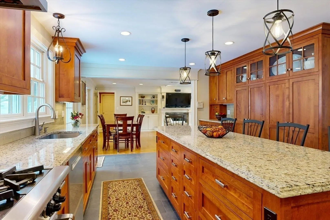
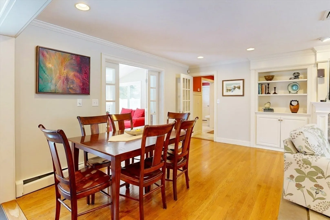
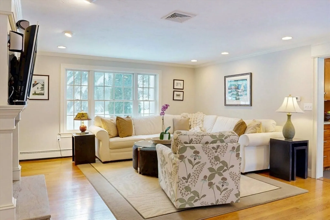
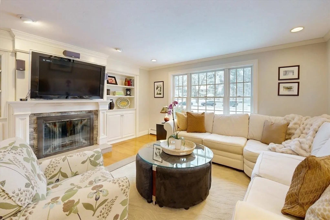
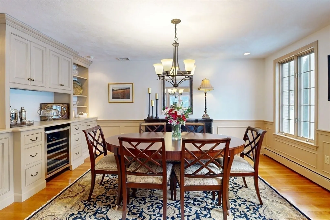
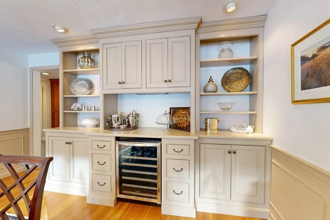
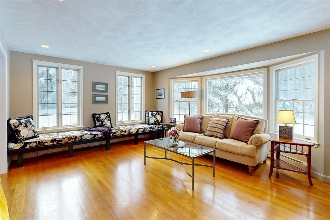
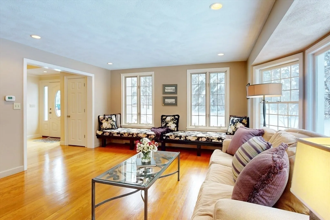
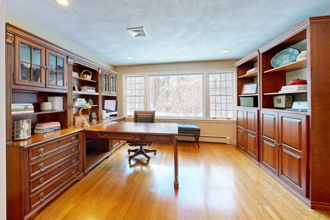
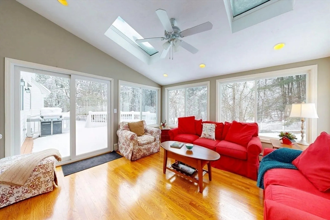
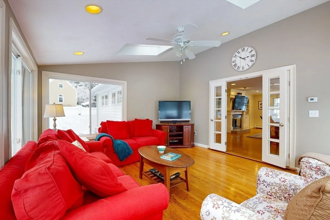
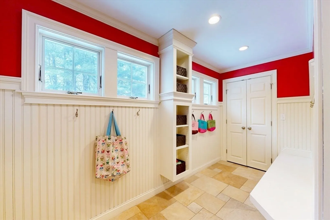
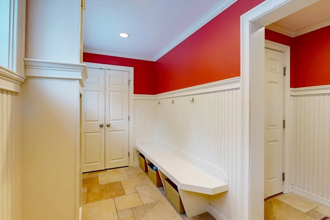
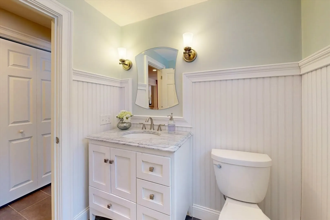
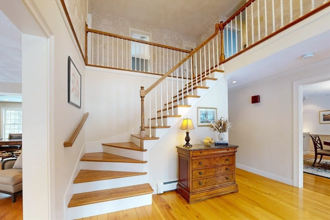
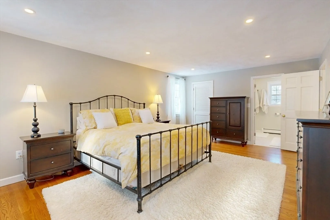
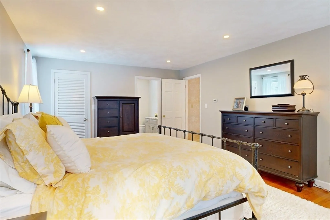
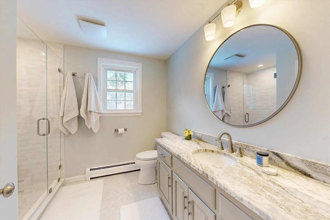
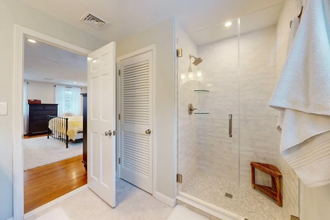
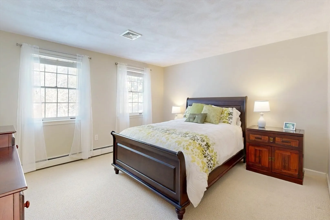
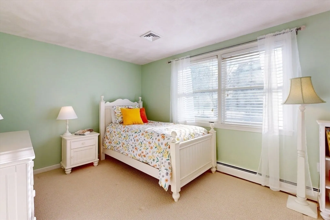
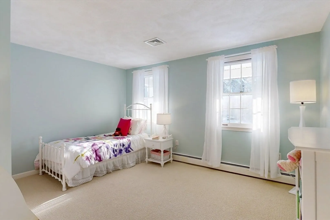
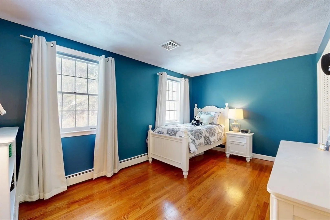
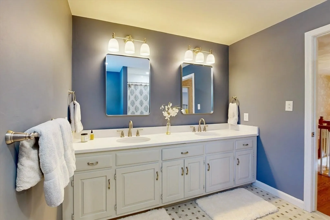
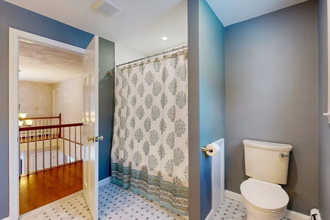
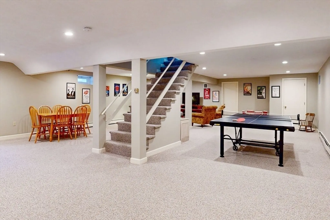
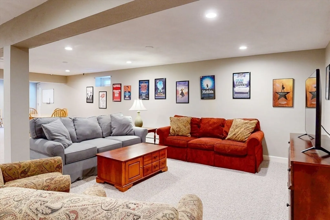
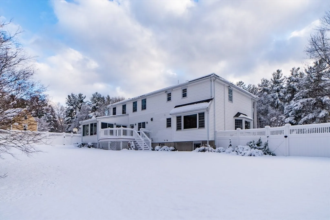
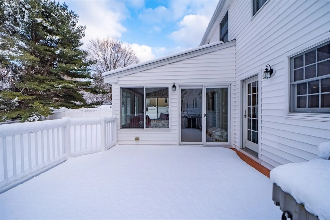
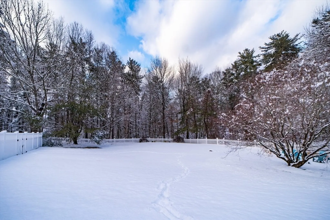
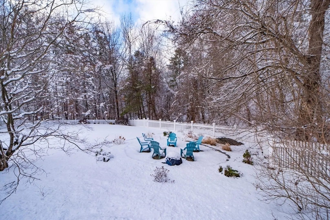
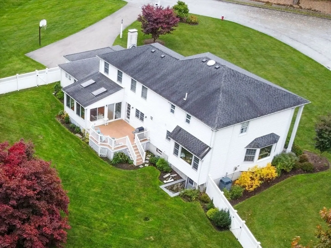
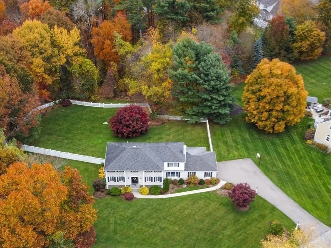
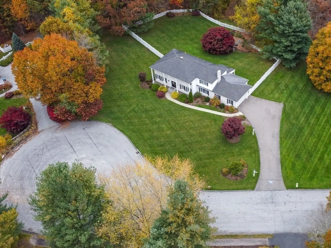
Set on 1.5 acres in desirable Indian Hill 2 Estates, this gracious home is framed by professional landscaping and nestled at the end of a quiet cul-de-sac. The welcoming two-story foyer opens to sun-filled living spaces, including a grand living room with a "wall of windows", a large family room with cozy fireplace, and a dining room with custom built-ins and wine chiller. The fabulous kitchen with high-end professional stainless appliances flows to a four-season sunroom overlooking the backyard. A large first-floor office with pocket doors, a custom mudroom with built-ins, and a fresh half-bath complete the main level. Upstairs are five generous bedrooms, including the serene primary suite with walk-in closet and spa-like ensuite, plus a lovely hall bath. The finished walkout lower level offers versatile living and play space and storage. Outdoors, a level fenced-in backyard with composite deck and welcoming fire pit area create the ideal setting for gathering, gardening and fun.
-
Highlights
- Acres: 1
- Heating: Baseboard, Natural Gas
- Property Class: Residential
- Style: Colonial
- Year Built: 1984
- Cooling: Central Air
- Parking Spots: 6
- Property Type: Single Family Residence
- Total Rooms: 11
- Status: Closed
-
Additional Details
- Appliances: Gas Water Heater, Water Heater, Range, Oven, Dishwasher, Disposal, Microwave, Refrigerator, Freezer, Washer, Dryer, Range Hood, Plumbed For Ice Maker
- Construction: Frame
- Exterior Features: Porch - Enclosed, Deck - Composite, Patio, Rain Gutters, Sprinkler System, Screens, Outdoor Gas Grill Hookup
- Flooring: Tile, Carpet, Hardwood, Flooring - Hardwood, Flooring - Stone/Ceramic Tile, Flooring - Wall to Wall Carpet
- Interior Features: Recessed Lighting, Closet/Cabinets - Custom Built, Beadboard, Crown Molding, Closet - Double, Vaulted Ceiling(s), Slider, Cathedral Ceiling(s), Closet, Storage, Office, Mud Room, Sun Room, Foyer, Play Room, Central Vacuum
- Road Frontage Type: Public
- SqFt Source: Public Record
- Year Built Source: Public Records
- Basement: Full, Finished, Walk-Out Access, Interior Entry
- Exclusions: None. Washer And Dryer Are Staying As Is Workbench.
- Fireplaces: 1
- Foundation: Concrete Perimeter
- Lot Features: Cul-De-Sac, Level
- Roof: Shingle
- Year Built Details: Actual
- Zoning: Rt
-
Amenities
- Community Features: Public Transportation, Shopping, Tennis Court(s), Park, Walk/Jog Trails, Bike Path, Conservation Area, House of Worship, Private School, Public School, T-Station, Sidewalks
- Parking Features: Attached, Paved Drive, Off Street, Paved
- Covered Parking Spaces: 2
-
Utilities
- Sewer: Private Sewer
- Water Source: Public
-
Fees / Taxes
- Assessed Value: $1,199,900
- Taxes: $16,559
- Tax Year: 2025
Similar Listings
Sold
42 Photos
Sold
42 Photos
Sold
37 Photos
Sold
42 Photos
Content © 2026 MLS Property Information Network, Inc. The information in this listing was gathered from third party resources including the seller and public records.
Listing information provided courtesy of William Raveis R.E. & Home Services.
MLS Property Information Network, Inc. and its subscribers disclaim any and all representations or warranties as to the accuracy of this information.
