
Sold!
$1,750,000
4
Beds
3/1
Baths
6,200
Living Area
-
Property Description
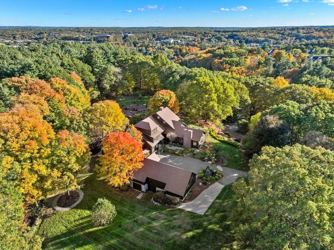
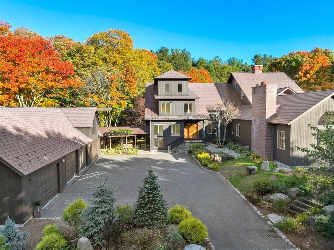
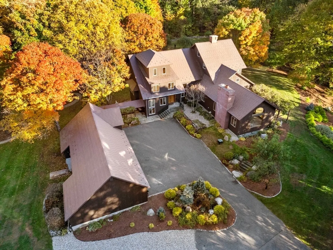
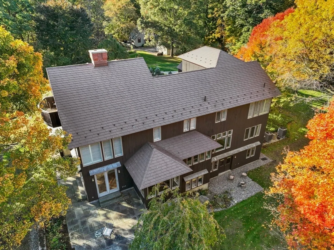
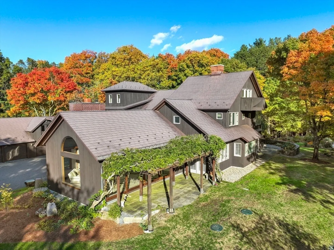
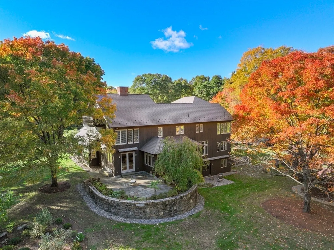
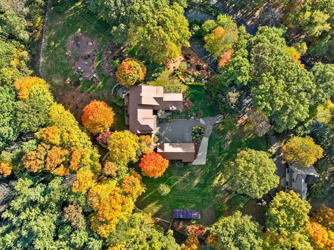
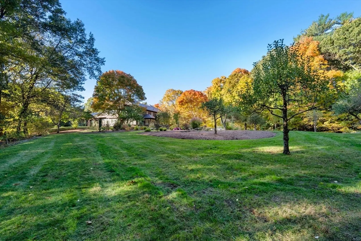
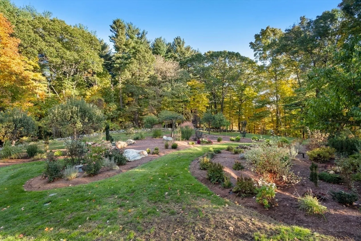
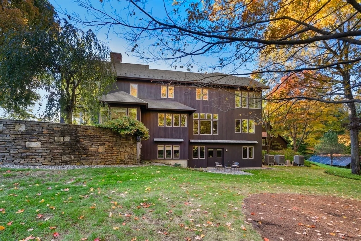
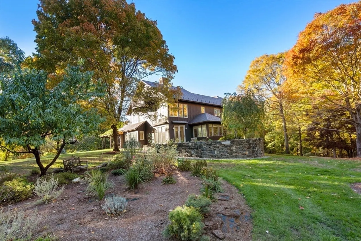
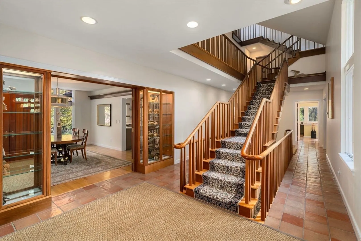
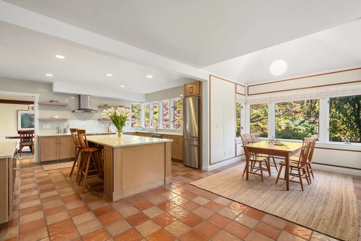
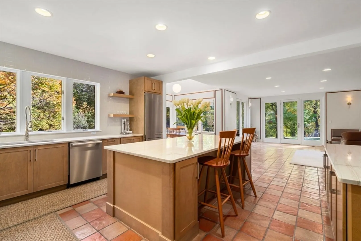
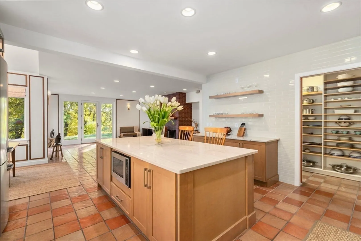
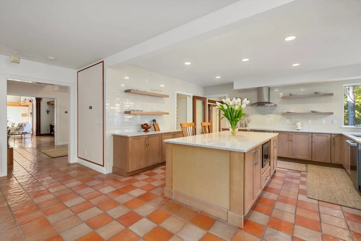
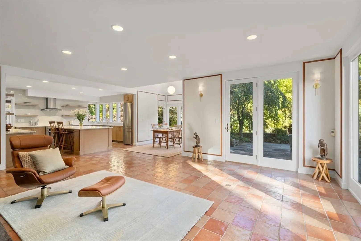
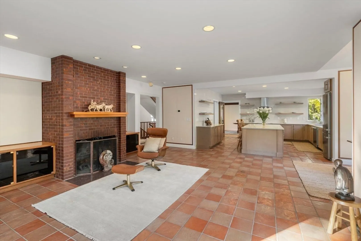
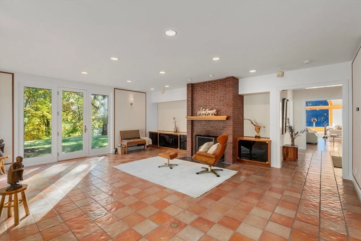
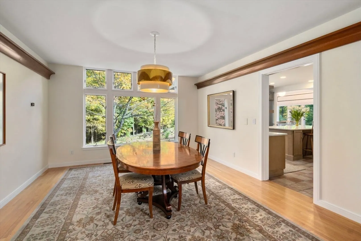
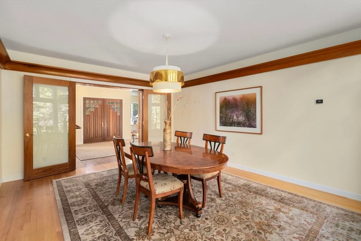
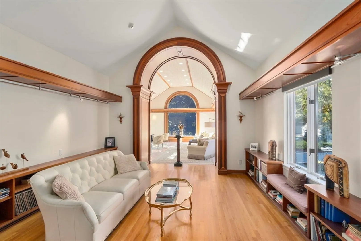
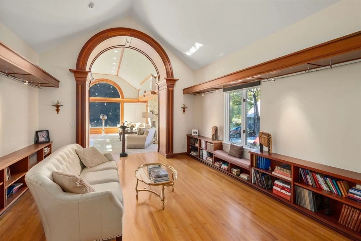
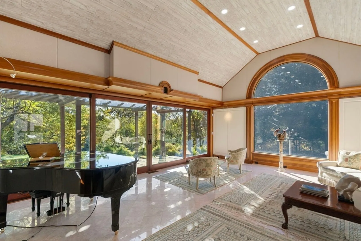
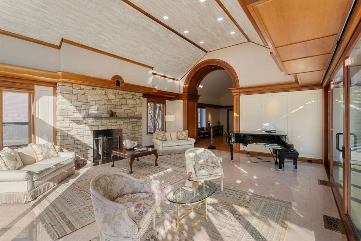
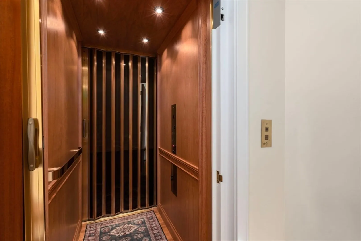
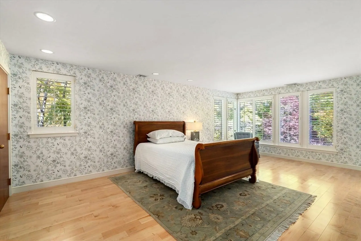
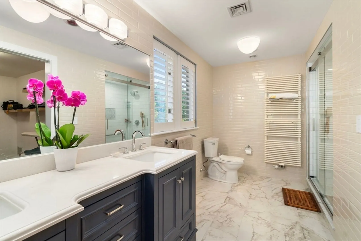
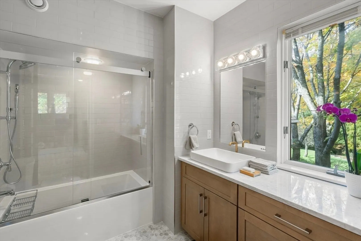
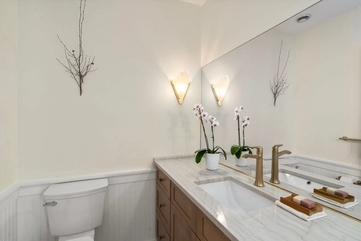
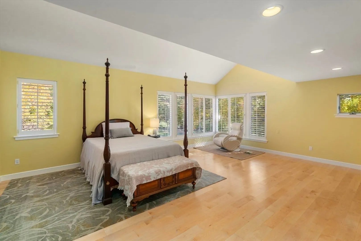
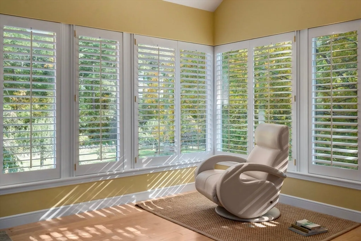
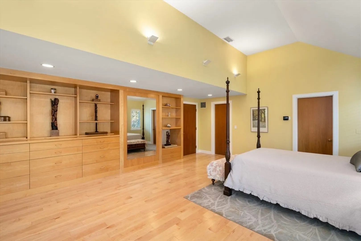
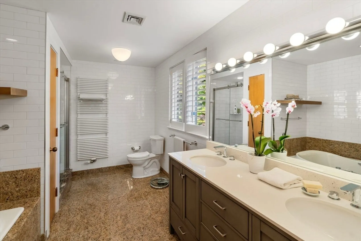
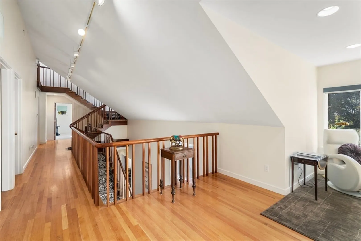
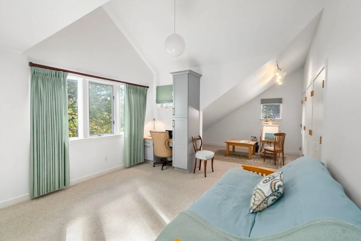
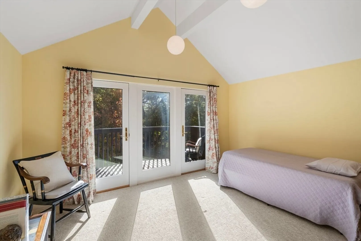
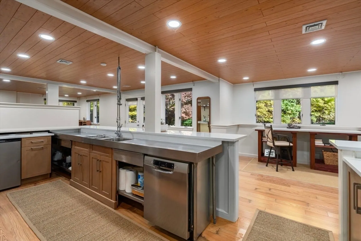
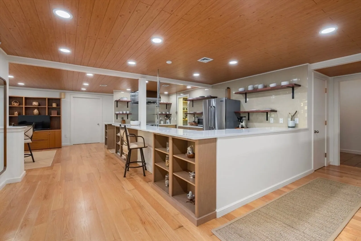
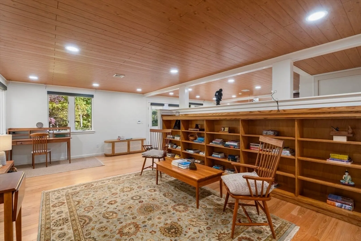
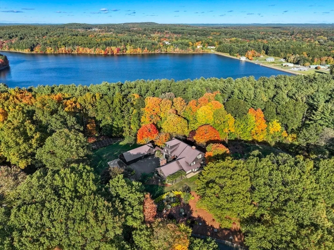
Like a finely crafted instrument - some of the finer things require a sophisticated eye to appreciate the details. Quality, Craftsmanship, and care have been given to every aspect of the design and construction of this property. Perched high upon a hill. the property is surrounded by new perennial gardens and gentle slopes. The open kitchen is the centerpiece, with warm tones and on-trend finishes, a walk-in pantry, and a center island. The oversize windows allow the rooms to be flooded with sunlight and nature. The home is south-facing and beautifully sighted, artfully designed, and unique in its layout. The main level has a bedroom and full bath ensuite, a grand living room with Mahogany woodwork throughout that connects to the Library. The second level offers two master suites with luxury full baths and custom built-ins and walk-in closets. You will find a walk-out finished lower level with a full kitchen and workspace, ideal for an in-law suite. Modern & Sustainable green-home.
-
Highlights
- Acres: 2
- Heating: Forced Air, Radiant, Propane
- Property Class: Residential
- Style: Contemporary
- Year Built: 1993
- Cooling: Central Air
- Parking Spots: 6
- Property Type: Single Family Residence
- Total Rooms: 11
- Status: Closed
-
Additional Details
- Appliances: Water Heater, Dishwasher, Disposal, Microwave, Range, Refrigerator, Washer, Dryer
- Construction: Frame
- Fireplaces: 2
- Foundation: Concrete Perimeter
- Lot Features: Corner Lot
- Roof: Shingle
- Year Built Source: Public Records
- Basement: Full, Partially Finished
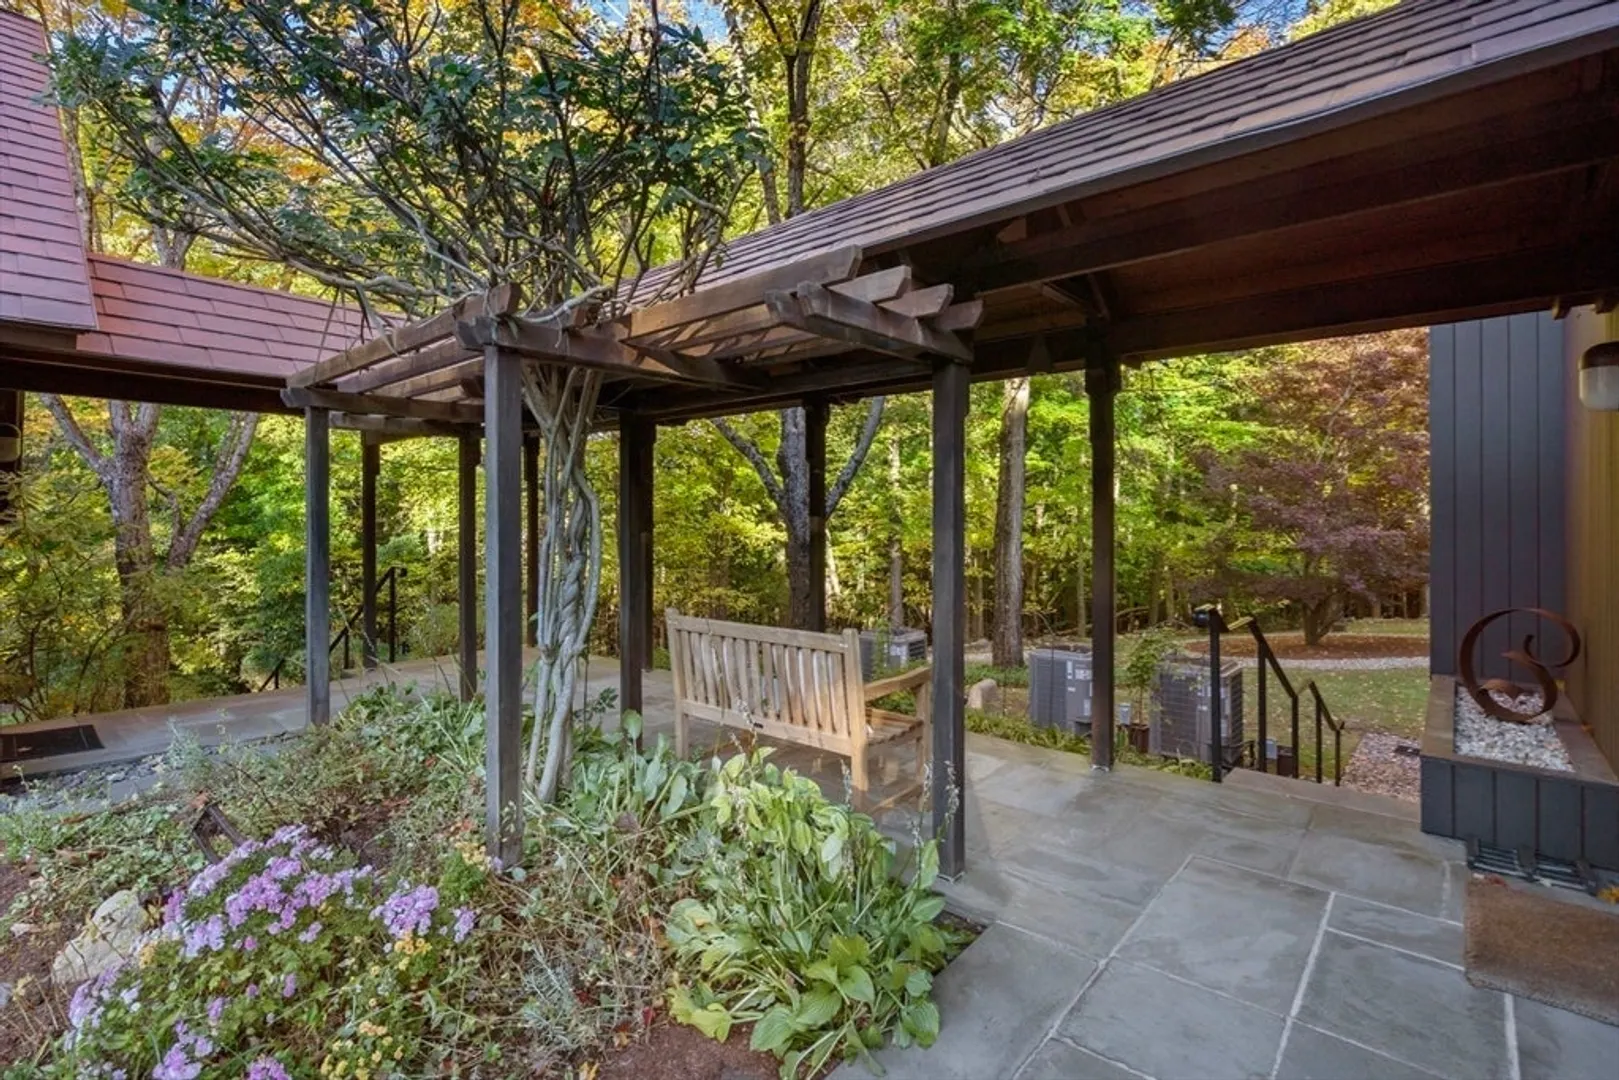
- Exterior Features: Patio, Balcony, Professional Landscaping, Fruit Trees, Garden, Horses Permitted, Stone Wall
- Flooring: Wood, Tile, Stone / Slate, Flooring - Stone/Ceramic Tile, Flooring - Hardwood, Flooring - Wood
- Interior Features: Closet/Cabinets - Custom Built, Cathedral Ceiling(s), Bathroom - Half, Bathroom - Tiled With Shower Stall, Pantry, Breakfast Bar / Nook, Home Office, Library, Bathroom, Kitchen, Central Vacuum, Sauna/Steam/Hot Tub, Walk-up Attic
- Road Frontage Type: Public
- Year Built Details: Actual
- Zoning: Rb
-
Amenities
- Community Features: Highway Access, Public School
- Parking Features: Attached, Garage Faces Side, Off Street, Paved
- Covered Parking Spaces: 6
- Security Features: Security System
-
Utilities
- Electric: Generator, 200+ Amp Service, Other (See Remarks)
- Water Source: Private
- Sewer: Private Sewer
-
Fees / Taxes
- Assessed Value: $1,236,600
- Tax Year: 2018
- Buyer Agent Compensation: 2.5%
- Taxes: $19,959
Similar Listings
Sold
41 Photos
Sold
NEW CONSTRUCTION
24 Photos
Sold
29 Photos
Sold
40 Photos
Content © 2026 MLS Property Information Network, Inc. The information in this listing was gathered from third party resources including the seller and public records.
Listing information provided courtesy of Century 21 Custom Home Realty.
MLS Property Information Network, Inc. and its subscribers disclaim any and all representations or warranties as to the accuracy of this information.
