
Sold!
$2,250,000
3
Beds
2/1
Baths
1,775
Living Area
-
Property Description
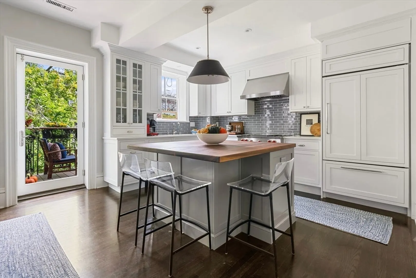
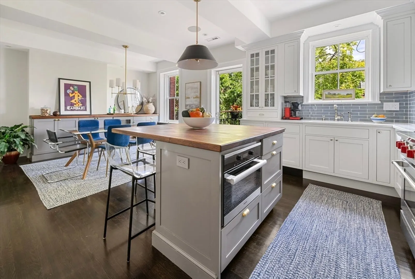
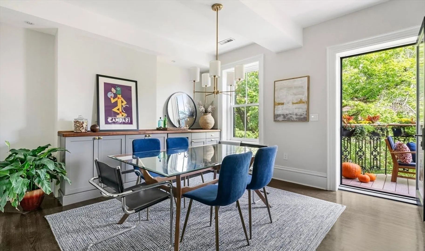
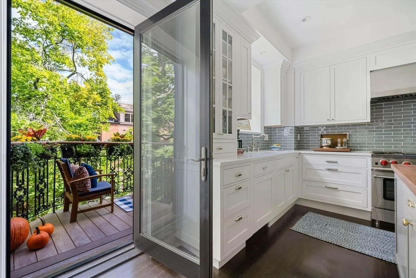
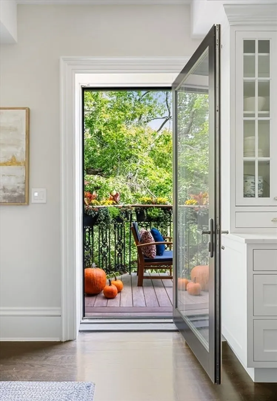
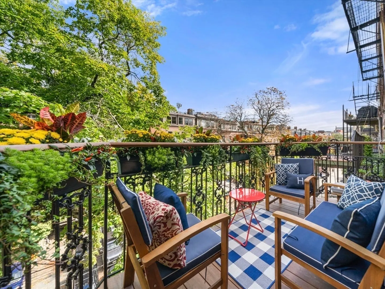
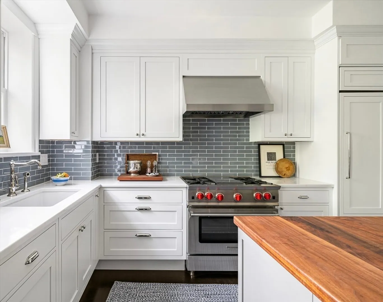
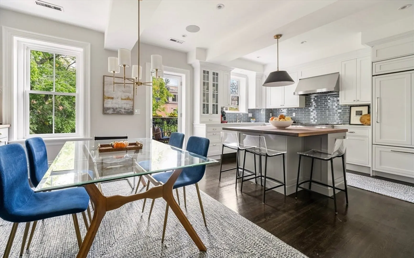
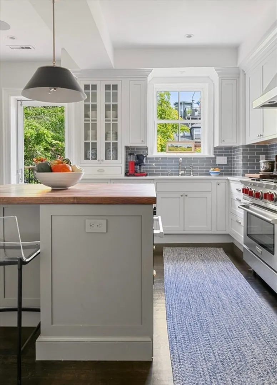
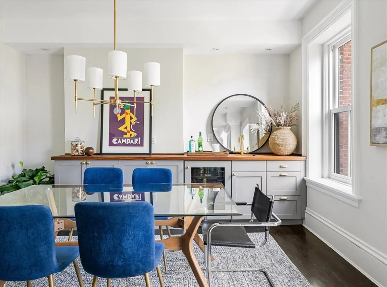
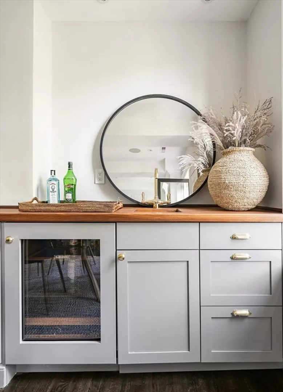
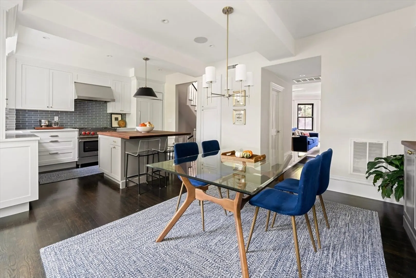
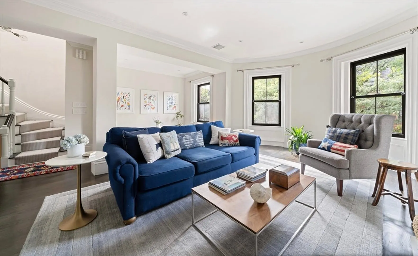
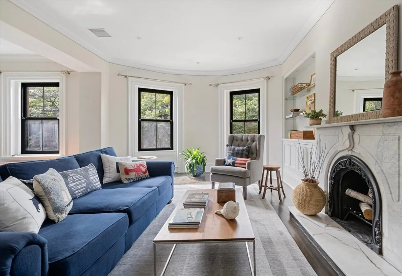
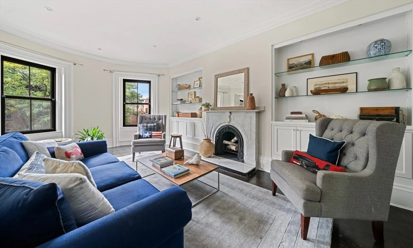
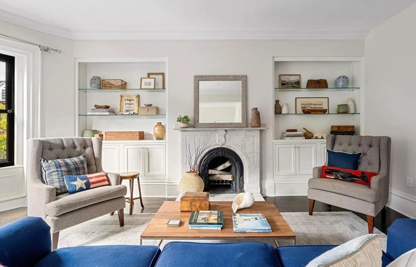
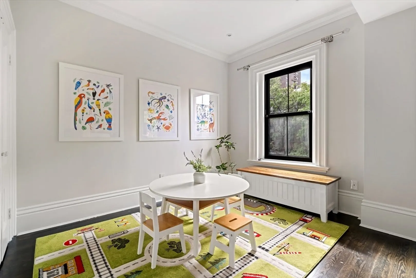
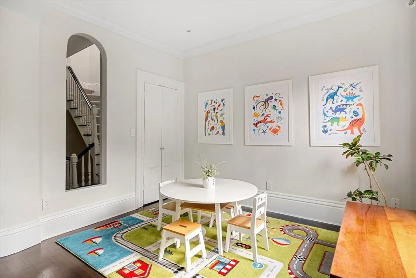
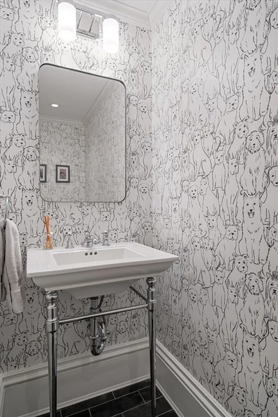
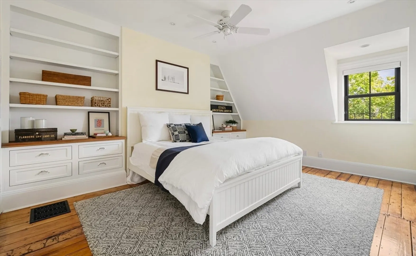
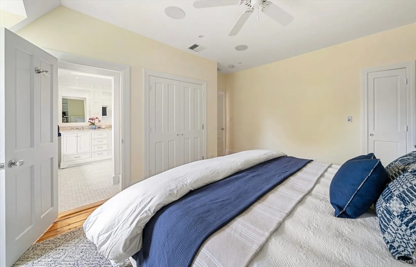
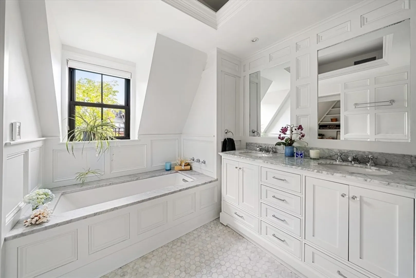
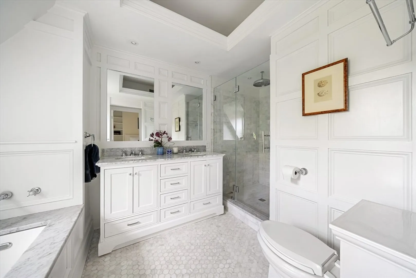
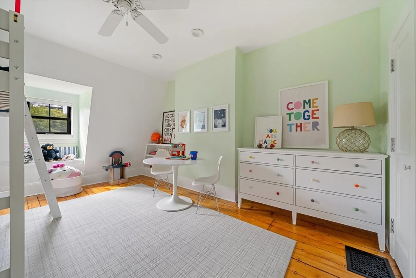
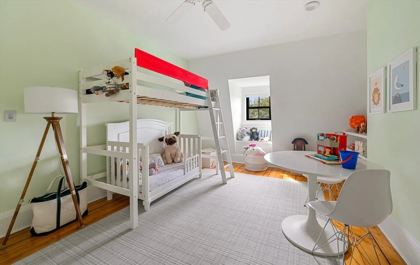
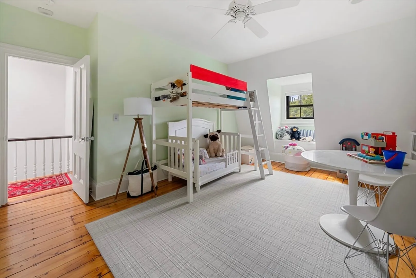
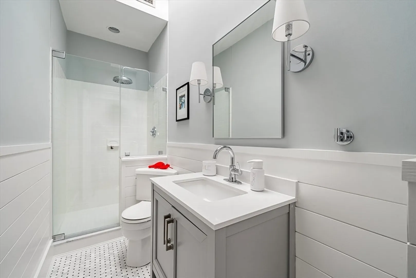
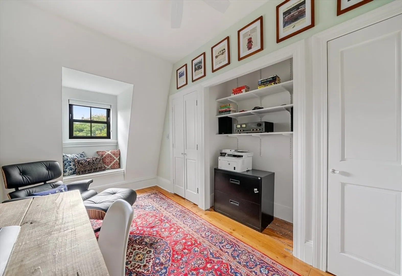
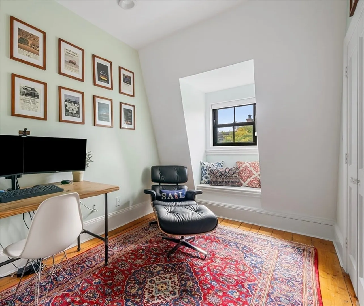
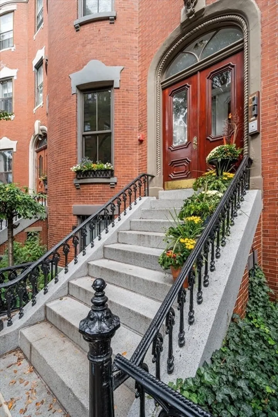
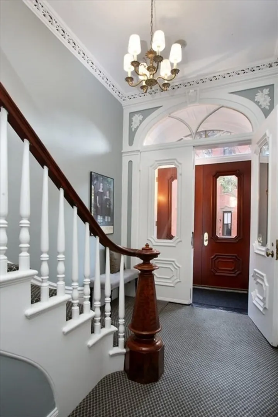
Tucked off vibrant Restaurant Row is this beautifully renovated ('23), warm and inviting 3+bed, 2.5 ba, 1,775 SF duplex PH home, where charm meets modern elegance. The heart of the home is the open-concept kitchen/dining area, highlighted by black walnut large island—perfect for gatherings/casual breakfasts.36 inch Bluestar range, SubZero fridge/bar fridge, Miele D/W, Wood-Mode cabs.Natural light floods the space, creating a cheerful ambiance that invites relaxation. Off the dining, a private terrace (Ipe wood) awaits, offering an ideal spot for gatherings. LR features bow-front windows, decorative FP, flanked by custom bookshelves/cabinets. Flexible "bonus" room sits next to this room.1/2 bath. Upper floor features tall ceilings, 3 beds: 2 large, one smaller. A bathroom/shower separates the larger beds.. W/D. Primary bed has a stylish, traditional en suite bath, separate tub/large shower, double vanity, custom molding, Carrara marble, radiant heated floor.
-
Highlights
- Area: South End
- Heating: Central
- Property Class: Residential
- Total Rooms: 7
- Year Built: 1890
- Cooling: Central Air
- HOA Fee: $549
- Property Type: Condominium
- Unit Number: 4
- Status: Closed
-
Additional Details
- Appliances: Range, Dishwasher, Disposal, Microwave, Refrigerator, Freezer, Washer, Dryer
- Fireplaces: 1
- Total Number of Units: 4
- Year Built Source: Public Records
- Basement: N
- Pets Allowed: Yes w/ Restrictions
- Year Built Details: Approximate
- Zoning: Cd
-
Utilities
- Sewer: Public Sewer
- Water Source: Public
-
Fees / Taxes
- Assessed Value: $1,711,600
- HOA Fee Includes: Heat, Gas, Water, Sewer, Insurance
- Taxes: $18,656
- HOA Fee Frequency: Monthly
- Tax Year: 2024
Similar Listings


Sold
36 Photos
Sold
1 Photo
Sold
12 Photos
Sold

40 Photos
Content © 2026 MLS Property Information Network, Inc. The information in this listing was gathered from third party resources including the seller and public records.
Listing information provided courtesy of Hammond Residential Real Estate.
MLS Property Information Network, Inc. and its subscribers disclaim any and all representations or warranties as to the accuracy of this information.
