
Sold!
$2,848,880
3
Beds
2/1
Baths
1,912
Living Area
-
Property Description
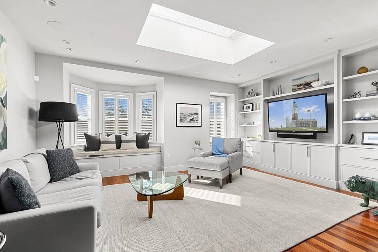
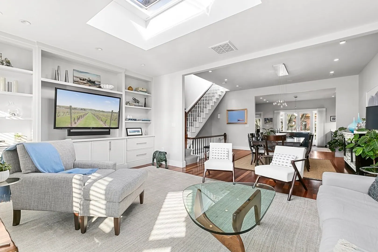
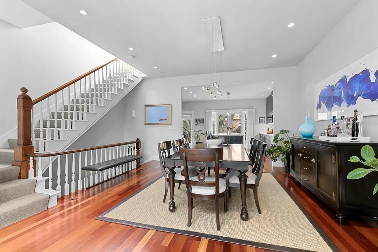
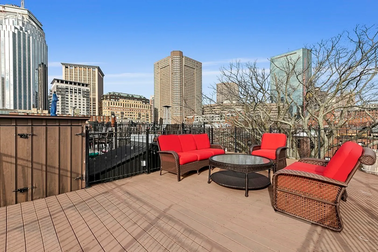
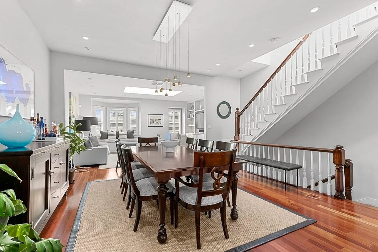
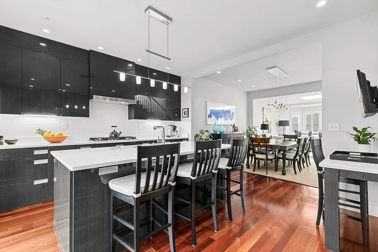
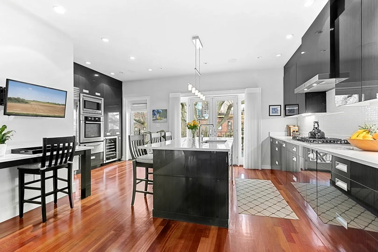
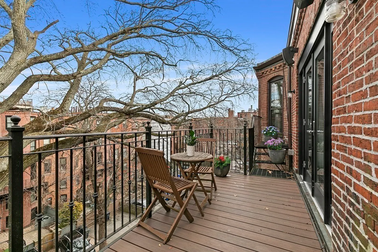
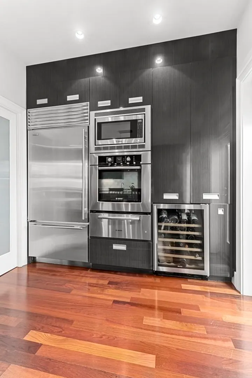
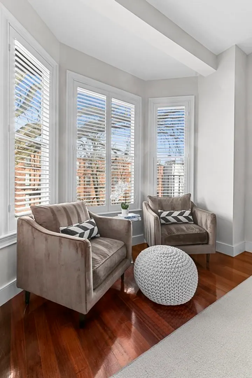
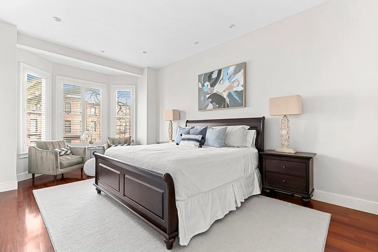
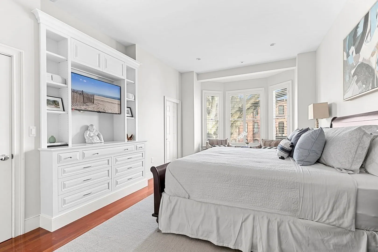
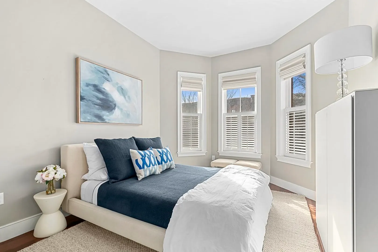
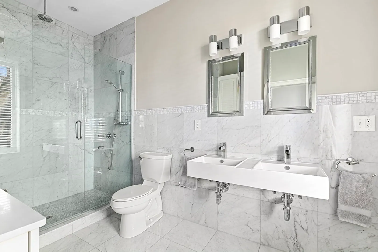
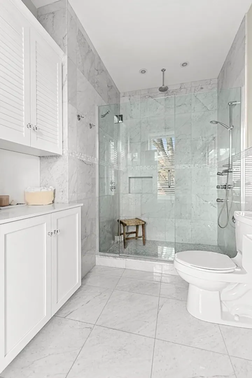
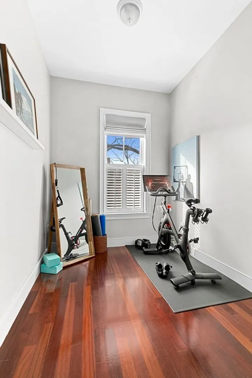
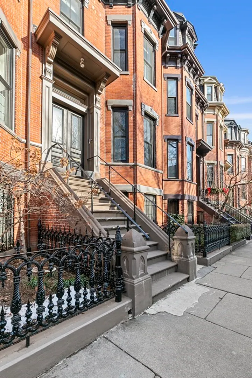
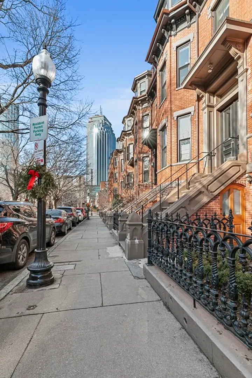
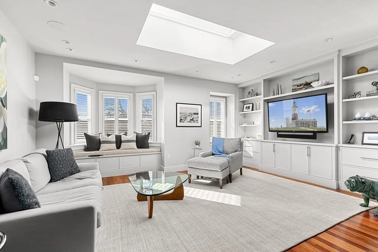
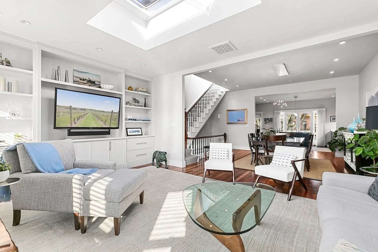
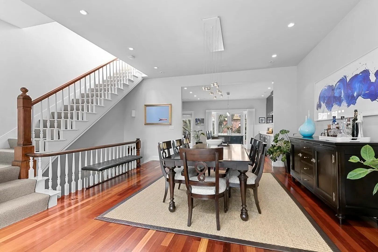
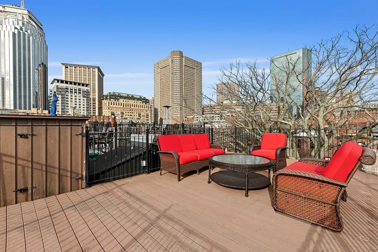
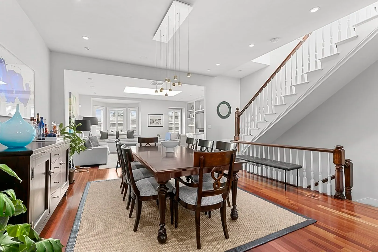
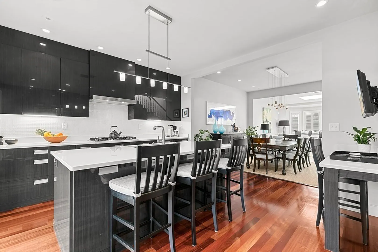
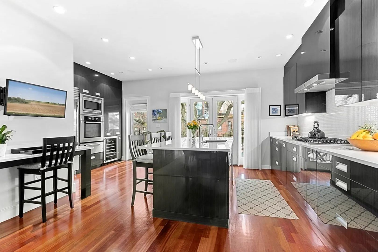
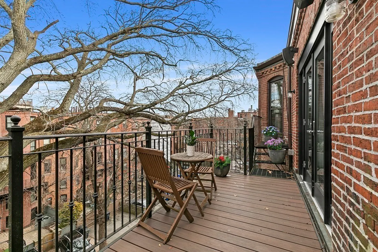
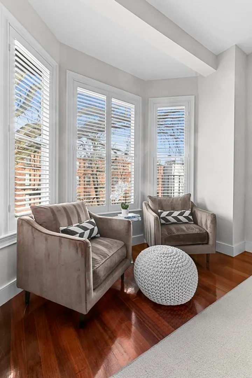
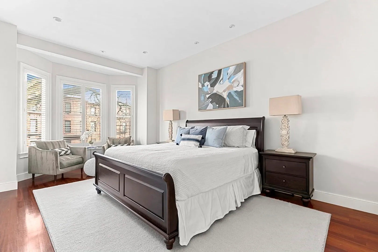
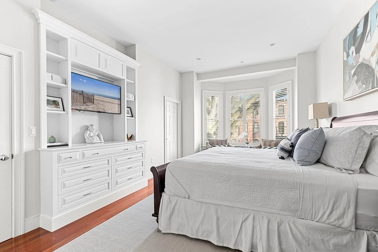
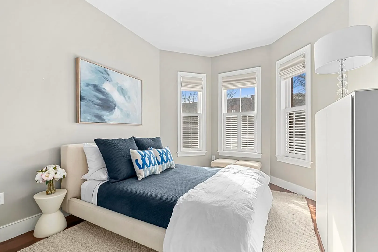
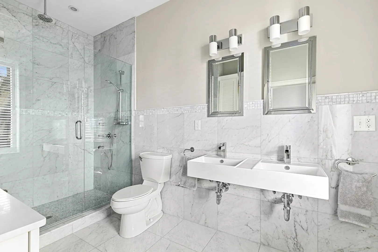
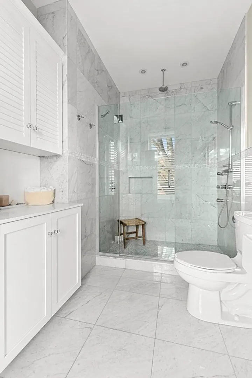
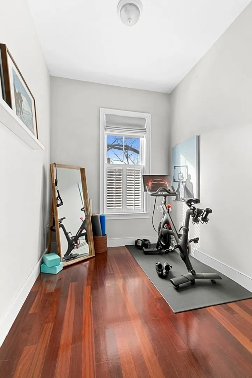
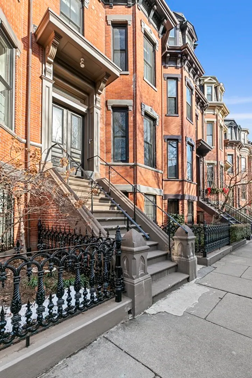
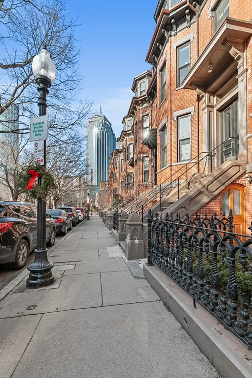
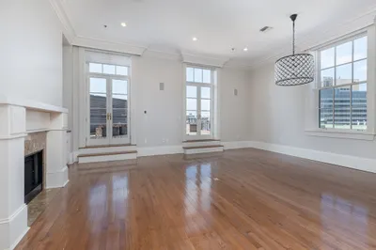
Elegant top-floor duplex in Boston's highly coveted South End neighborhood boasts east-west exposure and a birds-eye view of the fountain and tree-lined gardens of Historic Braddock Park. This sprawling, well-appointed, two-level 'penthouse' in a classic brick row-house with high ceilings and great natural light offers: 1912sf, 3BRs, 2 full bathrooms and powder room, custom built-in window bench, custom fitted shelving, significant in-unit closet storage, plus a walk-out balcony and an oversized private roof deck with great city views. Located in a two-unit self-managed fully owner-occupied association, convenient to Back Bay Train Station, Amtrak, Copley Sq and all of the award winning South End restaurants. Flexible closing timeframe. A joy to show.
-
Highlights
- Area: South End
- Has View: Yes
- HOA Fee: $300
- Property Class: Residential
- Total Rooms: 5
- Year Built: 1899
- Cooling: Central Air
- Heating: Forced Air
- Parking Spots: 1
- Property Type: Condominium
- Unit Number: 2
- Status: Closed
-
Additional Details
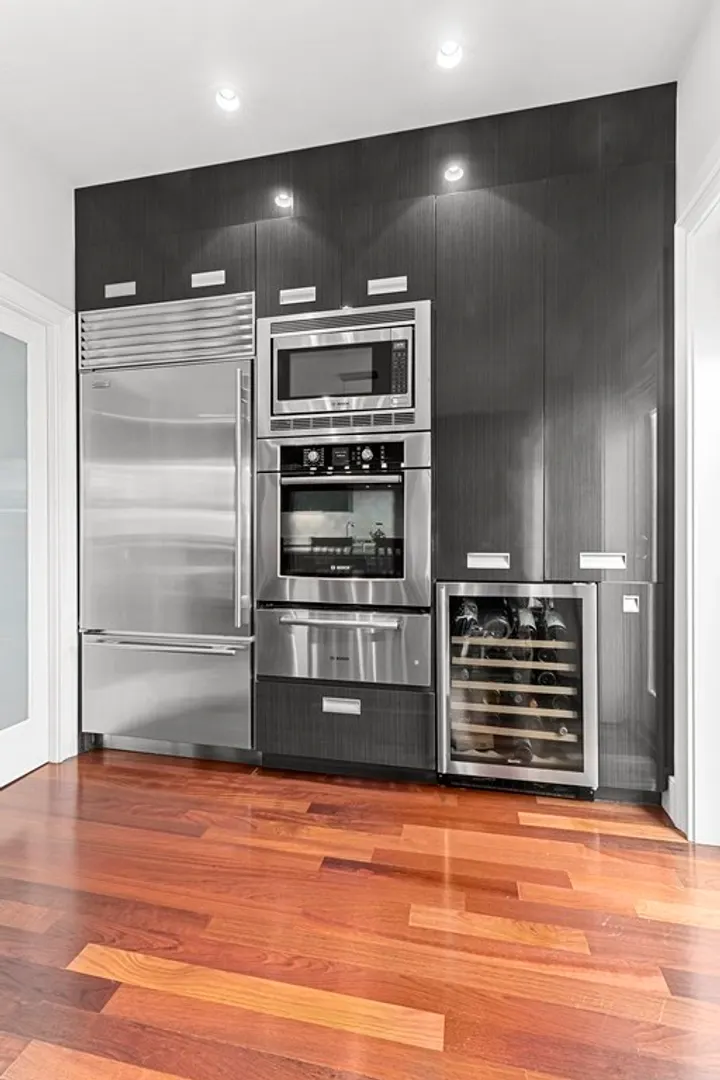
- Appliances: Range, Oven, Dishwasher, Disposal, Microwave, Countertop Range, Refrigerator, Washer, Dryer, Range Hood
- Exterior Features: Storage
- Pets Allowed: Breed Restrictions
- View: City
- Year Built Source: Public Records
- Zoning: 0102
- Exclusions: Chandelier In Dining Room. Tv's Excluded But Tv Wall-Mounts Will Remain
- Flooring: Wood
- Total Number of Units: 2
- Year Built Details: Approximate
- Year Converted: 2009
-
Amenities
- Community Features: Public Transportation, Shopping, Tennis Court(s), Park, Medical Facility, Highway Access, T-Station, University
- Parking Features: Off Street, Deeded
-
Utilities
- Sewer: Public Sewer
- Water Source: Public
-
Fees / Taxes
- Assessed Value: $2,300,900
- HOA: Yes
- HOA Fee Includes: Water, Sewer, Insurance
- Taxes: $21,935
- Buyer Agent Compensation: 2.25%
- HOA Fee Frequency: Monthly
- Tax Year: 2022
Similar Listings



Sold
23 Photos
Sold
38 Photos
Sold
22 Photos
Sold
23 Photos
Content © 2026 MLS Property Information Network, Inc. The information in this listing was gathered from third party resources including the seller and public records.
Listing information provided courtesy of Compass.
MLS Property Information Network, Inc. and its subscribers disclaim any and all representations or warranties as to the accuracy of this information.
