
2 Sherwood Dr
$885,000
4
Beds
2/3
Baths
2,729
Sqft
- Request Info
- Call
- Save
-
More
- Mortgage Calculator

Property Tools
$885,000
4
Beds
2/3
Baths
2,729
Living Area
-
Property Description
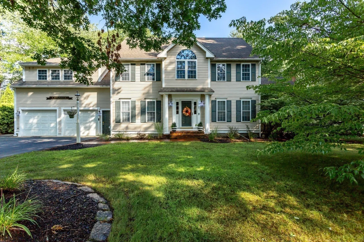
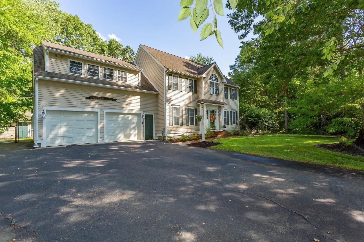
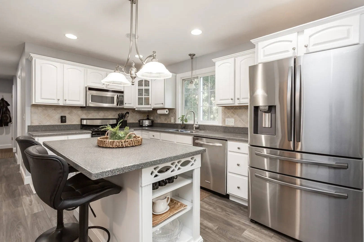
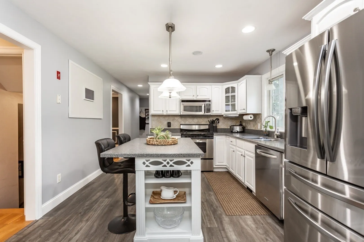
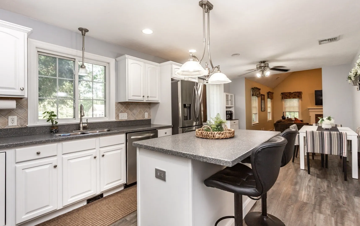
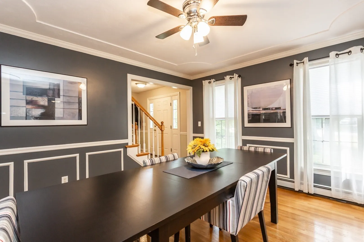
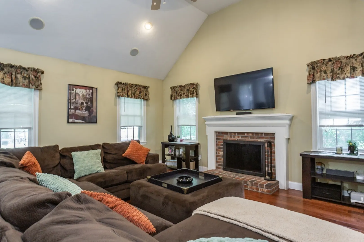
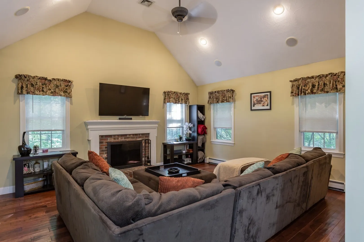
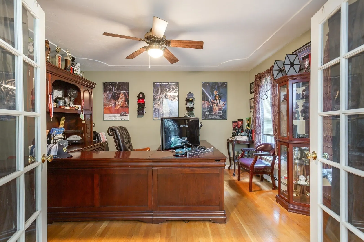
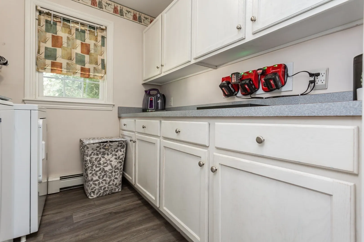
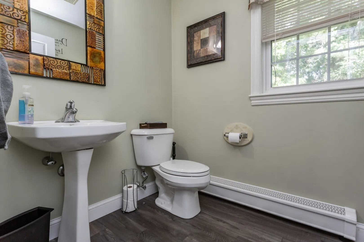
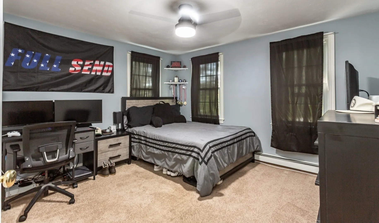
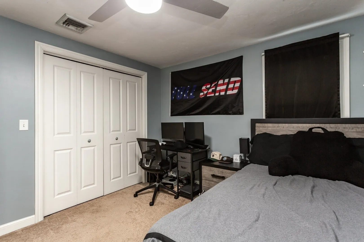
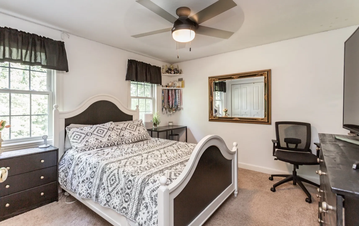
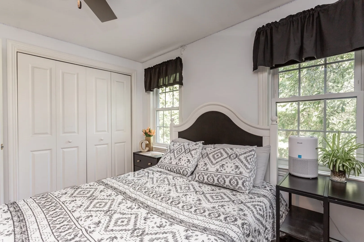
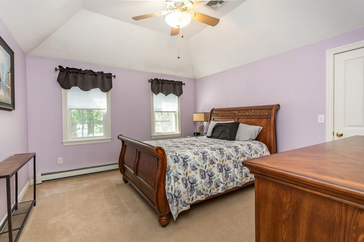
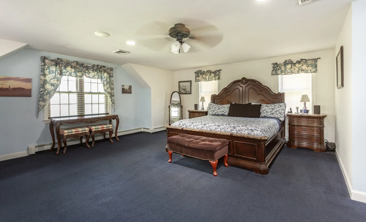
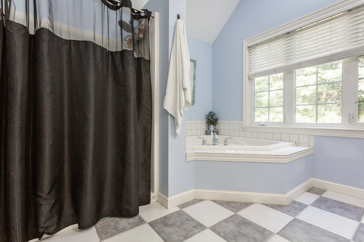
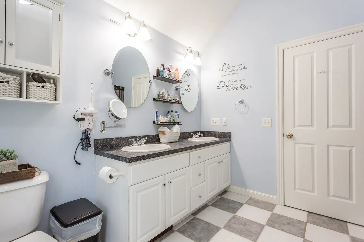
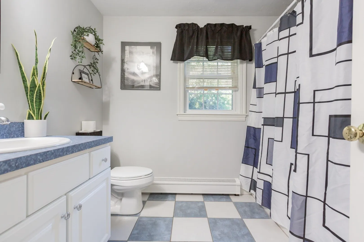
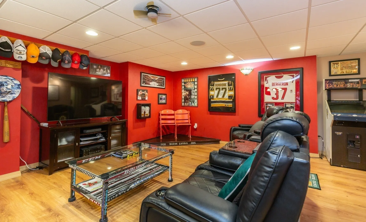
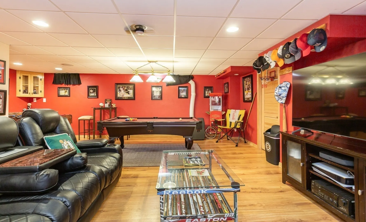
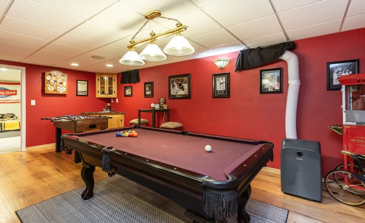
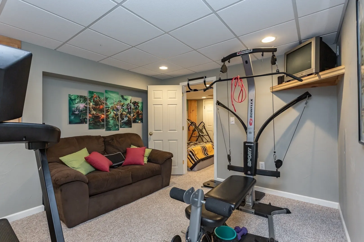
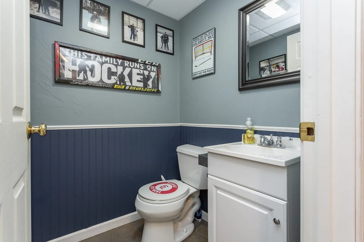
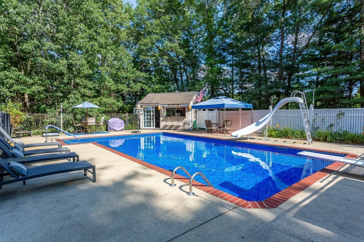
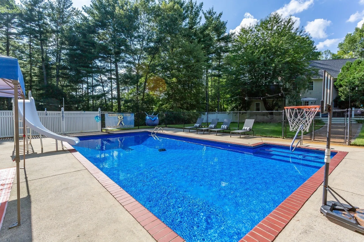
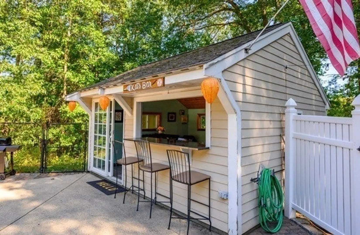
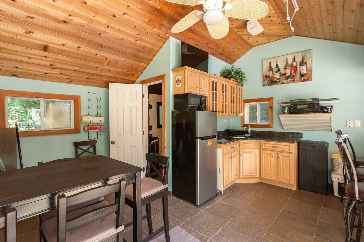
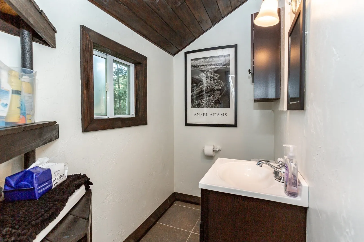
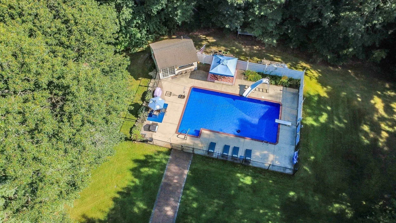
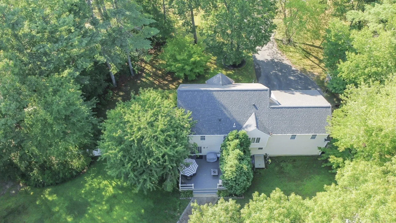
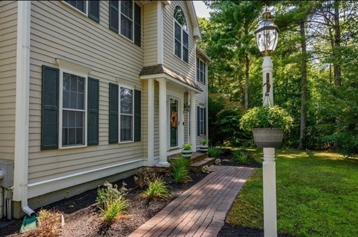
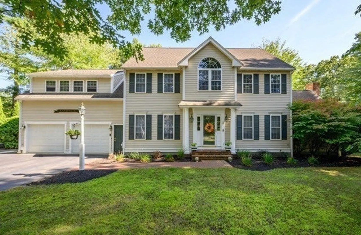
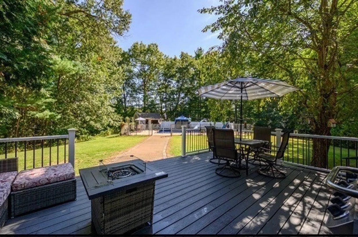
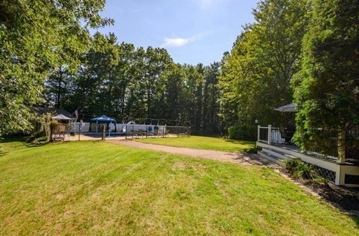
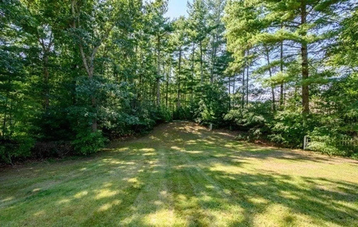
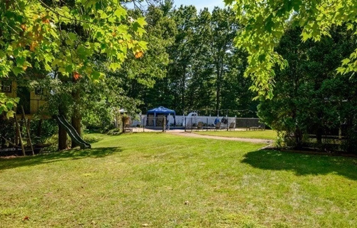
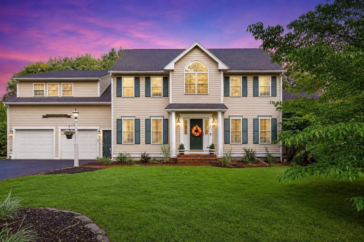
Exceptional Luxury Living in Halifax’s Premier Neighborhood, Welcome to an extraordinary oversized home in one of Halifax’s most prestigious neighborhoods, where generous living spaces, exceptional amenities, and resort-style outdoor living come together to create a truly remarkable property.From the moment you enter, quality and comfort are evident throughout, with beautiful hardwood floors and spacious, thoughtfully designed living areas. The main level features a dedicated home office and convenient first-floor laundry, making everyday living both practical and refined.The impressive kitchen provides an inviting gathering space, while the expansive primary suite offers a private retreat complete with a walk-in closet and luxurious ensuite bath featuring a jetted tub. Three additional generously sized bedrooms and a 2nd floor office provide plenty of space for guests, or flexible living arrangements.A two-car garage adds convenience and storage, while the finished basement expands the home’s living and entertaining possibilities with a dedicated media/recreation space, bedroom, workout area and 1/2 bath. Step outside and discover your own private backyard oasis. The inground pool is complemented by an impressive cabana featuring its own kitchen and full bath and an additional outdoor shower—perfect for summer entertaining, poolside gatherings, and extended outdoor living without having to head back inside. A backyard putting green adds a unique touch for golf enthusiasts, while the irrigation system keeps the grounds looking their best.Additional features include whole-house speakers and a central vacuum system, adding both convenience and enjoyment to this exceptional home.Did I mention the tree house even has a clear roof for stargazing and electricity? With its substantial living space, luxurious primary suite, resort-style backyard, pool cabana, putting green, and enviable location in Halifax’s premier neighborhood, this is a rare opportunity to enjoy an elevated lifestyle in a home designed for both everyday living and unforgettable entertaining.
-
Highlights
- Acres: 1
- Heating: Baseboard
- Property Class: Residential
- Style: Colonial
- Year Built: 2001
- Cooling: Central Air
- Parking Spots: 12
- Property Type: Single Family Residence
- Total Rooms: 12
- Status: Active
-
Additional Details
- Appliances: Water Heater, Range, Dishwasher, Microwave, Vacuum System
- Construction: Frame
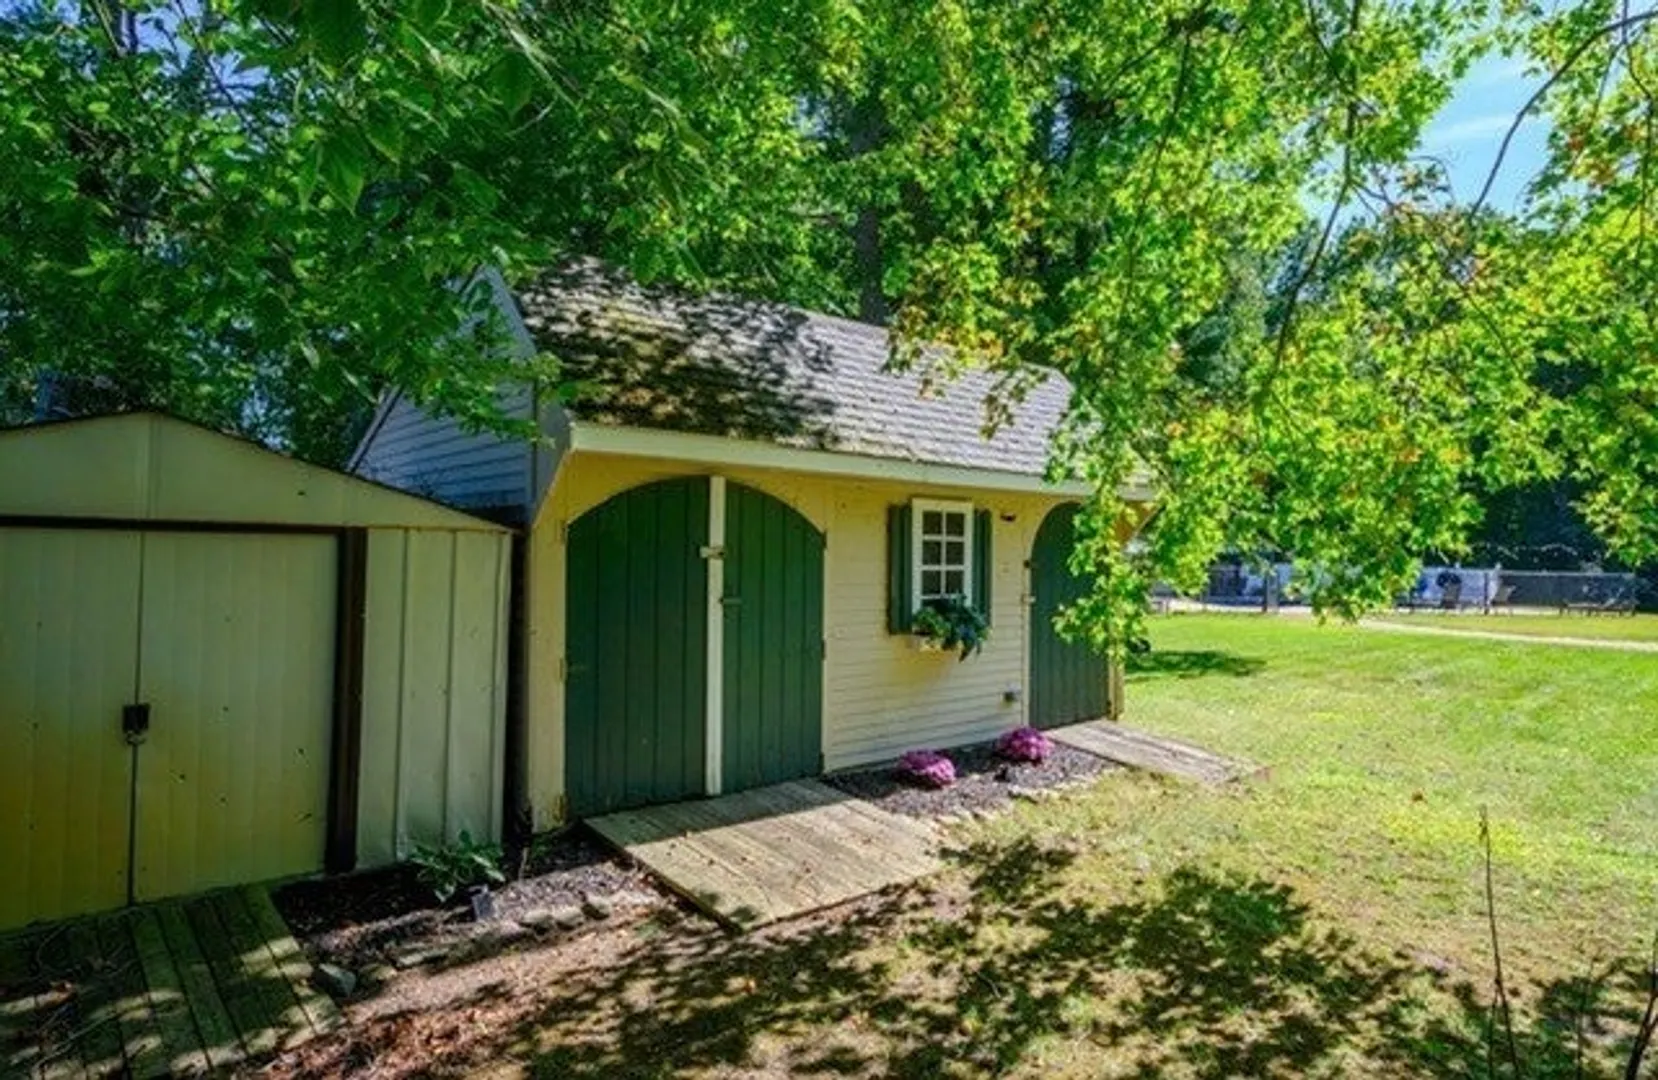
- Exterior Features: Porch, Deck, Deck - Composite, Pool - Inground, Cabana, Rain Gutters, Storage, Sprinkler System, Outdoor Shower
- Flooring: Wood, Tile, Carpet, Flooring - Hardwood, Flooring - Engineered Hardwood, Flooring - Wall to Wall Carpet
- Foundation Area: 2028
- Lot Features: Corner Lot, Wooded
- Roof: Shingle
- Year Built Details: Actual
- Zoning: res
- Basement: Full, Finished, Partially Finished, Bulkhead
- Exclusions: Fridge Washer And Dryer Not Included In Sale
- Fireplaces: 1
- Foundation: Concrete Perimeter
- Interior Features: Ceiling Fan(s), Tray Ceiling(s), Bathroom - 3/4, Closet, Home Office, Bonus Room, Game Room, Central Vacuum, Wired for Sound
- Road Frontage Type: Public
- SqFt Source: Public Record
- Year Built Source: Public Records
-
Amenities
- Community Features: Public Transportation, Shopping, Pool, Walk/Jog Trails, Golf, Bike Path, Conservation Area, House of Worship, Public School, T-Station, University
- Parking Features: Attached, Paved Drive, Off Street
- Waterfront Features: Lake/Pond, 1 to 2 Mile To Beach, Beach Ownership(Public)
- Covered Parking Spaces: 2
- Pool Features: In Ground
-
Utilities
- Electric: 110 Volts
- Water Source: Public, Private
- Sewer: Private Sewer
-
Fees / Taxes
- Assessed Value: $826,200
- Taxes: $11,633
- Tax Year: 2026
Similar Listings
Sold
42 Photos
Sold
42 Photos
Sold
42 Photos
Sold
29 Photos
Content © 2026 MLS Property Information Network, Inc. The information in this listing was gathered from third party resources including the seller and public records.
Listing information provided courtesy of Keller Williams Realty Signature Properties.
MLS Property Information Network, Inc. and its subscribers disclaim any and all representations or warranties as to the accuracy of this information.