
Sold!
$910,000
4
Beds
4
Baths
3,400
Living Area
-
Property Description
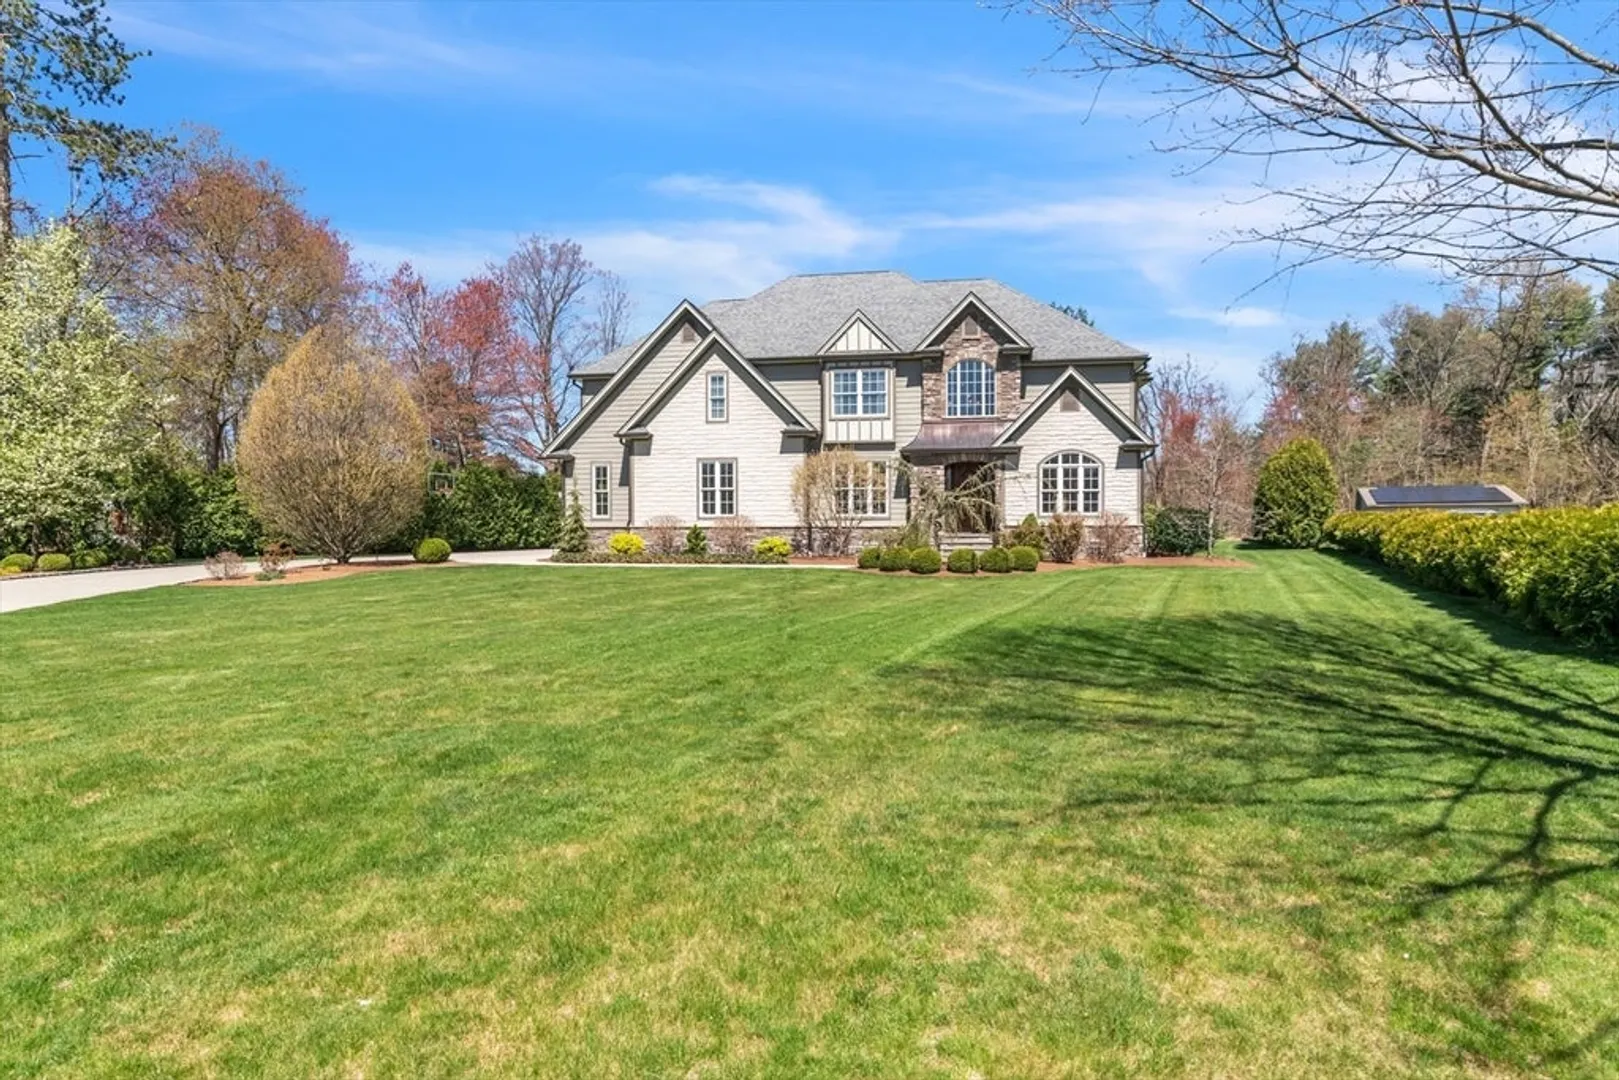
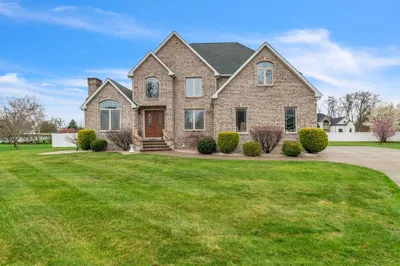
Imagine a grand showplace house nestled at the end of a tranquil cul-de-sac,standing proudly on over an acre of meticulously landscaped grounds. As you approach, the elegant facade of the home exudes timeless charm, with its sweeping driveway flanked by lush greenery and vibrant flowers.Outside, the sprawling grounds beckon you to explore and unwind. Patio overlooks the lush lawn and mature trees, creating the perfect setting for al fresco dining or simply enjoying the fresh air. The expansive backyard offers endless possibilities for outdoor recreation and relaxation, from gardening to hosting summer barbecues.In every corner of this magnificent home, attention to detail and quality craftsmanship are evident, creating a luxurious yet inviting atmosphere that you'll be proud to call home. Upon entering the foyer, your eyes are immediately drawn to the grandeur of the sprawling staircase, gracefully ascending to the upper levels. But the true pièce de résistance of this chef's kitchen!
-
Highlights
- Acres: 1
- Heating: Forced Air, Natural Gas, Extra Flue
- Property Class: Residential
- Style: Colonial, Contemporary
- Year Built: 2010
- Cooling: Central Air, Dual
- Parking Spots: 20
- Property Type: Single Family Residence
- Total Rooms: 9
- Status: Closed
-
Additional Details
- Appliances: Water Heater, Range, Dishwasher, Refrigerator, Range Hood, Plumbed For Ice Maker
- Construction: Frame
- Fireplaces: 1
- Foundation: Concrete Perimeter
- Lot Features: Level
- Year Built Source: Public Records
- Basement: Full, Walk-Out Access, Interior Entry
- Exterior Features: Patio, Storage, Professional Landscaping, Sprinkler System, Decorative Lighting
- Flooring: Hardwood, Stone / Slate, Flooring - Hardwood
- Interior Features: Bathroom - Full, Closet, Office, Game Room, Central Vacuum
- Year Built Details: Actual
- Zoning: Ra2
-
Amenities
- Covered Parking Spaces: 3
- Parking Features: Attached, Garage Door Opener, Storage, Workshop in Garage, Oversized, Off Street
-
Utilities
- Electric: Circuit Breakers, 200+ Amp Service
- Water Source: Public
- Sewer: Public Sewer
-
Fees / Taxes
- Assessed Value: $660,200
- Compensation Based On: Net Sale Price
- Tax Year: 2024
- Buyer Agent Compensation: 2.5%
- Facilitator Compensation: 2.5%
- Taxes: $9,599
Similar Listings
Sold
42 Photos
Sold
42 Photos
Sold
42 Photos
Sold
42 Photos
Content © 2026 MLS Property Information Network, Inc. The information in this listing was gathered from third party resources including the seller and public records.
Listing information provided courtesy of Keller Williams Realty.
MLS Property Information Network, Inc. and its subscribers disclaim any and all representations or warranties as to the accuracy of this information.
