
Sold!
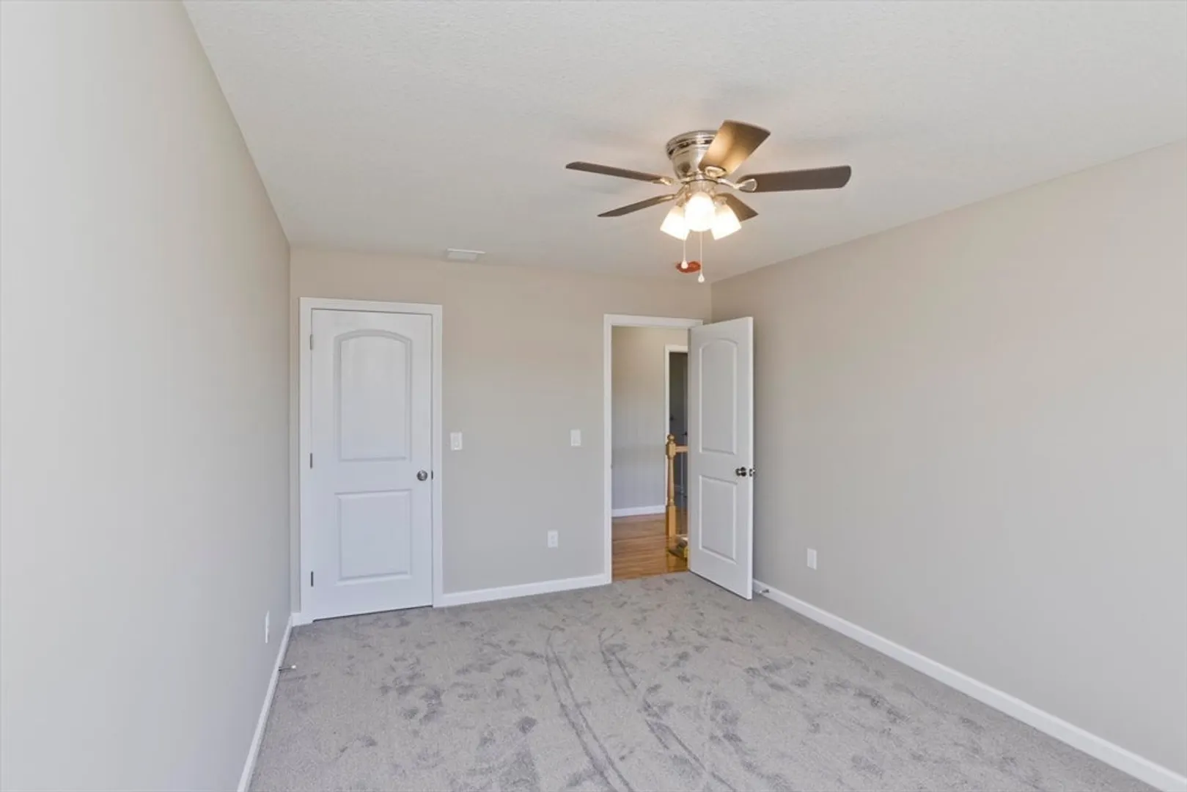
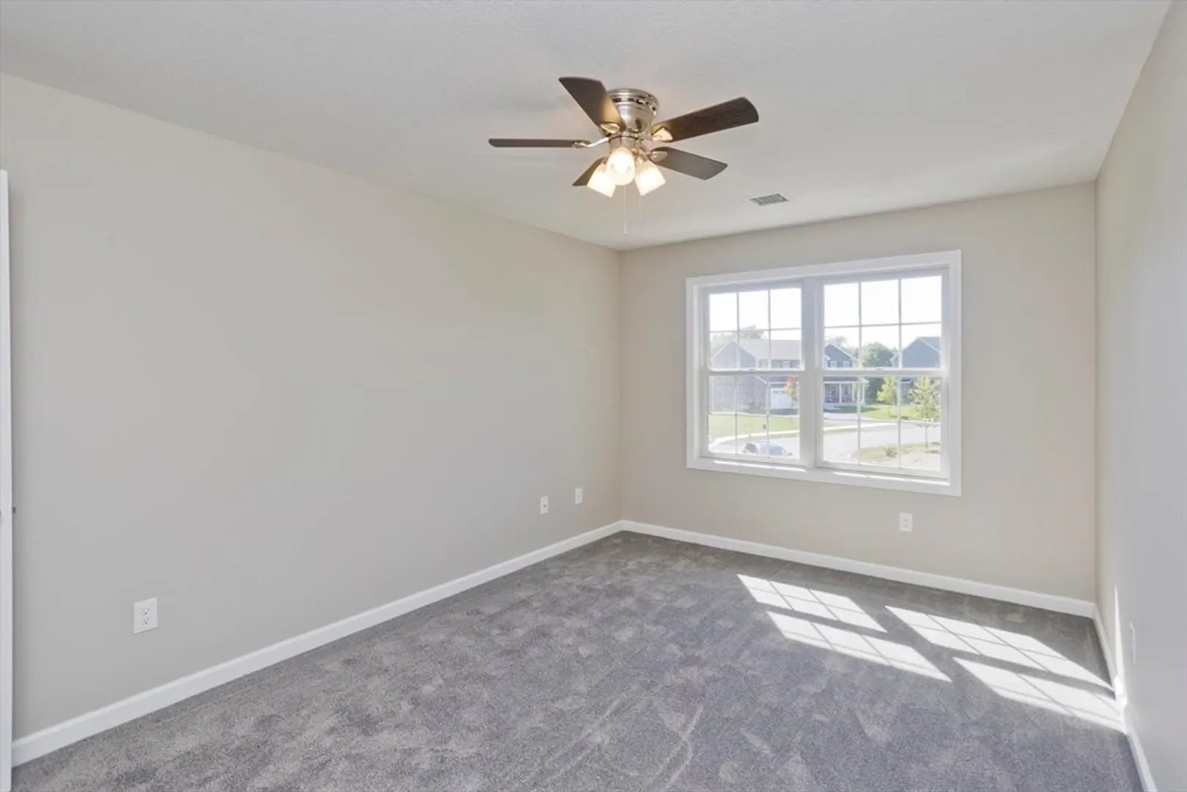
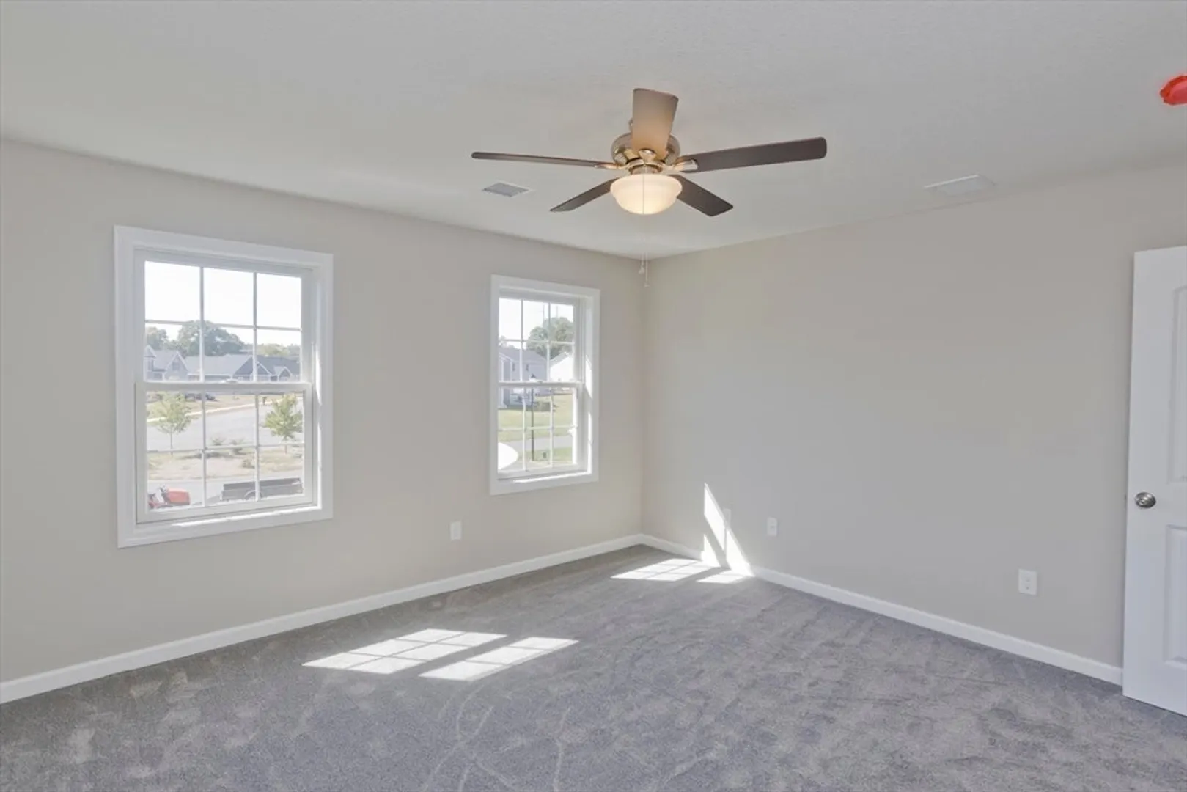
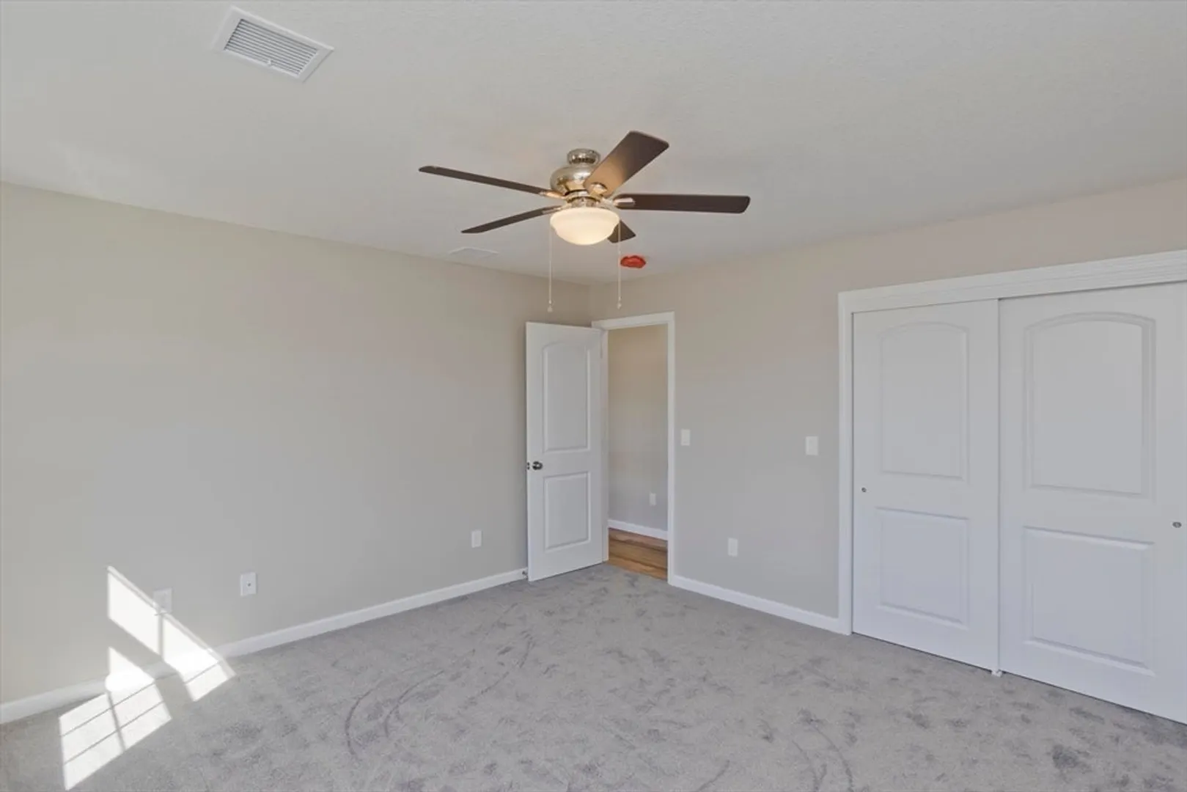
$875,000
4
Beds
2/1
Baths
3,800
Living Area
-
Property Description
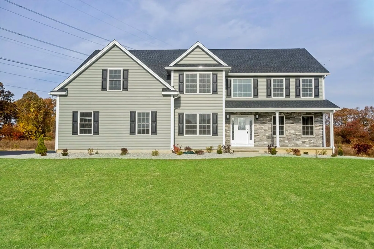
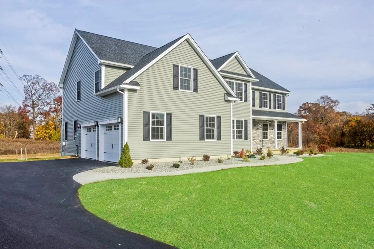
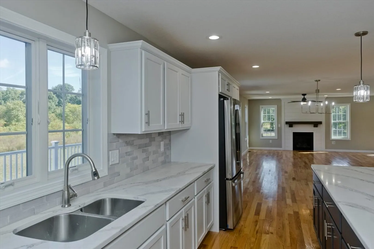
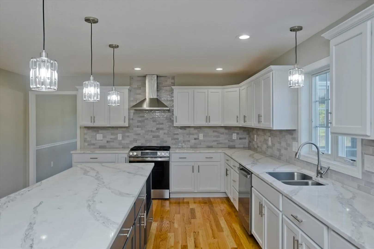
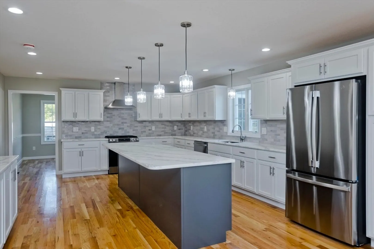
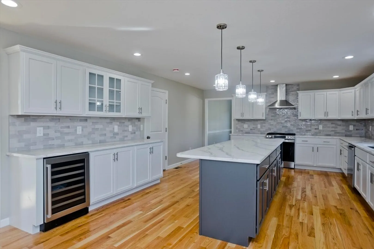
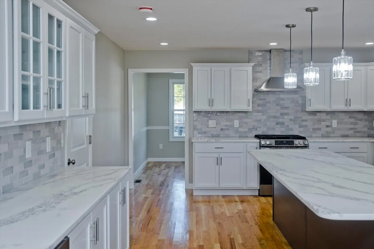
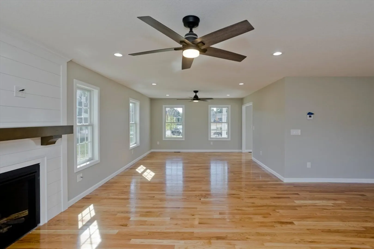
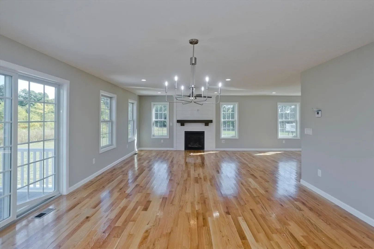
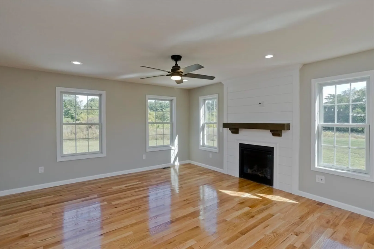
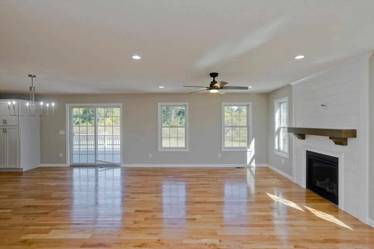
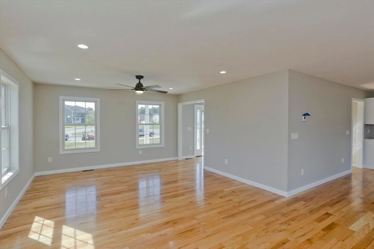
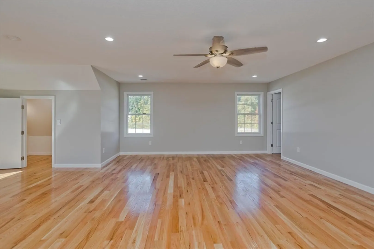
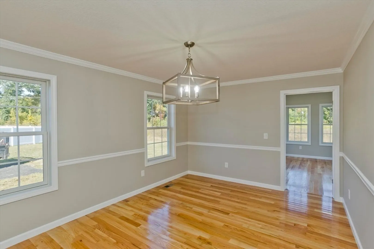
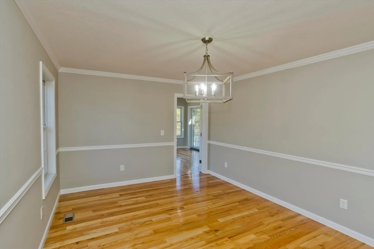
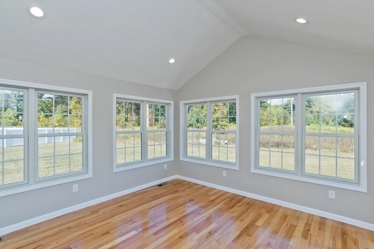
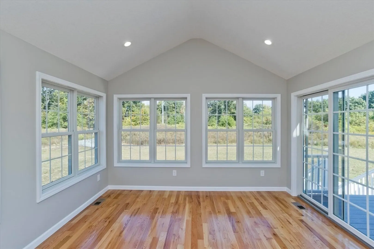
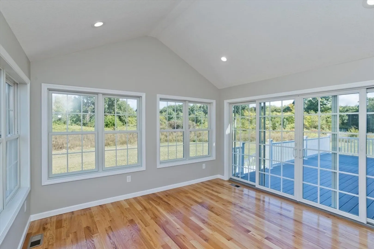
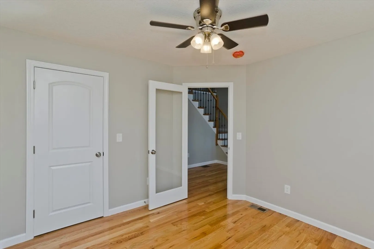
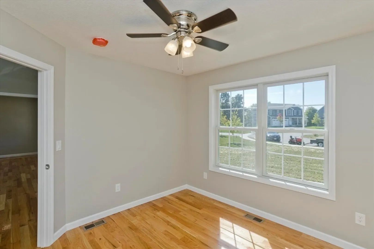
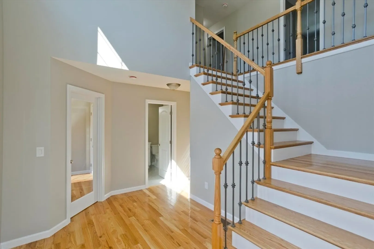
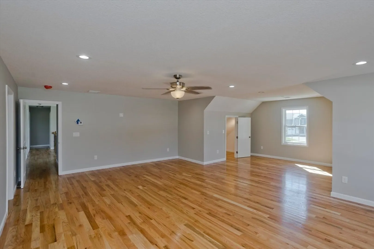
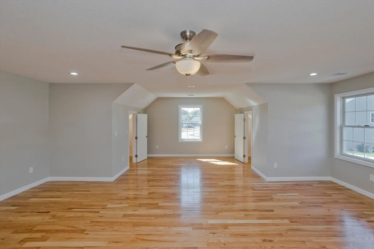
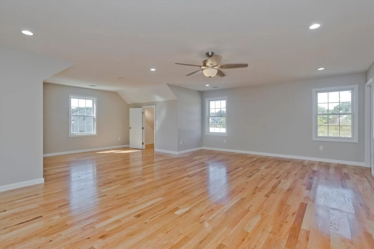
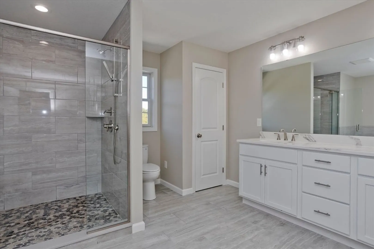
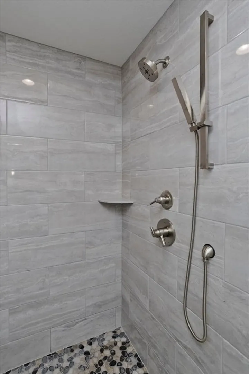
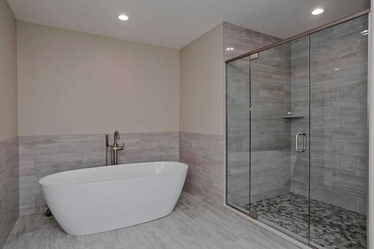
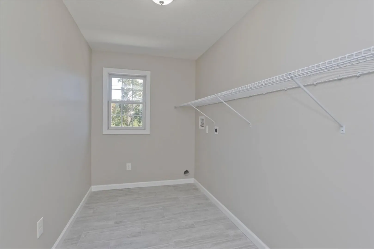
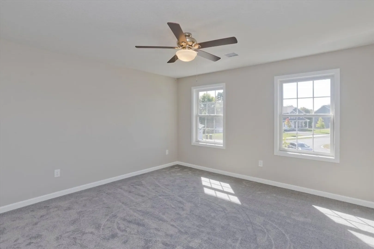
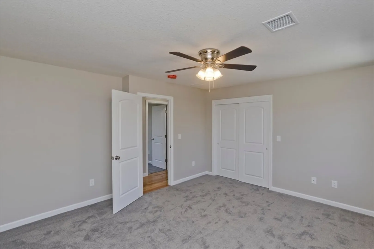
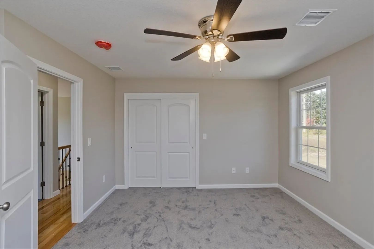
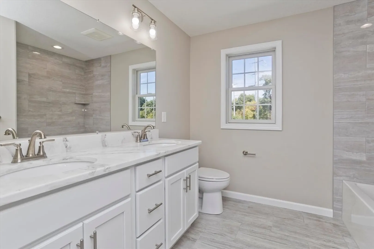
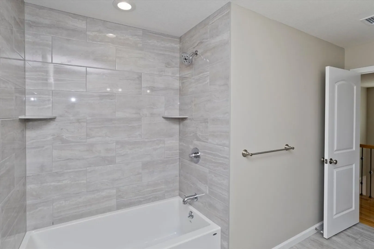
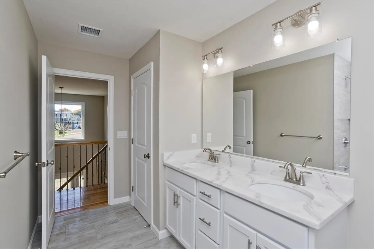
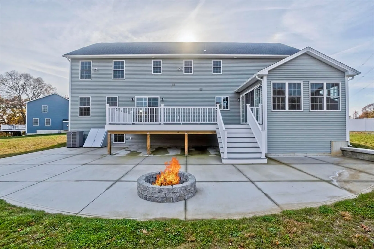
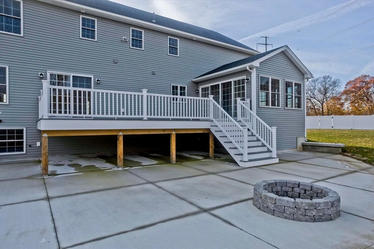
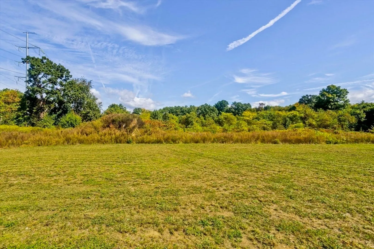
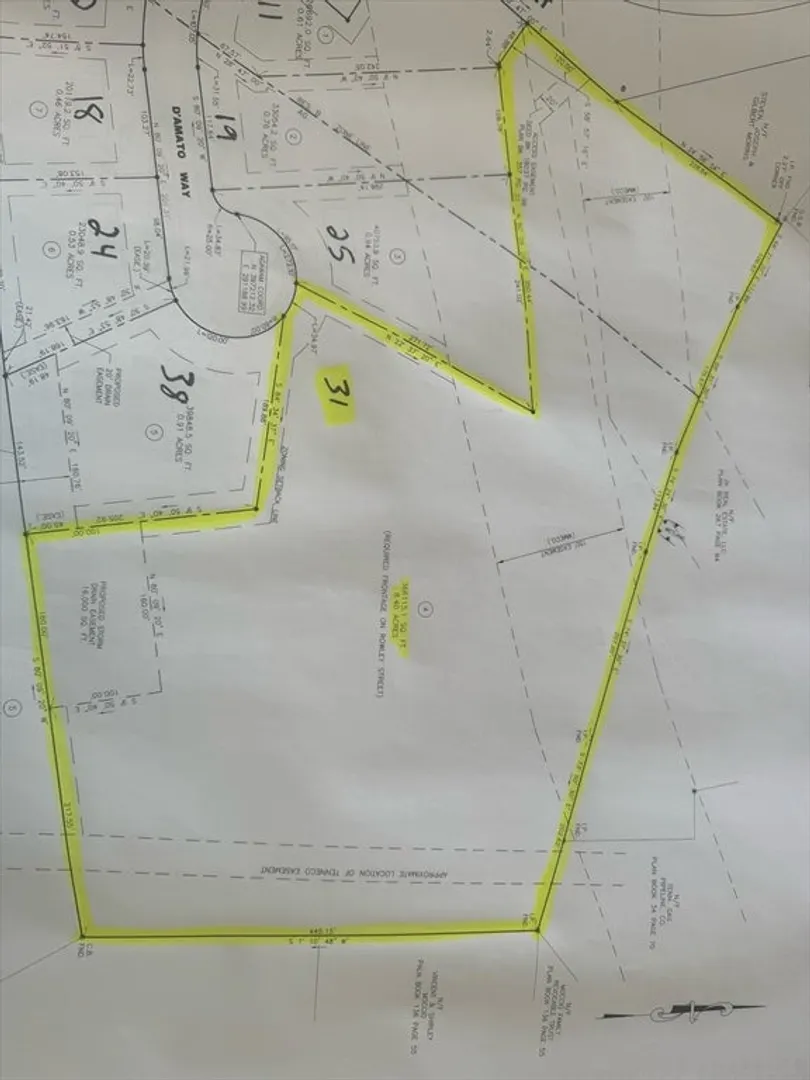
This CUSTOM-BUILT NEW CONSTRUCTION HOME sits on a peaceful 8.40 acre lot at the end of a cul-sa-sac and features 4 bedrooms, including your own private primary suite w/an en-suite, wood floors throughout, and high-end finishes. The open floor plan creates a sense of space and flow. The kitchen, the heart of the home has top-of-the-line stainless steel appliances, custom cabinetry w/soft-close drawers, a large center island, quartz countertops, and a wine fridge. Adjoining the kitchen is a light-filled dining area, a formal dining room and an expansive living room w/a gas fireplace. Adjacent to the dining room is a sunroom with floor-to-ceiling windows and sliding doors w/exterior access! Filled with natural light, it’s an ideal retreat for relaxing, enjoying a quiet morning or nature watching. From the sunroom or the kitchen, step out onto an expansive composite deck, perfect for those celebrations, or sit by the fire on your oversized patio! Second floor laundry completes this home!
-
Highlights
- Acres: 8
- Heating: Forced Air, Natural Gas
- Property Class: Residential
- Style: Colonial
- Year Built: 2024
- Cooling: Central Air
- Parking Spots: 6
- Property Type: Single Family Residence
- Total Rooms: 9
- Status: Closed
-
Additional Details
- Appliances: Gas Water Heater, Tankless Water Heater, Range, Dishwasher, Disposal, Refrigerator, Wine Refrigerator, Plumbed For Ice Maker
- Construction: Frame
- Fireplaces: 1
- Foundation: Concrete Perimeter
- Lot Features: Cul-De-Sac
- Roof: Shingle
- Year Built Details: Actual
- Zoning: residentia
- Basement: Full
- Exterior Features: Porch, Deck - Composite, Rain Gutters, Sprinkler System, Screens
- Flooring: Tile, Carpet, Hardwood, Flooring - Hardwood
- Interior Features: Recessed Lighting, Sun Room
- Road Frontage Type: Public
- SqFt Source: Owner
- Year Built Source: Builder
-
Amenities
- Community Features: Public Transportation, Walk/Jog Trails, Sidewalks
- Parking Features: Attached, Paved Drive, Off Street, Paved
- Covered Parking Spaces: 2
-
Utilities
- Electric: 200+ Amp Service
- Water Source: Public
- Sewer: Public Sewer
-
Fees / Taxes
- Tax Year: 2024
Similar Listings
Sold
33 Photos
Sold
1 Photo
Sold
42 Photos
Sold
42 Photos
Content © 2026 MLS Property Information Network, Inc. The information in this listing was gathered from third party resources including the seller and public records.
Listing information provided courtesy of Real Broker MA, LLC.
MLS Property Information Network, Inc. and its subscribers disclaim any and all representations or warranties as to the accuracy of this information.
