
Sold!
$290,000
2
Beds
2
Baths
1,211
Living Area
-
Property Description
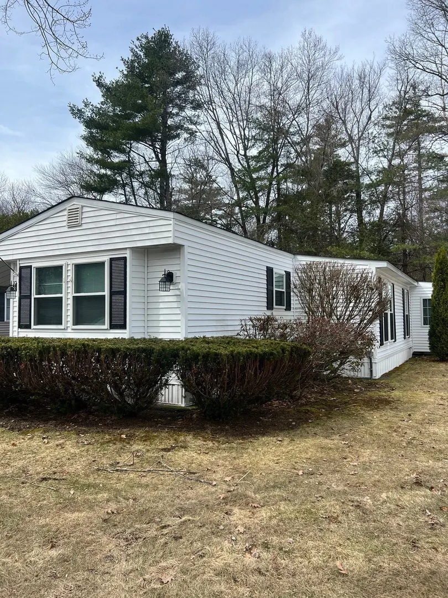
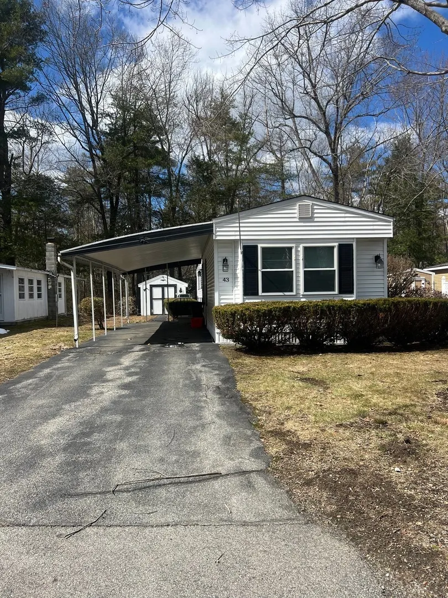
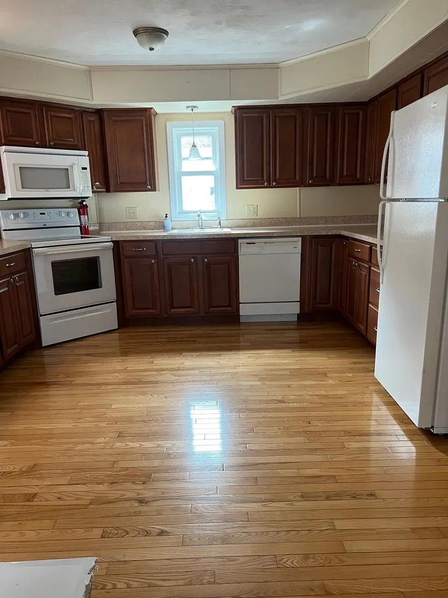
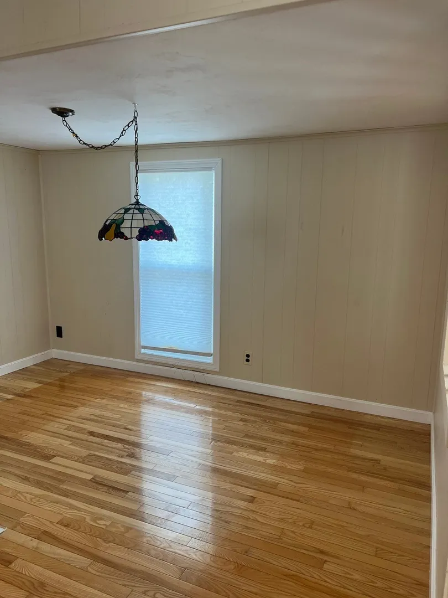
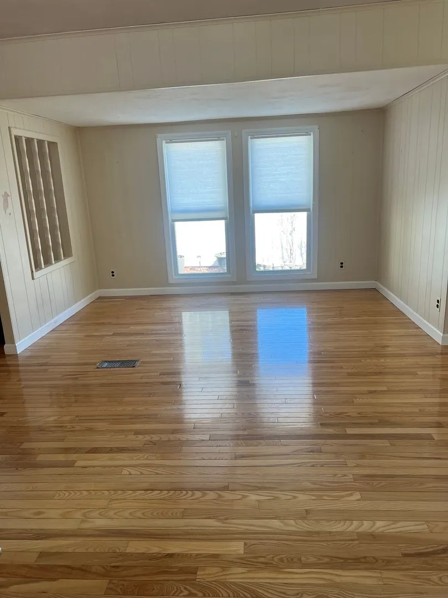
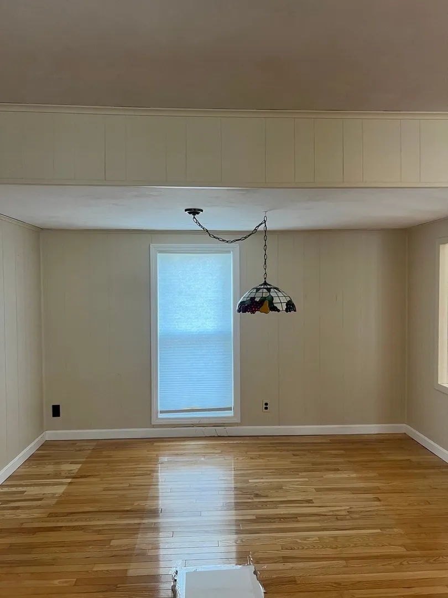
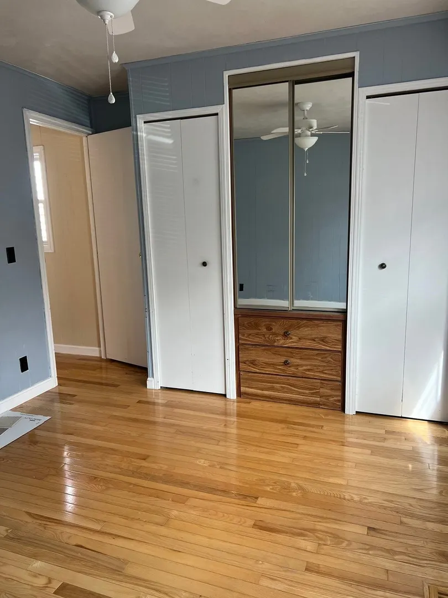
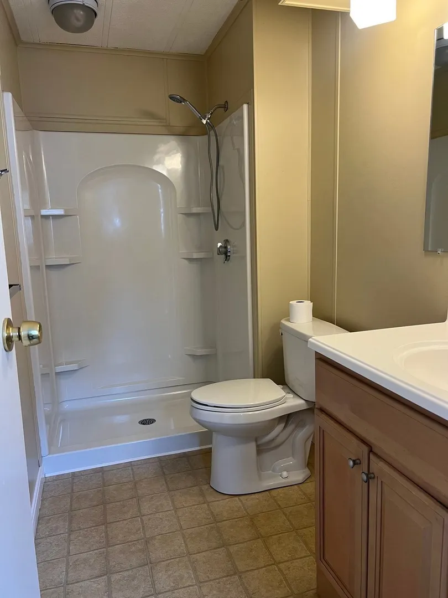
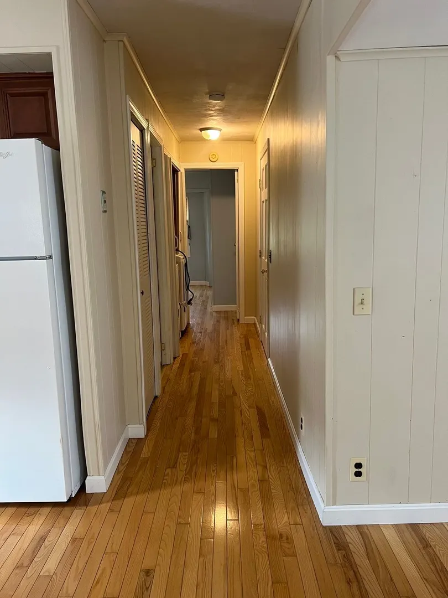
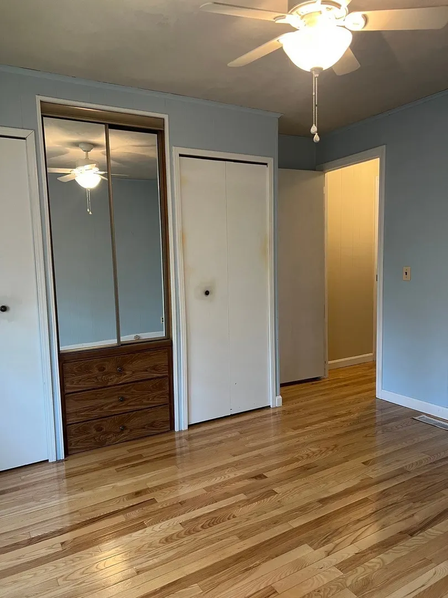
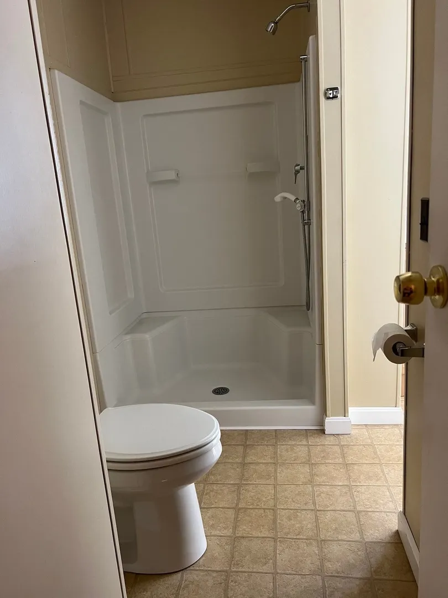
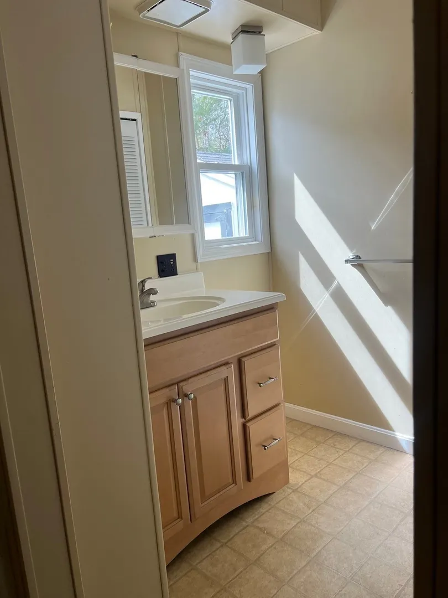
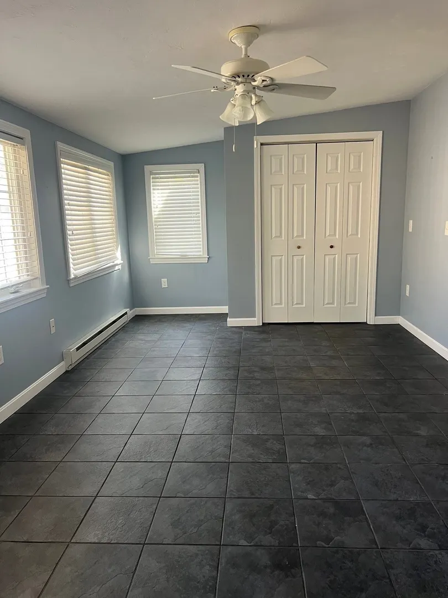
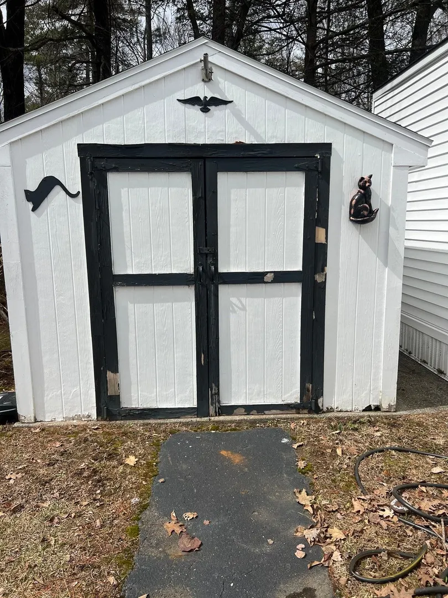
Offers, if any, are due Tuesday, April 7th by 12 noon. Welcome to Meadowbrook Mobile Home Park, a desirable 55+ community that is also pet friendly! This beautiful home offers comfort, convenience and style. Inside there are 2 bedrooms w/ custom built-in closets, 2 full baths with walk-in showers (handicap), living, dining and kitchen. Step down into the stunning heated 4 season room that extends your year-round living space. Hardwood floors throughout, except in the baths and sunroom. Outside you will find a shed for extra storage and a carport. Don't miss the opportunity to live at the most sought after 55+ community in the area. Close to highways, shopping, restaurants and Highland Commons.
-
Highlights
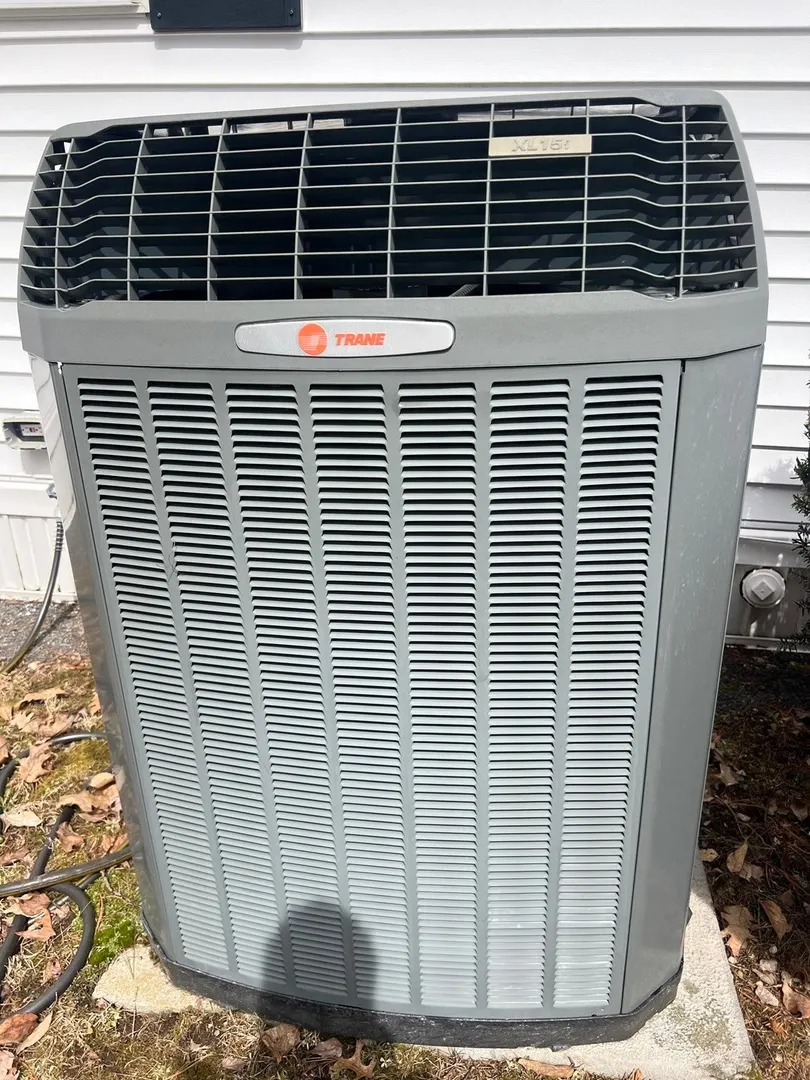
- Cooling: Central Air, Heat Pump
- HOA Fee: $685
- Property Class: Residential
- Total Rooms: 6
- Status: Closed
- Heating: Forced Air, Heat Pump, Electric
- Parking Spots: 3
- Property Type: Mobile Home
- Year Built: 1983
-
Additional Details
- Appliances: Range, Dishwasher, Disposal, Microwave, Refrigerator, Washer, Dryer
- Exterior Features: Patio
- Foundation: Irregular, Other
- Lot Features: Level
- Roof: Shingle, Metal
- Year Built Details: Actual
- Zoning: res
- Construction: Modular
- Flooring: Wood, Tile, Vinyl, Flooring - Stone/Ceramic Tile
- Interior Features: Ceiling Fan(s), Closet, Recessed Lighting, Sun Room, Internet Available - Unknown
- Road Frontage Type: Private Road, Dead End
- SqFt Source: Appraiser
- Year Built Source: Public Records
-
Amenities
- Community Features: Shopping, Park, Walk/Jog Trails, Medical Facility, Bike Path, Highway Access, House of Worship
- Parking Features: Carport, Paved Drive, Off Street, Paved
- Covered Parking Spaces: 1
-
Utilities
- Electric: Circuit Breakers, 100 Amp Service
- Water Source: Public
- Sewer: Public Sewer
-
Fees / Taxes
- HOA: Yes
- Tax Year: 2026
Similar Listings
Sold
34 Photos
Sold
22 Photos
Sold
5 Photos
Content © 2026 MLS Property Information Network, Inc. The information in this listing was gathered from third party resources including the seller and public records.
Listing information provided courtesy of Berkshire Hathaway Home Services Commonwealth Real Estate.
MLS Property Information Network, Inc. and its subscribers disclaim any and all representations or warranties as to the accuracy of this information.
