
Sold!
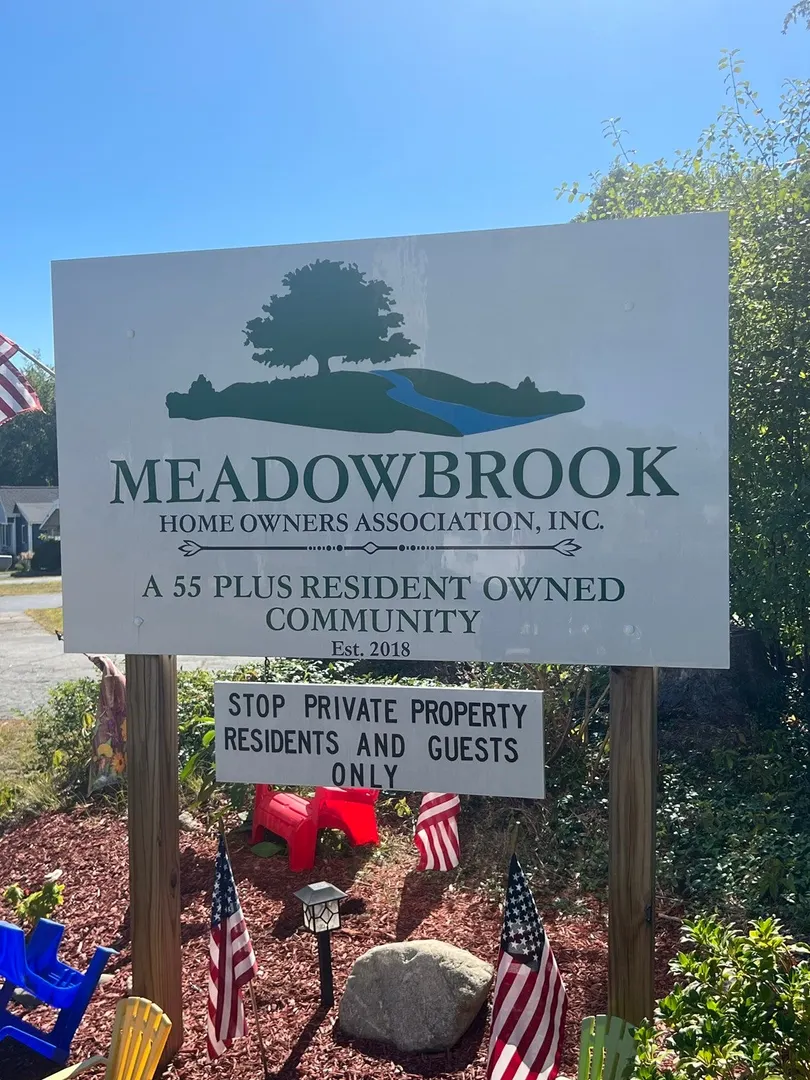
$265,000
2
Beds
1/1
Bath
1,470
Living Area
-
Property Description
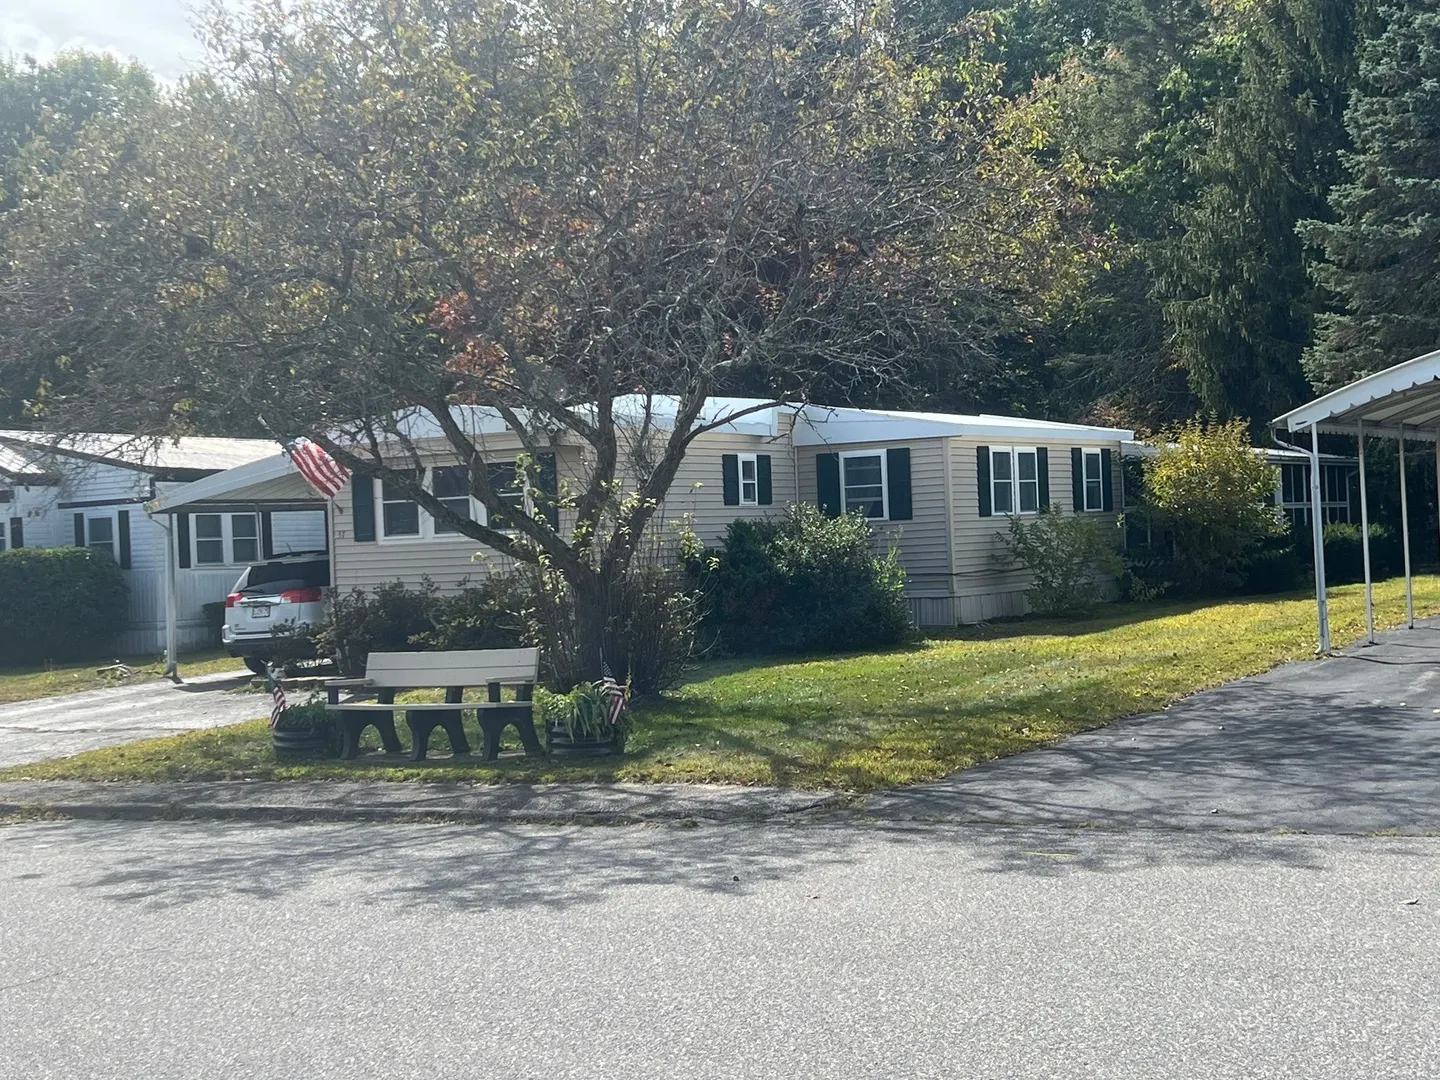
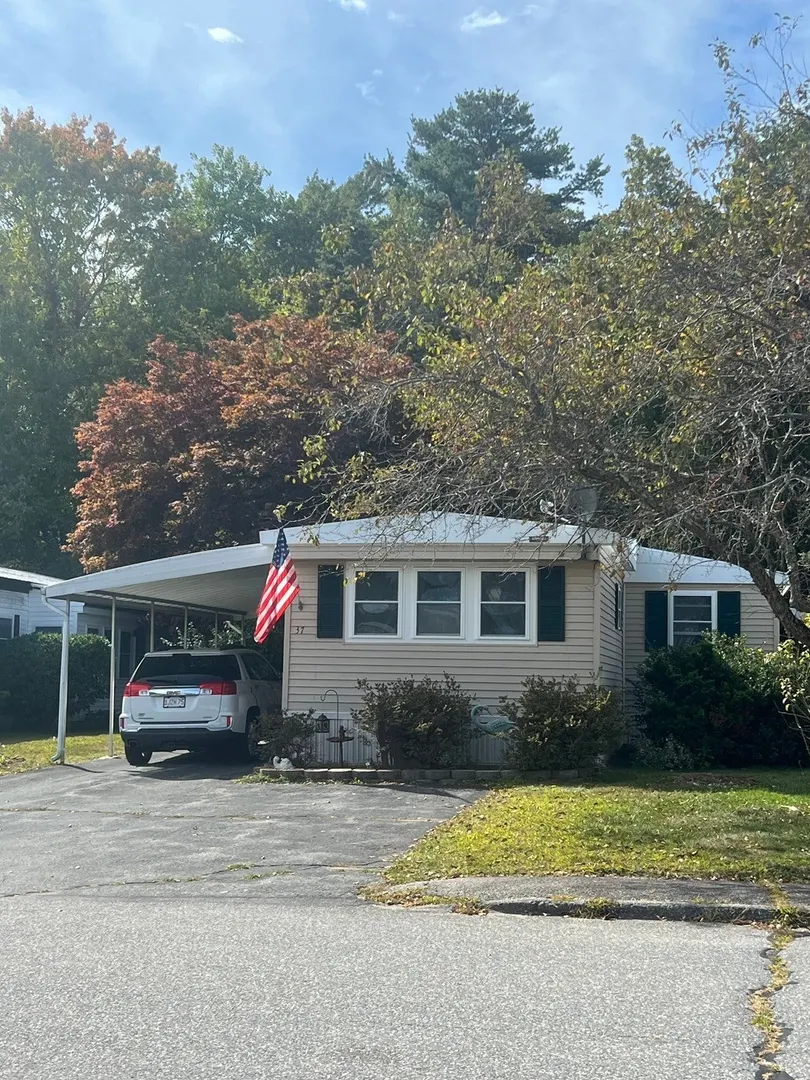
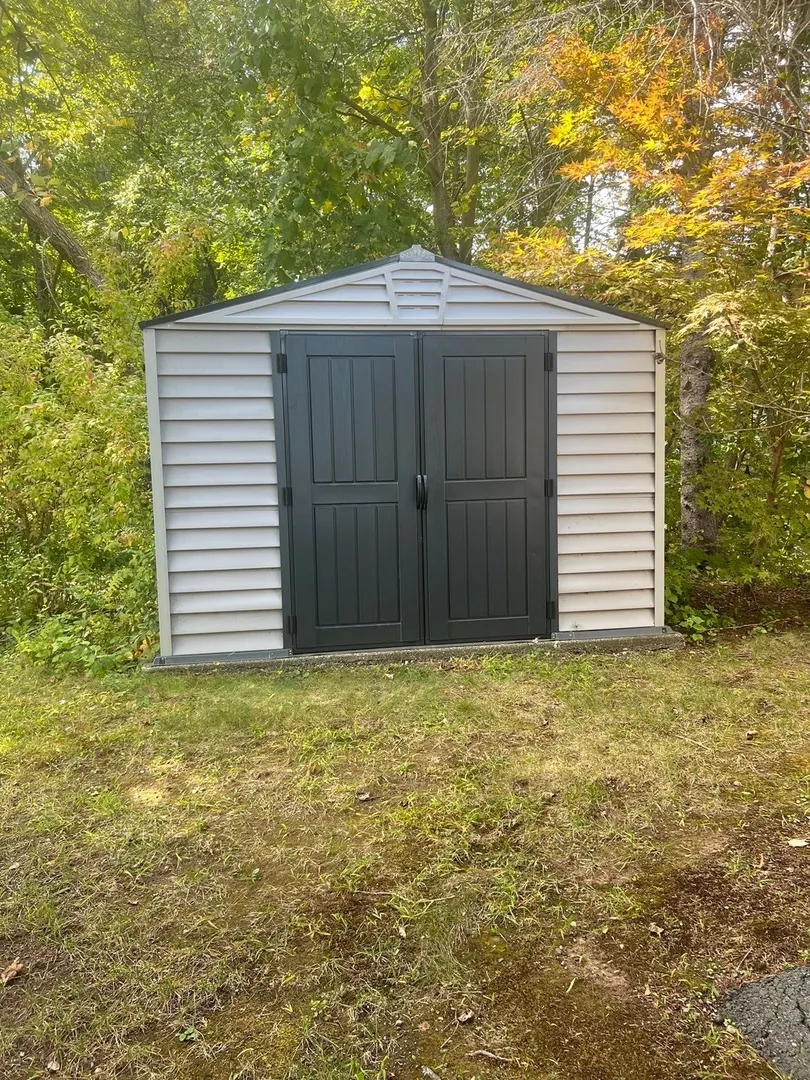
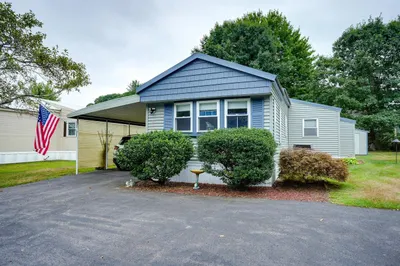
Welcome to Meadowbrook Mobile Home Park, a desirable 55+ community that's also pet friendly! This beautifully updated 2 bedroom, 1.5 bath offers comfort, convenience, and style in a quiet and welcoming community. Inside you will find updated kitchen featuring a farmhouse sink , center island (seats 4), and newer appliances, perfect for everyday living and entertaining. Additional upgrades include paint, carpeting and replacement windows (excluding 3-season porch), and 6-panel doors. Enjoy the dining room with built-in china cabinet, living room, and dedicated laundry room. The main bath includes a new walk-in (handicap) shower. Outside, there's a new shed for extra storage, carport and 3-season porch to relax and/or entertain. Don't miss out on this opportunity to live at the most sought after 55+ community in the area. Close to highways, shopping and restuarants in the #1 voted best downtown in Massachusetts. See disclosure for application process.
-
Highlights
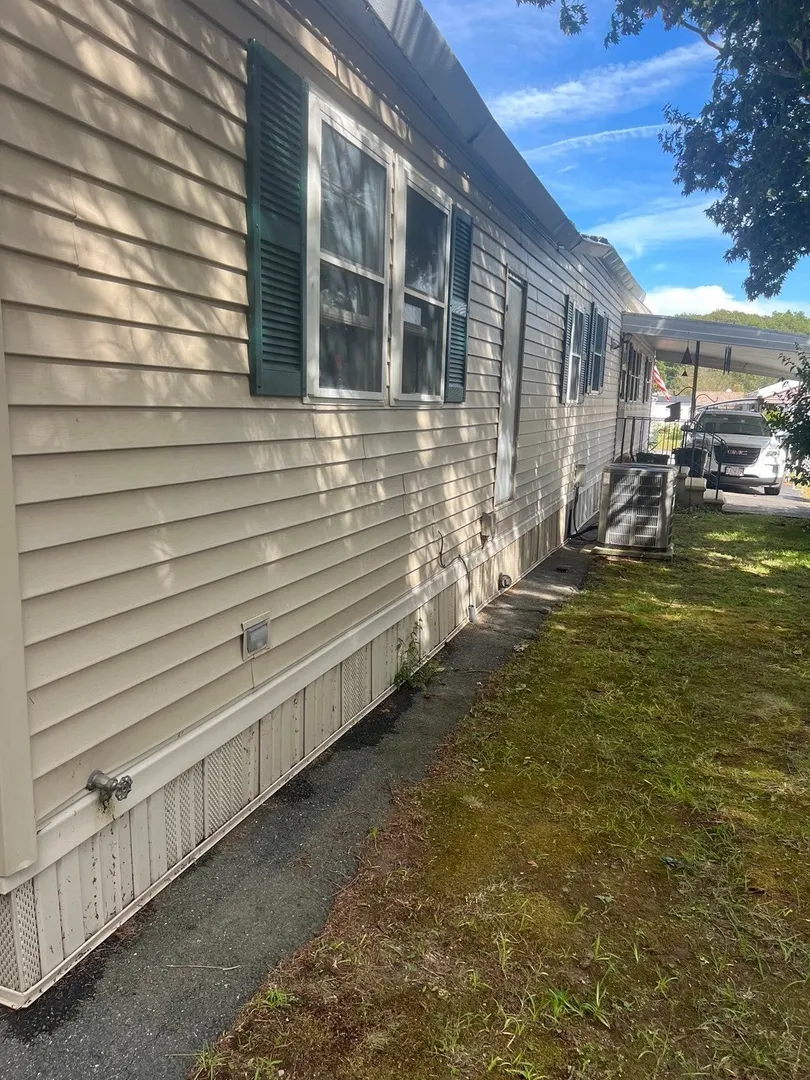
- Cooling: Heat Pump
- HOA Fee: $685
- Property Class: Residential
- Total Rooms: 6
- Status: Closed
- Heating: Heat Pump
- Parking Spots: 3
- Property Type: Mobile Home
- Year Built: 1979
-
Additional Details
- Appliances: Range, Dishwasher, Microwave, Refrigerator, Washer, Dryer, Plumbed For Ice Maker
- Exclusions: Stand Alone China Hutch In Lr
- Flooring: Vinyl, Carpet, Wood Laminate, Flooring - Wall to Wall Carpet
- Interior Features: Sun Room
- Roof: Metal
- Year Built Details: Actual, Unknown/Mixed
- Construction: Modular
- Exterior Features: Porch - Enclosed, Rain Gutters, Storage
- Foundation: Slab
- Lot Features: Cul-De-Sac
- SqFt Source: Owner
- Year Built Source: Owner
-
Amenities
- Community Features: Shopping, Walk/Jog Trails, Medical Facility, Bike Path, Highway Access
- Parking Features: Carport, Garage Faces Side, Paved Drive, Off Street
-
Utilities
- Electric: Circuit Breakers, 200+ Amp Service
- Water Source: Public
- Sewer: Public Sewer
-
Fees / Taxes
- HOA: Yes
- Tax Year: 2025
Similar Listings
Sold
15 Photos
Sold
34 Photos
Sold
22 Photos
Sold
29 Photos
Content © 2026 MLS Property Information Network, Inc. The information in this listing was gathered from third party resources including the seller and public records.
Listing information provided courtesy of Results Realty.
MLS Property Information Network, Inc. and its subscribers disclaim any and all representations or warranties as to the accuracy of this information.
