
Rented!
$3,800/mo
2
Beds
2
Baths
973
Living Area
-
Property Description
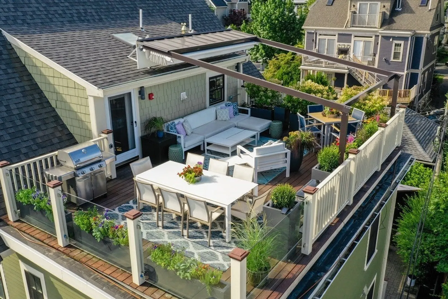
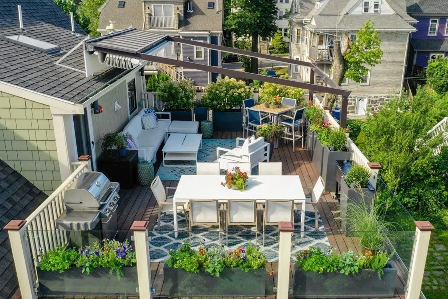
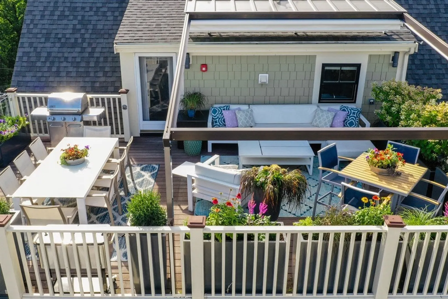
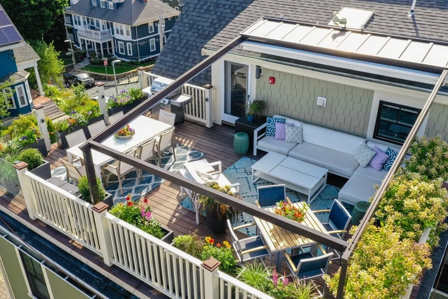
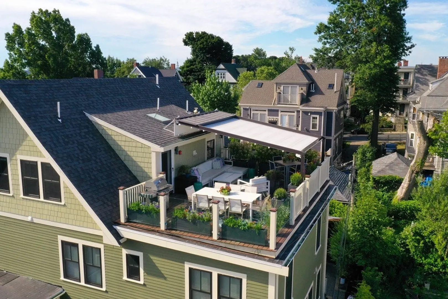
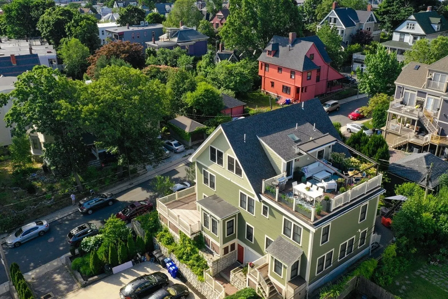
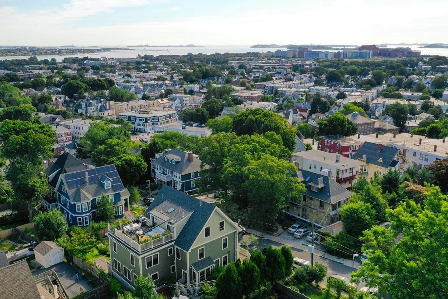
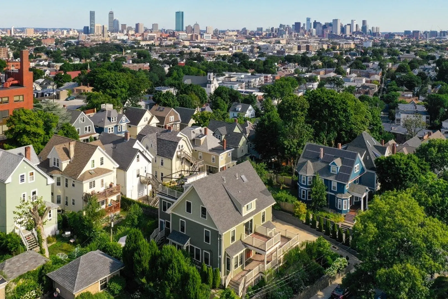
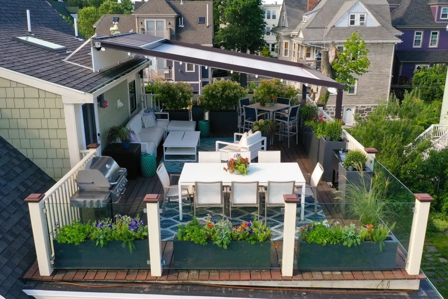
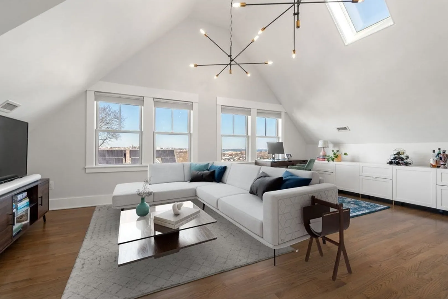
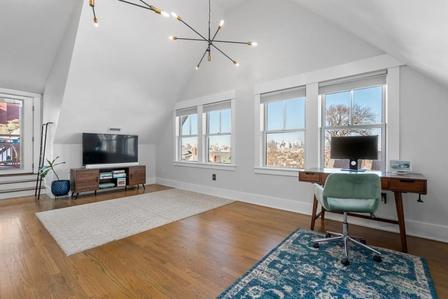
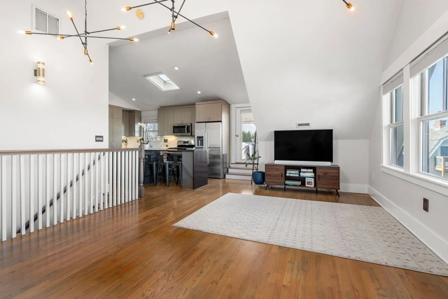
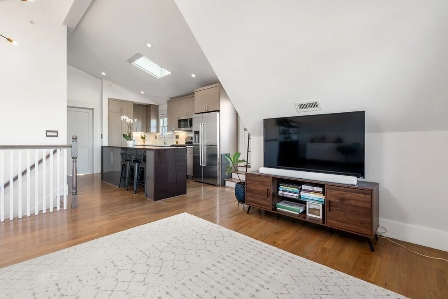
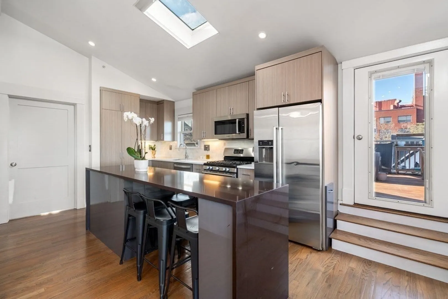
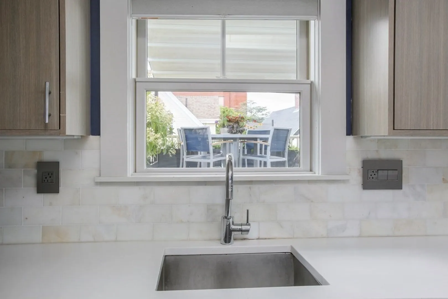
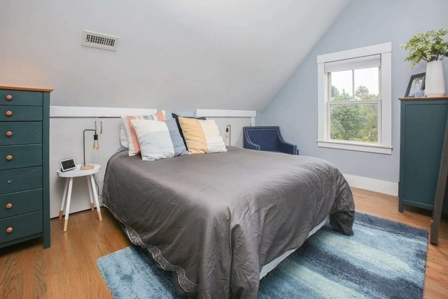
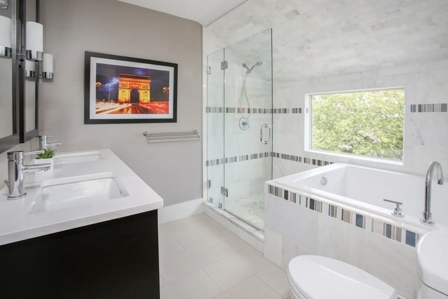
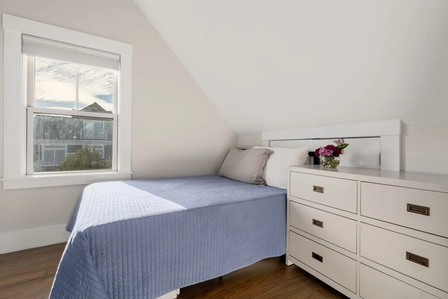
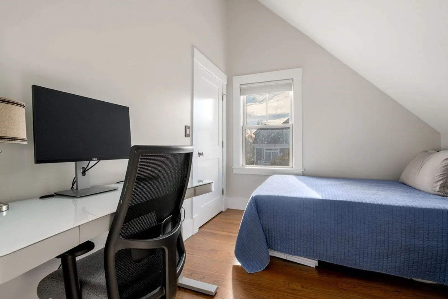
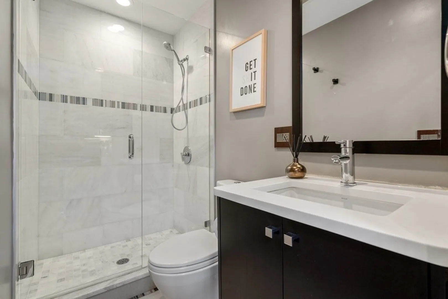
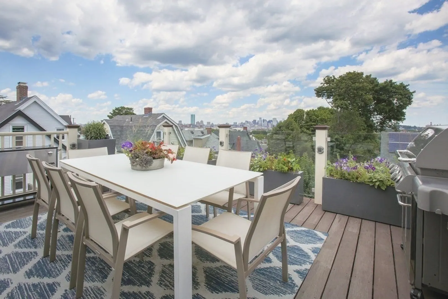
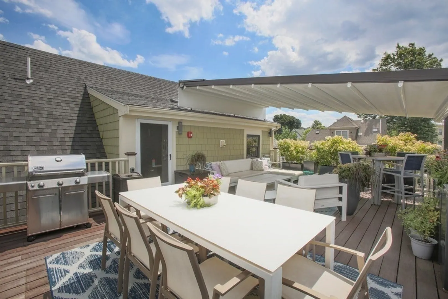
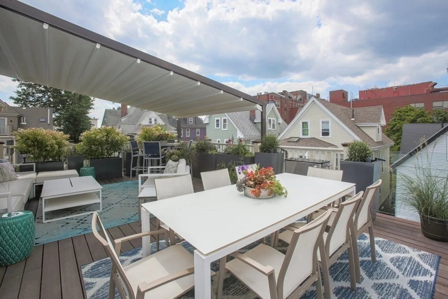
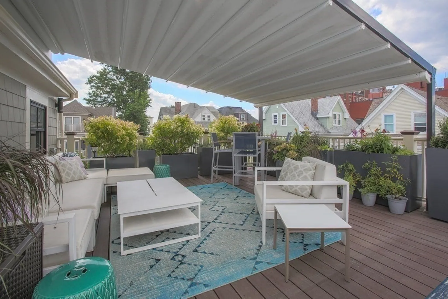
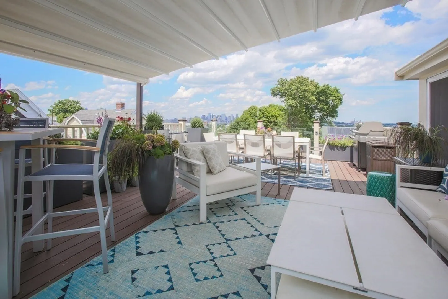
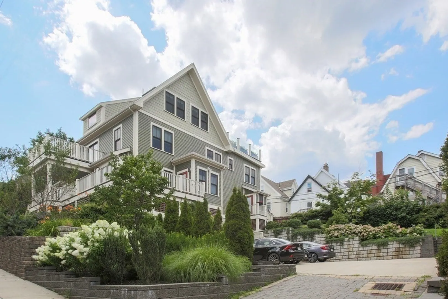
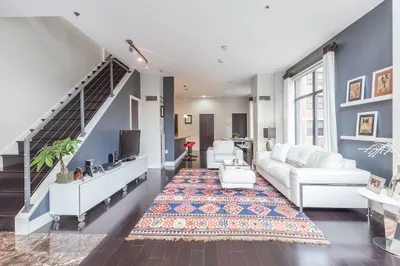
This one of a kind penthouse home sits atop Jones Hill, showcasing one of the most amazing roof decks in Boston with panoramic city to water views. Offering 2bd/2ba, an open-concept and sun-filled living/kitchen/dining area with upgraded stainless-steel Bosch appliances, custom cabinetry, quartz countertops, in-unit washer/dryer, and off-street parking. The primary bedroom features an ensuite bathroom with walk-in shower, soaking tub, and double vanity. The enormous roof deck with electric retractable awning becomes an extension of your living space, perfect for entertaining and won’t fail to impress! (Outdoor furniture stays with the unit.) Located near the Savin Hill Redline MBTA stop, multiple bus stops, easy access to I-93. Close to the newest grocery store “The Daily,” and around the corner from the best Dorchester restaurants, fitness studios, wine shops, dry cleaners, and the best this neighborhood has to offer. Can be rented furnished or unfurnished.
-
Highlights
- Area: Dorchester's Savin Hill
- Parking Spots: 1
- Property Type: Condominium
- Unit Number: 4
- Status: Closed
- Heating: Natural Gas
- Property Class: Residential Lease
- Total Rooms: 5
- Year Built: 1910
-
Additional Details
- Appliances: Range, Dishwasher, Disposal, Microwave, Refrigerator, Freezer, Washer, Dryer
- Exterior Features: Deck - Roof, Rain Gutters
- Year Built Details: Actual
- Available Date: May 1, 2024
- Pets Allowed: Yes w/ Restrictions
-
Amenities
- Community Features: Public Transportation, Shopping, Park, Laundromat, House of Worship, T-Station
-
Fees / Taxes
- Rental Fee Includes: Water, Sewer, Trash Collection, Snow Removal
Similar Listings

Sold
28 Photos
Sold
64 Photos
Sold
14 Photos
Sold
32 Photos
Content © 2026 MLS Property Information Network, Inc. The information in this listing was gathered from third party resources including the seller and public records.
Listing information provided courtesy of Coldwell Banker Realty - Boston.
MLS Property Information Network, Inc. and its subscribers disclaim any and all representations or warranties as to the accuracy of this information.
