
Sold!
$704,000
1
Bed
1
Bath
764
Living Area
-
Property Description
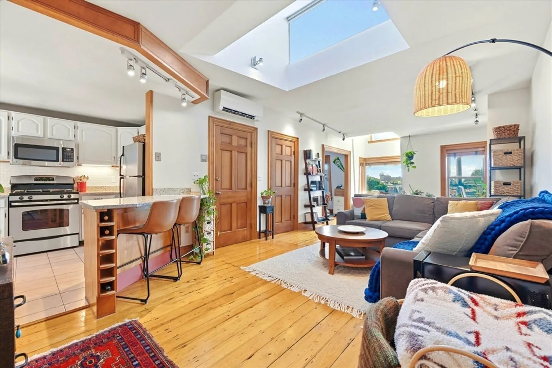
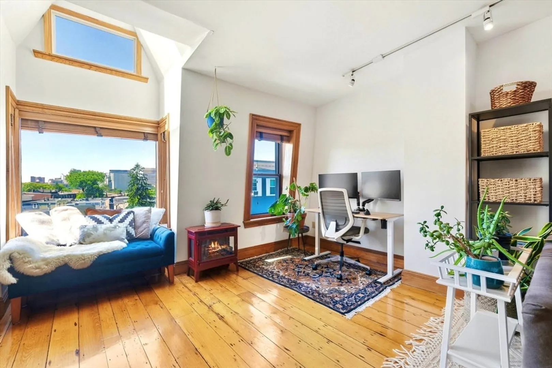
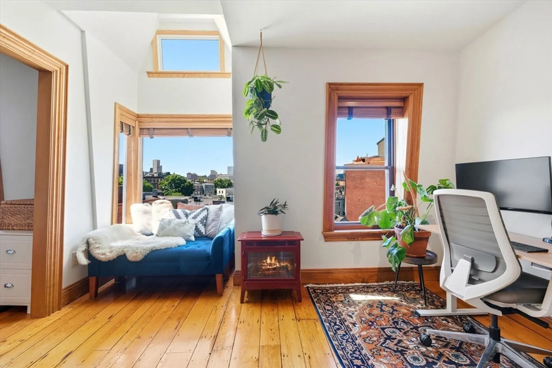
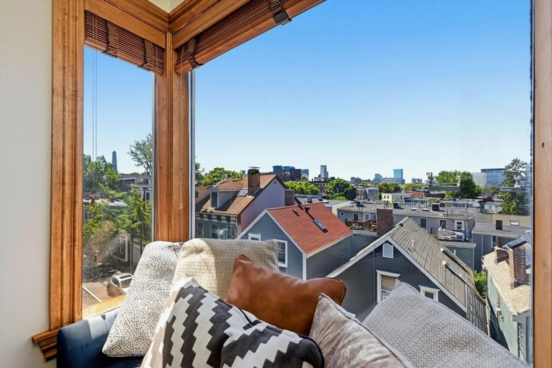
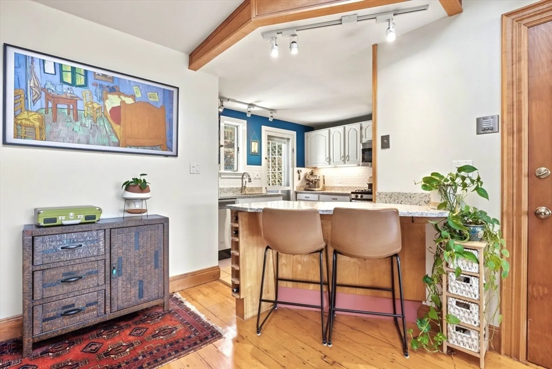
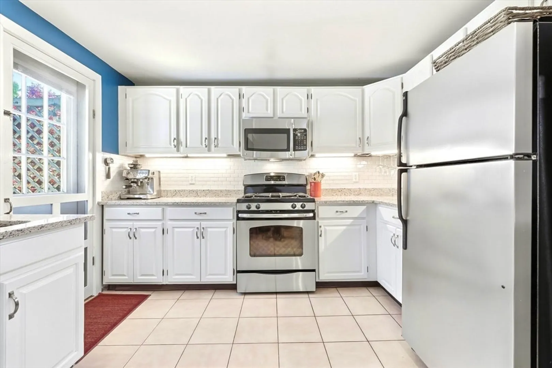
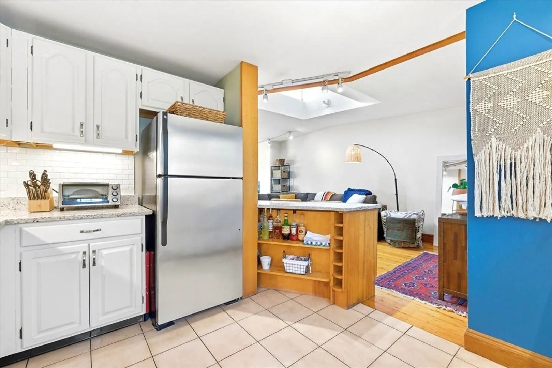
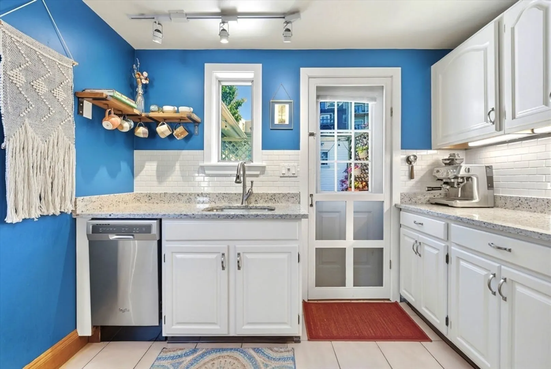
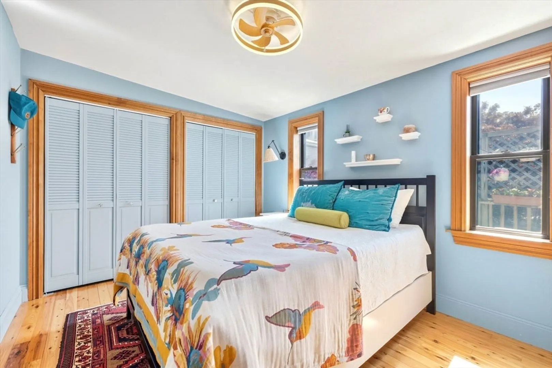
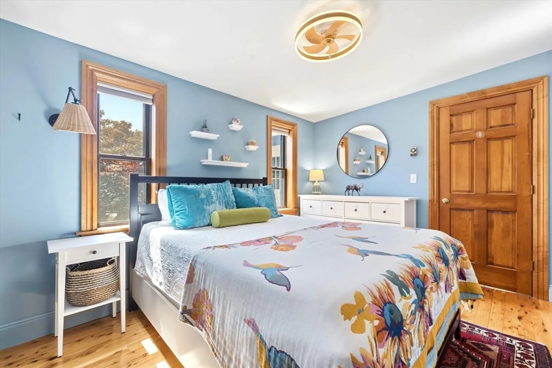
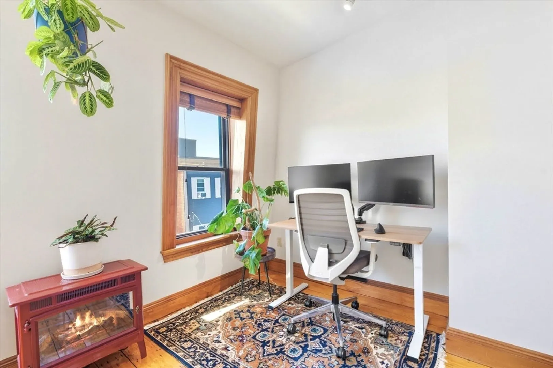
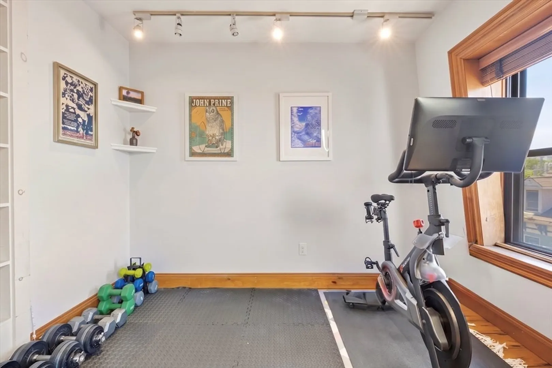
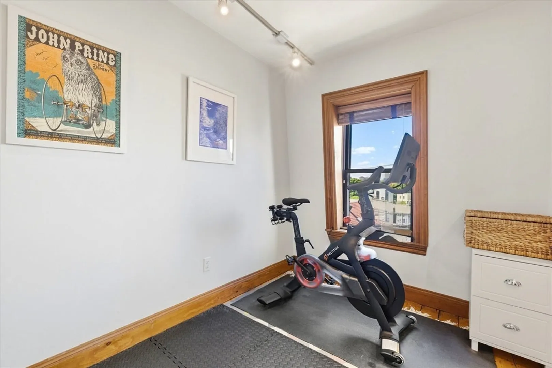
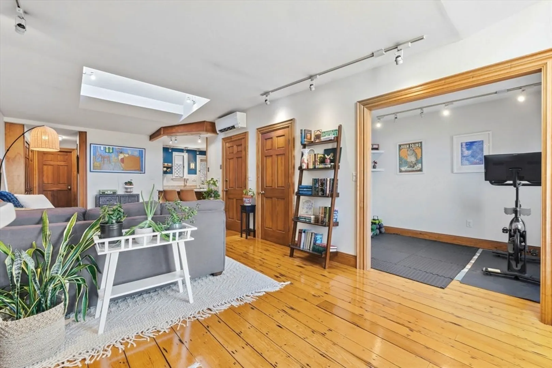
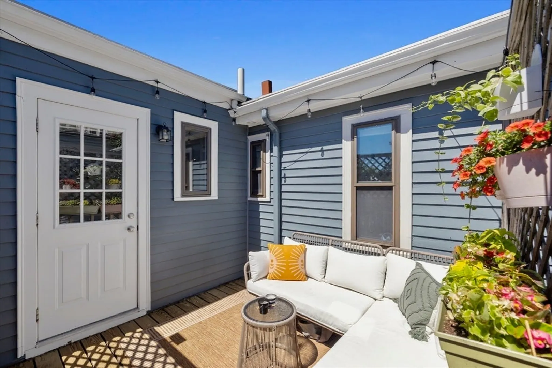
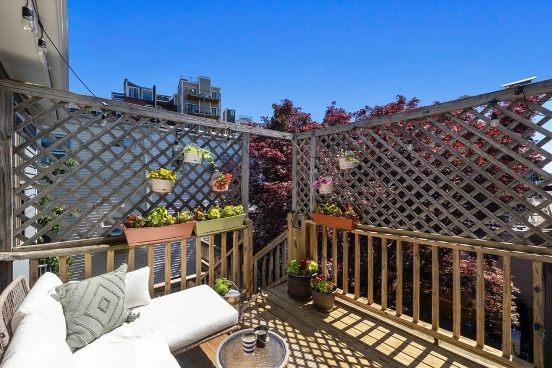
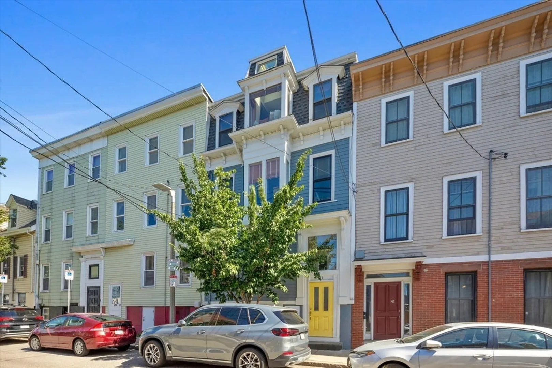
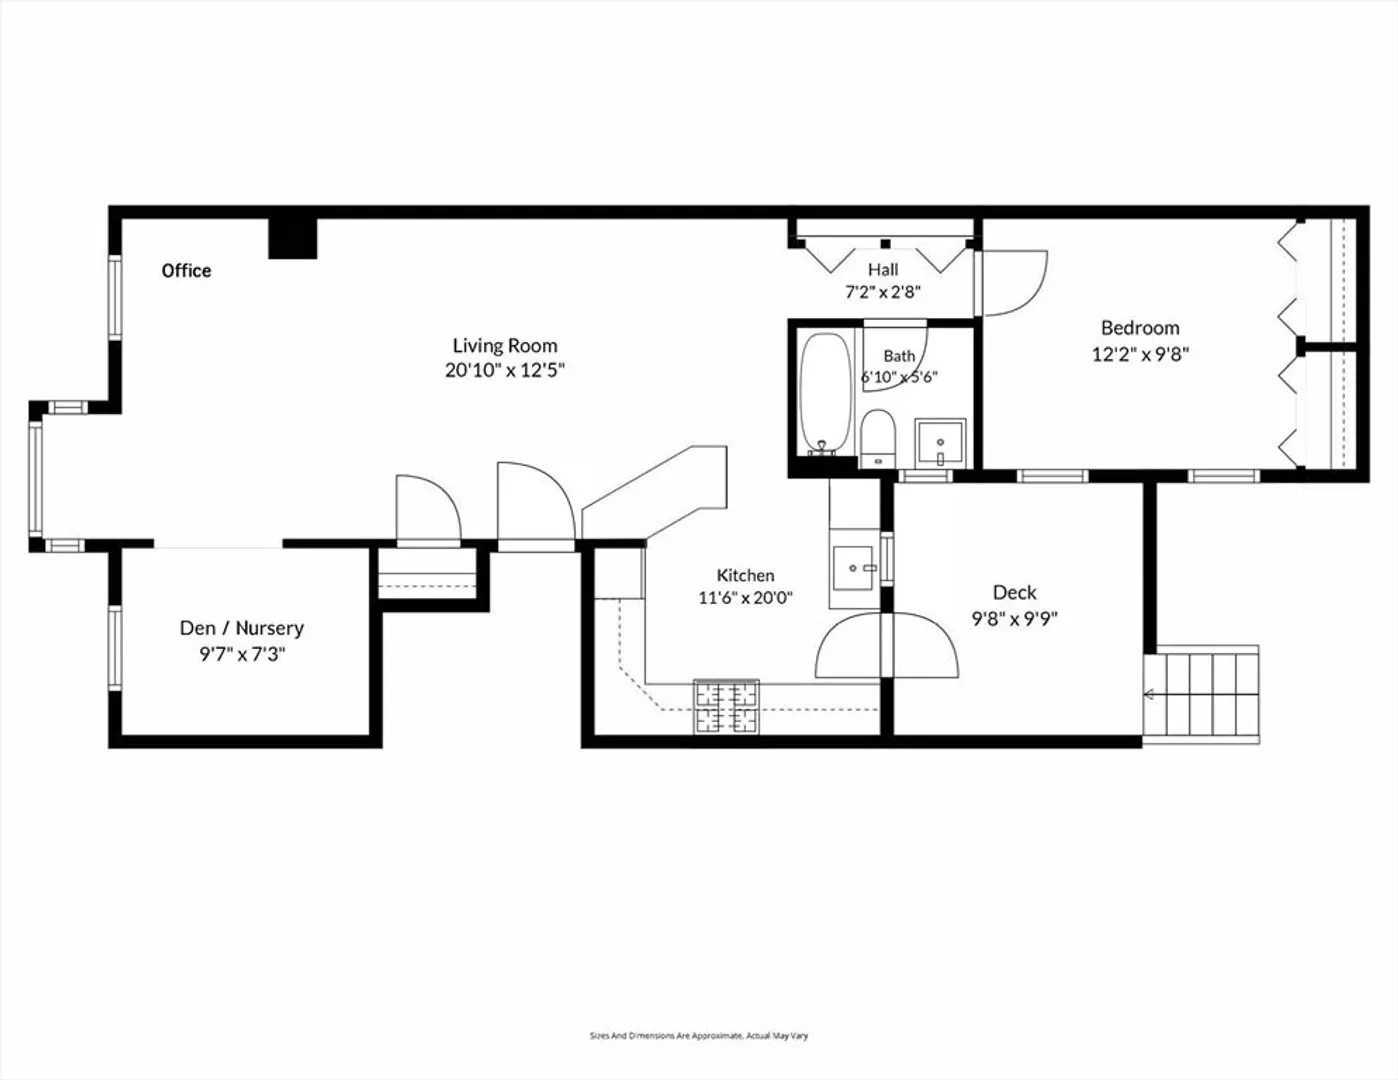
Exceptional penthouse with skyline views! This sun-drenched 1 bed + oversized den offers the perfect blend of character, comfort, and modern convenience. Centrally located on one of Charlestown's most coveted streets, this home features open-concept living, high ceilings, SW exposure, and incredible detail throughout. Well-appointed kitchen includes granite countertops, SS appliances, ample cabinetry, and a built-in breakfast bar. Large & dimensional living with direct access to private deck provides the perfect space to relax or entertain. Generous primary bedroom accommodates a king-size and features double closets. Oversized den offers flexibility for guests, nursery, or gym. Dedicated WFH space is highlighted by a cozy reading nook. Through the picture window, enjoy sunsets, seasonal fireworks, and panoramic views from the Monument across the entire Boston skyline! Private storage. Laundry. AC. Roof rights. A rare opportunity just steps to everything Charlestown has to offer!
-
Highlights
- Area: Charlestown
- Heating: Electric
- Property Class: Residential
- Stories: 1
- Unit Number: 3
- Status: Closed
- Cooling: Wall Unit(s)
- HOA Fee: $185
- Property Type: Condominium
- Total Rooms: 5
- Year Built: 1900
-
Additional Details
- Appliances: Range, Dishwasher, Disposal, Microwave, Refrigerator, Washer, Dryer
- Exterior Features: Deck
- Pets Allowed: Yes
- Total Number of Units: 3
- Year Built Source: Public Records
- Basement: Y
- Interior Features: Den
- SqFt Source: Public Record
- Year Built Details: Approximate
- Zoning: res
-
Amenities
- Community Features: Public Transportation, Shopping, Pool, Tennis Court(s), Park, Walk/Jog Trails, Medical Facility, Highway Access, Marina, T-Station
-
Utilities
- Sewer: Public Sewer
- Water Source: Public
-
Fees / Taxes
- Assessed Value: $576,700
- Tax Year: 2026
- HOA Fee Includes: Water, Sewer, Insurance, Reserve Funds
- Taxes: $6,687
Similar Listings



Sold

25 Photos
Sold
38 Photos
Sold

9 Photos
Sold
41 Photos
Content © 2026 MLS Property Information Network, Inc. The information in this listing was gathered from third party resources including the seller and public records.
Listing information provided courtesy of Compass.
MLS Property Information Network, Inc. and its subscribers disclaim any and all representations or warranties as to the accuracy of this information.
