
Sold!
$550,000
3
Beds
2/1
Baths
2,016
Living Area
-
Property Description
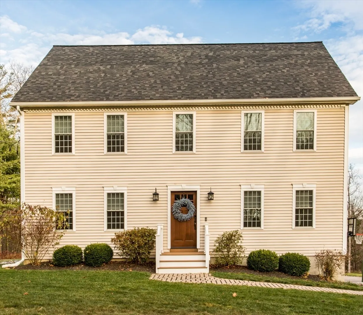
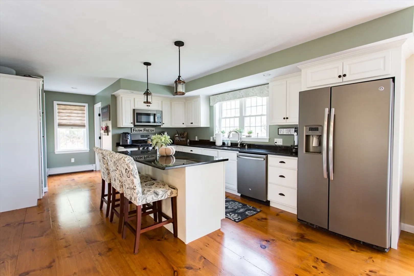
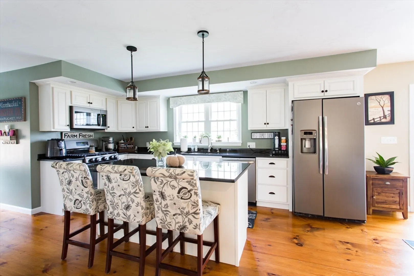
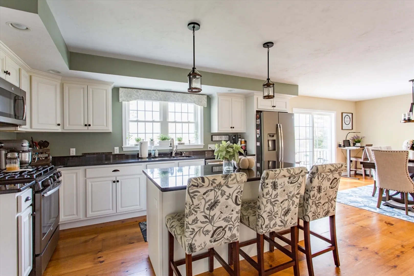
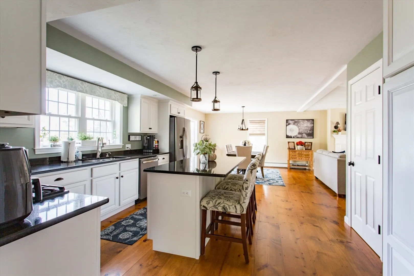
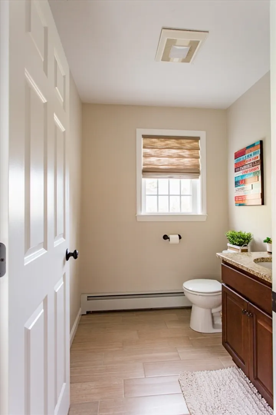
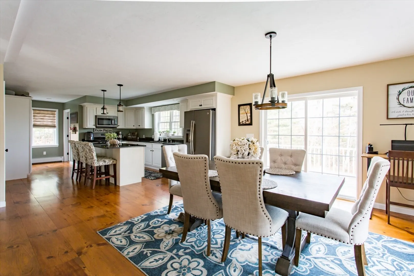
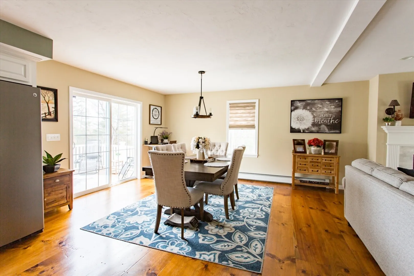
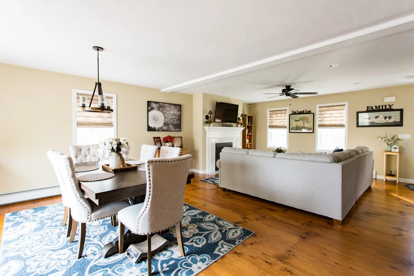
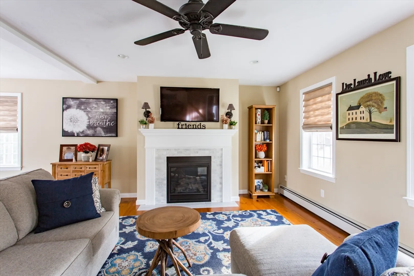
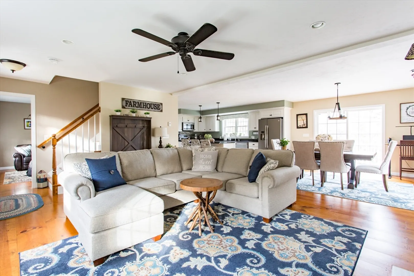
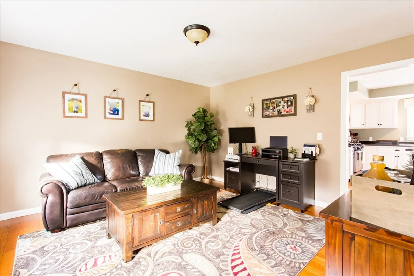
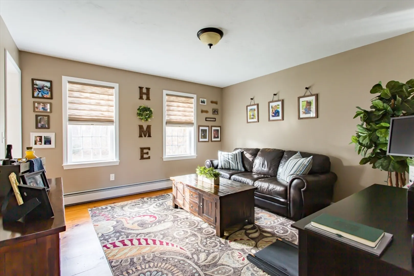
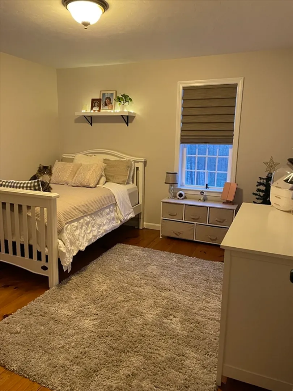
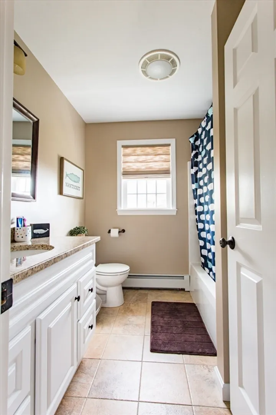
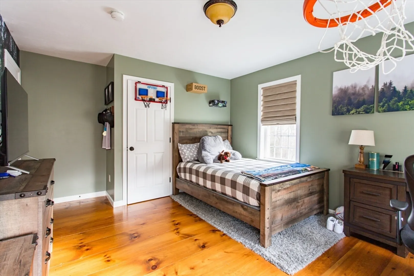
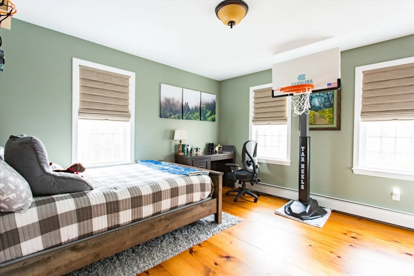
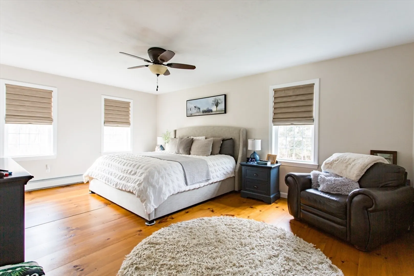
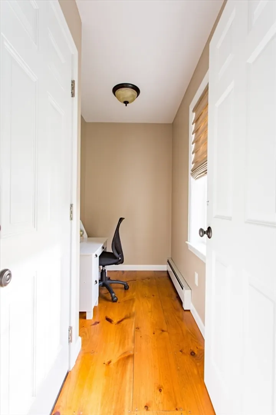
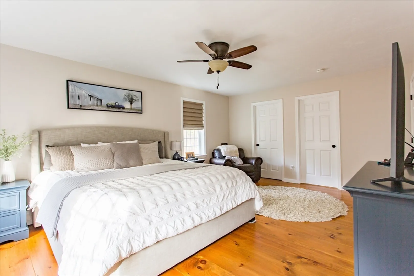
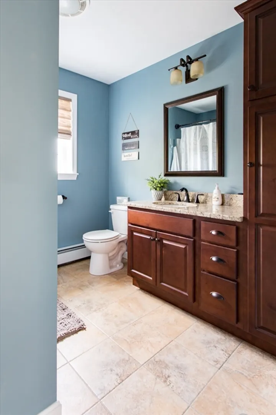
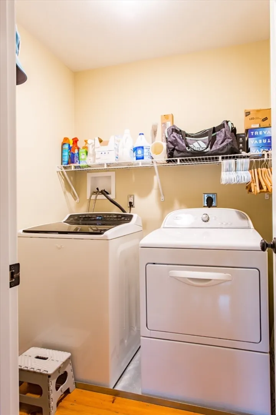
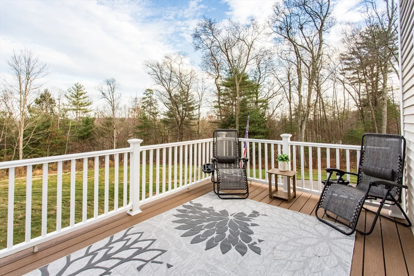
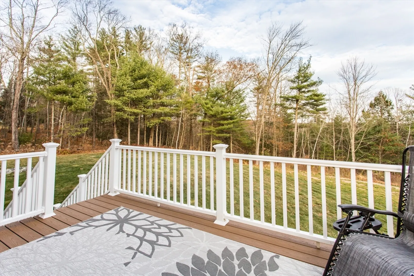
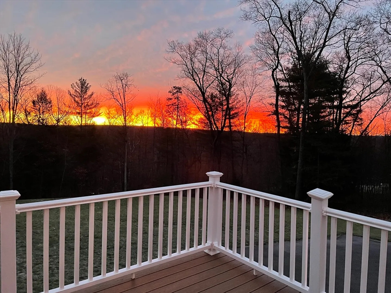
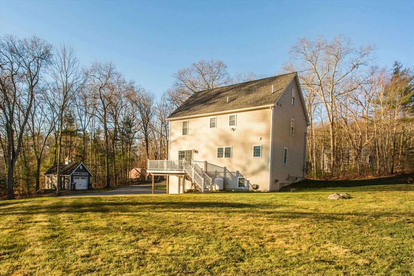
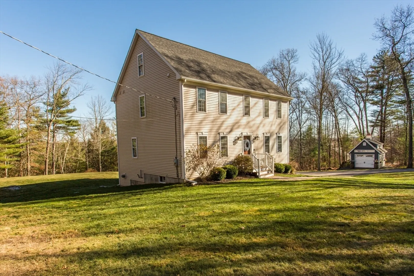
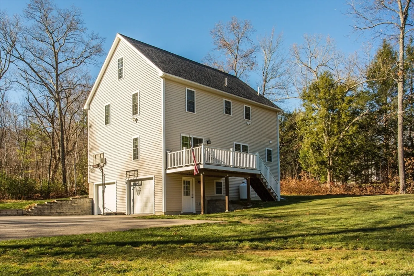
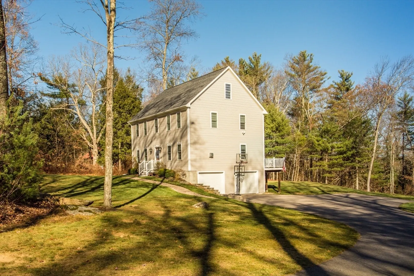
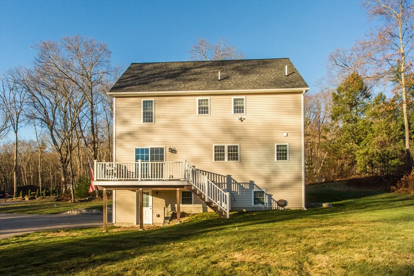
Welcome to this stunning West Brookfield home, built in 2016 and kept in pristine condition! This modern gem showcases wide pine floors throughout, enhancing the inviting open floor plan. The cabinet-packed kitchen features a massive island with granite countertops, stainless steel appliances, and a gas stove, perfect for entertaining and cooking alike. The kitchen flows seamlessly into a cozy living room with a propane fireplace, creating a warm, welcoming space. Upstairs, you’ll find three generously sized bedrooms, two full bathrooms, and a convenient laundry room. The walk-up attic offers the potential for additional square footage if finished. Outside, the beautifully landscaped yard provides a tranquil space to relax and enjoy the breathtaking sunrise. Located on a quiet road, this home combines privacy with an ideal location—truly a must-see!
-
Highlights
- Acres: 2
- Has View: Yes
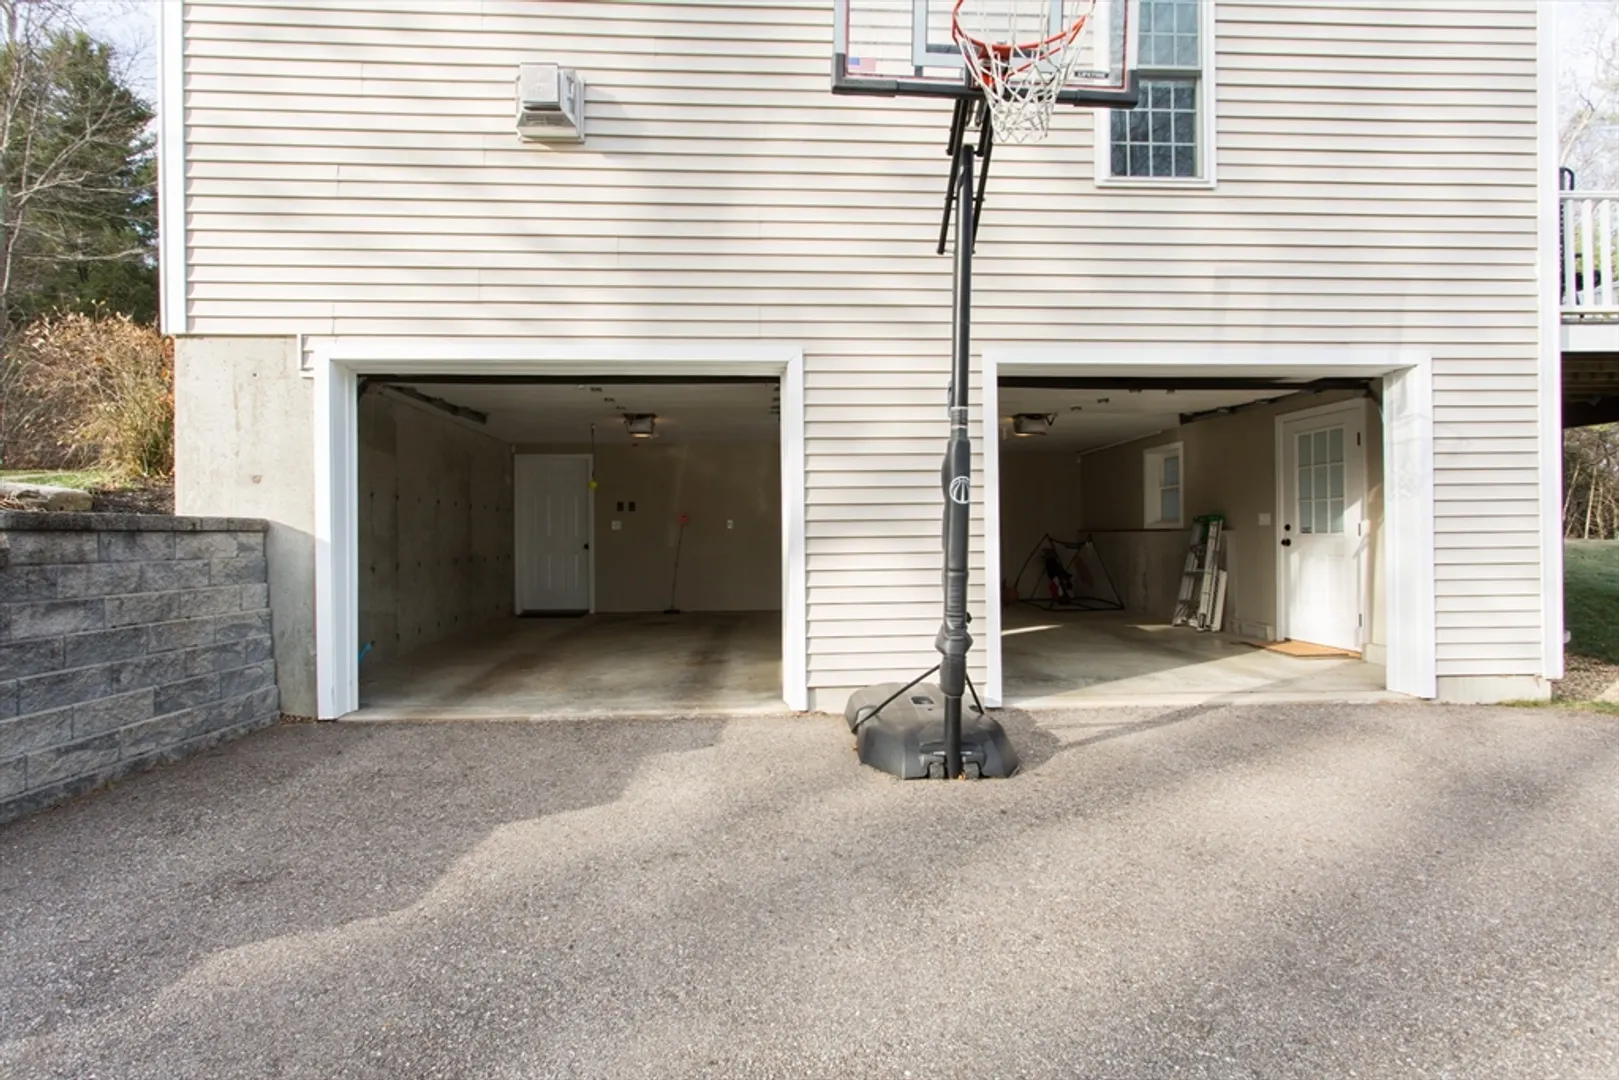
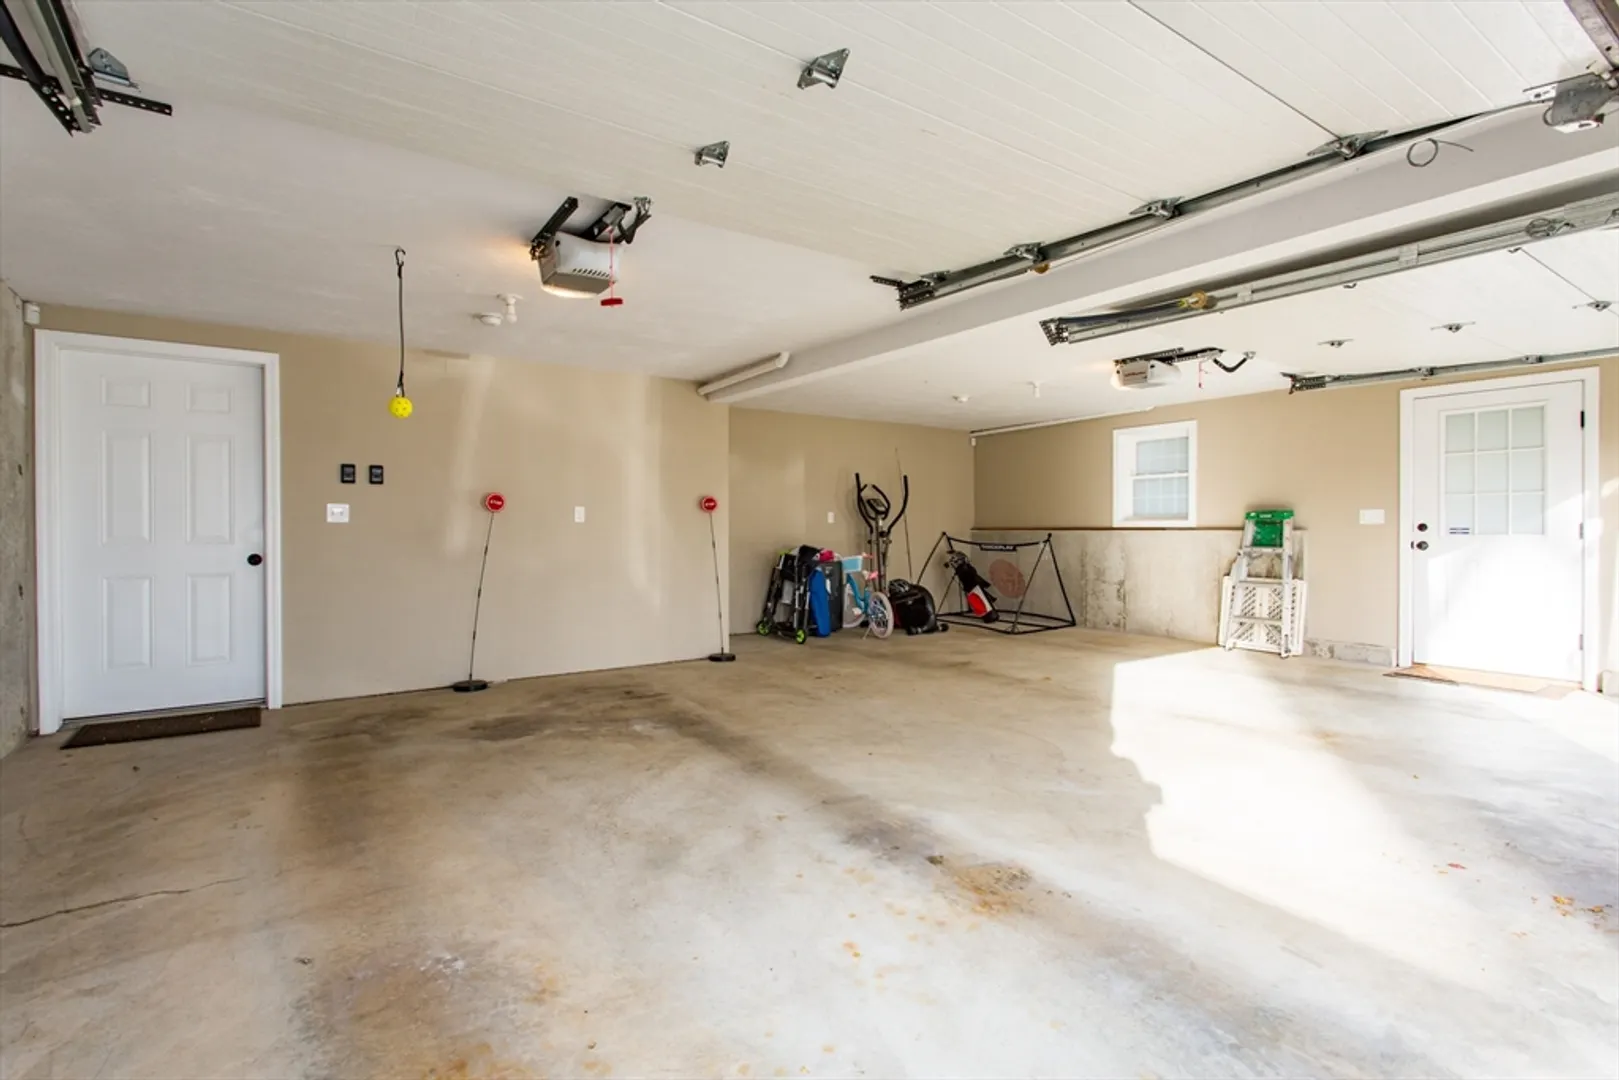
- Parking Spots: 4
- Property Type: Single Family Residence
- Total Rooms: 5
- Status: Closed
- Cooling: Window Unit(s)
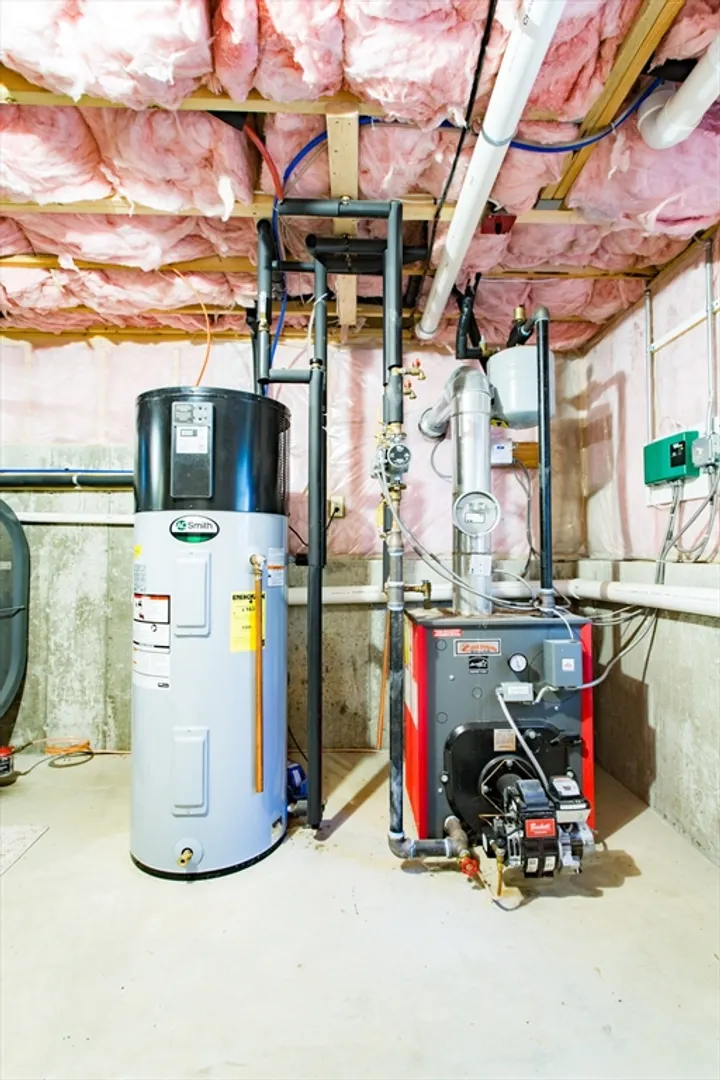
- Heating: Oil
- Property Class: Residential
- Style: Colonial
- Year Built: 2016
-
Additional Details
- Appliances: Water Heater, Range, Dishwasher, Microwave, Refrigerator, Water Treatment
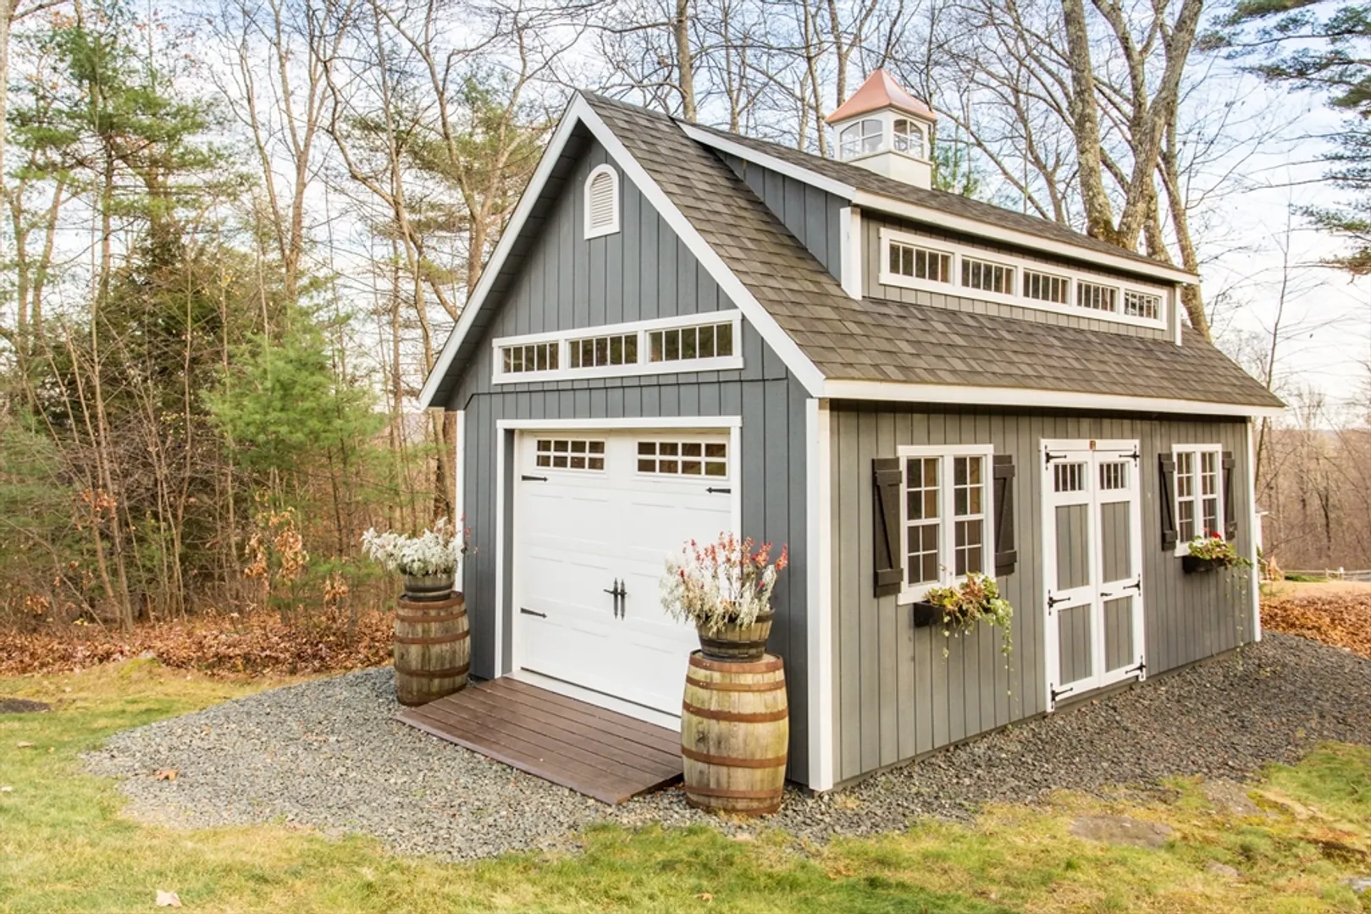
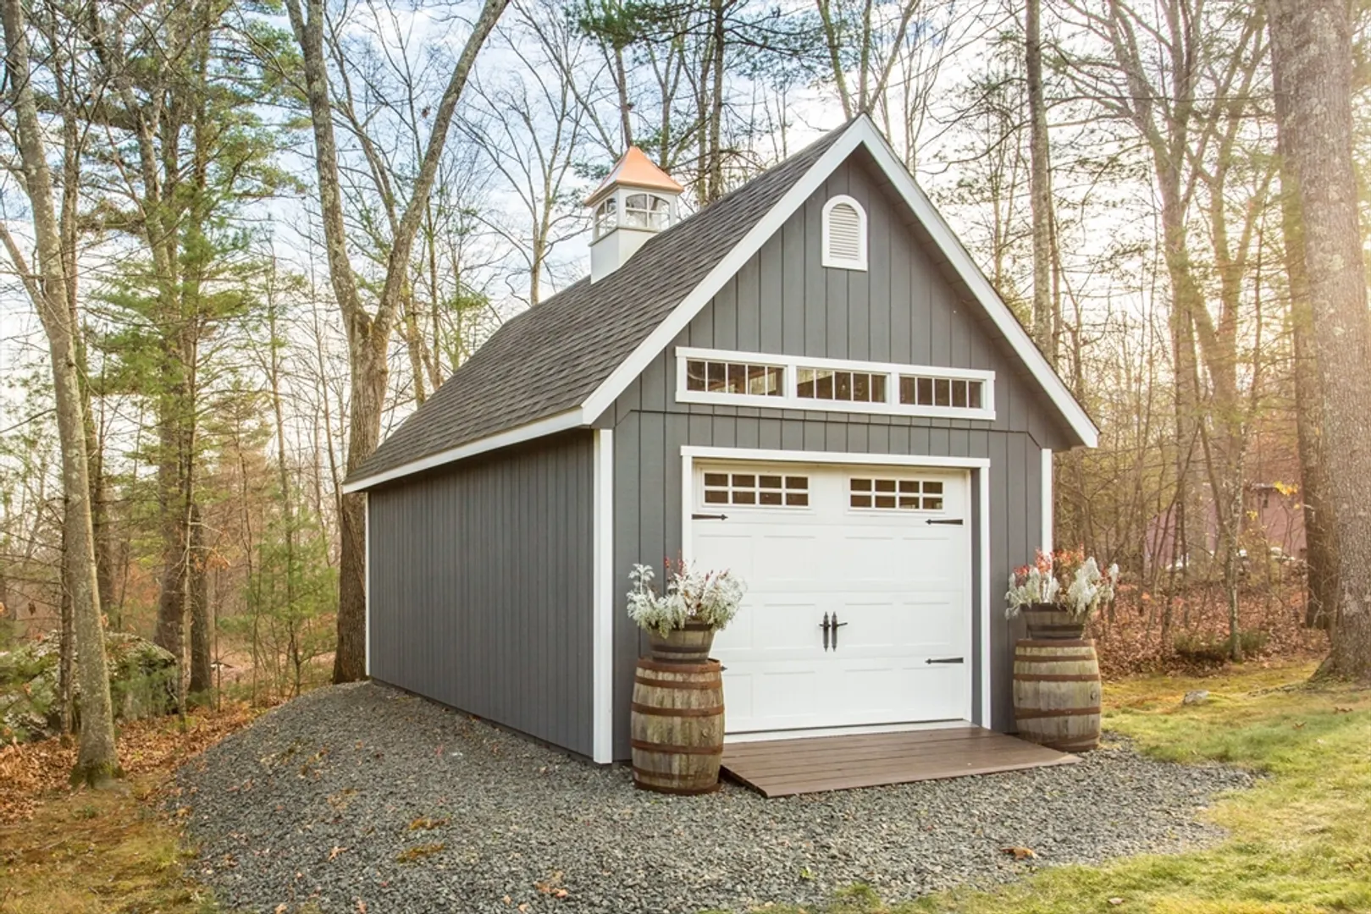
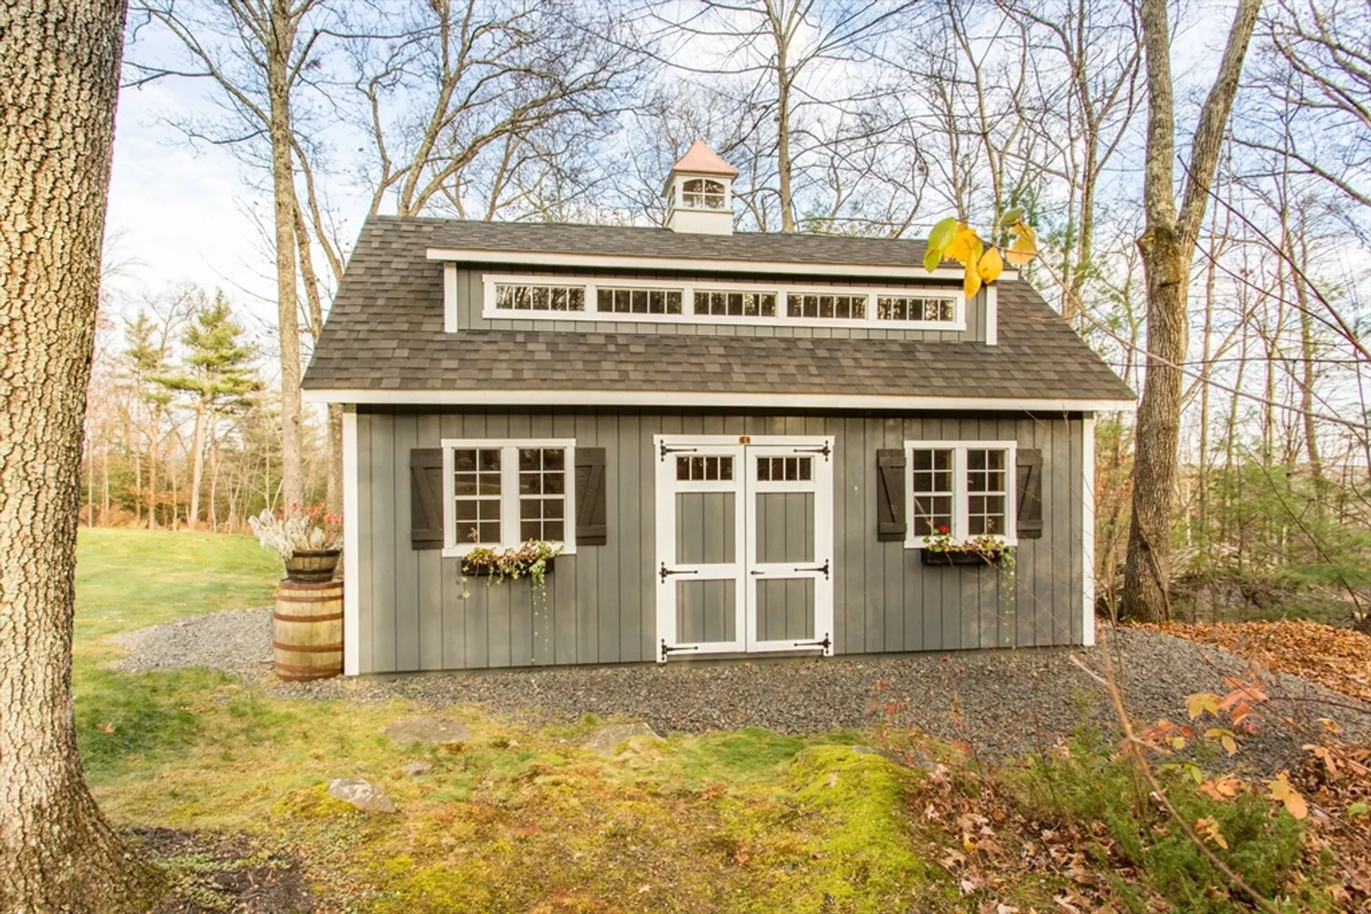
- Exclusions: . Shed Negotiable
- Fireplaces: 1
- Foundation: Concrete Perimeter
- SqFt Source: Public Record
- Year Built Details: Actual
- Zoning: 101
- Basement: Full, Walk-Out Access
- Exterior Features: Deck - Composite, Storage
- Flooring: Wood
- Road Frontage Type: Public
- View: Scenic View(s)
- Year Built Source: Public Records
-
Amenities
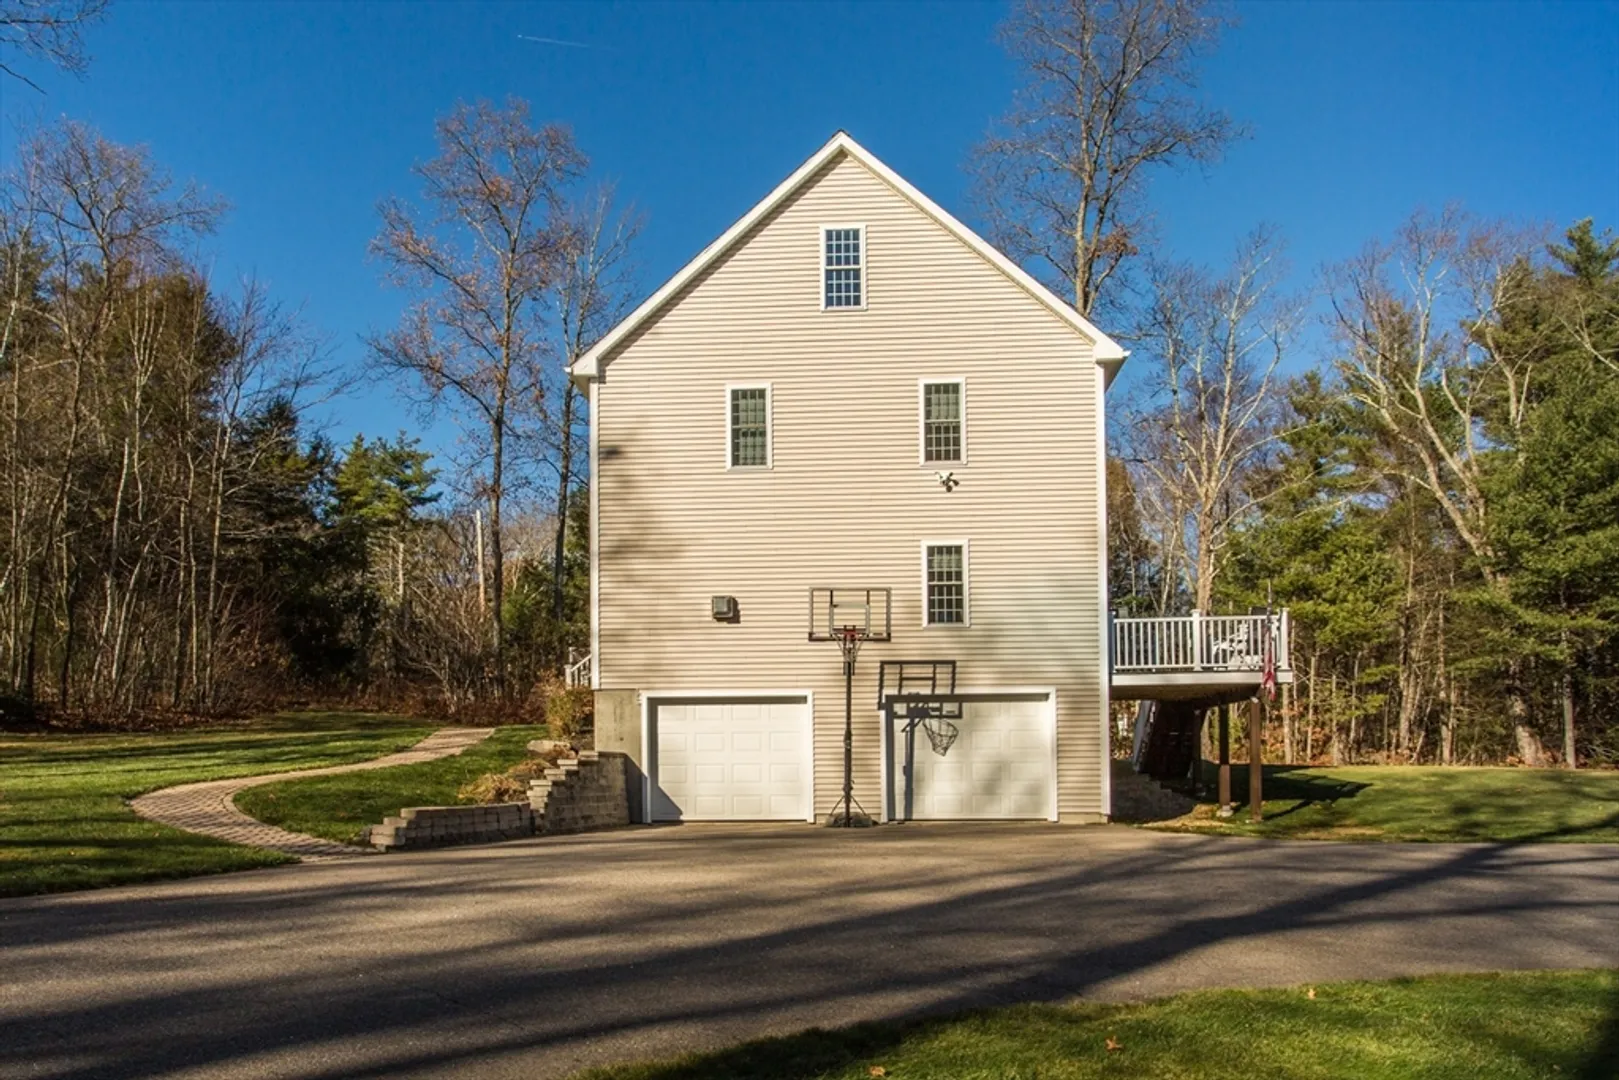
- Covered Parking Spaces: 2
- Parking Features: Under, Paved Drive
-
Utilities
- Sewer: Private Sewer
- Water Source: Private
-
Fees / Taxes
- Assessed Value: $502,000
- Tax Year: 2024
- Compensation Based On: Net Sale Price
- Taxes: $5,637
Similar Listings
Sold
41 Photos
Sold
42 Photos
Sold
41 Photos
Sold
42 Photos
Content © 2026 MLS Property Information Network, Inc. The information in this listing was gathered from third party resources including the seller and public records.
Listing information provided courtesy of Berkshire Hathaway HomeServices Realty Professionals.
MLS Property Information Network, Inc. and its subscribers disclaim any and all representations or warranties as to the accuracy of this information.
