
Sold!
$777,000
3
Beds
2
Baths
1,932
Living Area
-
Property Description
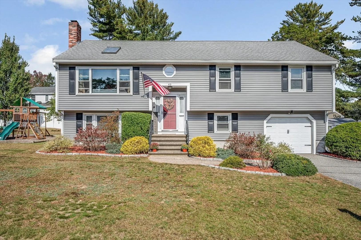
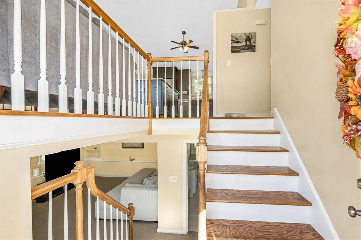
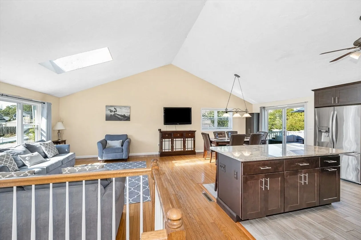
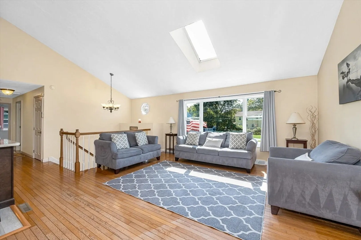
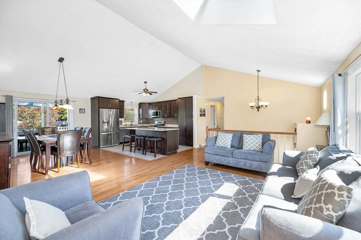
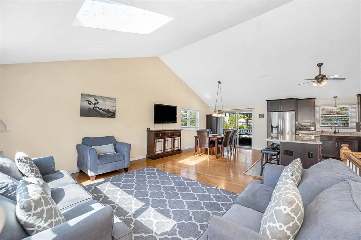
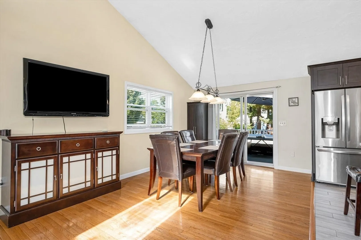
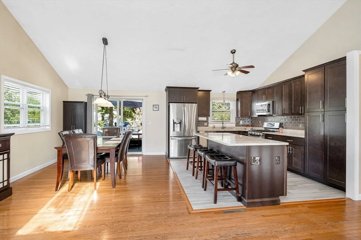
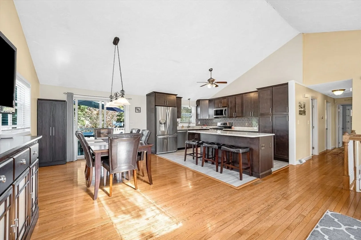
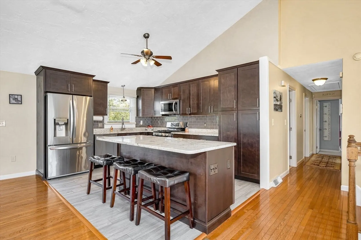
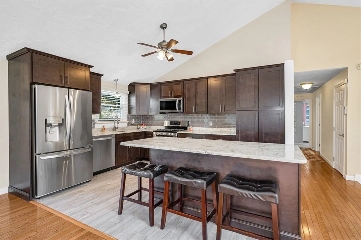
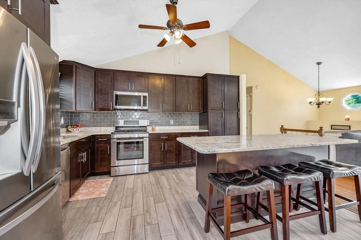
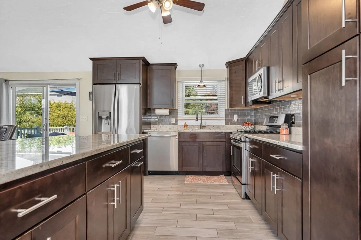
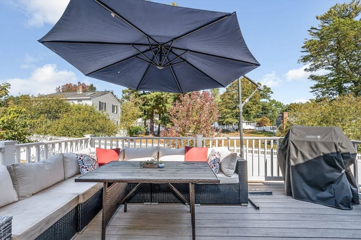
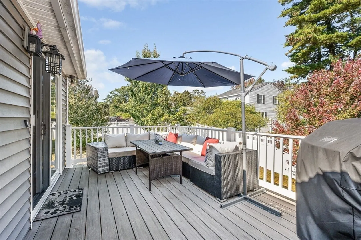
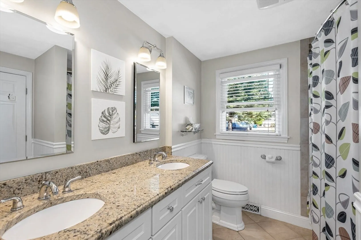
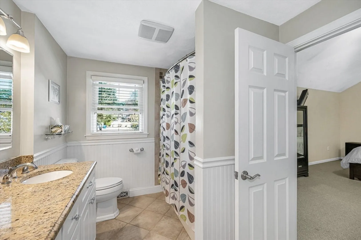
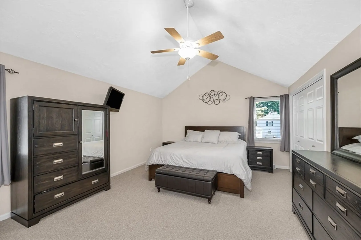
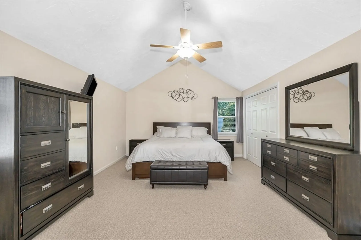
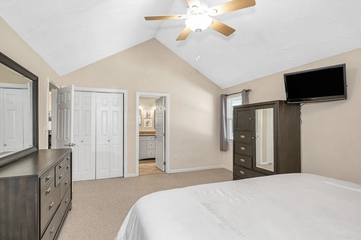
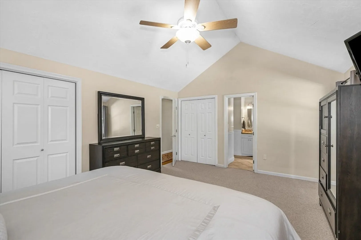
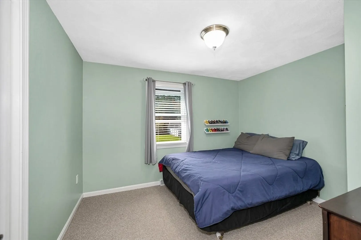
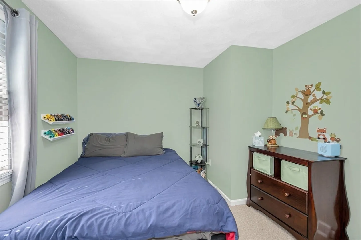
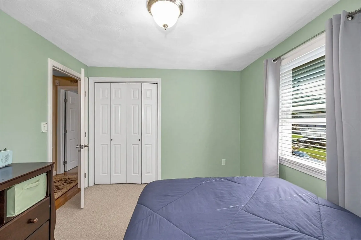
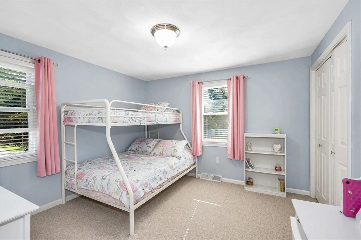
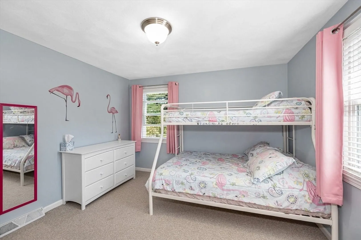
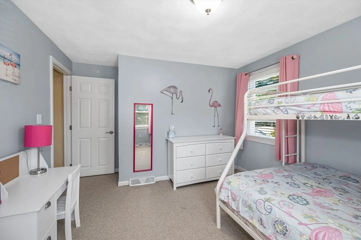
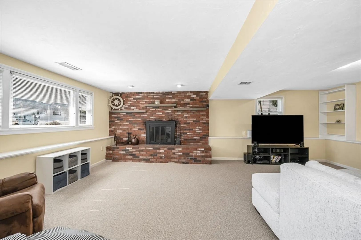
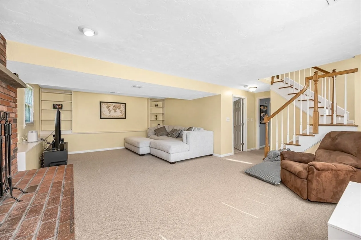
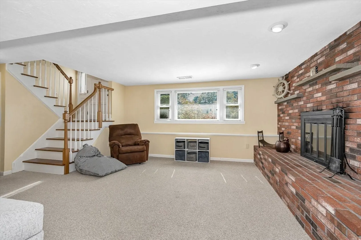
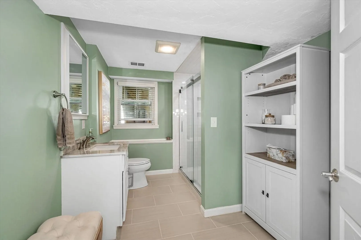
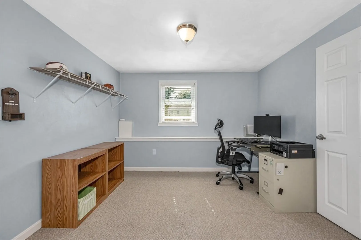
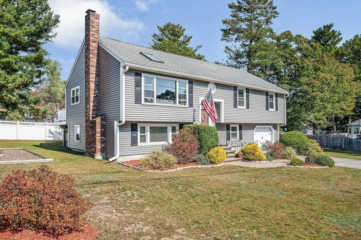
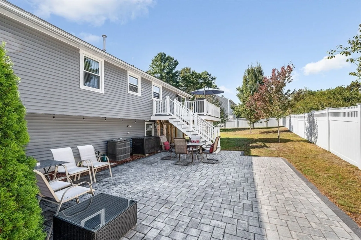
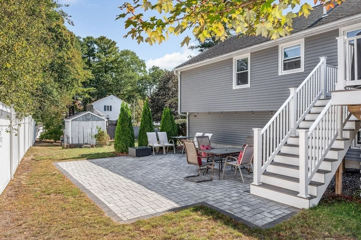
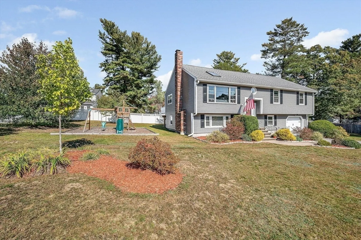
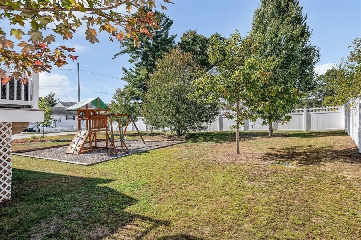
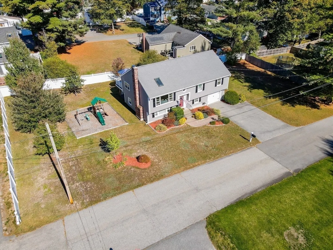
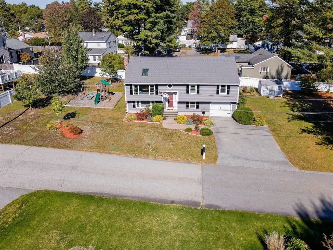
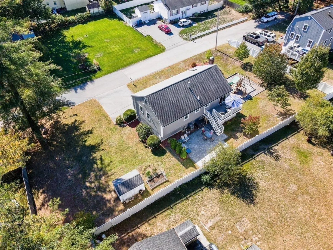
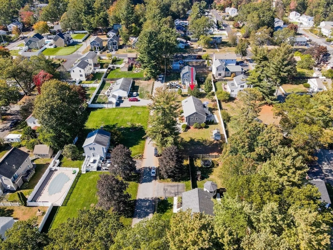
A great offering in Tewksbury--beautiful, updated home on a great lot on a dead end street and close to all amenities including shopping and highway access! Recent kitchen renovations include new cabinets, granite counters, LG stainless appliances and porcelain tile flooring. New Harvey windows, Certainteed siding, composite deck and a patio were recently added as well. This home has three bedrooms, two full baths and the primary bedrooms has two separate closets. The lower level has a large, finished family room with a wood burning fireplace. There's also a bonus room on the lower level, can be utilized as a den, office, etc. One car garage and off street parking as well. Tewksbury has so many great offerings, including new schools, so many great restaurants, coffee shops, Tree House Brewery, Wamesit Lanes Family Entertainment Center and more!
-
Highlights
- Cooling: Central Air
- Parking Spots: 3
- Property Type: Single Family Residence
- Total Rooms: 7
- Status: Closed
- Heating: Forced Air, Natural Gas
- Property Class: Residential
- Style: Raised Ranch
- Year Built: 1985
-
Additional Details
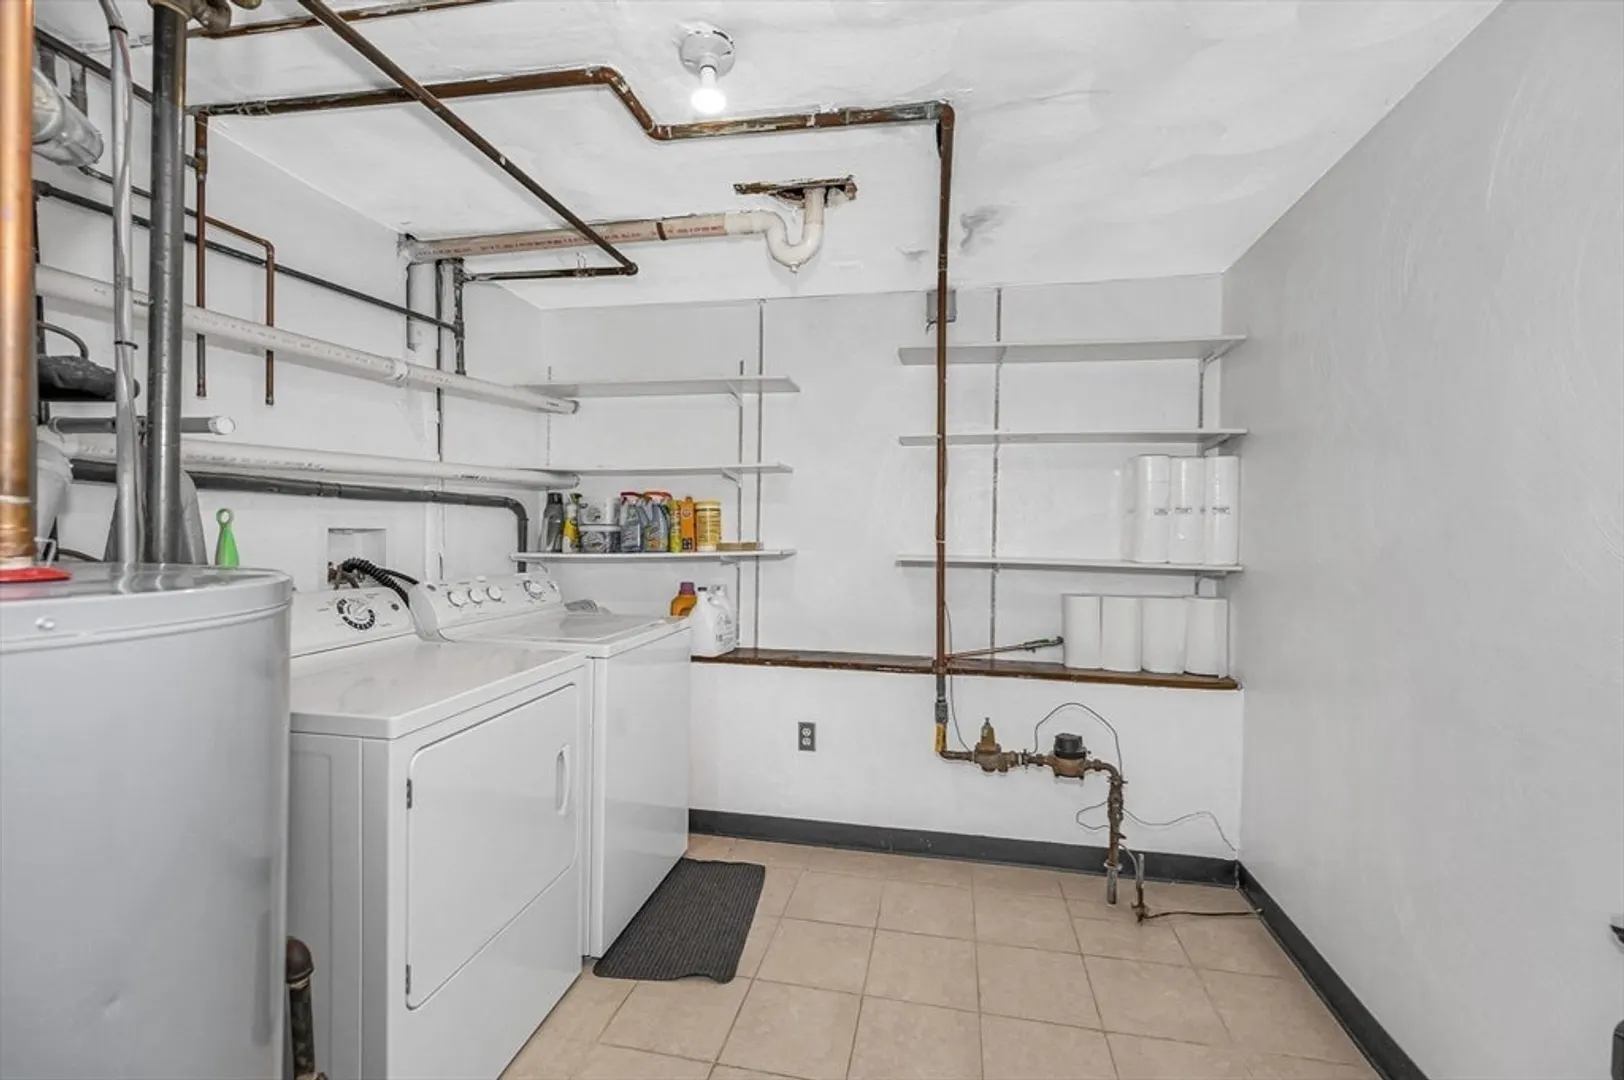
- Appliances: Gas Water Heater, Water Heater, Range, Dishwasher, Microwave, Refrigerator
- Exclusions: Washer And Dryer.
- Fireplaces: 1
- Foundation: Concrete Perimeter
- Lot Features: Level
- Roof: Shingle
- Year Built Details: Actual
- Zoning: Rg
- Basement: Full, Finished, Interior Entry, Garage Access
- Exterior Features: Deck - Composite, Patio, Rain Gutters, Storage
- Flooring: Tile, Carpet, Hardwood
- Interior Features: Den
- Road Frontage Type: Public, Dead End
- SqFt Source: Public Record
- Year Built Source: Public Records
-
Amenities
- Covered Parking Spaces: 1
- Parking Features: Attached, Under, Garage Door Opener, Off Street, Paved
-
Utilities
- Sewer: Public Sewer
- Water Source: Public
-
Fees / Taxes
- Assessed Value: $612,000
- Taxes: $8,091
- Tax Year: 2025
Similar Listings
Sold
NEW CONSTRUCTION
28 Photos
Sold
42 Photos
Sold
31 Photos
Sold
40 Photos
Content © 2026 MLS Property Information Network, Inc. The information in this listing was gathered from third party resources including the seller and public records.
Listing information provided courtesy of True North Realty.
MLS Property Information Network, Inc. and its subscribers disclaim any and all representations or warranties as to the accuracy of this information.
