
Sold!
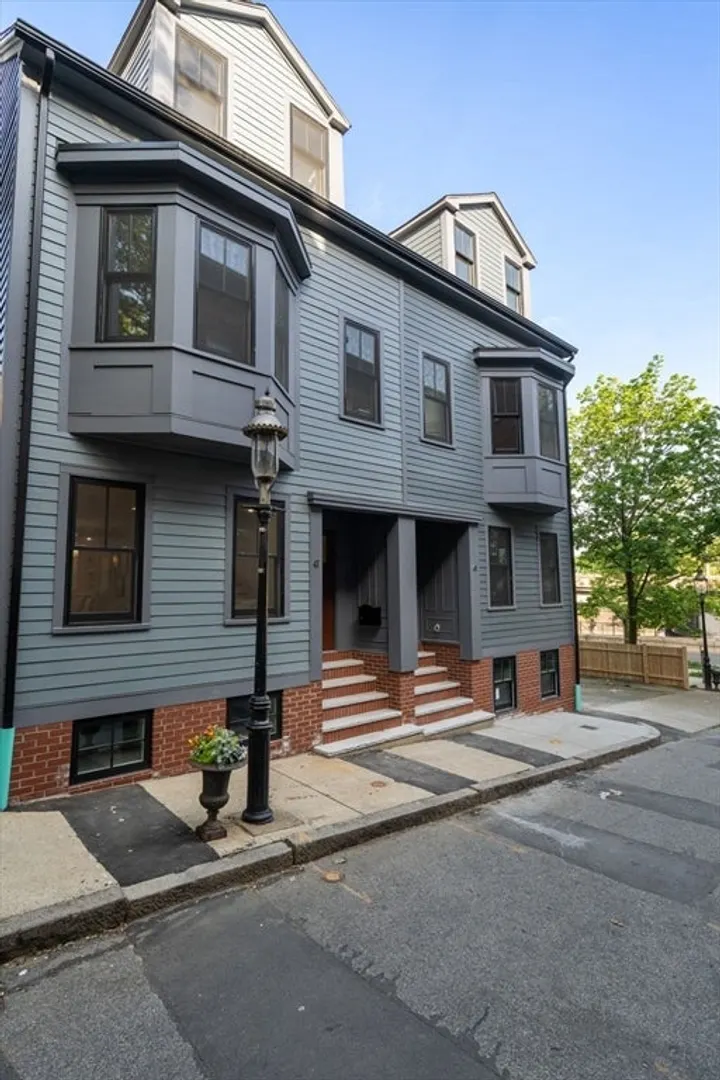
$2,700,000
4
Beds
3/1
Baths
2,921
Living Area
-
Property Description
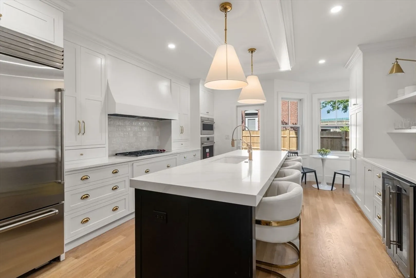
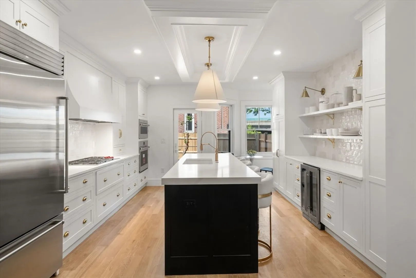
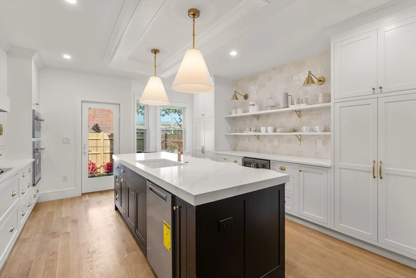
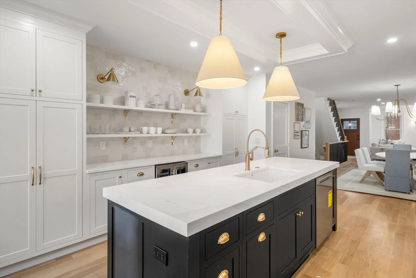
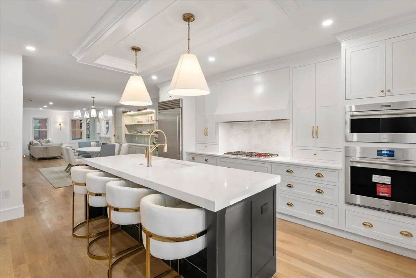
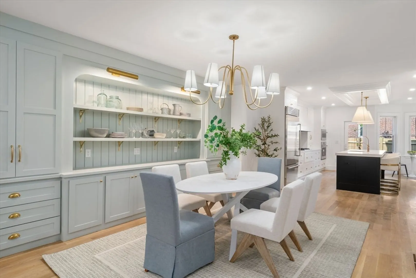
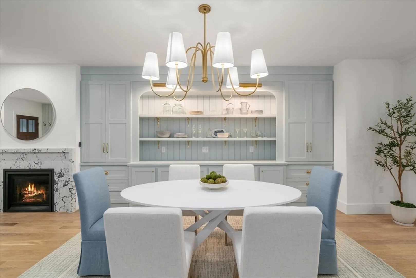
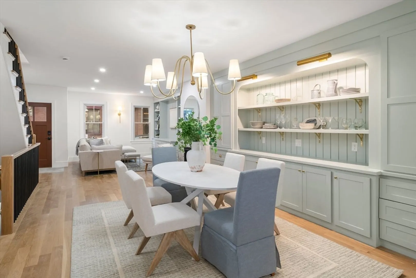
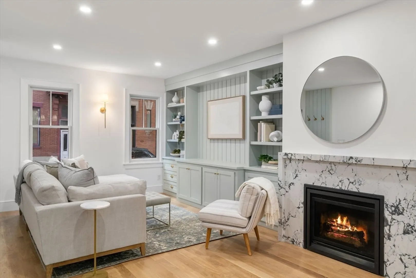
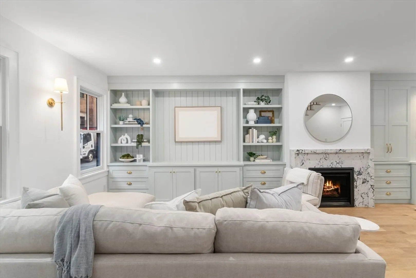
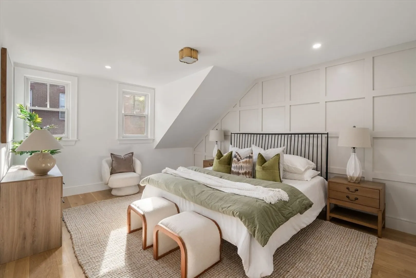
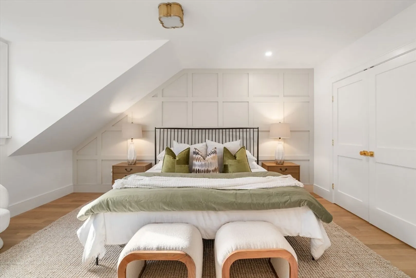
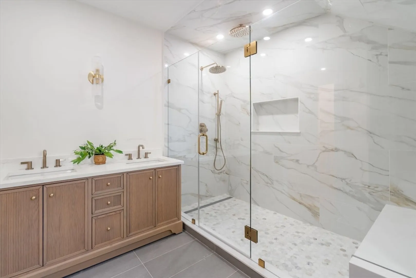
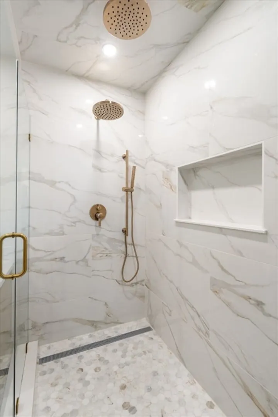
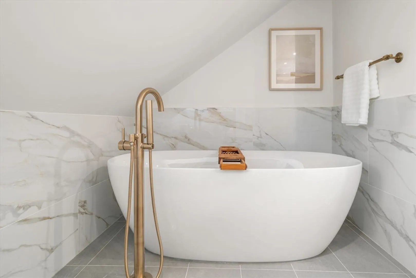
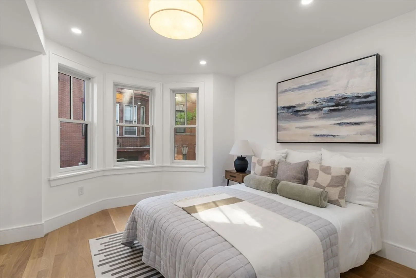
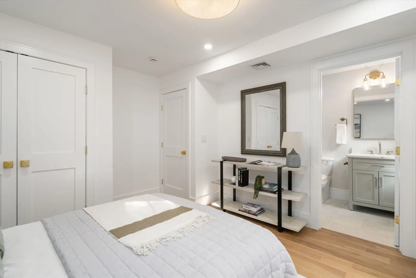
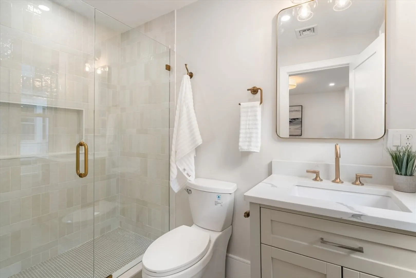
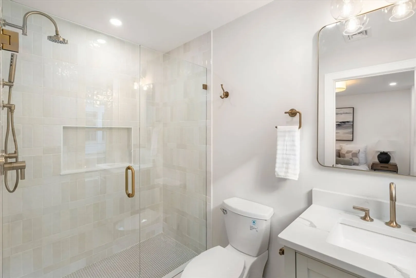
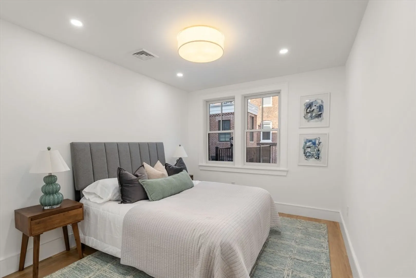
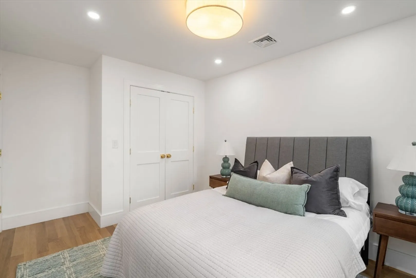
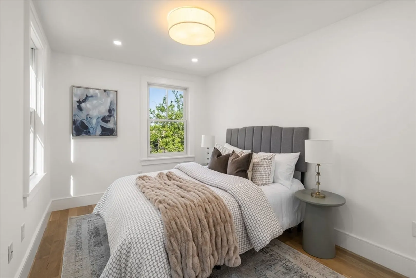
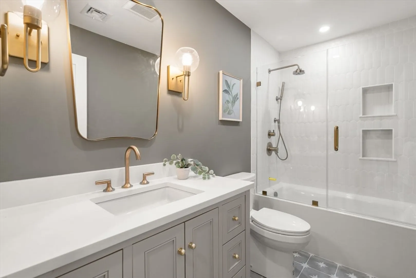
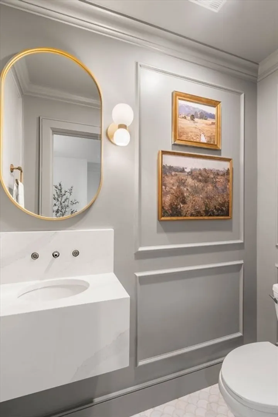
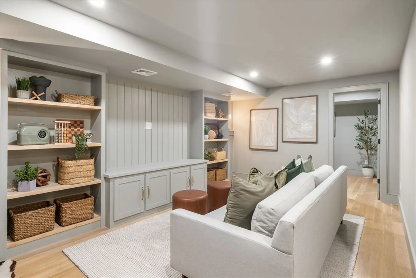
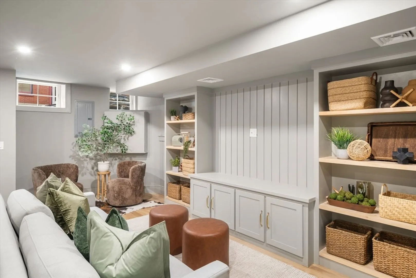
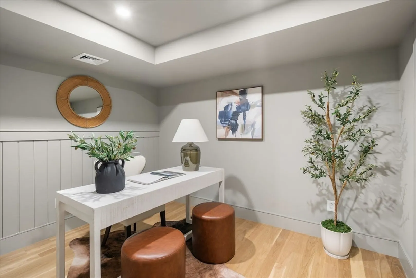
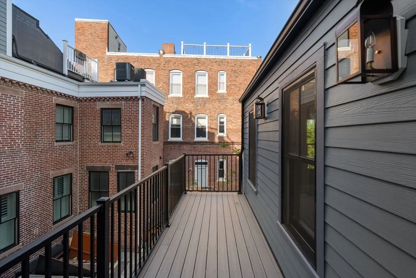
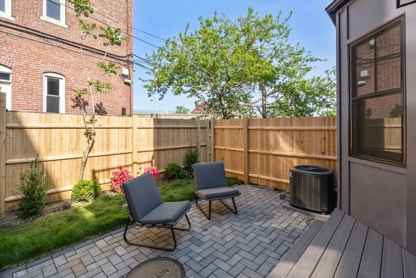
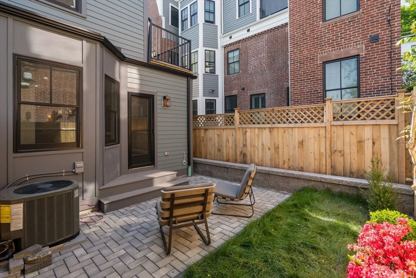
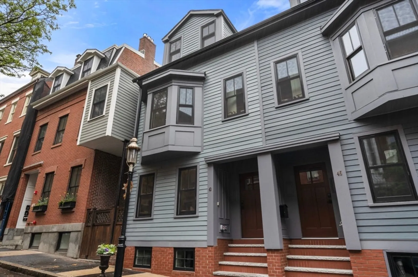
Luxury at its finest! Located on one of Charlestown’s most coveted gas-lit streets, this gut-renovated custom single-family home offers 4 bedrooms and 3.5 baths with high-end finishes, bespoke woodwork, and white oak floors throughout. The spacious primary suite features ample closet space, a stunning bath with double vanity, oversized walk-in shower, and standalone soaking tub. The chef’s kitchen boasts top-of-the-line Wolf appliances, Sub-Zero fridge, double quartz center island, and drybar with a wine fridge. Open-concept living and dining rooms include custom built-ins for extra storage and a gas fireplace. The finished basement provides additional living space with custom cabinetry as well as an area for a home office. Custom Premium Andersen windows enhance energy efficiency and natural light throughout. Enjoy two off-street tandem parking spots, a private fenced-in patio perfect for entertaining, and a private deck to enjoy your morning coffee.
-
Highlights
- Area: Charlestown
- Heating: Central
- Property Class: Residential
- Style: Other (See Remarks)
- Year Built: 1870
- Cooling: Central Air
- Parking Spots: 2
- Property Type: Single Family Residence
- Total Rooms: 7
- Status: Closed
-
Additional Details
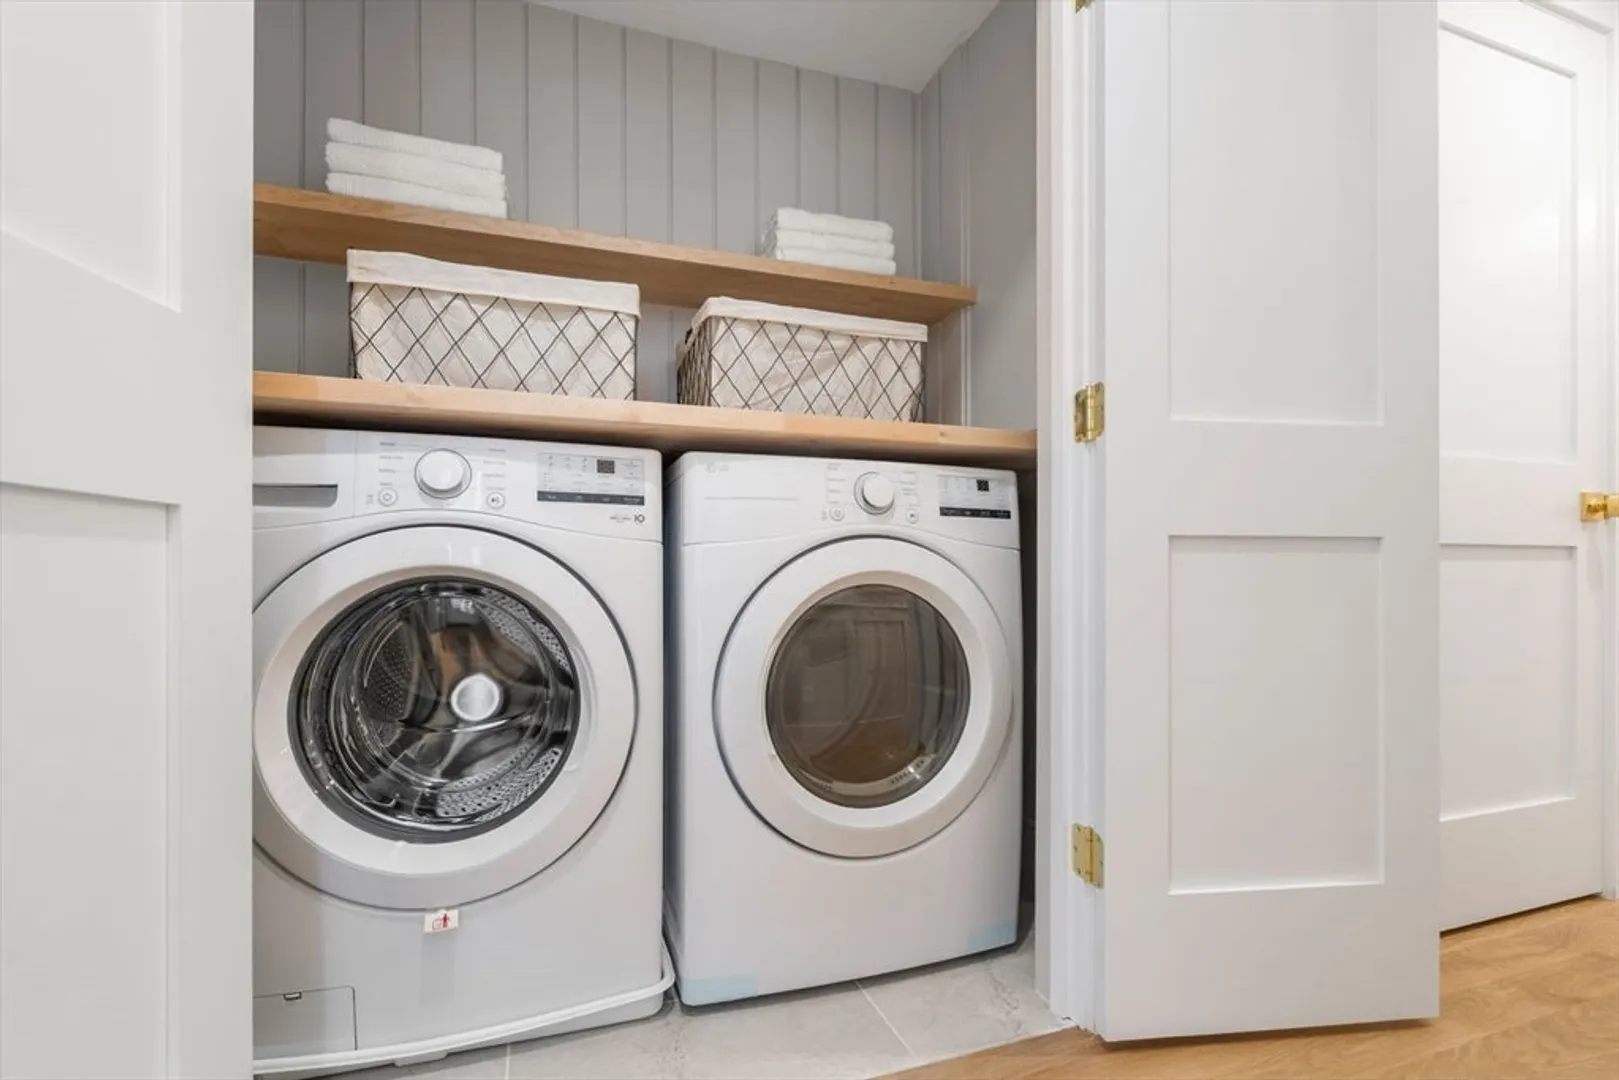
- Appliances: Gas Water Heater, Tankless Water Heater, Oven, Dishwasher, Disposal, Microwave, Range, Refrigerator, Washer, Dryer
- Exterior Features: Deck, Patio - Enclosed
- Flooring: Wood, Tile
- Lot Features: Other
- Year Built Details: Renovated Since
- Zoning: 0101
- Basement: Finished
- Fireplaces: 1
- Foundation: Other
- SqFt Source: Owner
- Year Built Source: Public Records
-
Amenities
- Community Features: Public Transportation, Shopping, Tennis Court(s), Park, Walk/Jog Trails, Medical Facility, Highway Access, House of Worship, Marina, Public School, T-Station, University
- Parking Features: Off Street, Tandem
-
Utilities
- Sewer: Public Sewer
- Water Source: Public
-
Fees / Taxes
- Assessed Value: $1,454,700
- Taxes: $16,845
- Tax Year: 2025
Similar Listings
Sold
27 Photos
Sold
44 Photos
Sold
34 Photos
Sold
40 Photos
Content © 2026 MLS Property Information Network, Inc. The information in this listing was gathered from third party resources including the seller and public records.
Listing information provided courtesy of Engel & Volkers Boston.
MLS Property Information Network, Inc. and its subscribers disclaim any and all representations or warranties as to the accuracy of this information.
