
Sold!
$2,635,000
4
Beds
3
Baths
3,577
Living Area
-
Property Description
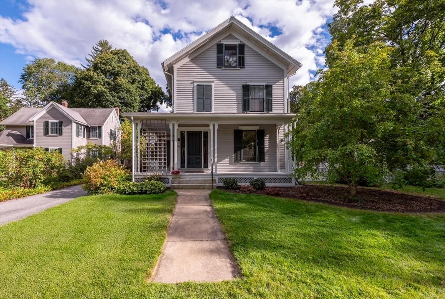
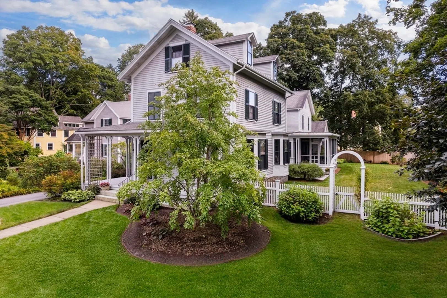
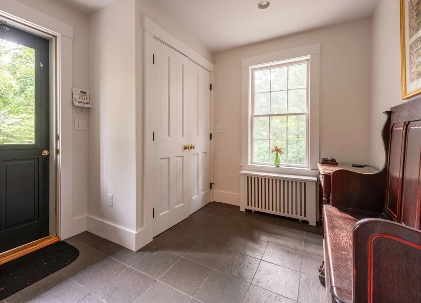
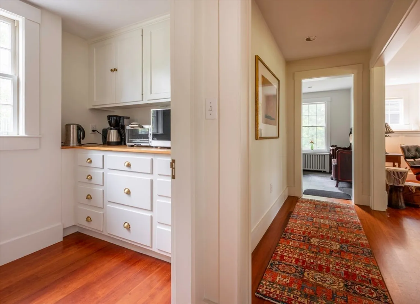
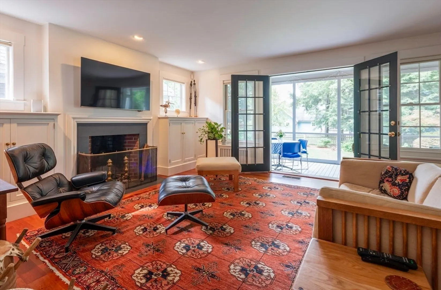
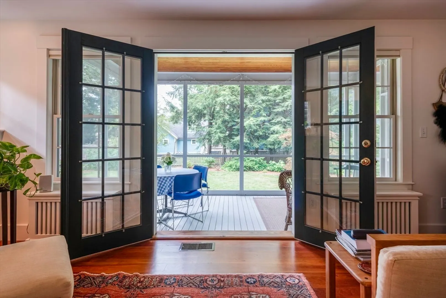
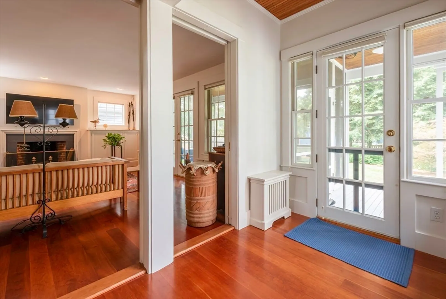
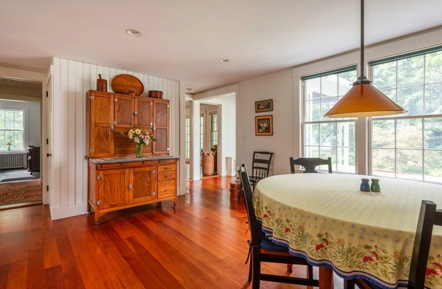
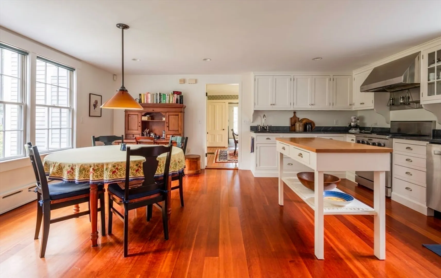
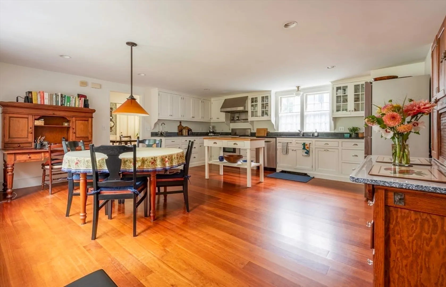
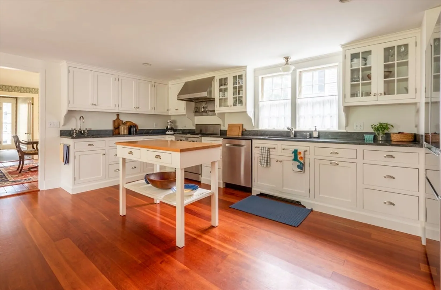
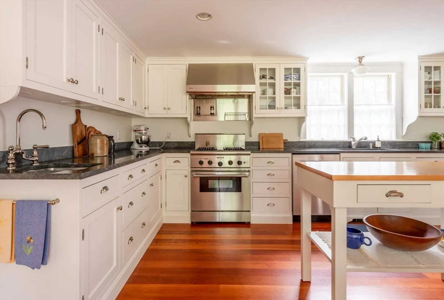
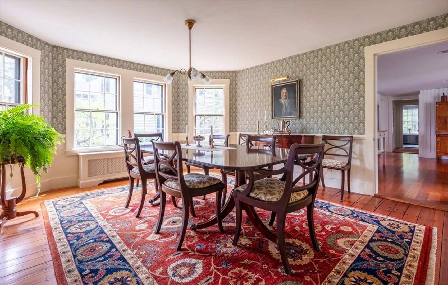
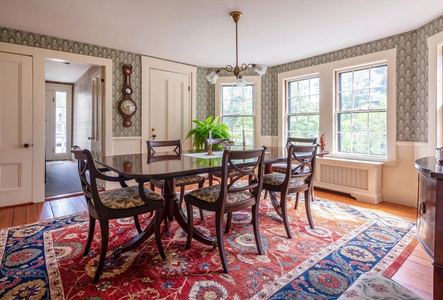
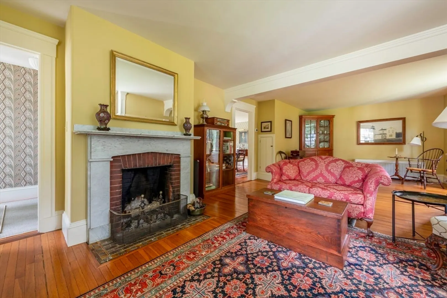
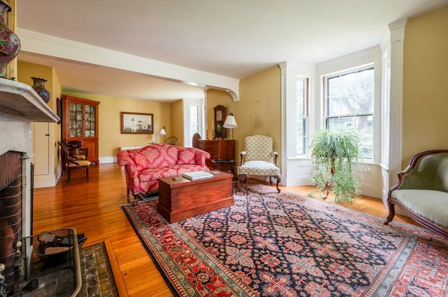
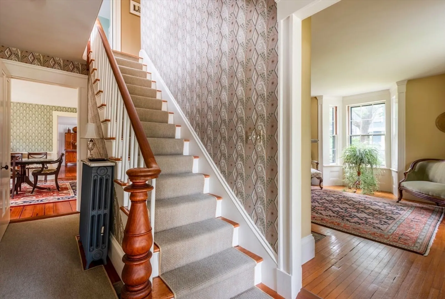
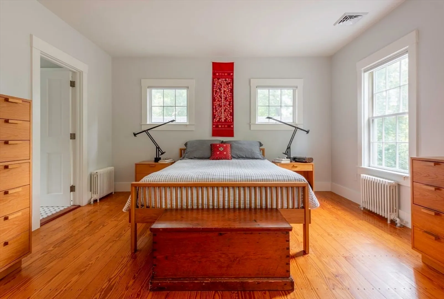
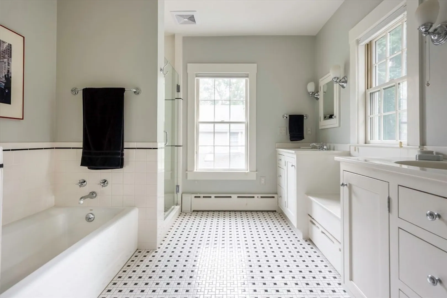
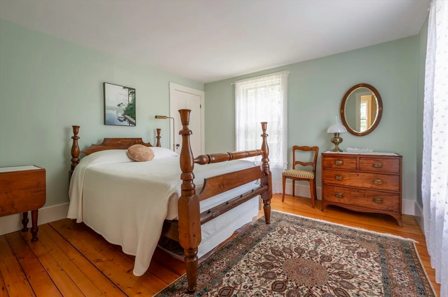
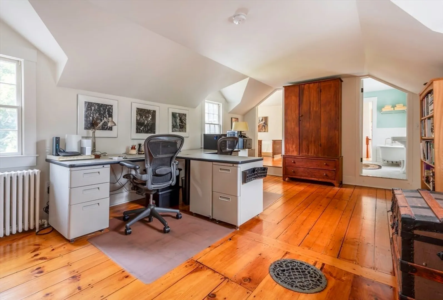
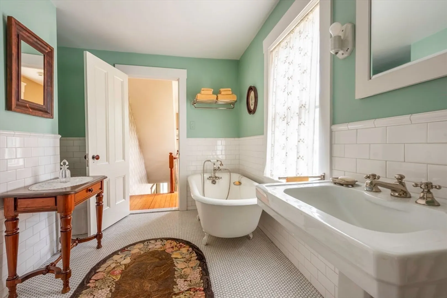
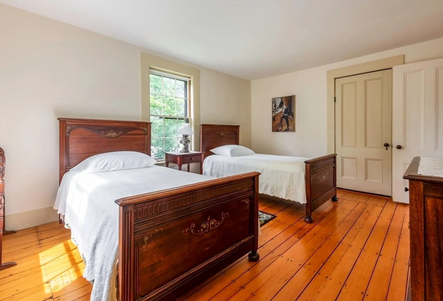
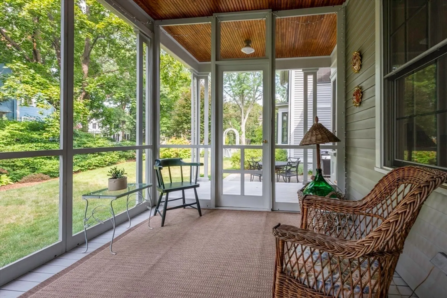
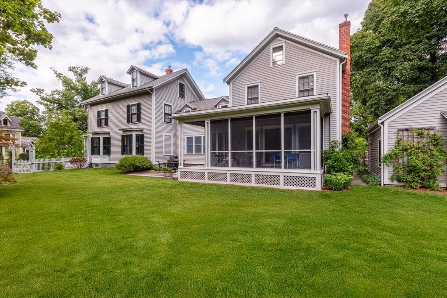
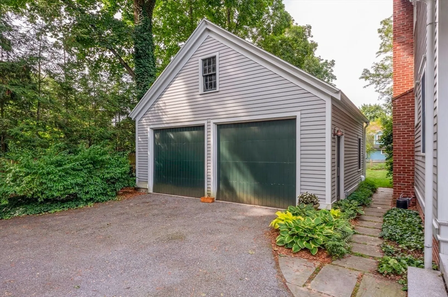
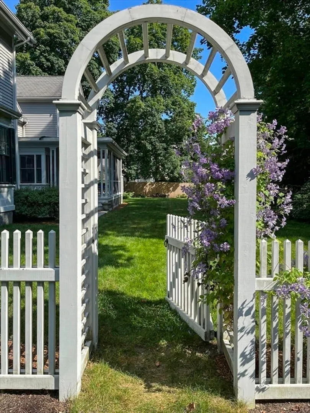
Perfectly situated, lovingly restored & maintained Concord Center Victorian. Full addition & updates consistent w/ craftsmanship and aesthetic details of the period like the refinished mahogany newel, original Southern pine DR floors & carefully matched trim. The farmer's porch invites guests into a front stair entry to original LR w/ fireplace and parlor made for a grand piano. Gracious DR flows to the light-filled open eat-in kitchen updated w/ white cabinetry, solid cherry floors, SS appliances & stone countertops. Family room w/ screen porch, pantry, mudroom, full bath, & outdoor access conveniently added off the kitchen. 2nd stairs access primary suite w/ laundry and large work from home office space connected to a full bath and 2 additional original BRs. Bonus space on 3rd fl. for a 4th BR, office, or studio. Steam heat & HVAC updated w/ heat pump & hydronic system. Private, spacious fenced yard w/ gardens. 2 car garage. Steps to train, restaurants, river, & trails.
-
Highlights
- Cooling: Heat Pump, Dual
- Parking Spots: 4
- Property Type: Single Family Residence
- Total Rooms: 10
- Status: Closed
- Heating: Baseboard, Steam, Radiant, Heat Pump, Natural Gas
- Property Class: Residential
- Style: Victorian, Antique
- Year Built: 1860
-
Additional Details
- Appliances: Gas Water Heater, Range, Dishwasher, Microwave, Refrigerator, Freezer, Washer, Dryer
- Construction: Frame
- Exterior Features: Porch, Porch - Screened, Patio, Fenced Yard, Garden
- Flooring: Wood, Tile, Hardwood, Pine, Flooring - Hardwood
- Interior Features: Pantry, Decorative Molding, Dining Area, Closet, Open Floorplan, Country Kitchen, Office, Bonus Room, Mud Room, Walk-up Attic, Internet Available - Broadband, High Speed Internet
- Road Frontage Type: Public
- SqFt Source: Measured
- Year Built Source: Public Records
- Basement: Full, Interior Entry, Bulkhead, Dirt Floor, Concrete, Unfinished
- Exclusions: Pendant Over Kitchen Table Excluded.
- Fireplaces: 2
- Foundation: Concrete Perimeter, Stone
- Lot Features: Level
- Roof: Shingle
- Year Built Details: Actual, Renovated Since
- Zoning: R
-
Amenities
- Community Features: Public Transportation, Shopping, Pool, Tennis Court(s), Park, Walk/Jog Trails, Stable(s), Golf, Medical Facility, Bike Path, Conservation Area, House of Worship, Private School, Public School, T-Station
- Parking Features: Detached, Storage, Off Street, Paved
- Covered Parking Spaces: 2
- Security Features: Security System
-
Utilities
- Electric: 200+ Amp Service
- Water Source: Public
- Sewer: Public Sewer
-
Fees / Taxes
- Assessed Value: $2,275,000
- Taxes: $30,145
- Tax Year: 2025
Similar Listings
Sold
1 Photo
Sold
42 Photos
Sold
40 Photos
Sold
1 Photo
Content © 2026 MLS Property Information Network, Inc. The information in this listing was gathered from third party resources including the seller and public records.
Listing information provided courtesy of Barrett Sotheby's International Realty.
MLS Property Information Network, Inc. and its subscribers disclaim any and all representations or warranties as to the accuracy of this information.
