
Sold!
$330,000
2
Beds
1/1
Bath
1,040
Living Area
-
Property Description
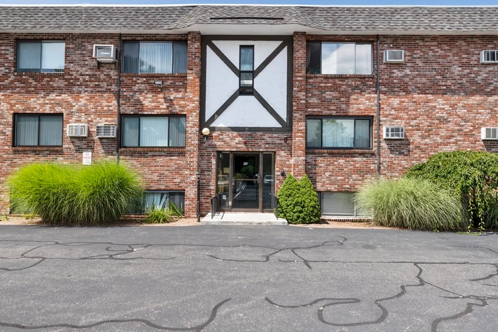
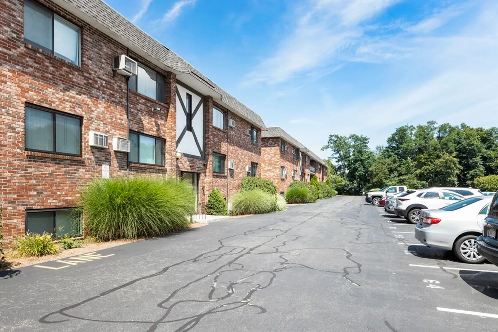
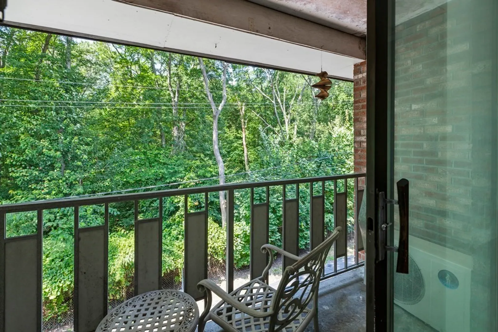
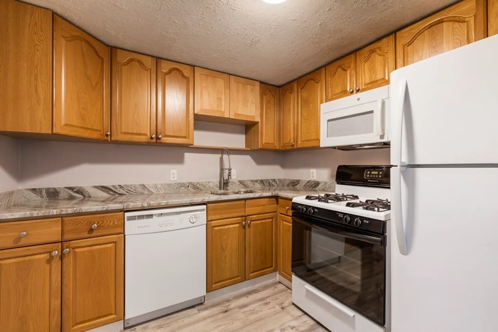
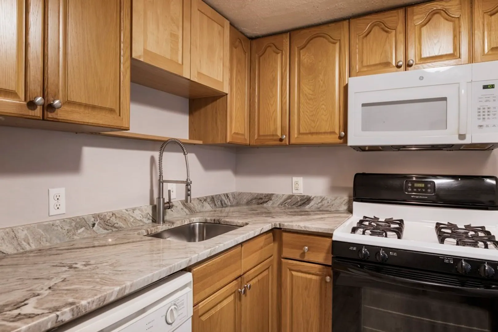
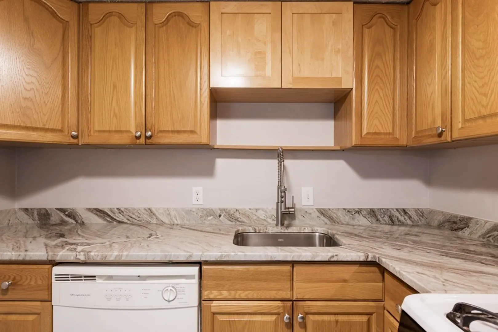
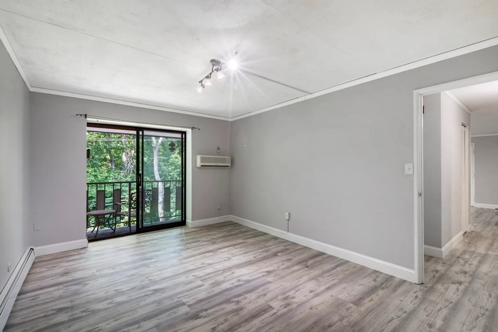
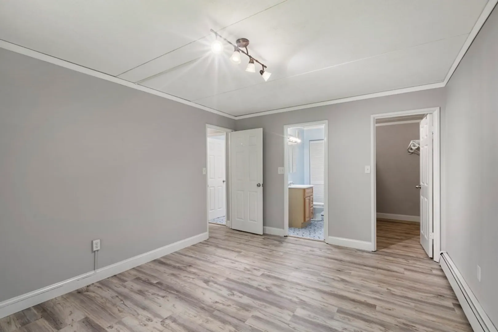
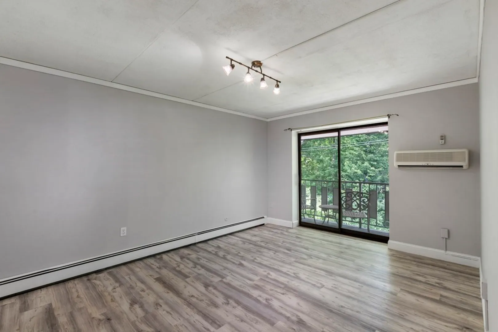
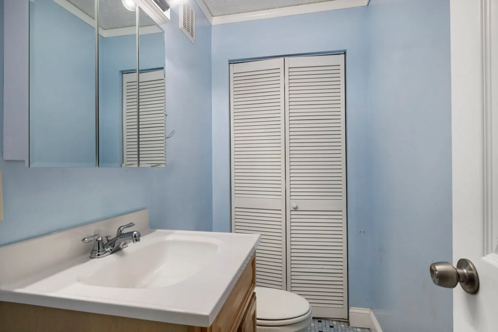
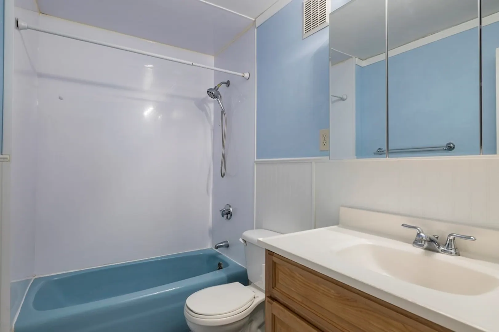
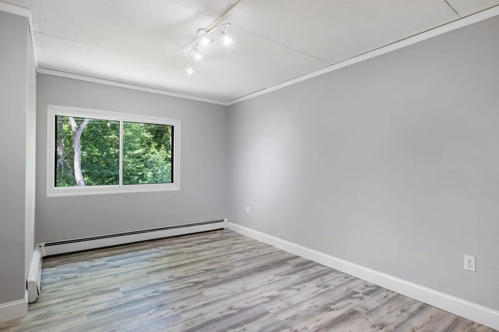
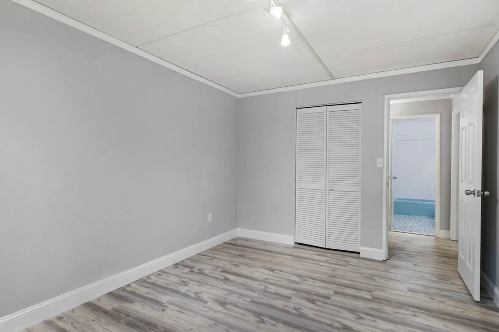
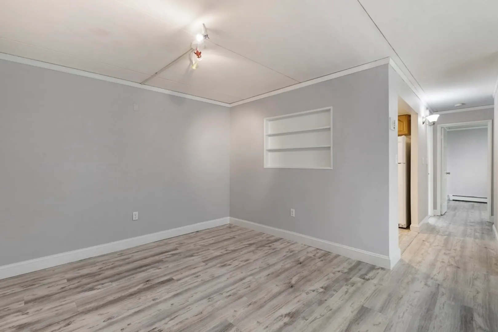
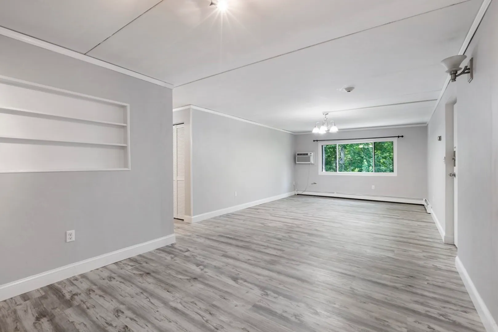
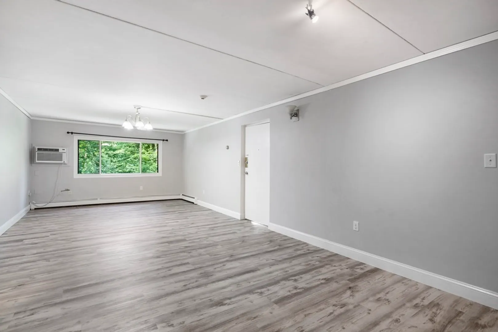
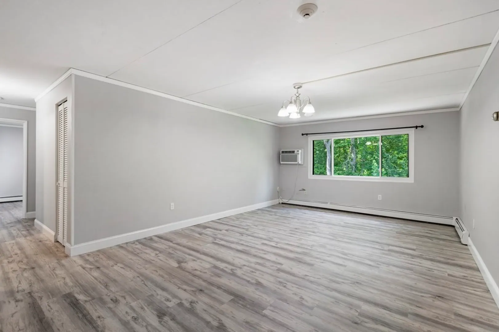
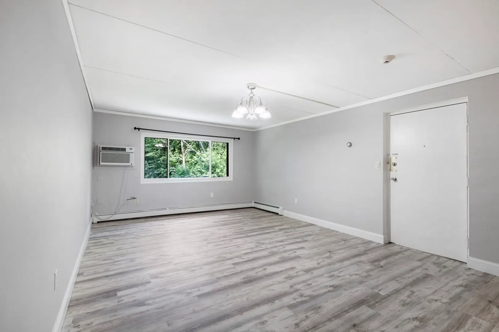
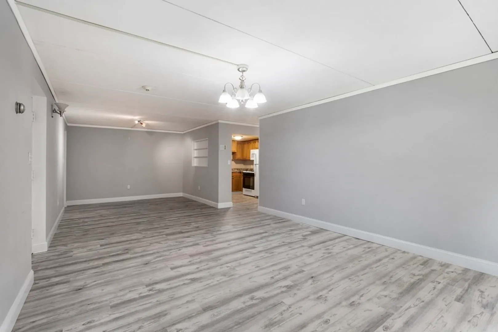
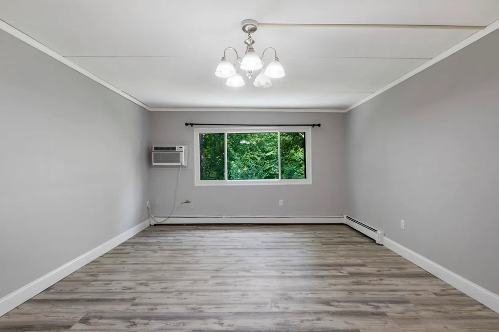
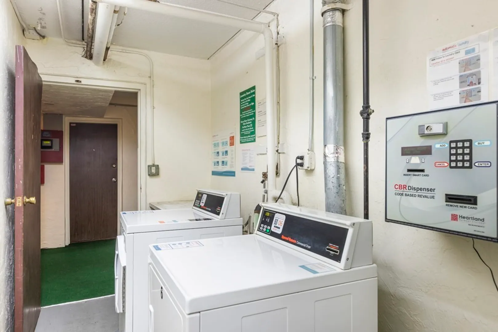
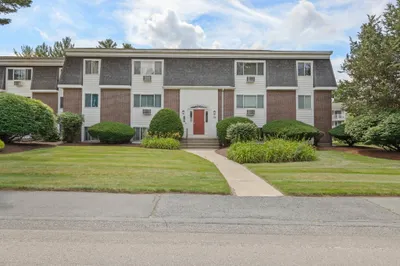
Welcome to Hemisphere Gardens Condominiums! Located in an excellent area of Stoughton and close to all shops and schools! This unit counts with some excellent updates including new vinyl flooring throughout, new windows installed in 2022, a new kitchen countertop, and a fresh coat of paint! Primary bedroom with a walk-in closet, a half bathroom, and a slider to a private balcony with a great view! A spacious second bedroom, plenty of closet space, and laundry in the building. Do not miss this out! Open House this Saturday and Sunday 11-1 pm! Offers deadline is Monday the 28th at 1 pm!
-
Highlights
- Building Name: Hamisphere Gardens Condominium
- Heating: Baseboard, Natural Gas
- Parking Spots: 2
- Property Type: Condominium
- Unit Number: 60
- Status: Closed
- Cooling: Wall Unit(s)
- HOA Fee: $639
- Property Class: Residential
- Total Rooms: 5
- Year Built: 1971
-
Additional Details
- Appliances: Range, Dishwasher, Disposal, Microwave, Refrigerator, Washer, Utility Connections for Gas Range
- Flooring: Tile, Vinyl
- Total Number of Units: 72
- Year Built Source: Public Records
- Basement: N
- Pets Allowed: Yes
- Year Built Details: Actual
- Zoning: Gb
-
Amenities
- Community Features: Public Transportation, Shopping, Pool, Tennis Court(s), Park, Walk/Jog Trails, Golf, Medical Facility, Laundromat, Highway Access, House of Worship, Public School, T-Station
- Security Features: Intercom
- Parking Features: Assigned
-
Utilities
- Sewer: Public Sewer
- Water Source: Public
-
Fees / Taxes
- Assessed Value: $212,800
- Compensation Based On: Net Sale Price
- HOA Fee Frequency: Monthly
- Tax Year: 2022
- Buyer Agent Compensation: 2%%
- HOA: Yes
- HOA Fee Includes: Heat, Electricity, Gas, Water, Sewer, Insurance, Maintenance Structure, Road Maintenance, Maintenance Grounds, Snow Removal, Trash
- Taxes: $3,066
Similar Listings
Sold
22 Photos
Sold
18 Photos
Sold
32 Photos
Sold
16 Photos
Content © 2026 MLS Property Information Network, Inc. The information in this listing was gathered from third party resources including the seller and public records.
Listing information provided courtesy of Keller Williams Boston Metrowest.
MLS Property Information Network, Inc. and its subscribers disclaim any and all representations or warranties as to the accuracy of this information.
