
Sold!
$500,000
4
Beds
2
Baths
1,892
Living Area
-
Property Description
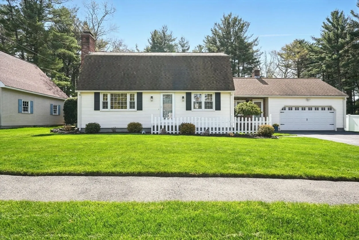
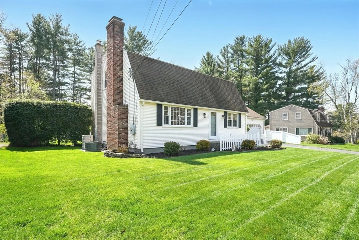
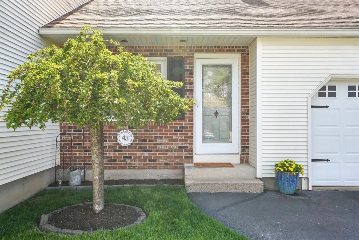
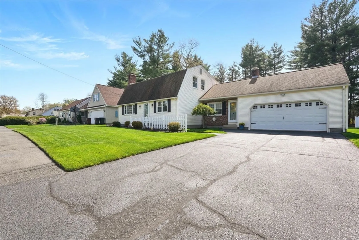
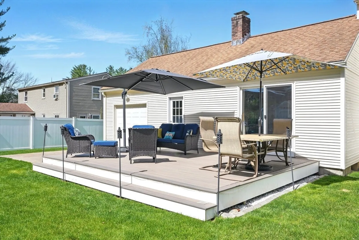
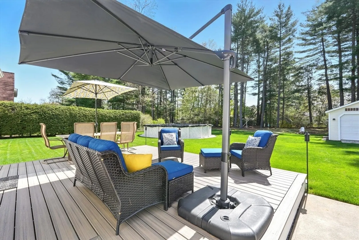
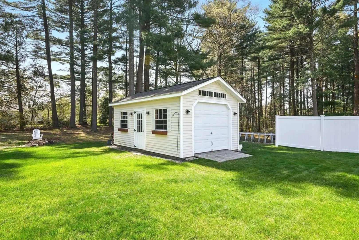
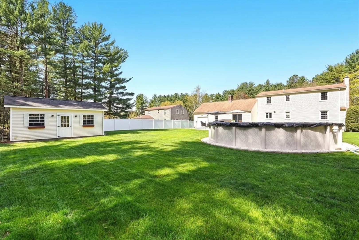
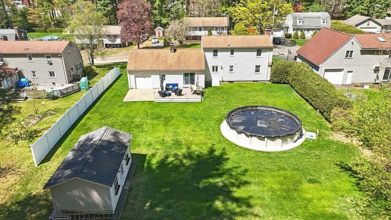
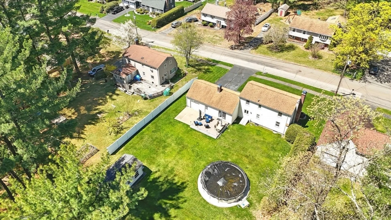
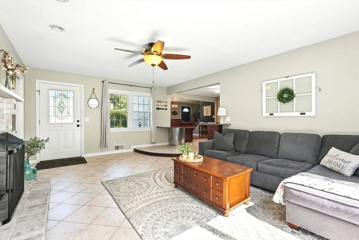
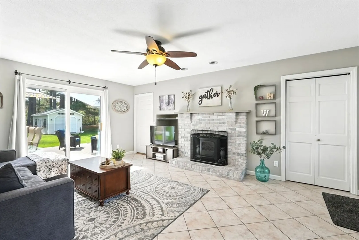
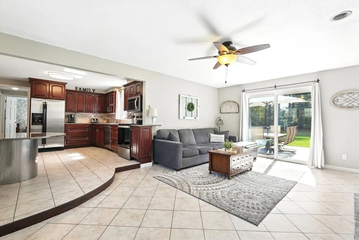
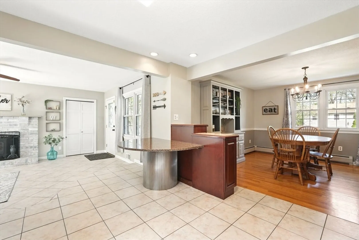
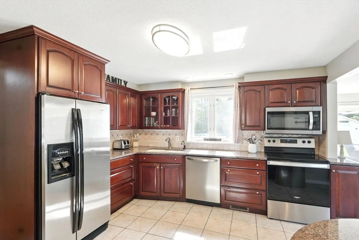
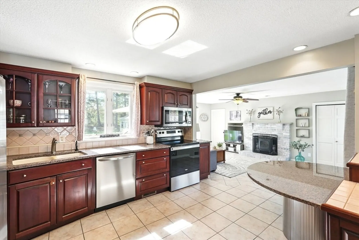
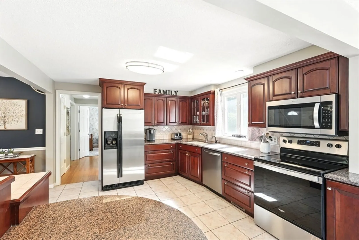
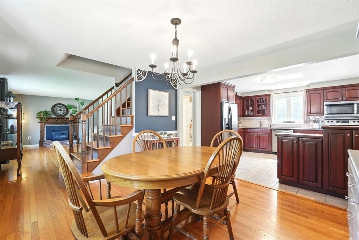
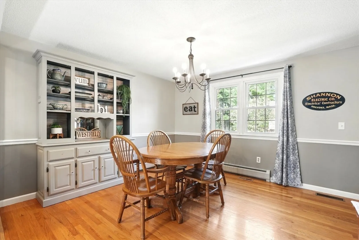
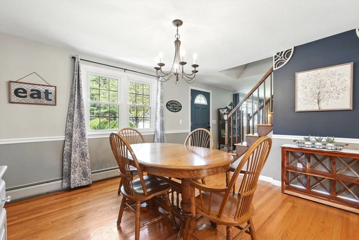
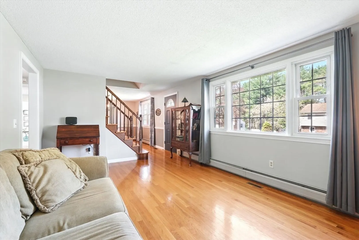
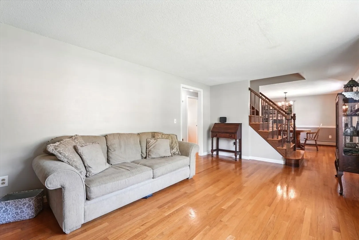
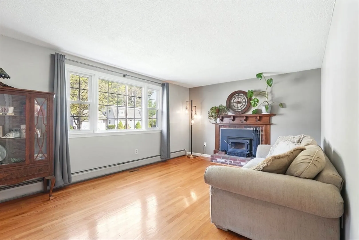
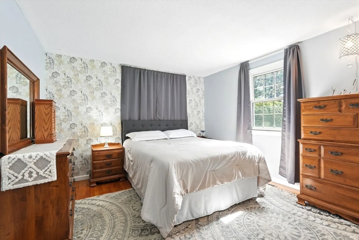
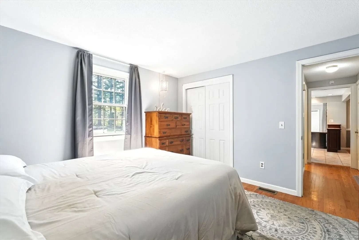
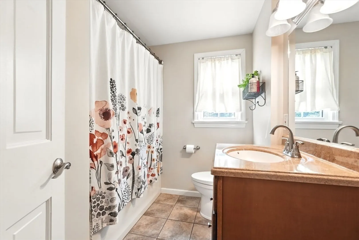
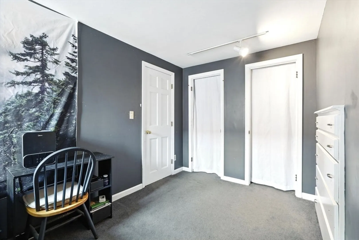
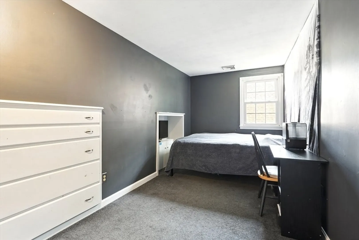
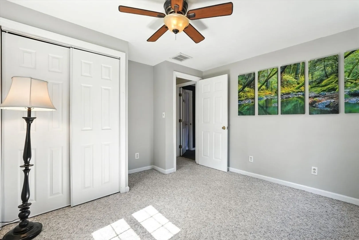
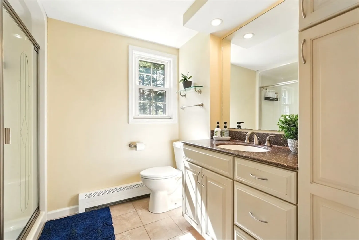
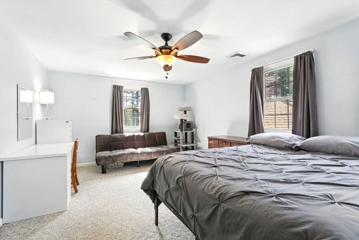
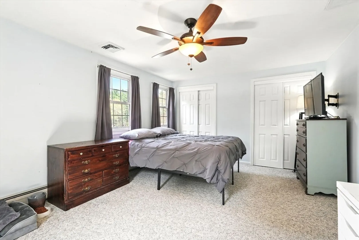
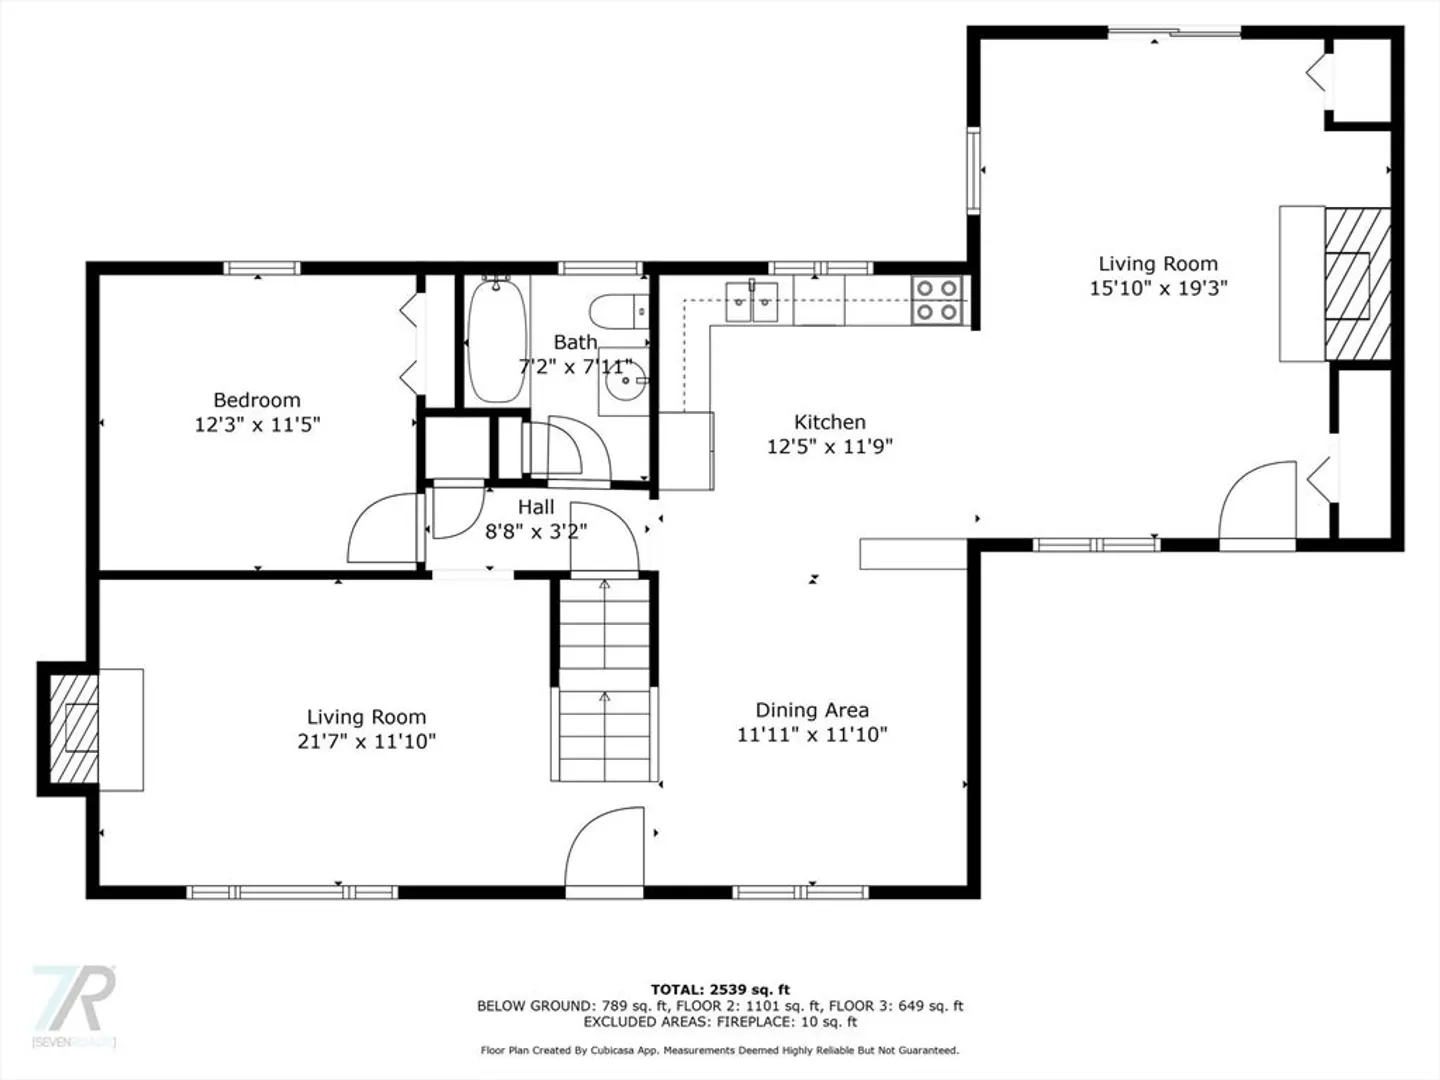
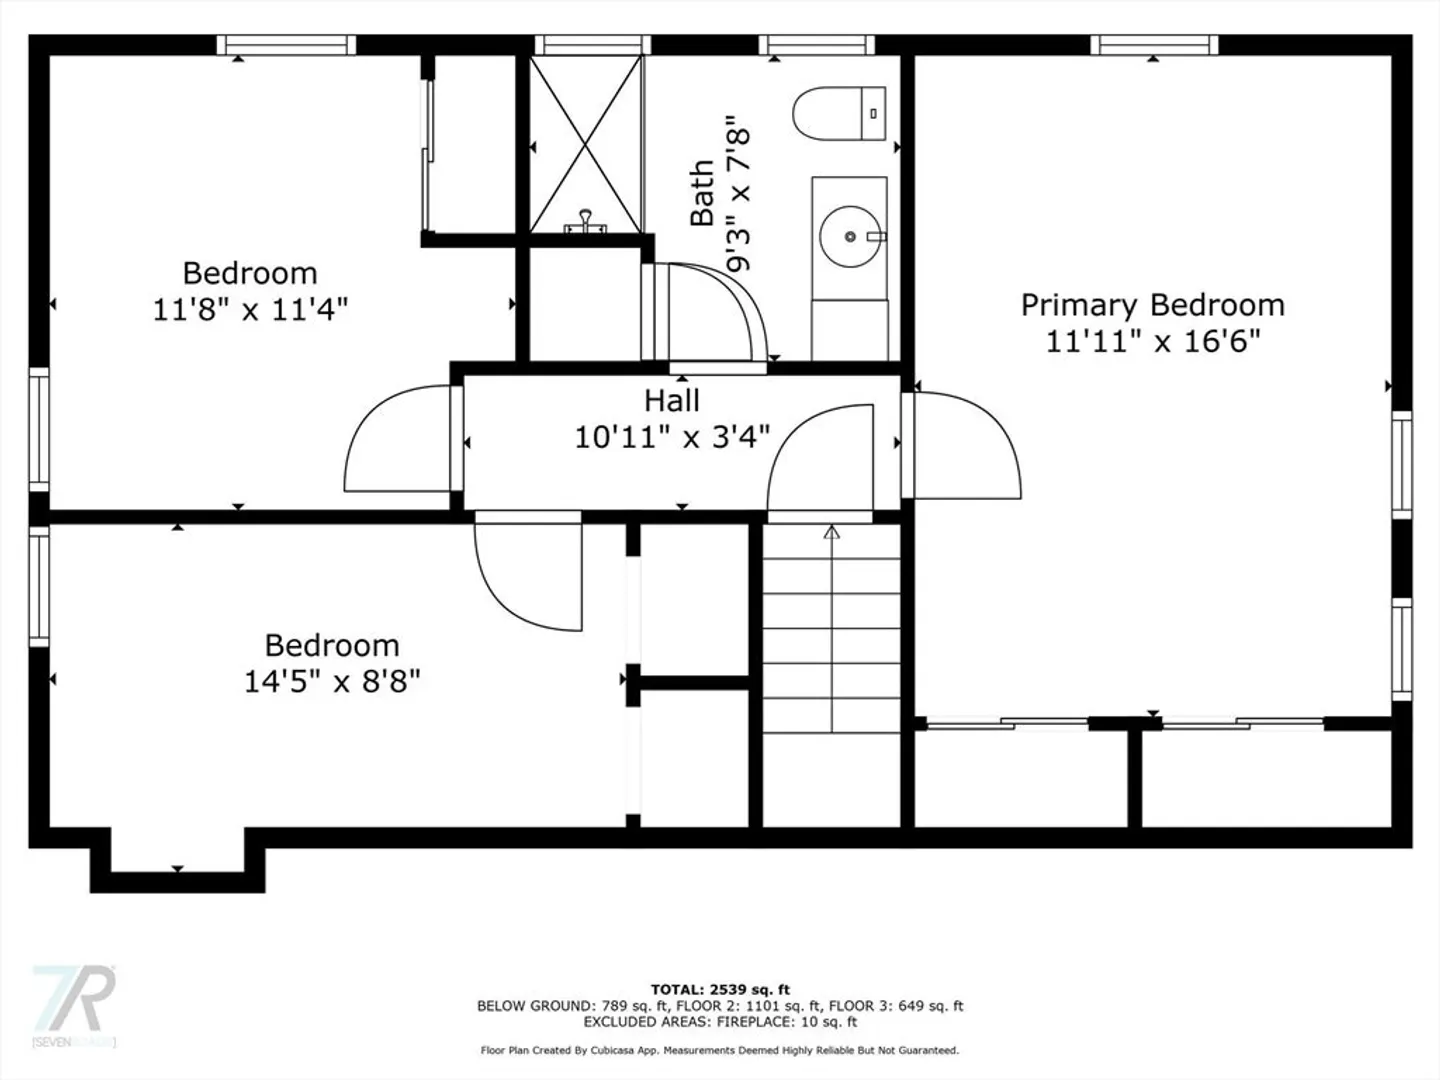
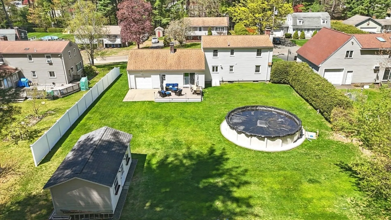
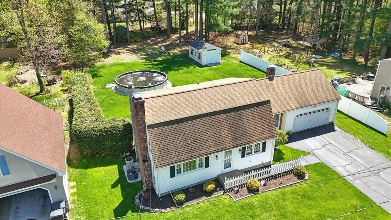
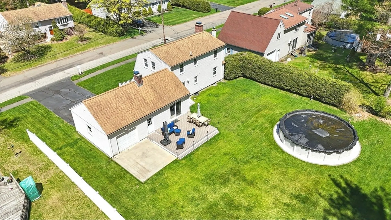
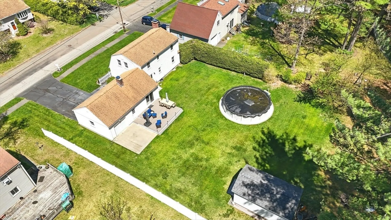
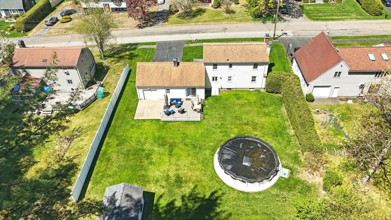
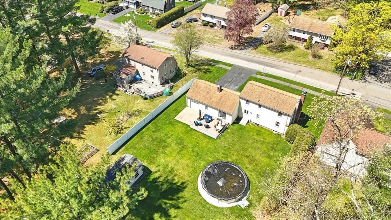
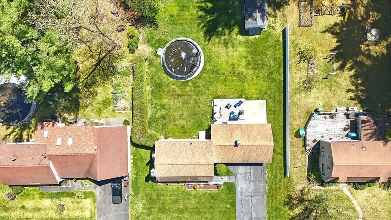
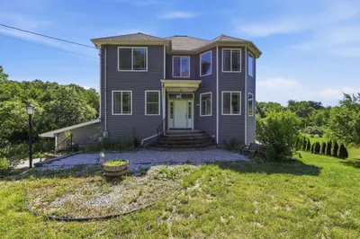
Immaculate 4-bedroom, 2-bath Dutch Colonial offering comfort, charm, and modern updates throughout. The fully renovated kitchen boasts granite countertops, cherry cabinets, a side island, tile flooring Feel the comfort of radiant heat in Kitchen, family room and first floor bath. Enjoy two spacious living rooms—one with hardwood floors and a wood stove, the other with tile flooring and a cozy fireplace. The first floor includes a bedroom and full bath, while the second level features three additional bedrooms and another full bath. Central air runs throughout the home. Step outside to a backyard oasis with an above-ground pool, Trex deck, and a 10x16 shed with a garage door. Numerous updates in disclosures make this home truly move-in ready. A must-see!
-
Highlights
- Cooling: Central Air
- Parking Spots: 6
- Property Type: Single Family Residence
- Total Rooms: 8
- Status: Closed
- Heating: Baseboard, Radiant
- Property Class: Residential
- Style: Colonial
- Year Built: 1972
-
Additional Details
- Appliances: Gas Water Heater, Range, Dishwasher, Microwave, Refrigerator
- Construction: Frame
- Fireplaces: 2
- Foundation: Concrete Perimeter
- Interior Features: Central Vacuum
- Road Frontage Type: Public
- SqFt Source: Public Record
- Year Built Source: Public Records
- Basement: Full
- Exterior Features: Deck - Composite, Pool - Above Ground, Storage, Sprinkler System
- Flooring: Tile, Hardwood
- Foundation Area: 3546
- Lot Features: Level
- Roof: Shingle
- Year Built Details: Approximate
- Zoning: R
-
Amenities
- Community Features: Public Transportation, Medical Facility, Laundromat
- Parking Features: Attached, Paved Drive, Off Street
- Covered Parking Spaces: 2
- Pool Features: Above Ground
-
Utilities
- Electric: Circuit Breakers, 200+ Amp Service
- Water Source: Public
- Sewer: Public Sewer
-
Fees / Taxes
- Tax Year: 2025
- Taxes: $5,179
Similar Listings
Sold
42 Photos
Sold
42 Photos
Sold
38 Photos
Sold
38 Photos
Content © 2026 MLS Property Information Network, Inc. The information in this listing was gathered from third party resources including the seller and public records.
Listing information provided courtesy of Real Broker MA, LLC.
MLS Property Information Network, Inc. and its subscribers disclaim any and all representations or warranties as to the accuracy of this information.
