
Sold!
$540,000
4
Beds
1/1
Bath
2,906
Living Area
-
Property Description
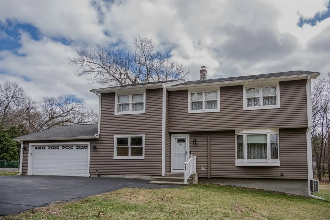
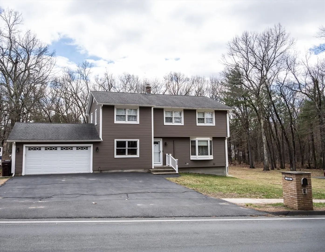
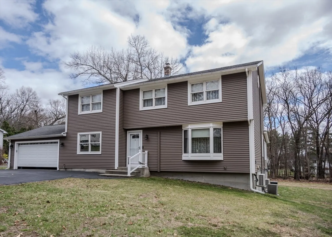
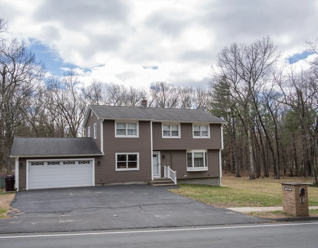
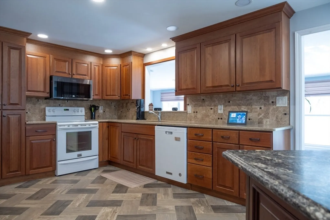
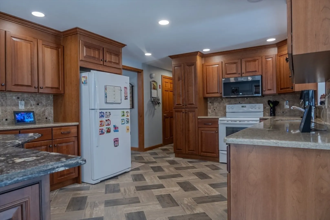
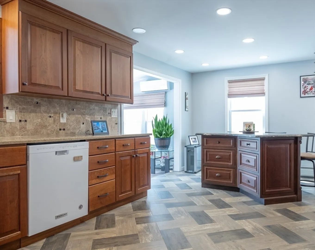
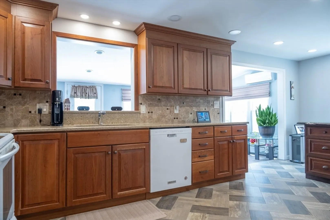
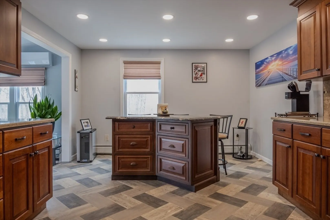
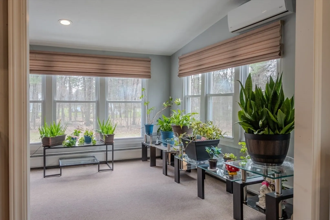
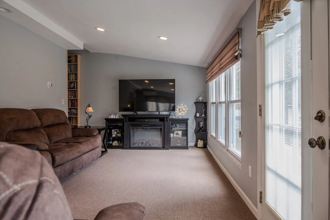
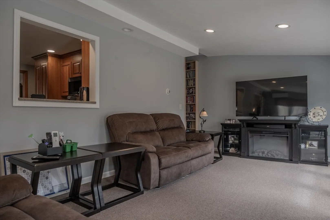
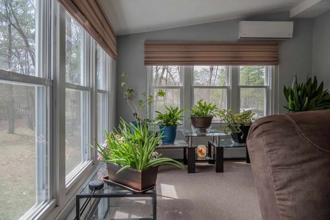
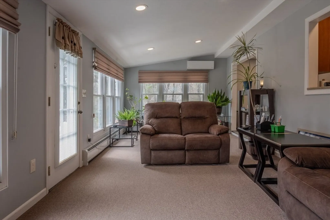
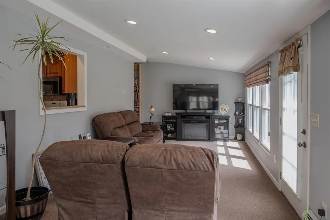
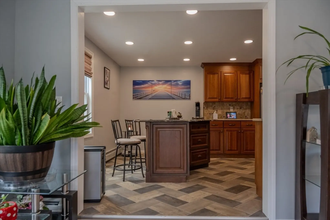
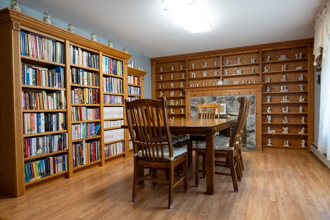
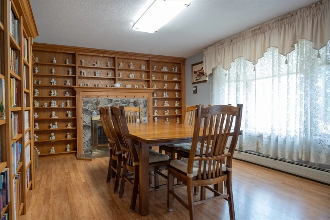
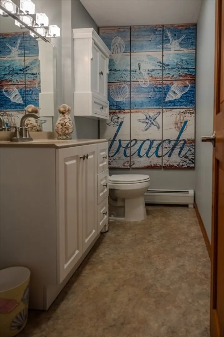
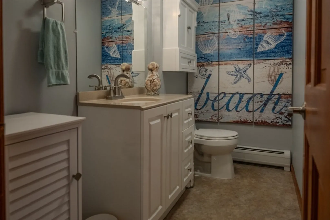
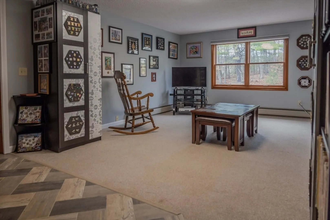
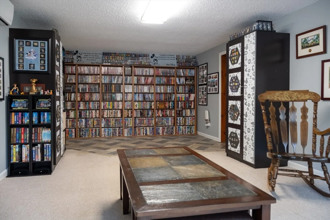
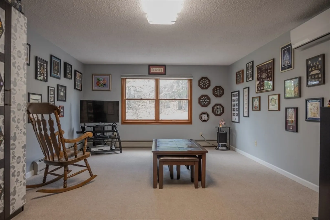
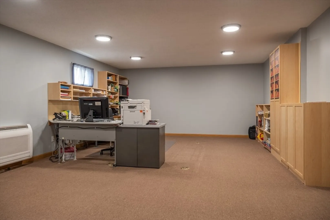
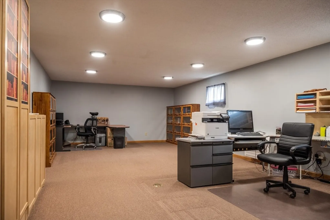
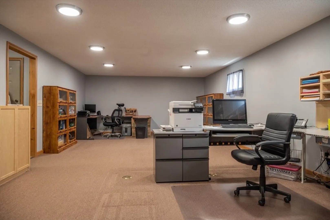
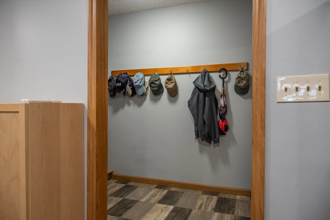
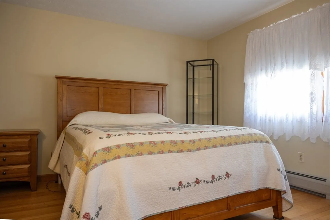
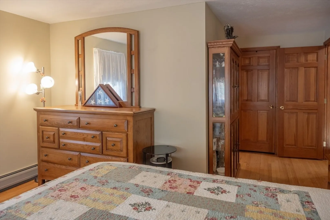
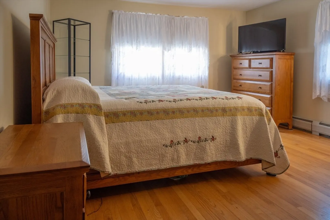
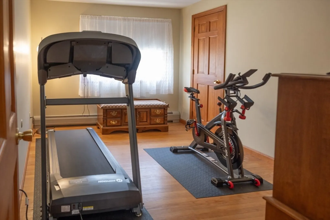
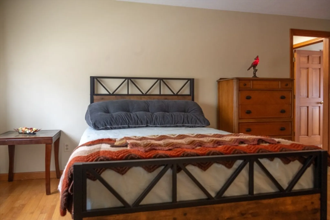
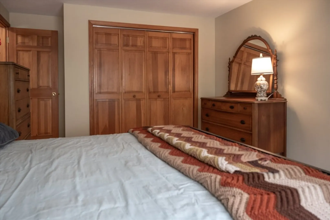
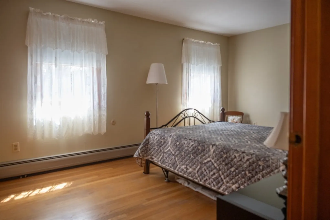
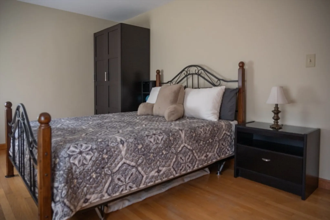
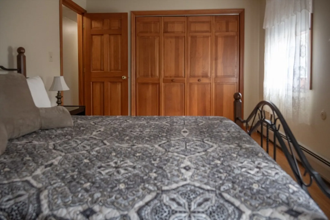
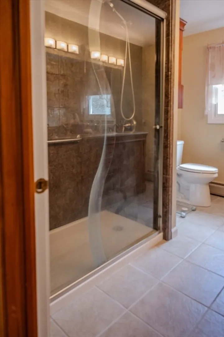
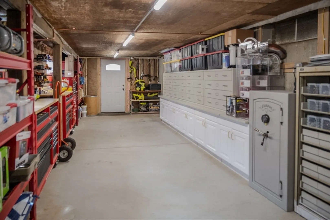
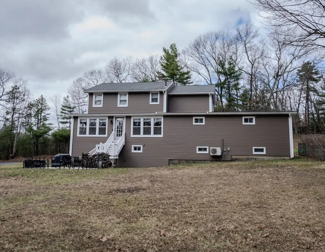
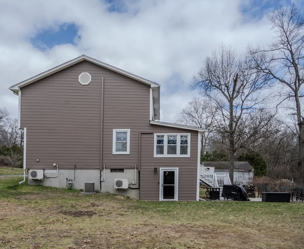
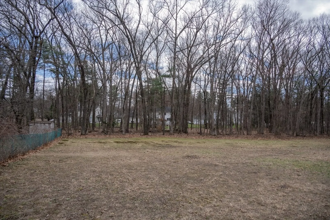
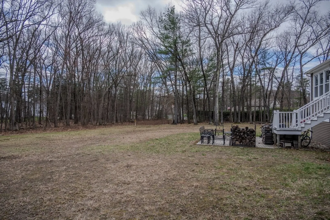
Beautifully maintained home offering space, comfort, and a flexible layout designed for everyday living. The main level features a bright, open feel with multiple living areas, including a spacious family room and sun-filled spaces that flow seamlessly for both relaxing and entertaining. The remodeled kitchen offers ample room with a breakfast nook, creating a warm and functional gathering space. Upstairs, you’ll find generously sized bedrooms including a primary suite with a walk-in closet and additional sitting area. A standout feature is the expansive additional living space—perfect for a home office, playroom, guest area, or hobby room—offering incredible versatility to fit your lifestyle. Need storage? The basement offers ample space for storage and work space. Outside, enjoy a spacious yard and patio ideal for entertaining or everyday enjoyment. Major updates and thoughtful improvements throughout offer peace of mind and enhance both style and functionality.
-
Highlights
- Cooling: Central Air, Heat Pump, Ductless
- Parking Spots: 11
- Property Type: Single Family Residence
- Total Rooms: 11
- Status: Closed
- Heating: Baseboard, Heat Pump, Natural Gas, Ductless
- Property Class: Residential
- Style: Colonial
- Year Built: 1969
-
Additional Details
- Appliances: Tankless Water Heater, Range, Dishwasher, Microwave, Refrigerator
- Construction: Frame
- Exterior Features: Patio, Rain Gutters
- Foundation: Concrete Perimeter
- Lot Features: Easements, Cleared, Level
- Roof: Shingle
- Year Built Details: Actual
- Zoning: 0000
- Basement: Full, Walk-Out Access, Interior Entry, Concrete
- Exclusions: Shelves In Family Room With Dvd's Not Included. Basement Shelving And Some Window Treatments.
- Flooring: Tile, Carpet, Hardwood, Flooring - Wall to Wall Carpet, Flooring - Hardwood
- Interior Features: Recessed Lighting, Dressing Room, Bonus Room, Sitting Room
- Road Frontage Type: Public
- SqFt Source: Measured
- Year Built Source: Public Records
-
Amenities
- Community Features: Sidewalks
- Parking Features: Attached, Carport, Garage Door Opener, Storage, Paved Drive, Off Street, Paved
- Covered Parking Spaces: 2
-
Utilities
- Electric: 200+ Amp Service
- Water Source: Public
- Sewer: Inspection Required for Sale, Private Sewer
-
Fees / Taxes
- Assessed Value: $384,600
- Taxes: $5,838
- Tax Year: 2025
Similar Listings
Sold
42 Photos
Sold
42 Photos
Sold
41 Photos
Sold
42 Photos
Content © 2026 MLS Property Information Network, Inc. The information in this listing was gathered from third party resources including the seller and public records.
Listing information provided courtesy of Evermark Property Group, LLC.
MLS Property Information Network, Inc. and its subscribers disclaim any and all representations or warranties as to the accuracy of this information.
