
Sold!
$165,000
1
Bed
1
Bath
786
Living Area
-
Property Description
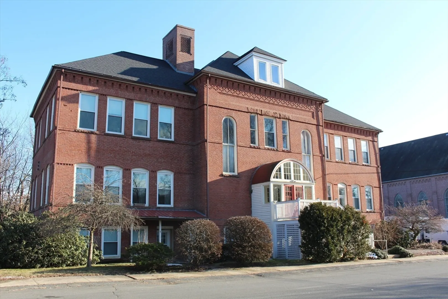
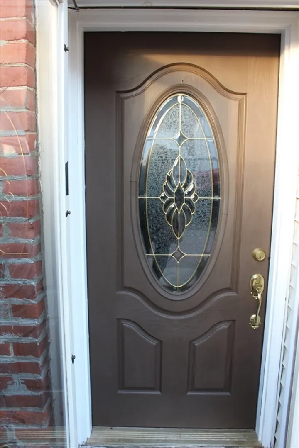
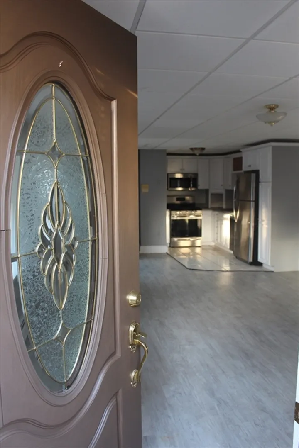
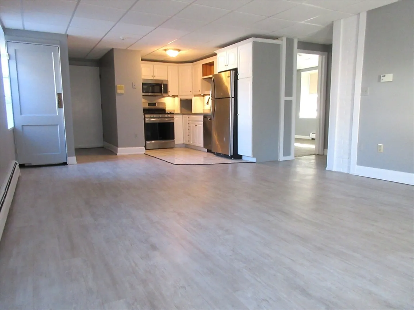
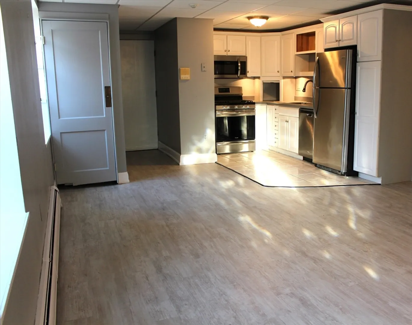
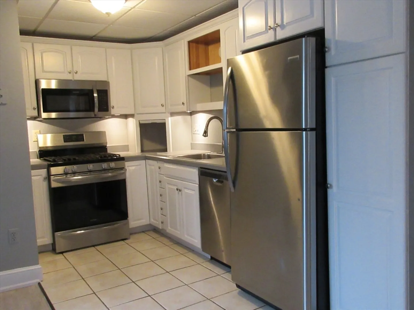
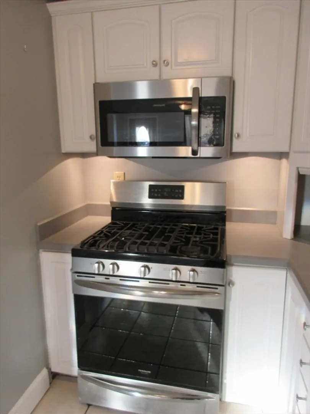
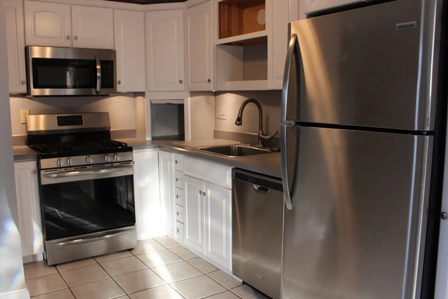
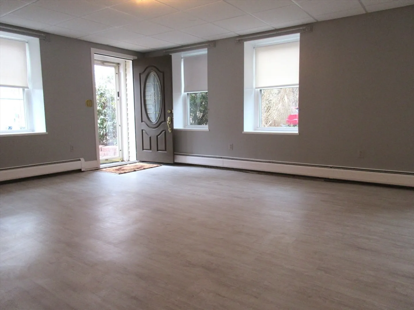
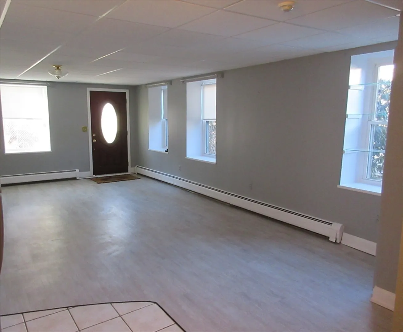
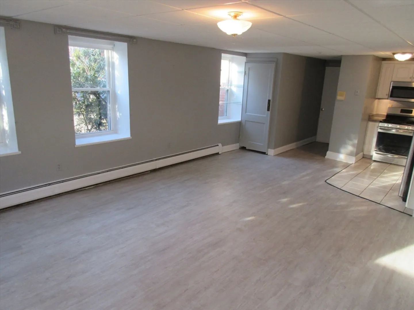
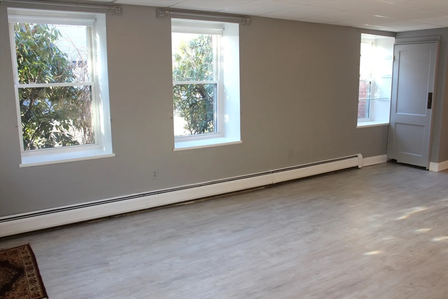
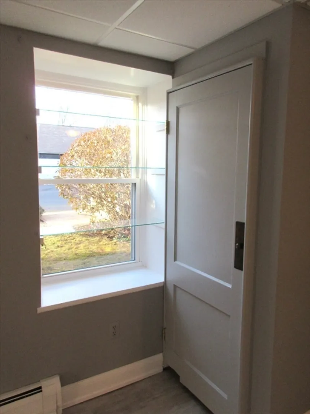
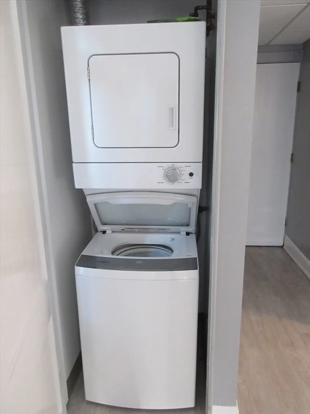
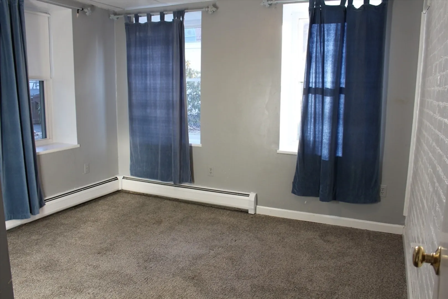
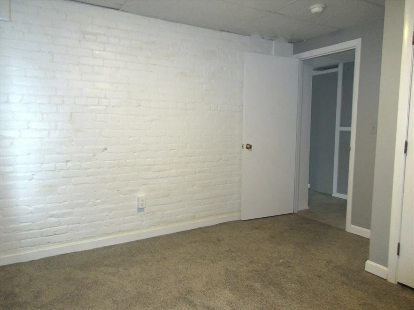
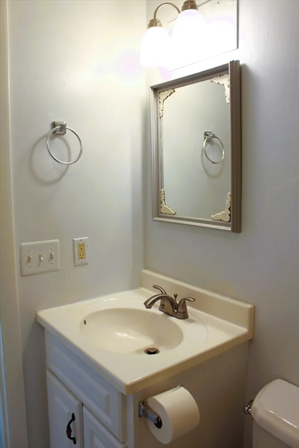
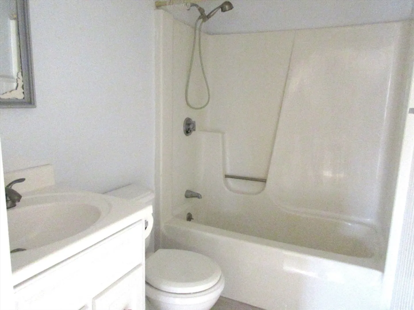
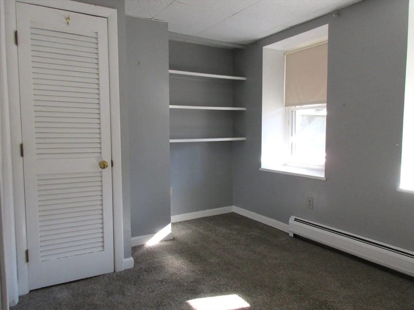
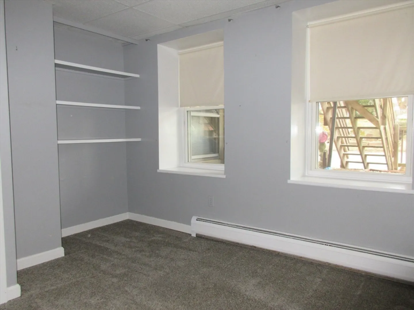
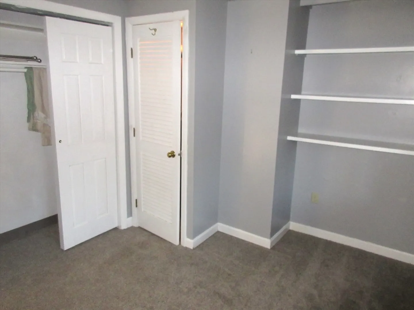
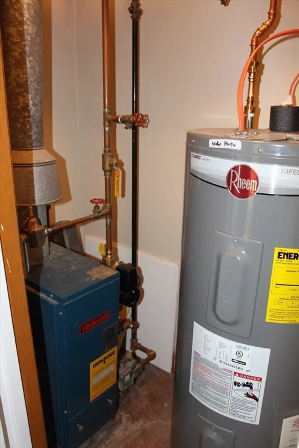
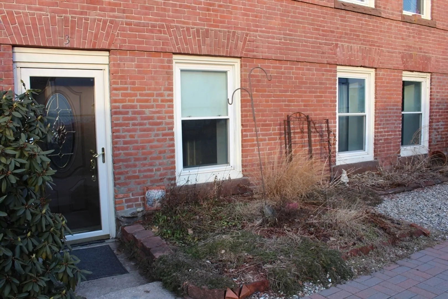
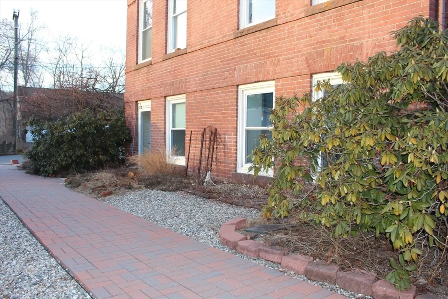
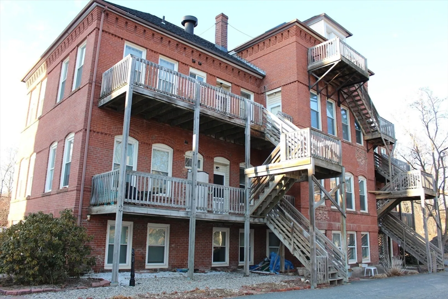
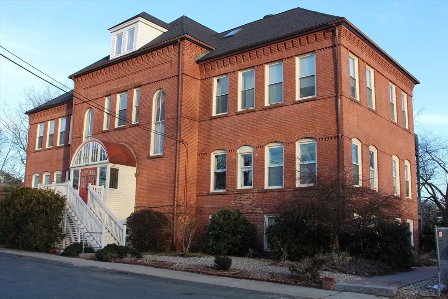
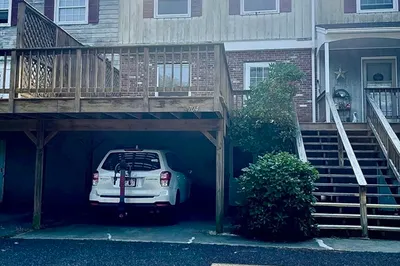
Stand-out location, walking distance to shopping, library, services, dining, arts and canal-side bike path. Move-in ready, this single-level Condo has ground level entry, flanked by mature landscaping and attractive walkway w/brick pavers to complement the original exterior. Inside, the main living area features vinyl plank flooring, the kitchen has upgraded cabinets, tile floor and all S/S appliances including a gas range. A closet hides the convenient stack washer/dryer. You'll enjoy abundant natural light all day long with East, South and West facing windows. The brick construction makes for extra-deep windowsills, ideal for houseplants or a sweet window seat. Exposed, painted brick in the bedroom adds charm and character. A second room with shelving and extra storage makes a nice study or den. Comfortable gas hot water baseboard heat and new HWH. If you are looking for an affordable home with excellent walkability, as well as easy access to major commuting routes, this is it
-
Highlights
- Area: Turners Falls
- Heating: Baseboard, Natural Gas
- Parking Spots: 1
- Property Type: Condominium
- Unit Number: C
- Status: Closed
- Building Name: Heritage Park Condominium
- HOA Fee: $200
- Property Class: Residential
- Total Rooms: 4
- Year Built: 1900
-
Additional Details
- Appliances: Range, Dishwasher, Microwave, Refrigerator, Washer/Dryer
- Construction: Frame, Brick
- Flooring: Tile, Vinyl, Carpet, Flooring - Wall to Wall Carpet
- Pets Allowed: Yes
- Total Number of Units: 10
- Year Built Source: Public Records
- Zoning: Nb
- Basement: N
- Exterior Features: Screens, Rain Gutters
- Interior Features: Closet, Study, Laundry Chute, Internet Available - Broadband
- Roof: Shingle
- Year Built Details: Approximate, Renovated Since
- Year Converted: 1987
-
Amenities
- Community Features: Public Transportation, Shopping, Park, Walk/Jog Trails, Bike Path, Highway Access, House of Worship
- Parking Features: Off Street, Paved
-
Utilities
- Electric: Circuit Breakers
- Water Source: Public
- Sewer: Public Sewer
-
Fees / Taxes
- Assessed Value: $120,800
- Compensation Based On: Net Sale Price
- HOA Fee Frequency: Monthly
- Tax Year: 24
- Buyer Agent Compensation: 2.0%
- Facilitator Compensation: 2.0%
- HOA Fee Includes: Water, Sewer, Insurance, Maintenance Structure, Maintenance Grounds, Snow Removal, Trash
- Taxes: $1,891
Similar Listings
Sold
23 Photos
Sold
17 Photos
Content © 2026 MLS Property Information Network, Inc. The information in this listing was gathered from third party resources including the seller and public records.
Listing information provided courtesy of Alliance Partners Real Estate LLC.
MLS Property Information Network, Inc. and its subscribers disclaim any and all representations or warranties as to the accuracy of this information.
