
Sold!
$181,000
1
Bed
1
Bath
671
Living Area
-
Property Description
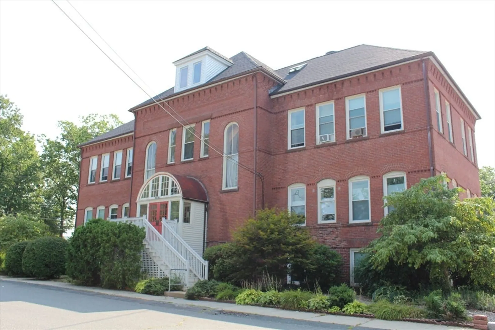
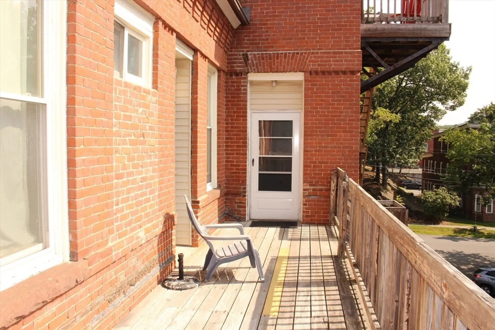
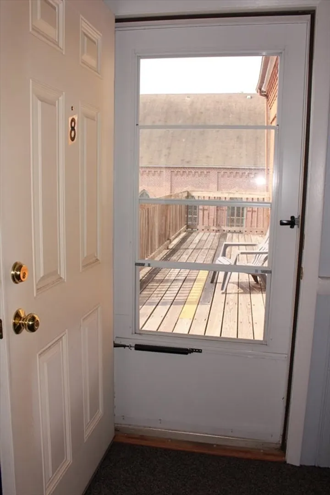
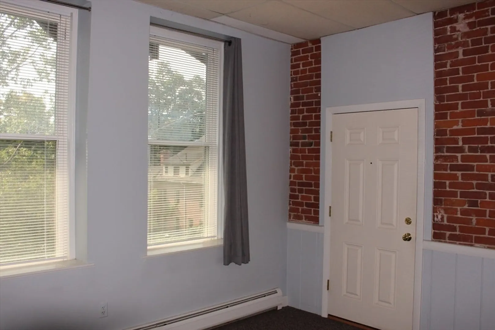
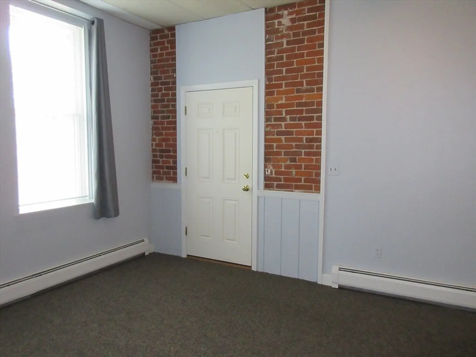
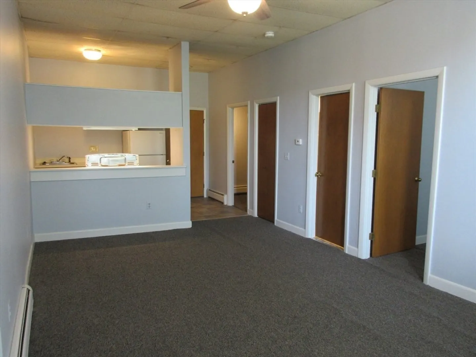
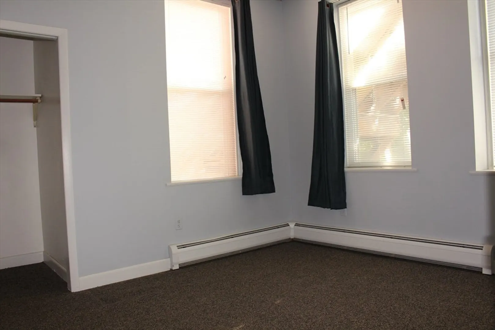
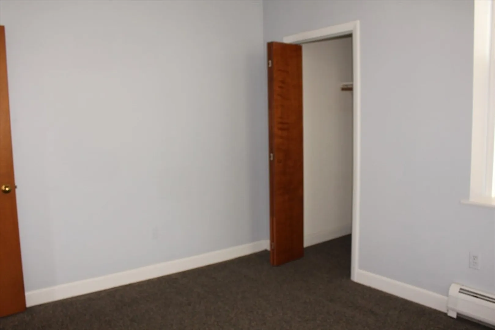
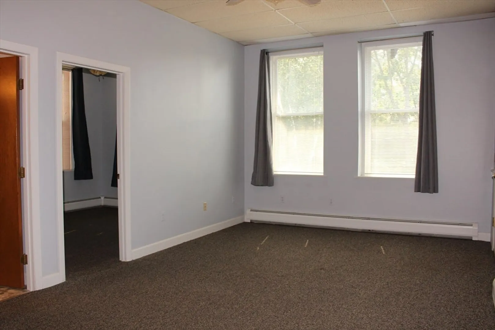
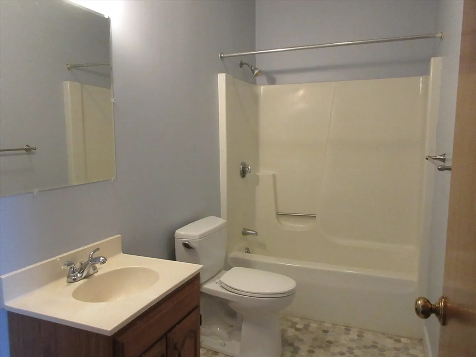
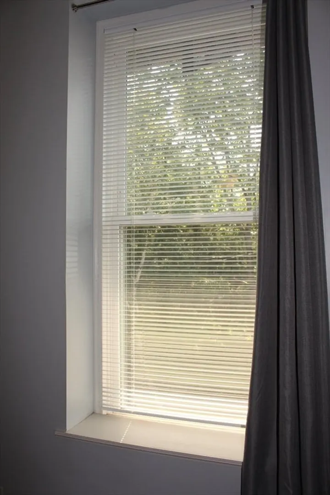
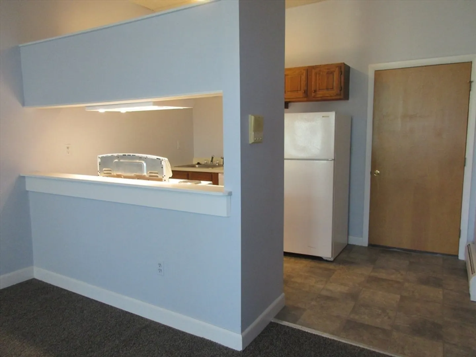
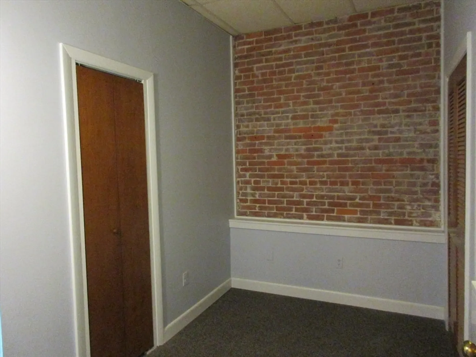
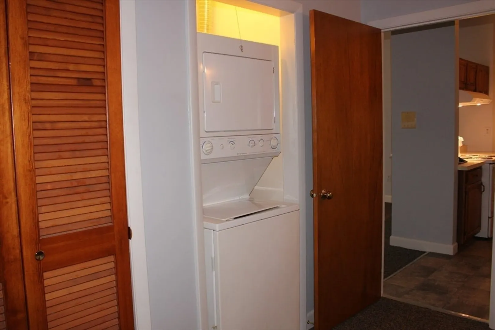
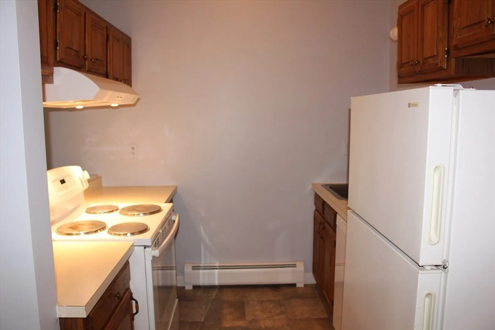
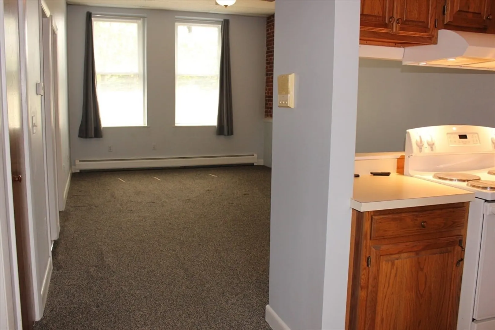
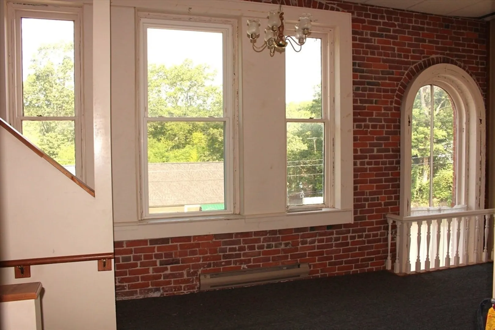
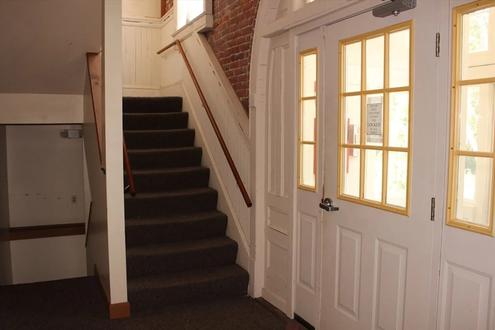
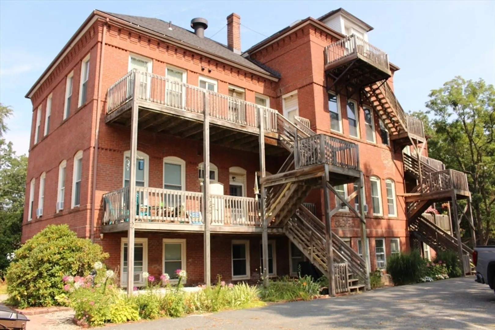
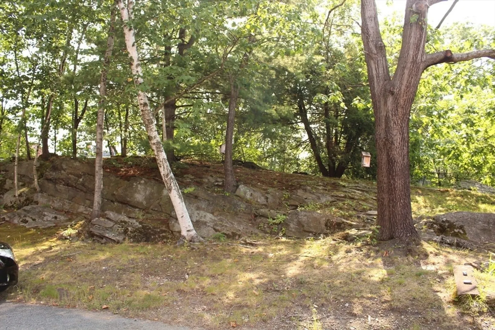
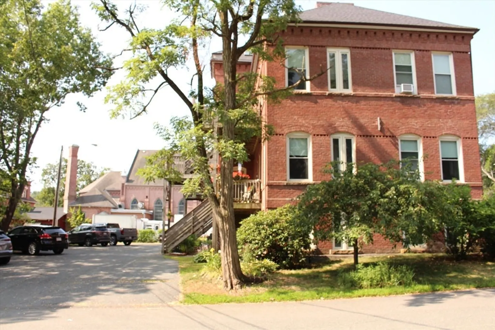
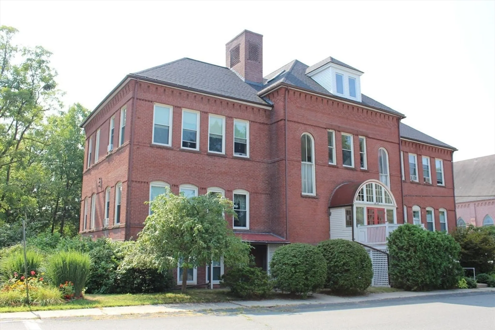
Sweet opportunity to own and live in a unique condo and a piece of local history. This solid building with brick exterior and 10 total units is located in a wonderfully walkable location, close to services & quick access to the bike path, as well as an easy commute to Amherst or Northampton area. The condo itself is accessed either through the front entrance with interior stairs, or directly from the shared east-facing deck. Inside, you'll find a high-ceilinged, airy living space with one large BR, roomy bath and a perfectly sized den or office space w/access to utilities and a stack washer/dryer in unit. The den has one wall of beautiful, exposed brick, and the entry door is flanked by exposed brick as well. Ample light through the updated oversized windows, your plants will love a home on the deep sills. Open Living area can be utilized many ways, and a fully applianced galley kitchen rounds out the floor plan. A perfect blend of functionality, comfort and character.
-
Highlights
- Area: Turners Falls
- Heating: Baseboard, Natural Gas
- Parking Spots: 1
- Property Type: Condominium
- Total Rooms: 4
- Year Built: 1900
- Building Name: Heritage Park Condominium
- HOA Fee: $225
- Property Class: Residential
- Stories: 4
- Unit Number: 8
- Status: Closed
-
Additional Details
- Appliances: Range, Dishwasher, Disposal, Refrigerator, Washer/Dryer, Range Hood
- Construction: Frame, Brick
- Flooring: Vinyl, Carpet, Flooring - Wall to Wall Carpet
- Pets Allowed: Yes w/ Restrictions
- SqFt Source: Field Card
- Year Built Details: Approximate
- Year Converted: 1987
- Basement: N
- Exterior Features: Deck - Wood, Screens, Rain Gutters
- Interior Features: Den, Internet Available - Broadband
- Roof: Shingle
- Total Number of Units: 10
- Year Built Source: Public Records
- Zoning: Nb
-
Amenities
- Community Features: Public Transportation, Shopping, Park, Bike Path, Highway Access, House of Worship, Public School
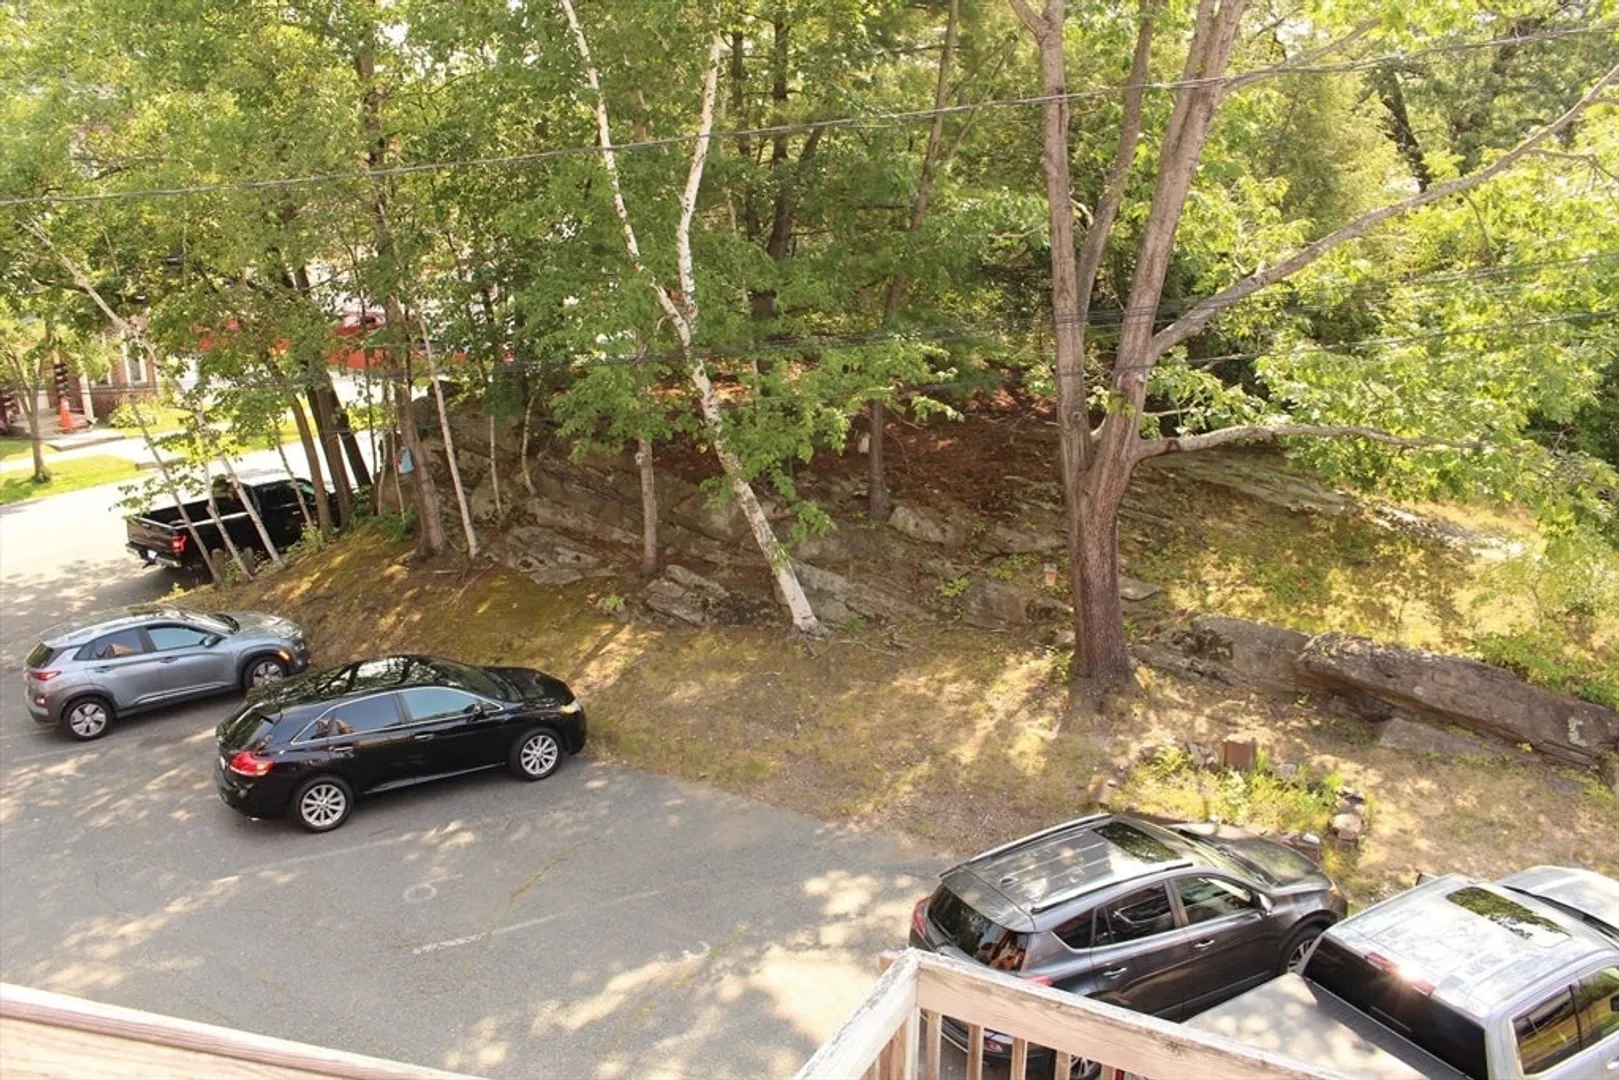
- Parking Features: Off Street, Assigned, Paved
-
Utilities
- Electric: Circuit Breakers
- Water Source: Public
- Sewer: Public Sewer
-
Fees / Taxes
- Assessed Value: $145,600
- HOA Fee Includes: Water, Sewer, Insurance, Maintenance Structure, Maintenance Grounds, Snow Removal, Trash
- Taxes: $2,590
- HOA Fee Frequency: Monthly
- Tax Year: 2026
Similar Listings
Sold
16 Photos
Sold
27 Photos
Sold
17 Photos
Content © 2026 MLS Property Information Network, Inc. The information in this listing was gathered from third party resources including the seller and public records.
Listing information provided courtesy of Renfrew Real Estate.
MLS Property Information Network, Inc. and its subscribers disclaim any and all representations or warranties as to the accuracy of this information.
