
Sold!
$810,000
4
Beds
1/1
Bath
1,352
Living Area
-
Property Description
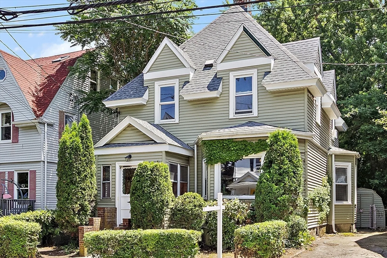
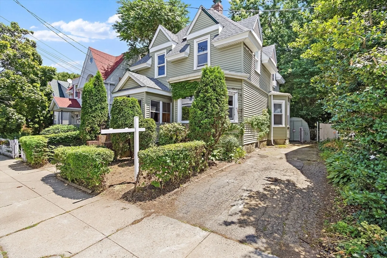
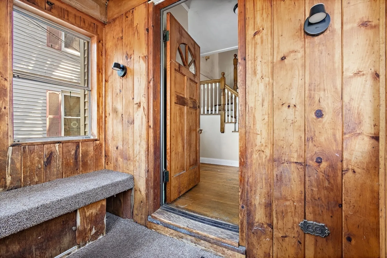
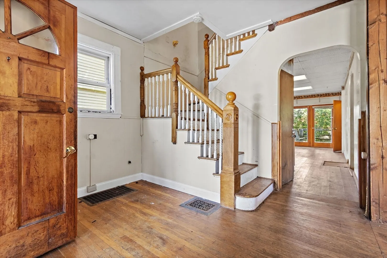
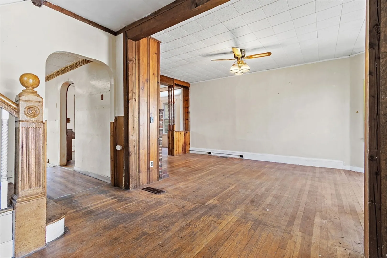
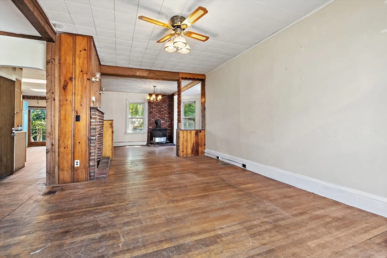
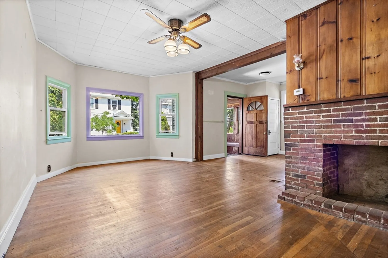
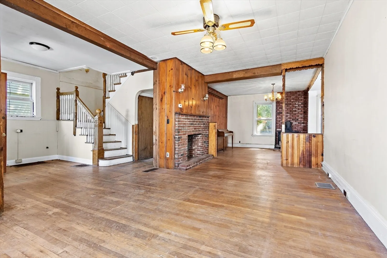
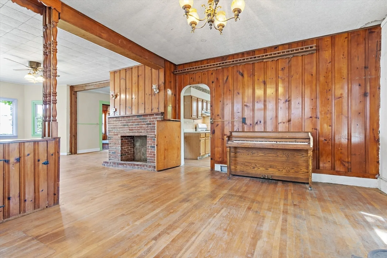
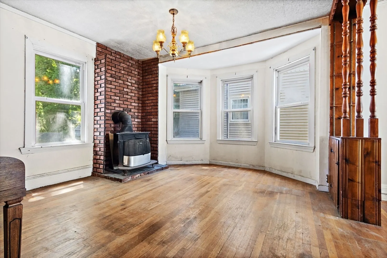
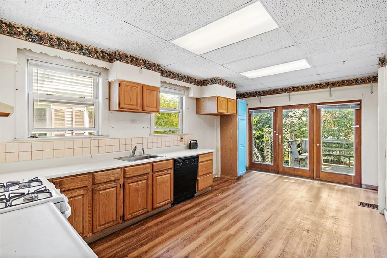
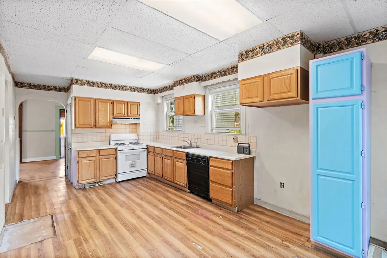
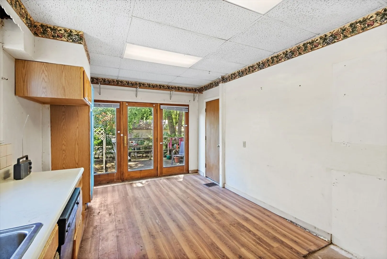
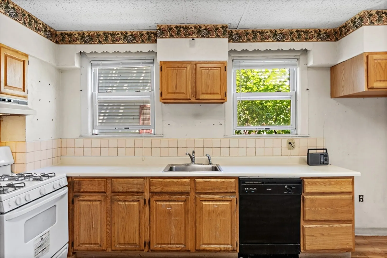
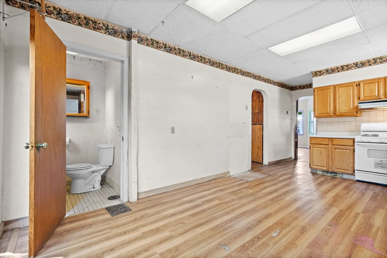
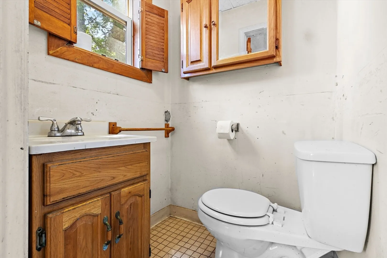
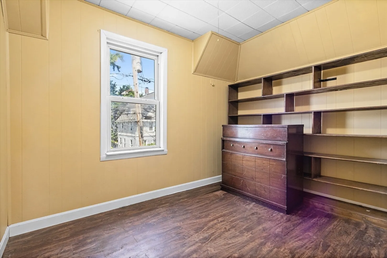
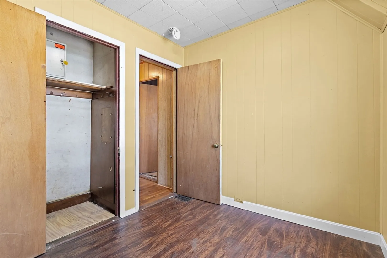
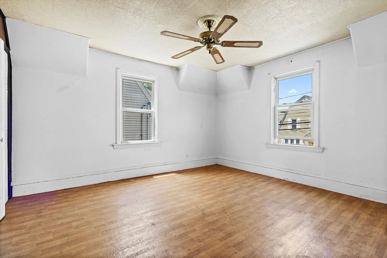
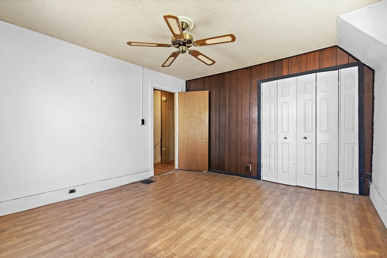
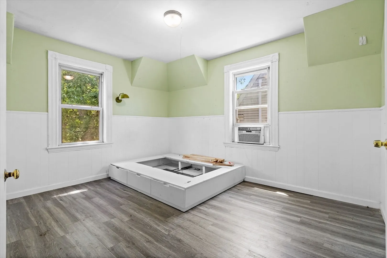
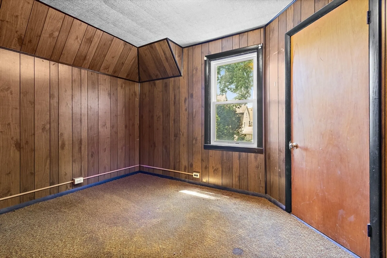
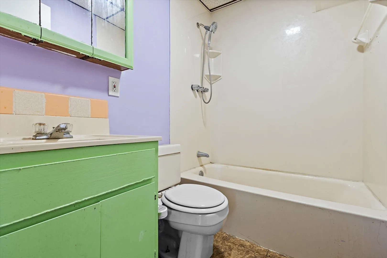
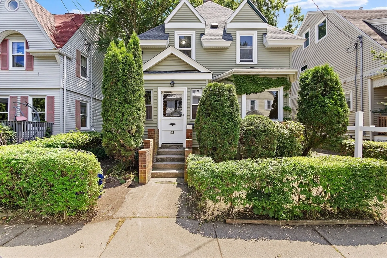
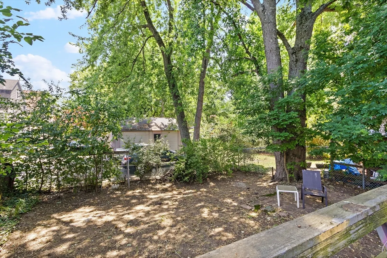
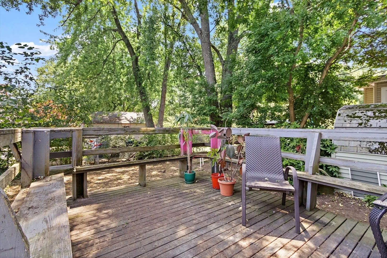
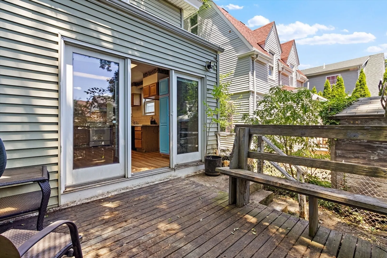
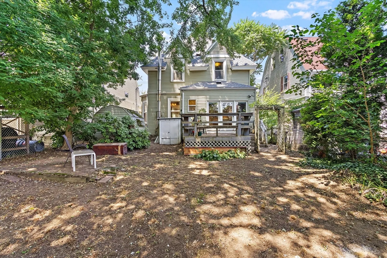
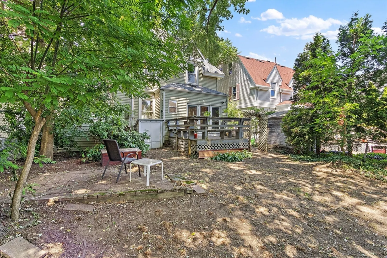
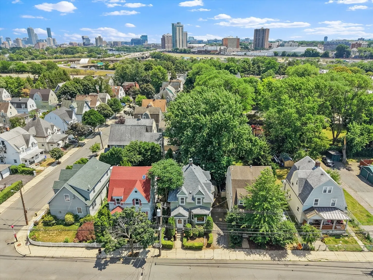
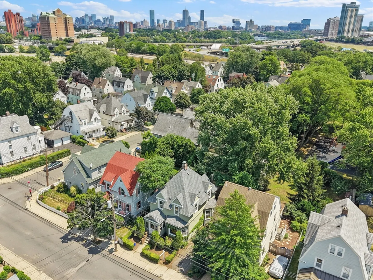
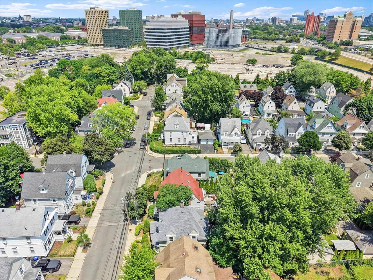
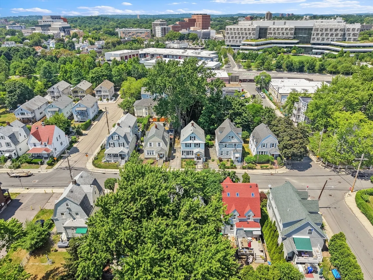
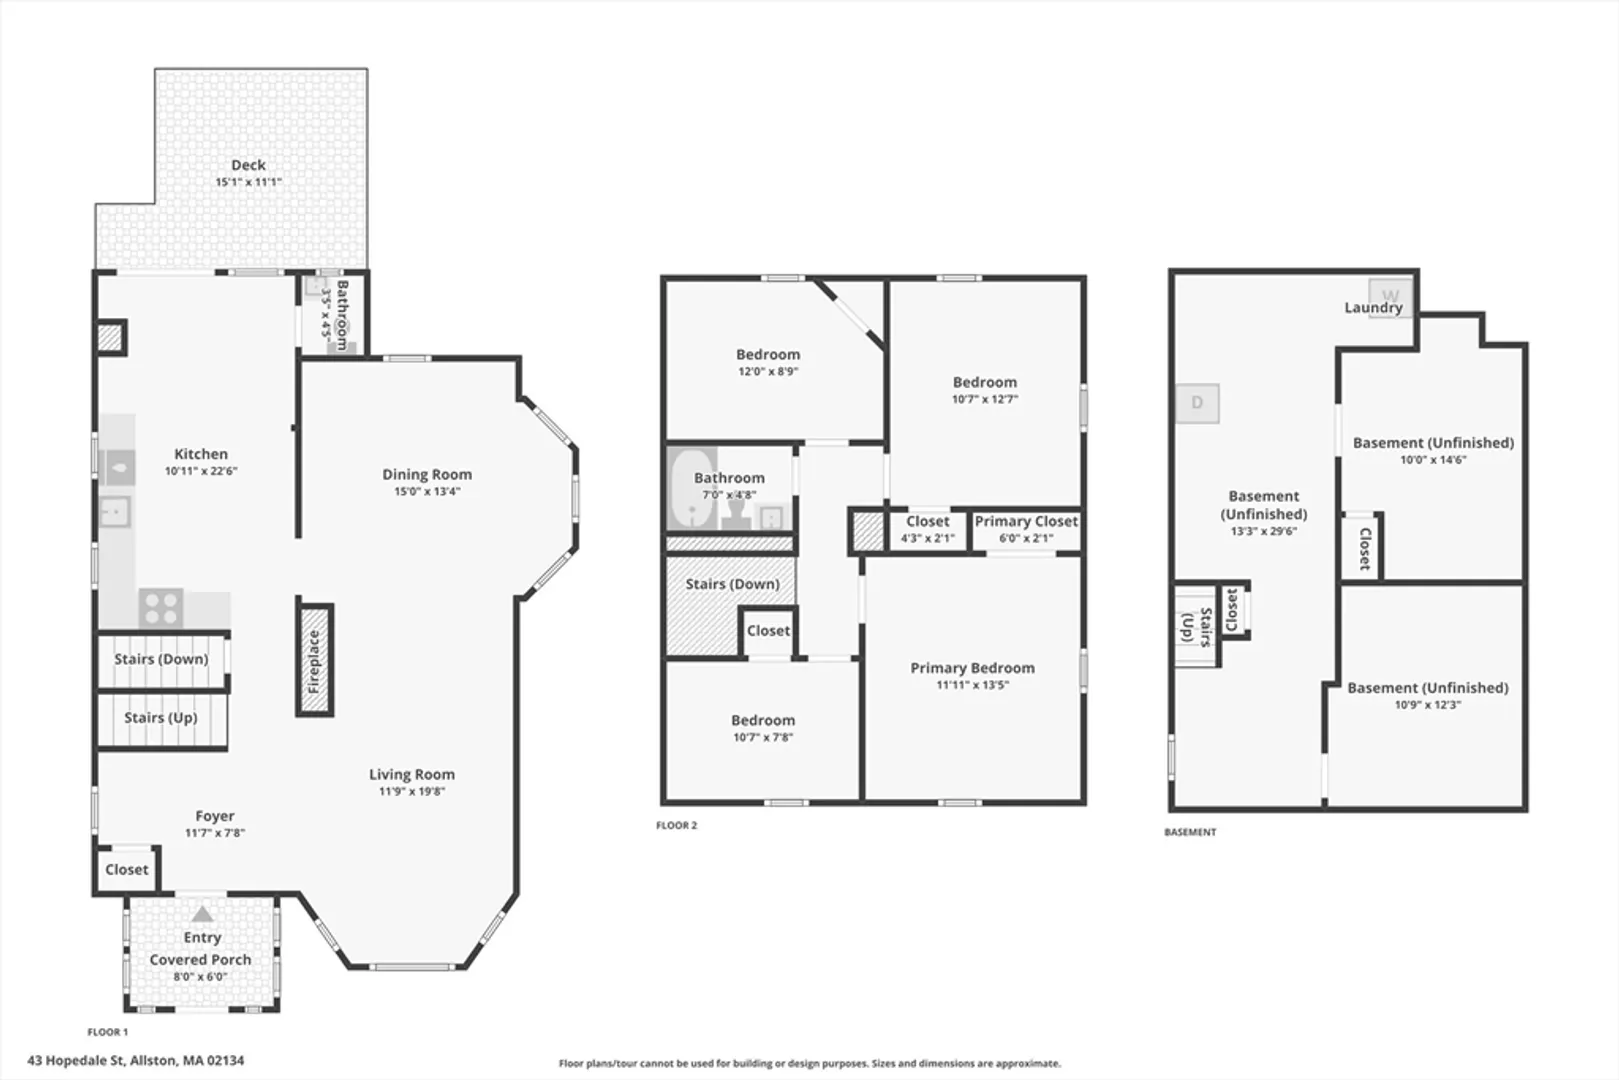
Set in a well-connected Allston location near Harvard Business School and Harvard’s SEAS, 43 Hopedale St offers classic Colonial character, 4 corner bedrooms, a fenced backyard, and two-car off-street parking. A large foyer opens to high ceilings and a front-to-back living and dining area centered by a wood-burning fireplace, creating a comfortable main level with flexible space for gathering, dining, or everyday use. Bow windows bring in natural light, while the oversized eat-in kitchen includes a convenient half bath and a glass slider to the rear deck. Upstairs, the second floor features 4 corner bedrooms and a tiled full bath. The unfinished basement offers useful storage today with potential for future finished space, workshop area, home office, gym, or flexible bonus use. A private backyard, rear deck, and side-street setting complete this Allston home close to Harvard, Brighton, Cambridge, parks, shops, dining, transit, and everyday conveniences.
-
Highlights
- Area: Allston
- Parking Spots: 2
- Property Type: Single Family Residence
- Total Rooms: 7
- Status: Closed
- Heating: Forced Air
- Property Class: Residential
- Style: Colonial
- Year Built: 1903
-
Additional Details
- Appliances: Gas Water Heater, Range, Dishwasher
- Construction: Frame
- Fireplaces: 1
- Foundation: Stone
- Lot Features: Level
- Roof: Shingle
- Year Built Details: Actual
- Zoning: R1
- Basement: Full, Unfinished
- Exterior Features: Deck, Fenced Yard
- Flooring: Wood, Vinyl, Carpet, Hardwood, Flooring - Hardwood
- Interior Features: Closet, Entrance Foyer
- Road Frontage Type: Public
- SqFt Source: Public Record
- Year Built Source: Public Records
-
Amenities
- Community Features: Public Transportation, Shopping, Park, Highway Access, T-Station
- Parking Features: Off Street, Tandem
-
Utilities
- Electric: Circuit Breakers
- Water Source: Public
- Sewer: Public Sewer
-
Fees / Taxes
- Assessed Value: $780,800
- Taxes: $9,681
- Tax Year: 2026
Similar Listings
Sold
36 Photos
Sold
24 Photos
Sold
19 Photos
Sold
15 Photos
Content © 2026 MLS Property Information Network, Inc. The information in this listing was gathered from third party resources including the seller and public records.
Listing information provided courtesy of Donnelly + Co..
MLS Property Information Network, Inc. and its subscribers disclaim any and all representations or warranties as to the accuracy of this information.
