
Sold!
$1,255,000
2
Beds
2
Baths
962
Living Area
-
Property Description
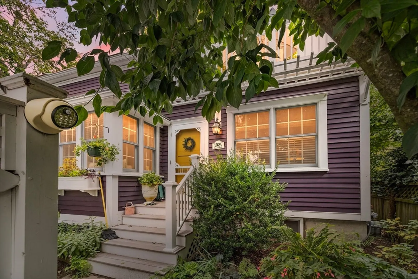
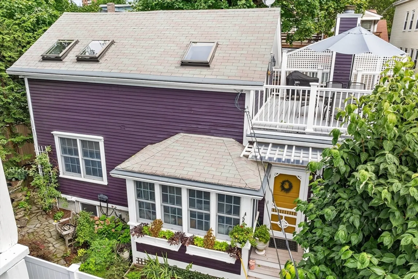
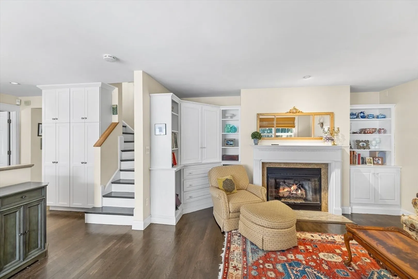
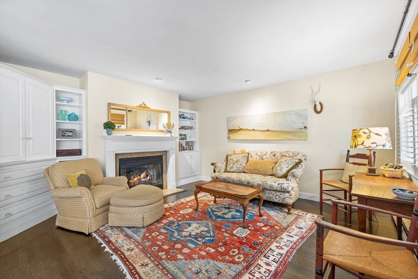
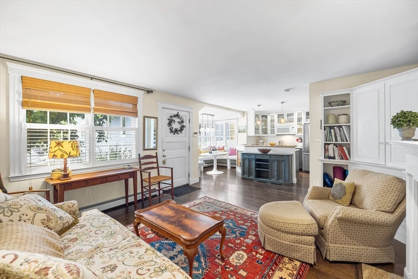
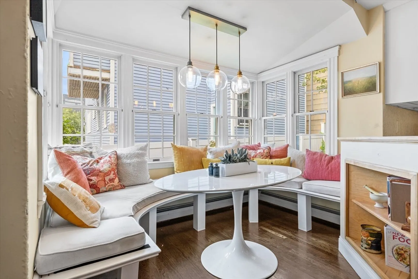
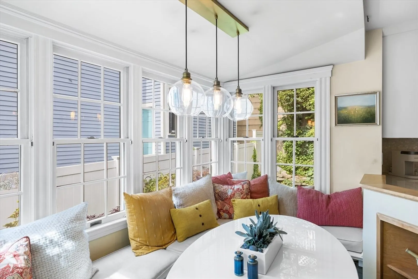
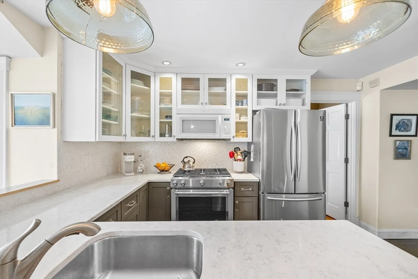
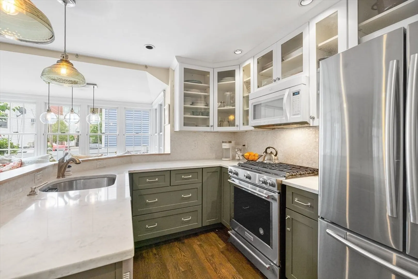
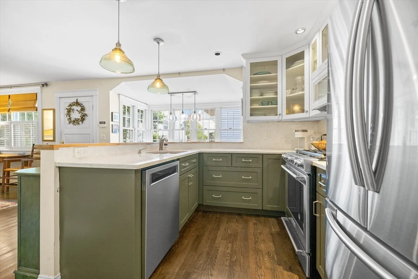
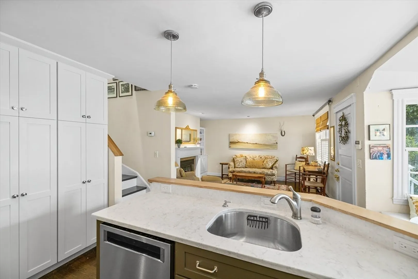
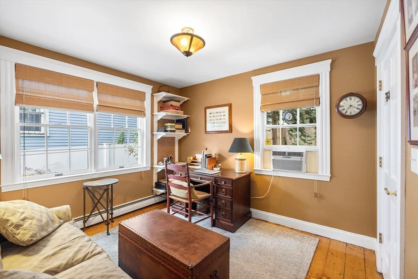
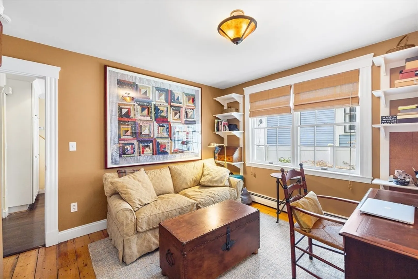
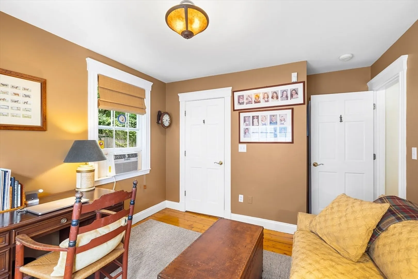
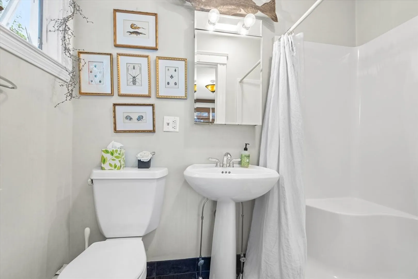
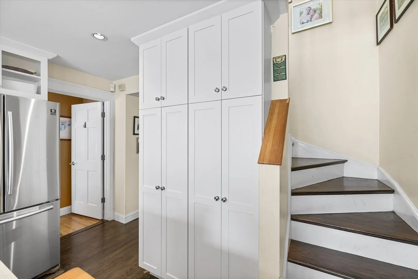
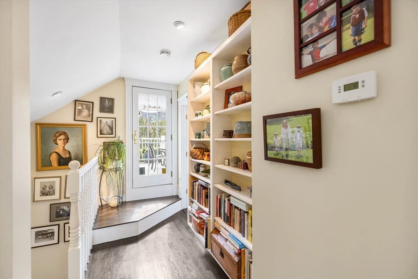
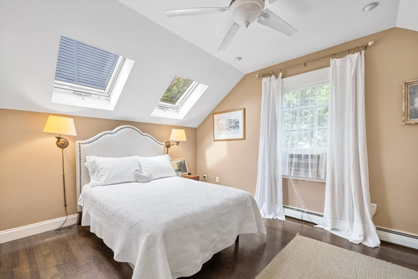
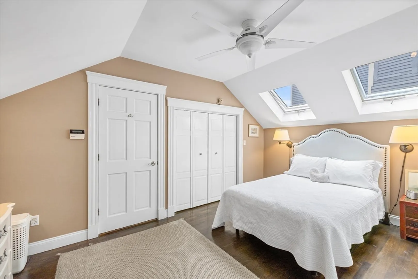
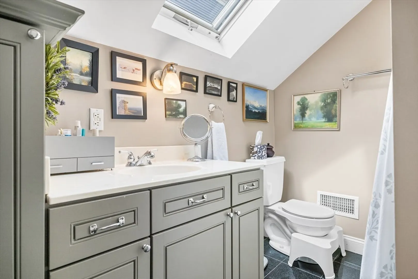
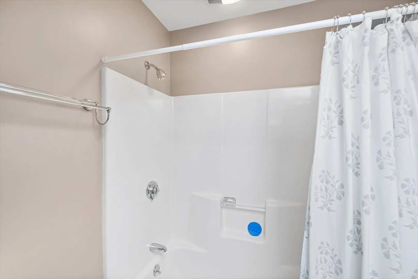
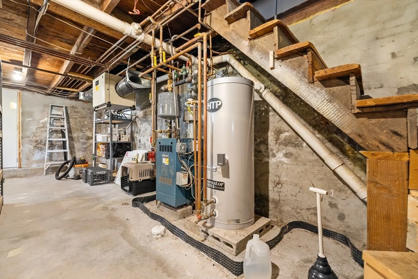
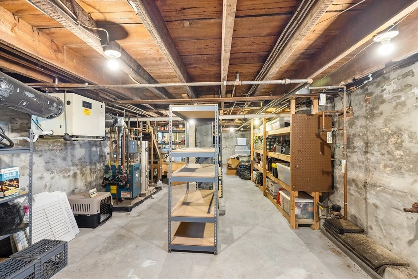
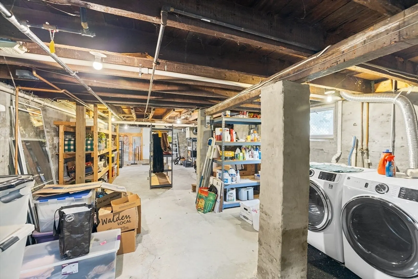
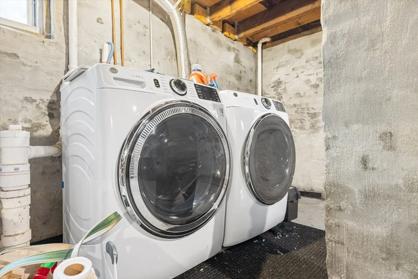
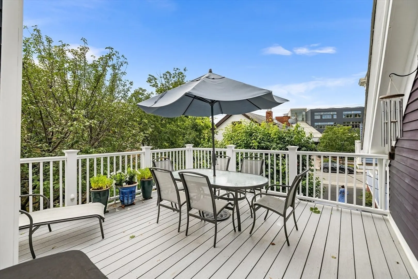
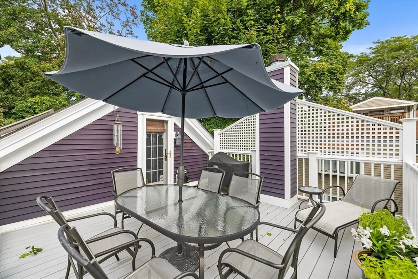
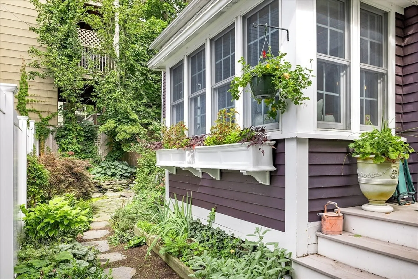
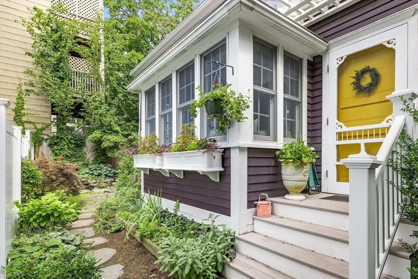
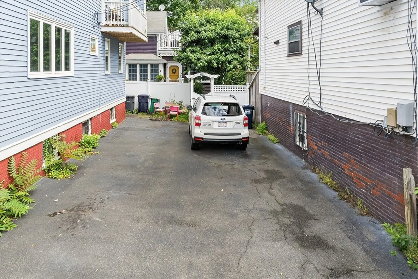
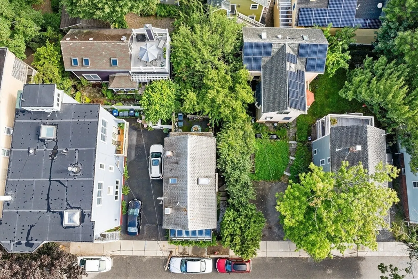
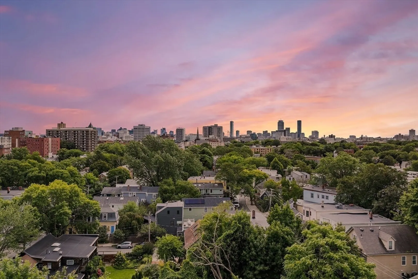
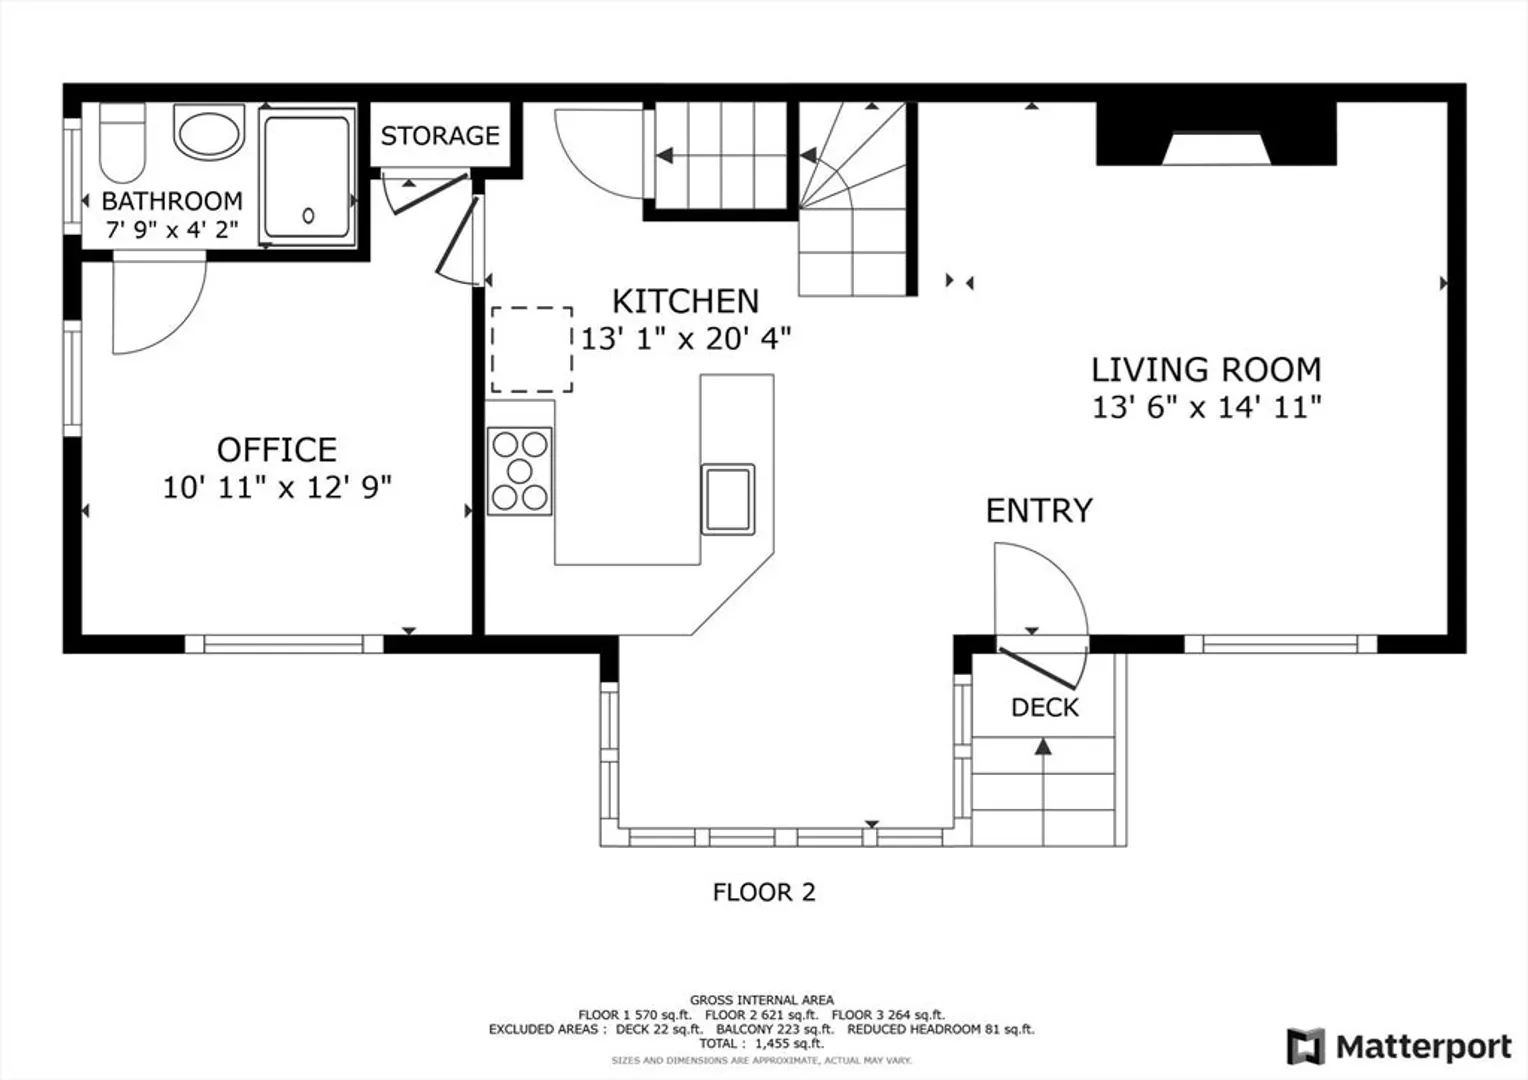
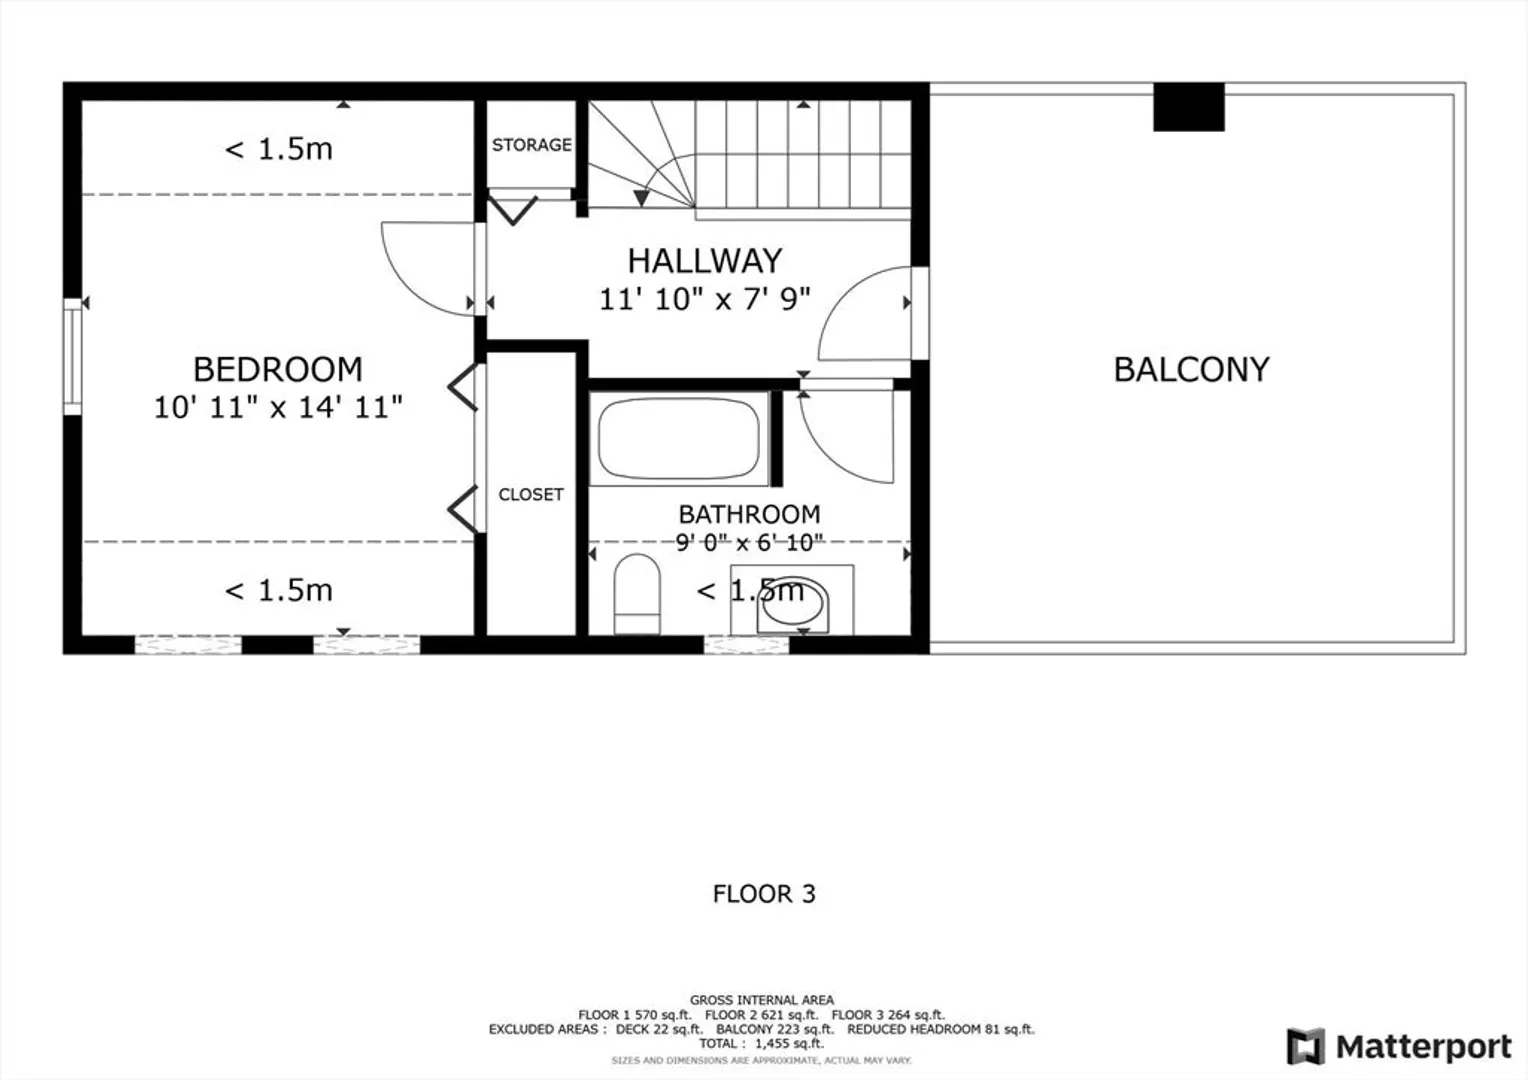
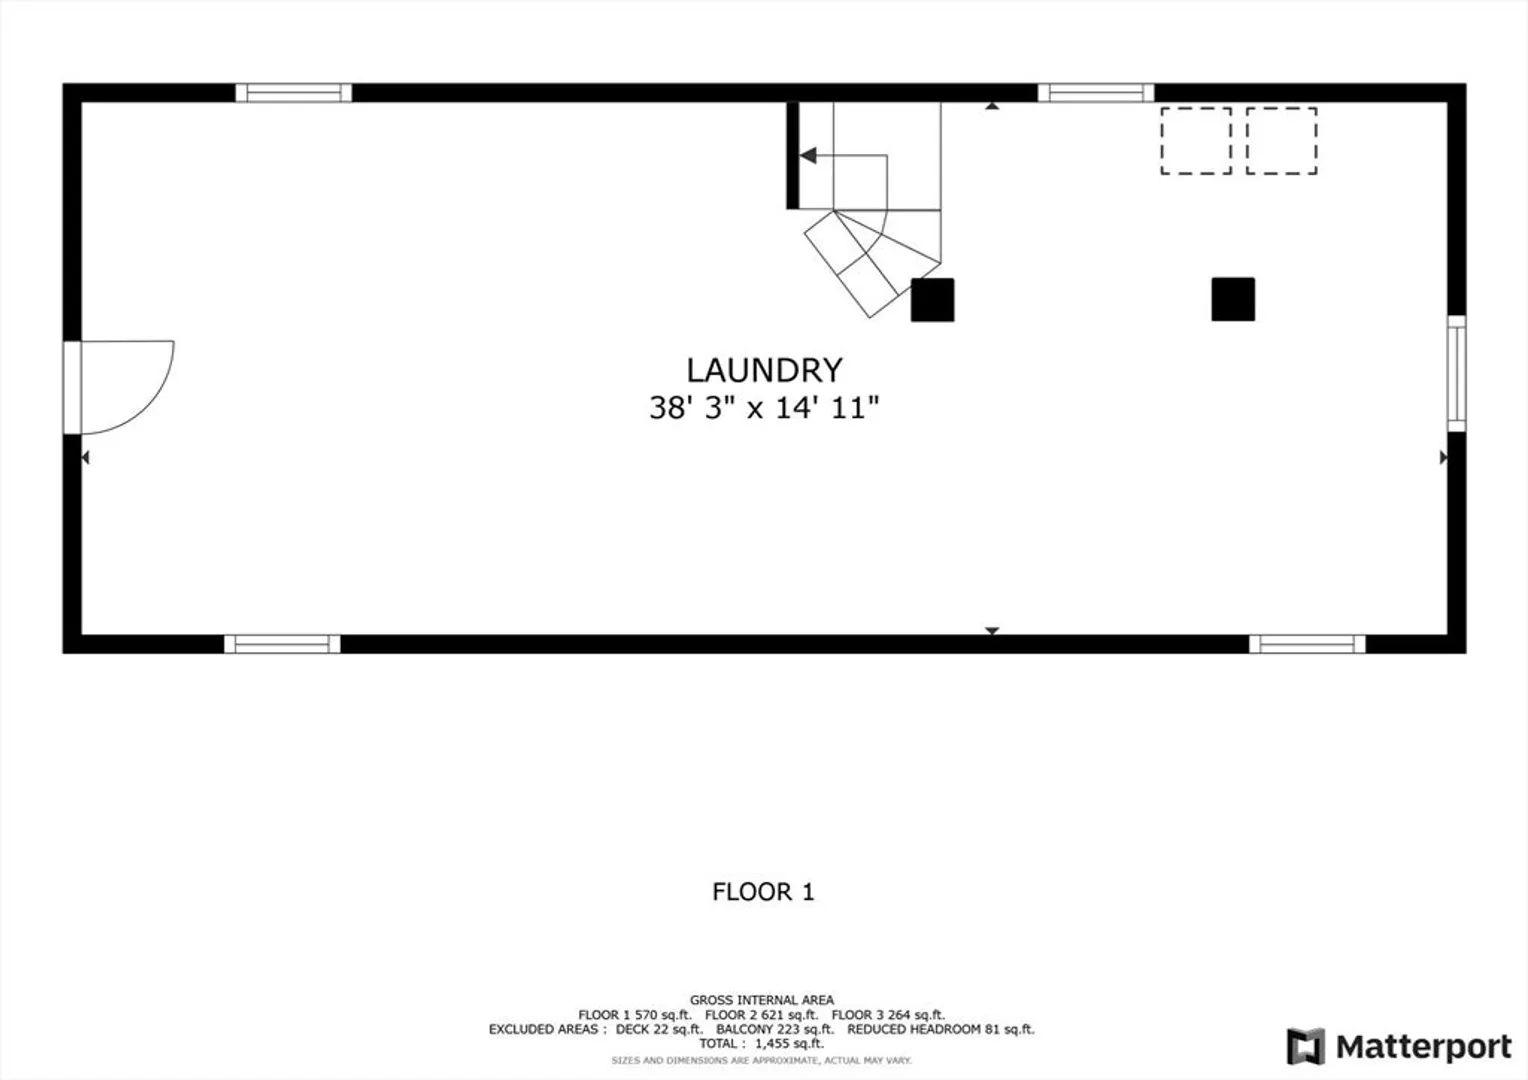
OFFERS DUE AUGUST 27TH, TUESDAY 5:00 PM. Nestled in a tranquil setting, this enchanting cottage at 108.5 Kinniard St. is ready to welcome a new owner. Tastefully renovated with an open living room with gas fireplace/dining area and a new kitchen with stainless steel appliances, this cozy home offers a perfect blend of modern comfort and classic charm. The first floor features a bedroom and bathroom, while upstairs you'll find the primary bedroom with skylights and a delightful roof deck. Enjoy the serene outdoors on the patio with a koi pond, and take advantage of the two off-street parking spaces. The finished waterproof basement provides ample storage, and the fully fenced yard ensures privacy and peace of mind. Few minutes away from Harvard Sq, Kendall Sq and Memorial Dr. Seller will pay 2% buy side brokerage fee
-
Highlights
- Heating: Baseboard, Natural Gas
- Property Class: Residential
- Style: Cottage
- Year Built: 1873
- Parking Spots: 2
- Property Type: Single Family Residence
- Total Rooms: 4
- Status: Closed
-
Additional Details
- Appliances: Gas Water Heater
- Construction: Frame
- Fireplaces: 1
- Foundation: Stone, Brick/Mortar
- Roof: Shingle
- Year Built Source: Public Records
- Basement: Full
- Exterior Features: Deck - Roof
- Flooring: Tile, Hardwood
- Road Frontage Type: Public
- Year Built Details: Approximate
- Zoning: C-1
-
Amenities
- Community Features: Public Transportation, Shopping, Park, Medical Facility, Public School, University
- Parking Features: Paved Drive, Off Street, Paved
-
Utilities
- Electric: Circuit Breakers
- Water Source: Public
- Sewer: Public Sewer
-
Fees / Taxes
- Assessed Value: $1,194,100
- Compensation Based On: Net Sale Price
- Taxes: $7,069
- Buyer Agent Compensation: 2%
- Tax Year: 2024
Similar Listings
Sold
38 Photos
Sold
21 Photos
Sold
19 Photos
Sold
31 Photos
Content © 2026 MLS Property Information Network, Inc. The information in this listing was gathered from third party resources including the seller and public records.
Listing information provided courtesy of Compass.
MLS Property Information Network, Inc. and its subscribers disclaim any and all representations or warranties as to the accuracy of this information.
