
Sold!
$275,000
4
Beds
1/1
Bath
1,778
Living Area
-
Property Description
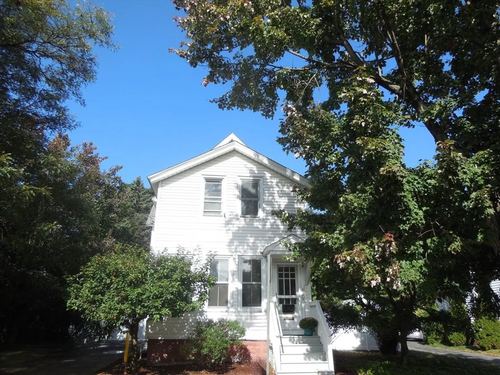
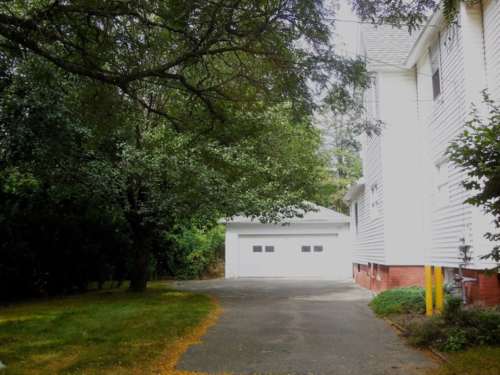
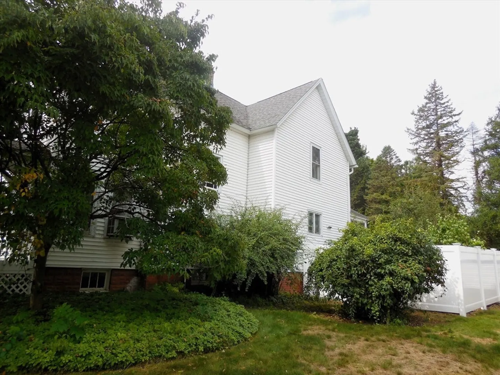
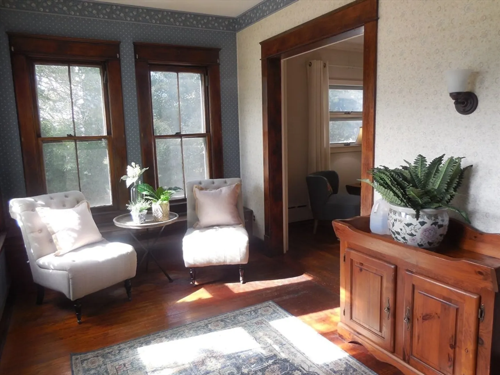
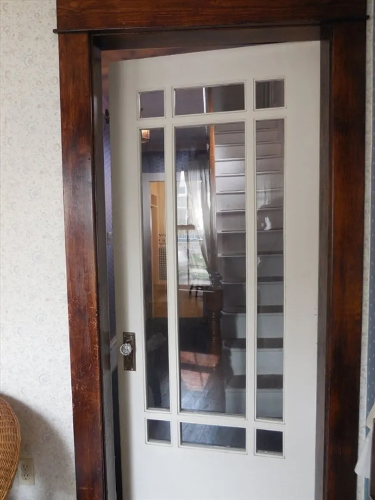
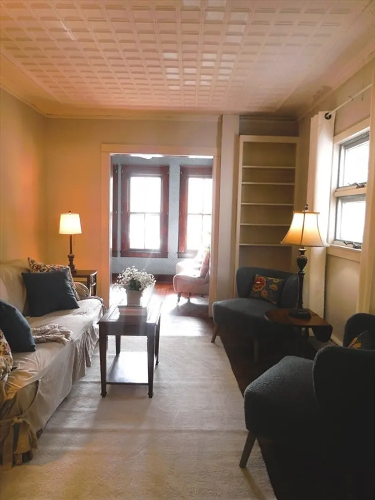
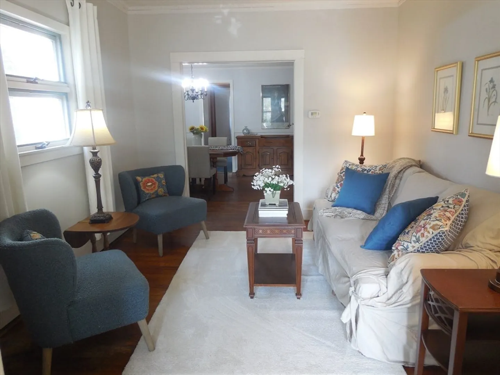
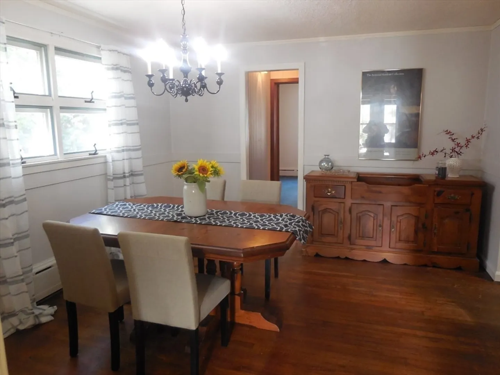
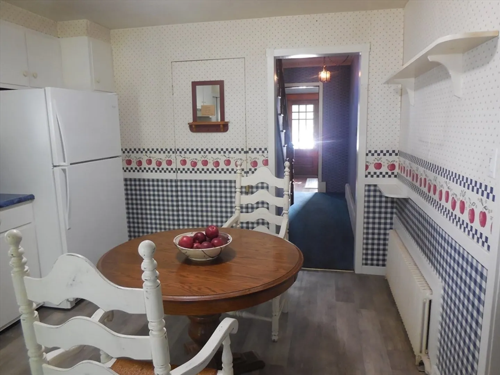
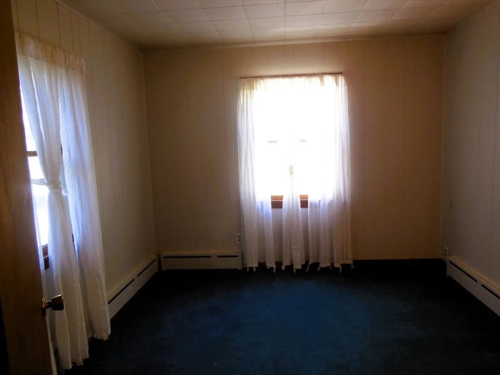
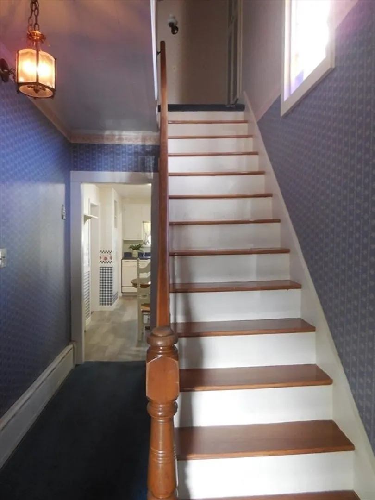
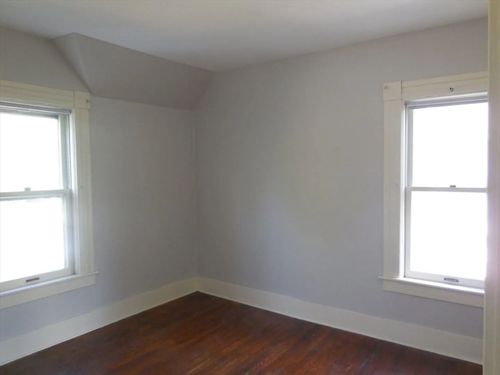
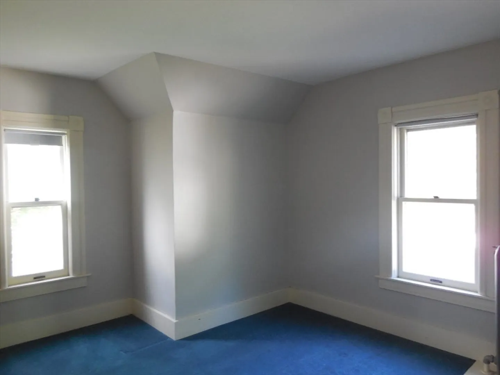
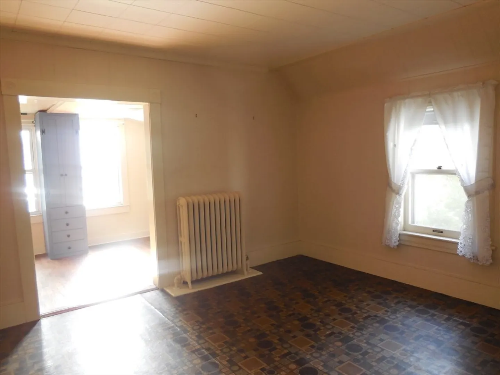
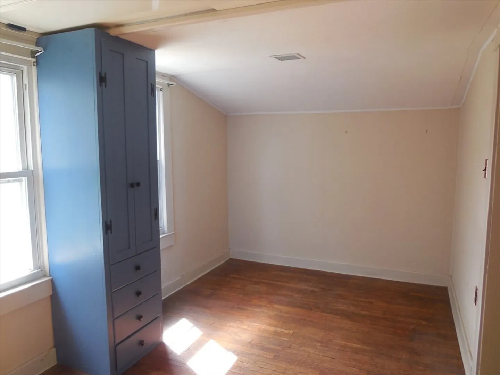
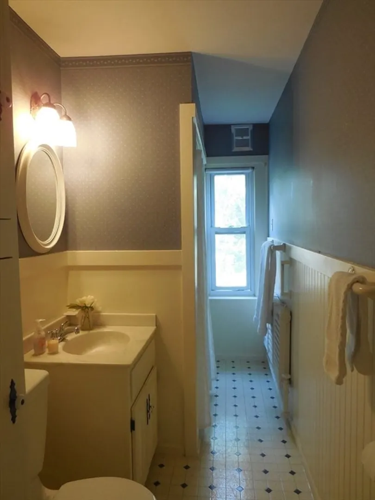
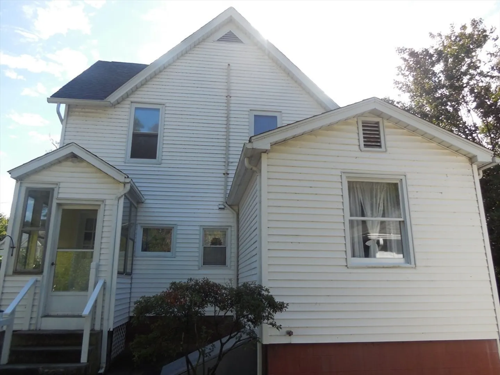
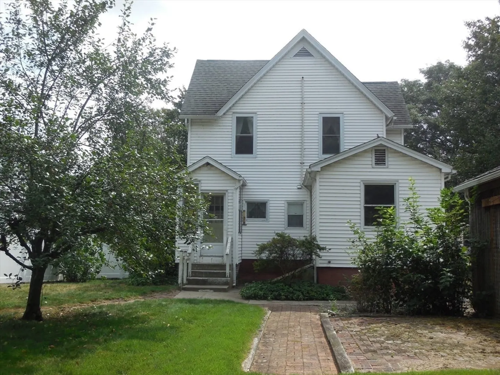
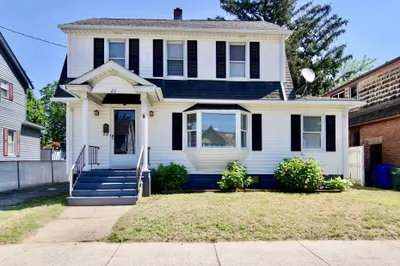
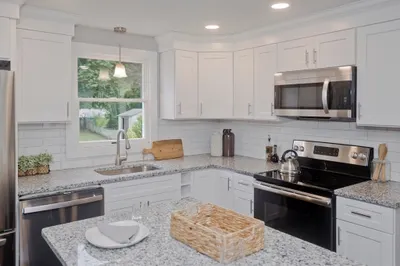
This home in Chicopee Falls has been in the same family for almost 100 years! Classic farmhouse layout with an addition of a bedroom and half bath on the first floor. Big kitchen with updates is perfect for baking! Living room has tin ceiling and oak floor and dining room has oak floors. The front porch was converted to a sunroom and is toasty on winter mornings! Second floor has a big main bedroom and a walk in dressing area. 2 other bedrooms are on this level as is the full bath. The driveway is able to accommodate at least 4 cars and the 2 car garage has a door opener. Nice yard with fruit trees and partially fenced. Nice location for easy access to Springfield!
-
Highlights
- Heating: Baseboard, Hot Water, Oil
- Property Class: Residential
- Style: Farmhouse
- Year Built: 1900
- Parking Spots: 4
- Property Type: Single Family Residence
- Total Rooms: 9
- Status: Closed
-
Additional Details
- Appliances: Water Heater, Range, Dishwasher, Disposal, Refrigerator, Washer, Dryer
- Construction: Frame
- Flooring: Vinyl, Hardwood, Flooring - Hardwood
- Interior Features: Sun Room
- Roof: Shingle
- Year Built Source: Public Records
- Basement: Full, Unfinished
- Exterior Features: Patio, Rain Gutters
- Foundation: Brick/Mortar
- Road Frontage Type: Public
- Year Built Details: Approximate
- Zoning: 4
-
Amenities
- Community Features: Public Transportation, Shopping, Park, Medical Facility, Laundromat, Highway Access, House of Worship, Public School
- Parking Features: Detached, Garage Door Opener, Paved Drive, Off Street, Paved
- Covered Parking Spaces: 2
-
Utilities
- Electric: Circuit Breakers
- Water Source: Public
- Sewer: Public Sewer
-
Fees / Taxes
- Assessed Value: $282,100
- Taxes: $4,164
- Tax Year: 2024
Similar Listings
Sold
36 Photos
Sold
30 Photos
Sold
42 Photos
Sold
41 Photos
Content © 2026 MLS Property Information Network, Inc. The information in this listing was gathered from third party resources including the seller and public records.
Listing information provided courtesy of ROVI Homes.
MLS Property Information Network, Inc. and its subscribers disclaim any and all representations or warranties as to the accuracy of this information.
