
Sold!
$320,000
2
Beds
2
Baths
1,120
Living Area
-
Property Description
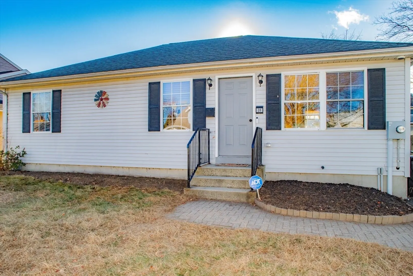
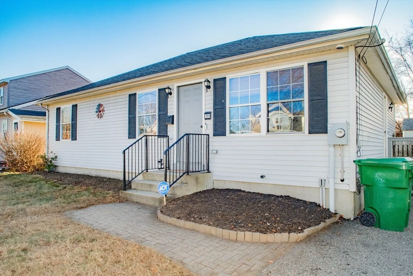
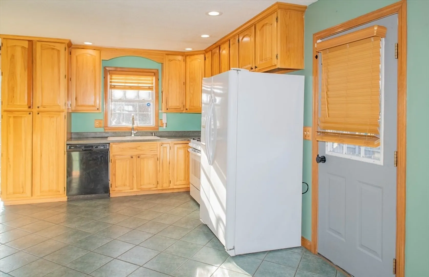
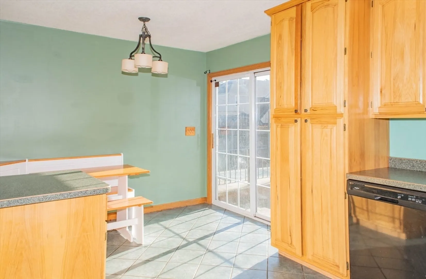
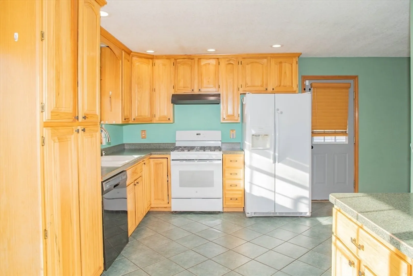
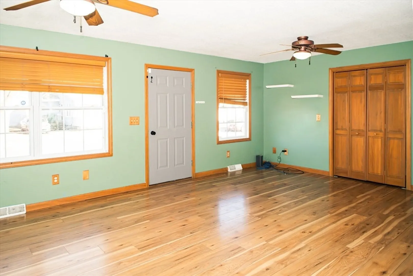
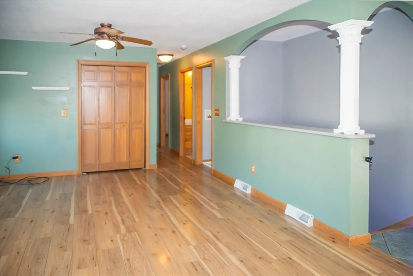
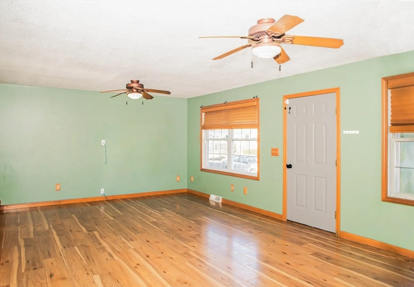
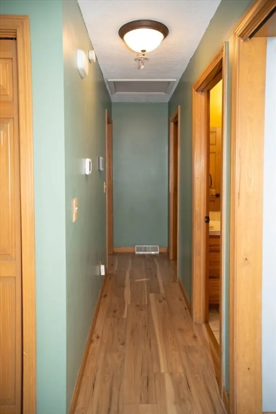
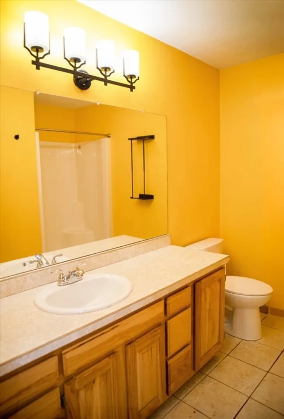
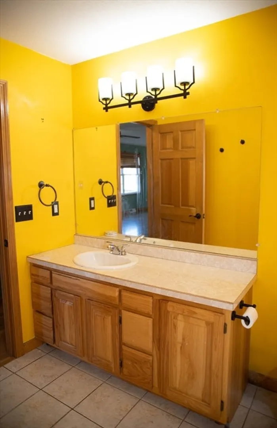
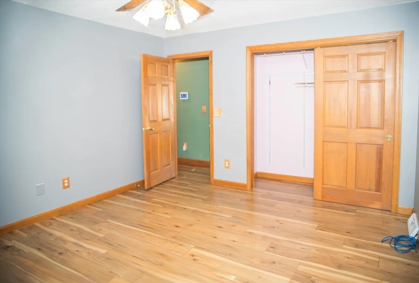
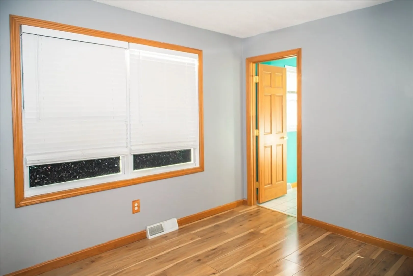
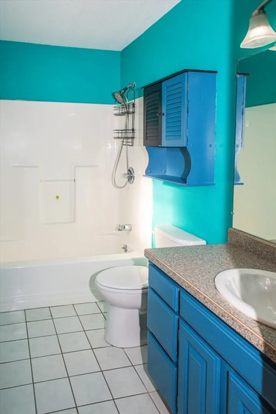
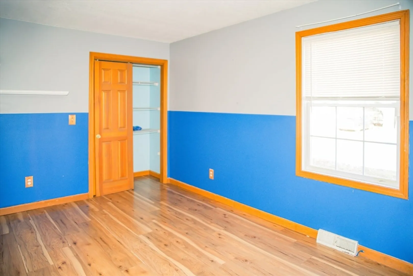
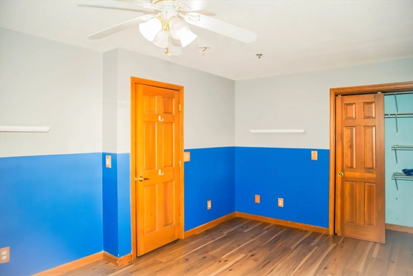
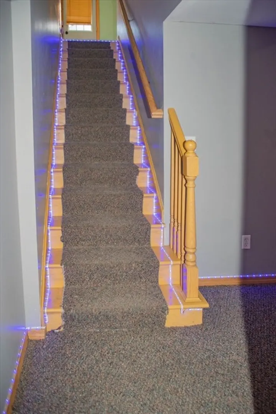
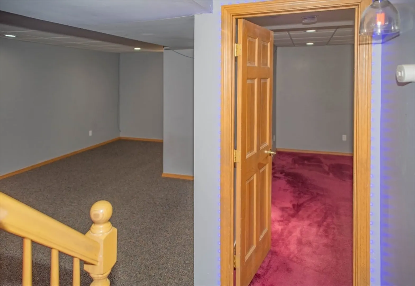
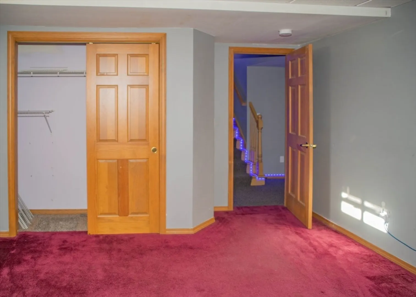
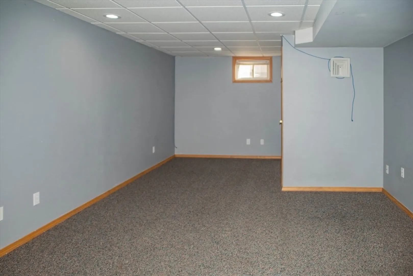
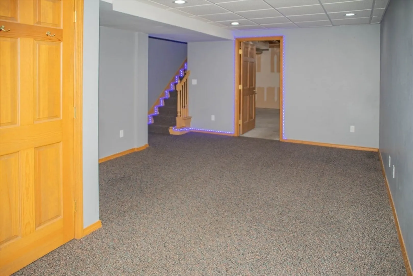
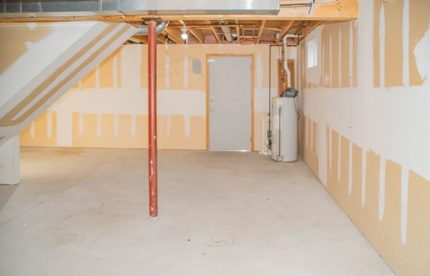
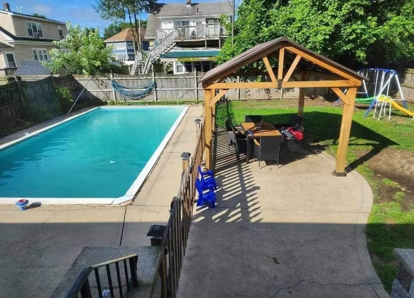
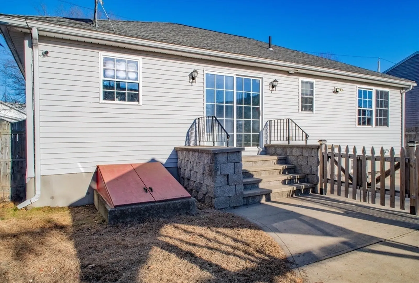
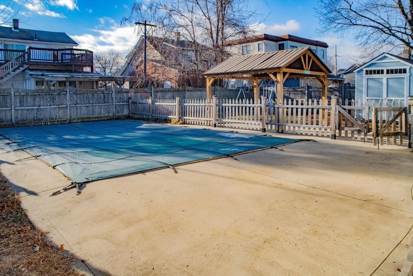
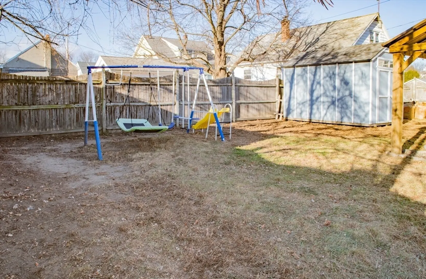
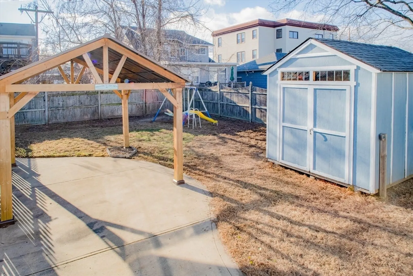
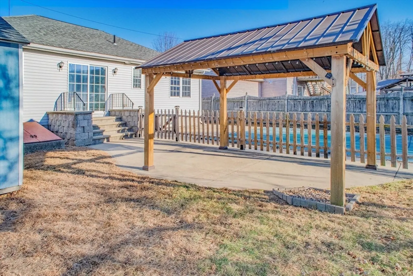
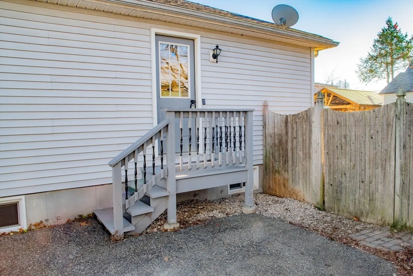
This well-maintained 2-bedroom, 2-bath home, built in 2003, offers a spacious, open layout with plenty of natural light. The main floor features a bright living room, a functional kitchen, and two comfortable bedrooms, including a primary bedroom with en-suite access to a full bath. The finished basement provides extra living space with two bonus rooms, perfect for customization. Outside, enjoy the fully fenced-in backyard with an in-ground pool—ideal for summer relaxation and entertaining. The property also includes a shed for additional storage and two off-street parking spaces for convenience. Located near shopping, dining, and transportation, this home blends comfort, style, and practicality. Don't miss out - schedule your showing today! motivated sellers!
-
Highlights
- Area: Aldenville
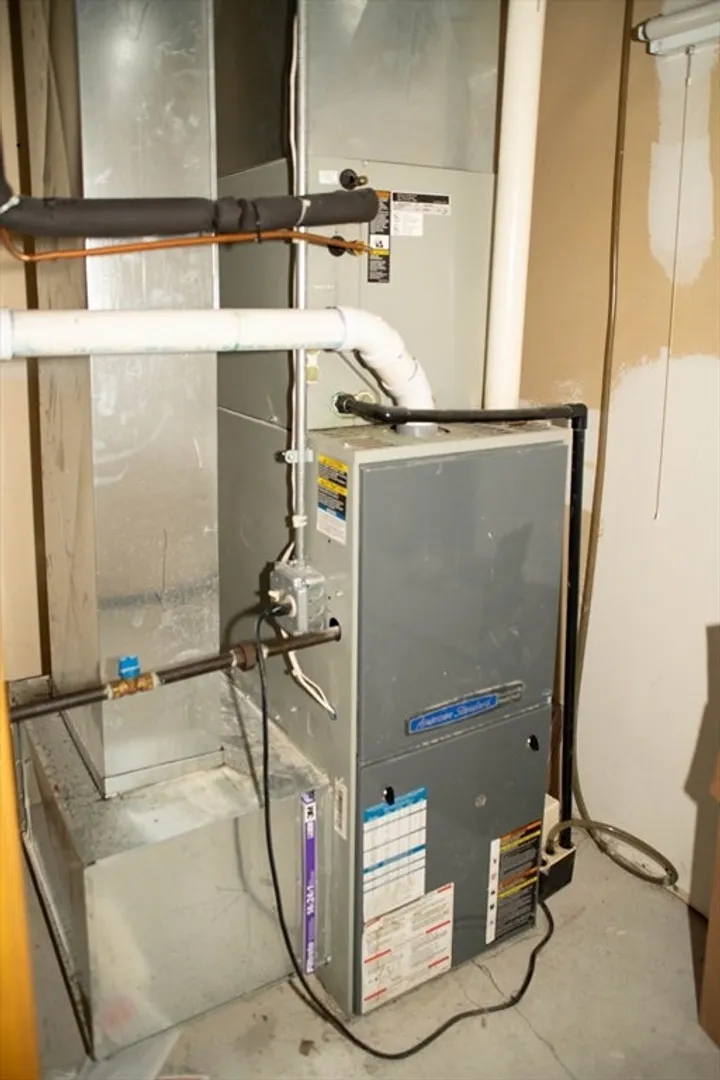
- Heating: Forced Air, Natural Gas
- Property Class: Residential
- Style: Ranch
- Year Built: 2003
- Cooling: Central Air
- Parking Spots: 2
- Property Type: Single Family Residence
- Total Rooms: 8
- Status: Closed
-
Additional Details
- Basement: Full
- Exterior Features: Pool - Inground, Rain Gutters, Storage
- Road Frontage Type: Public
- SqFt Source: Public Record
- Year Built Source: Public Records
- Construction: Frame
- Foundation: Concrete Perimeter
- Roof: Shingle
- Year Built Details: Actual
- Zoning: 6
-
Amenities
- Community Features: Public Transportation, Shopping
- Pool Features: In Ground
- Parking Features: Paved Drive, Off Street
-
Utilities
- Electric: 200+ Amp Service
- Water Source: Public
- Sewer: Public Sewer
-
Fees / Taxes
- Assessed Value: $287,200
- Taxes: $4,239
- Tax Year: 2024
Similar Listings
Sold
42 Photos
Sold
41 Photos
Sold
42 Photos
Sold
38 Photos
Content © 2026 MLS Property Information Network, Inc. The information in this listing was gathered from third party resources including the seller and public records.
Listing information provided courtesy of Gallagher Real Estate.
MLS Property Information Network, Inc. and its subscribers disclaim any and all representations or warranties as to the accuracy of this information.
