
Sold!
$526,000
4
Beds
2/1
Baths
1,764
Living Area
-
Property Description
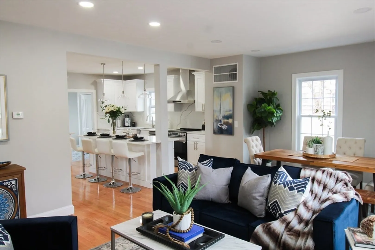
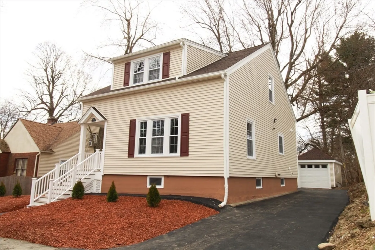
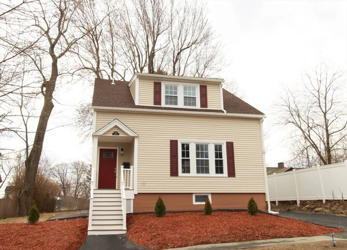
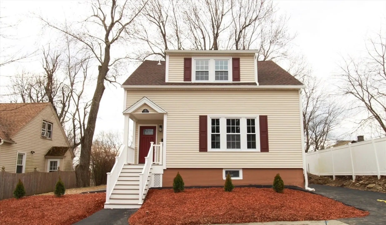
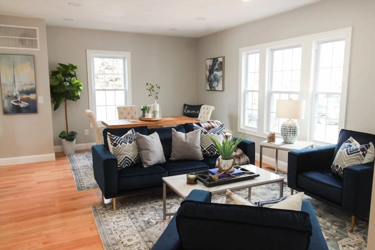
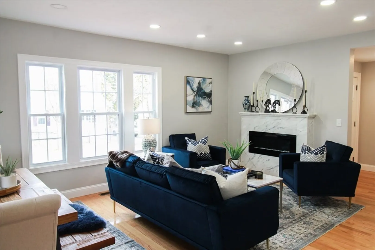
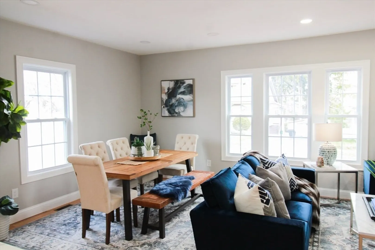
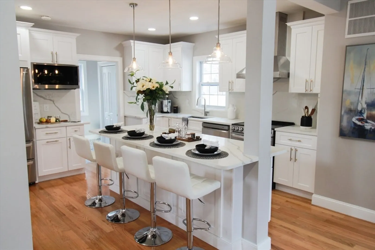
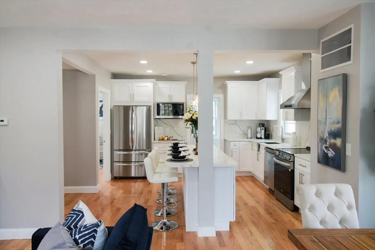
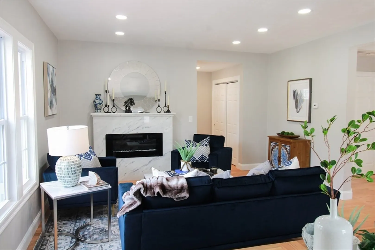
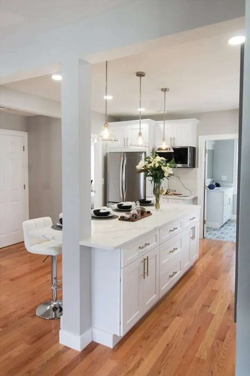
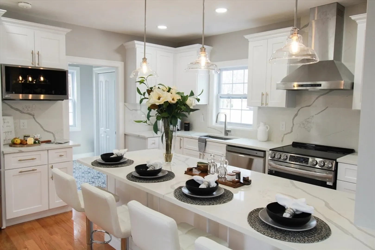
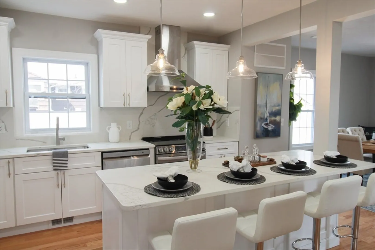
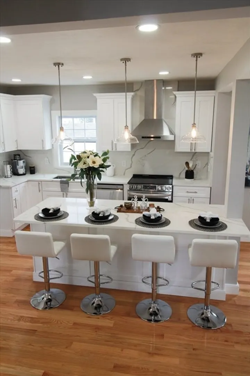
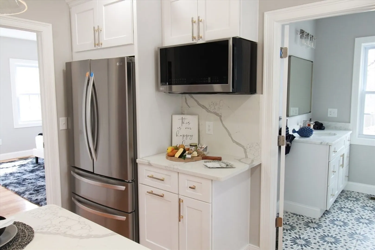
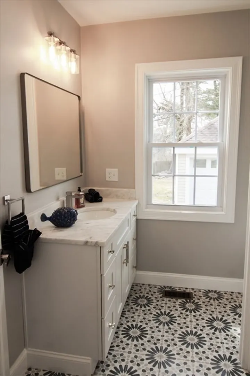
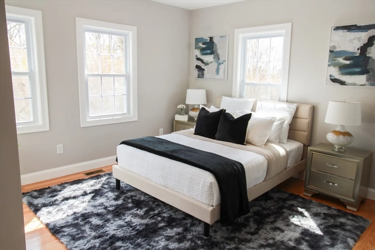
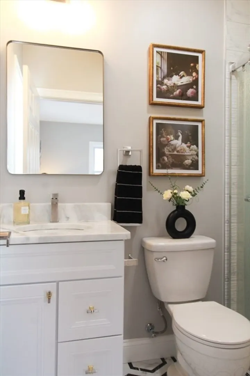
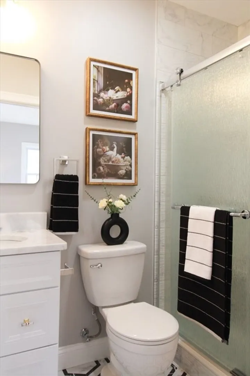
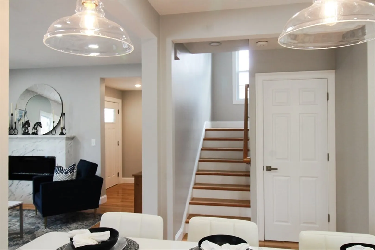
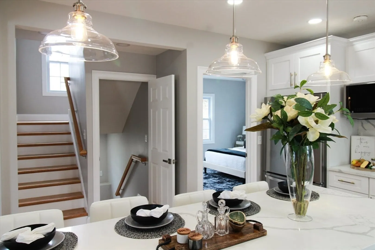
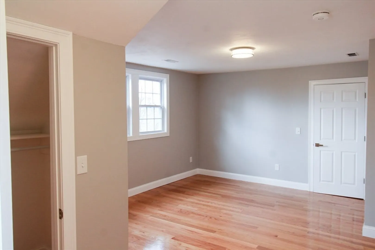
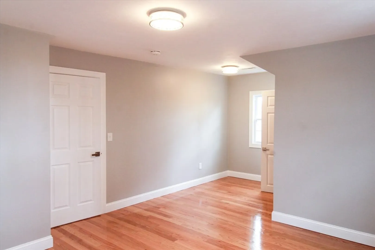
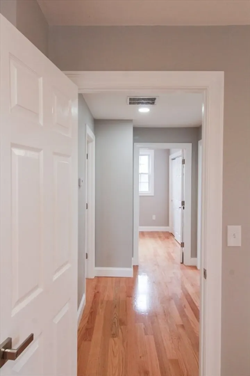
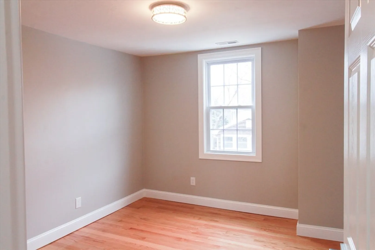
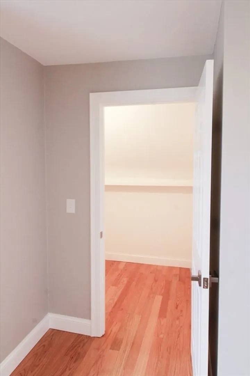
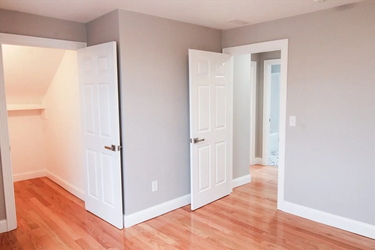
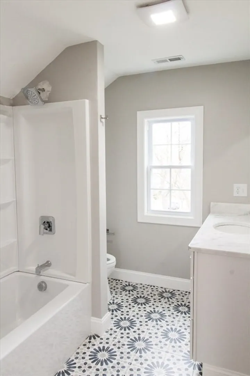
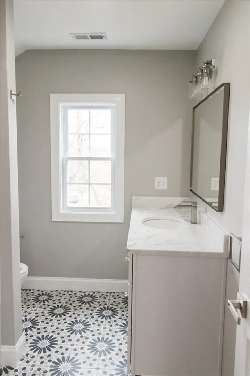
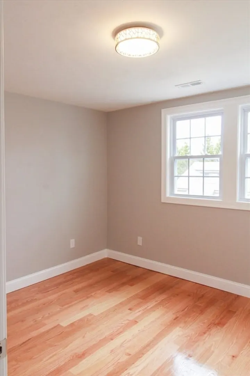
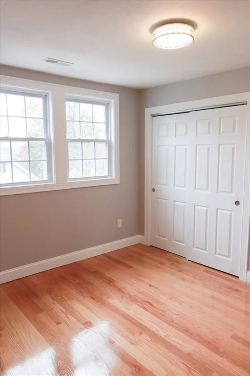
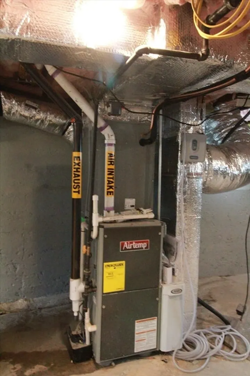
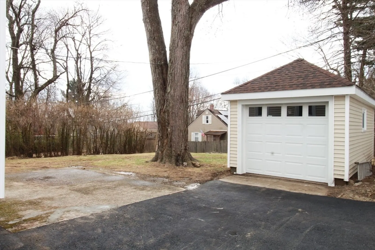
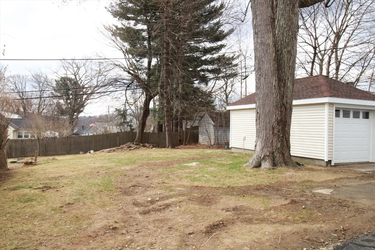
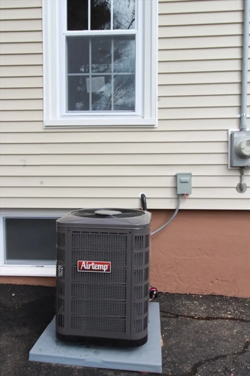
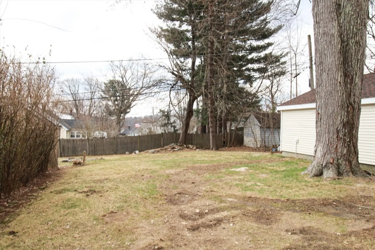
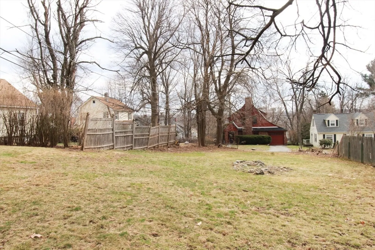
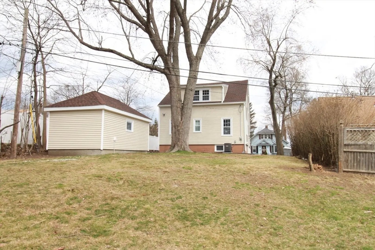
Stunning remodel in the Indian Lake region of Worcester. Absolutely EVERYTHING has been improved from the top to the bottom including the furnace and the roof! Open concept living with all the trending colors and contemporary finishes you desire. Gleaming hardwoods throughout. New windows, new doors, new siding, new gutters, new driveway. Three sparkling new bathrooms and a showcase kitchen with quartz counters and backsplash. Primary suite on the first floor and three more bedrooms upstairs with ample closet space. Bonus detached garage and driveway that can fit three cars. Extra large lot with frontage on Ellestuen Road. There is nothing more to do to improve on this beautiful home. Just move in and make it your home!
-
Highlights
- Cooling: Central Air
- Parking Spots: 3
- Property Type: Single Family Residence
- Total Rooms: 6
- Status: Closed
- Heating: Forced Air, Steam, Natural Gas
- Property Class: Residential
- Style: Colonial
- Year Built: 1918
-
Additional Details
- Appliances: Range, Dishwasher, Microwave, Refrigerator, Range Hood
- Construction: Frame
- Fireplaces: 1
- Foundation: Block
- Roof: Shingle
- Year Built Source: Public Records
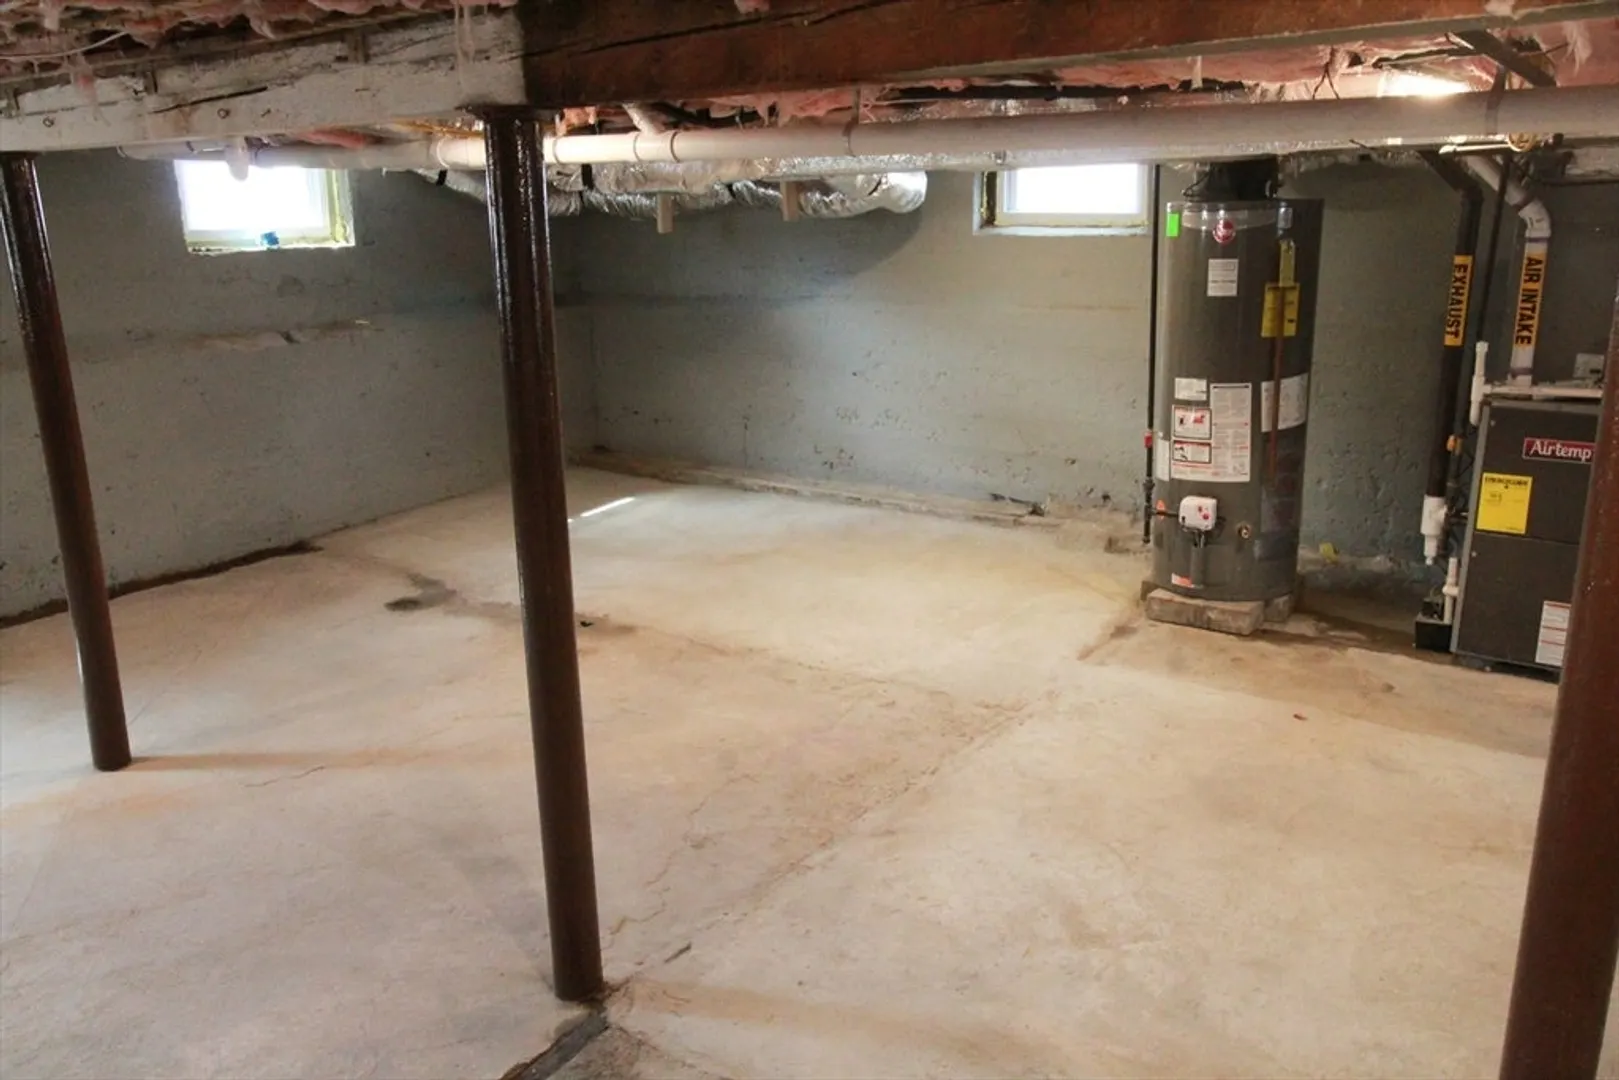
- Basement: Full, Sump Pump, Unfinished
- Exterior Features: Patio
- Flooring: Wood, Tile
- Road Frontage Type: Public
- Year Built Details: Actual
- Zoning: Rs-7
-
Amenities
- Community Features: Public Transportation, Shopping, Park, Medical Facility, Laundromat, House of Worship
- Parking Features: Detached, Paved Drive, Off Street
- Covered Parking Spaces: 1
- Waterfront Features: Beach Front, Lake/Pond, 1/2 to 1 Mile To Beach, Beach Ownership(Public)
-
Utilities
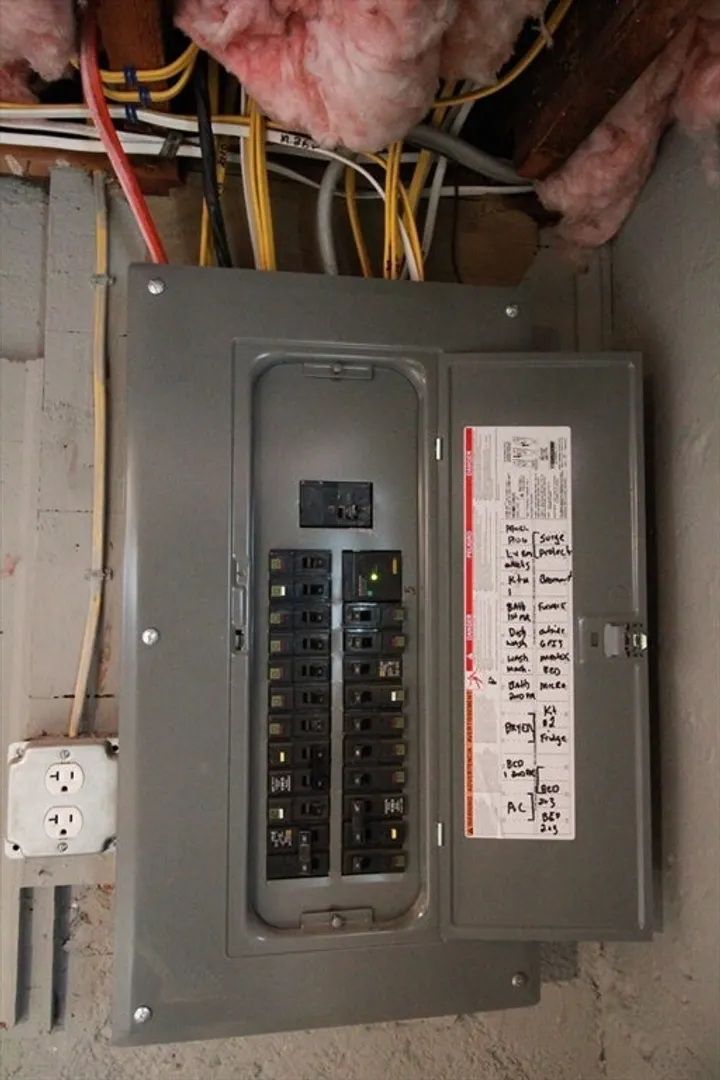
- Electric: 100 Amp Service
- Water Source: Public
- Sewer: Public Sewer
-
Fees / Taxes
- Assessed Value: $311,400
- Compensation Based On: Net Sale Price
- Tax Year: 2023
- Buyer Agent Compensation: 2%
- Facilitator Compensation: 1%
- Taxes: $4,465
Similar Listings
Sold
42 Photos
Sold
40 Photos
Sold
39 Photos
Sold
2 Photos
Content © 2026 MLS Property Information Network, Inc. The information in this listing was gathered from third party resources including the seller and public records.
Listing information provided courtesy of RE/MAX Prof Associates.
MLS Property Information Network, Inc. and its subscribers disclaim any and all representations or warranties as to the accuracy of this information.
