
Sold!
$645,000
3
Beds
2
Baths
2,116
Living Area
-
Property Description
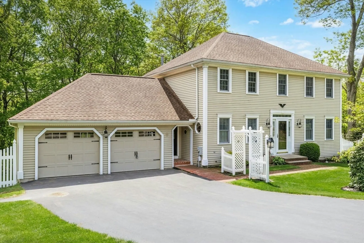
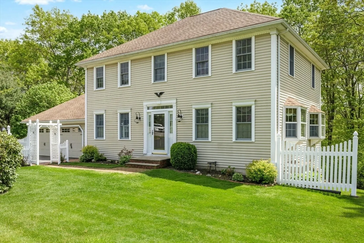
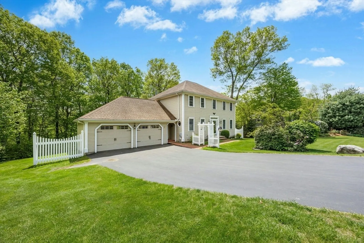
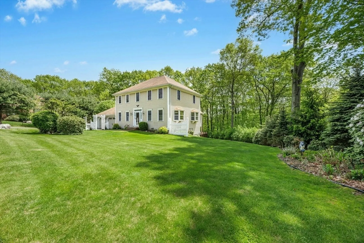
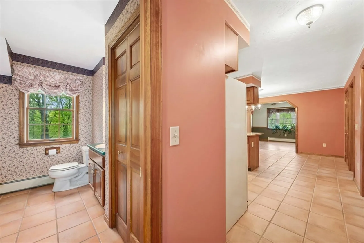
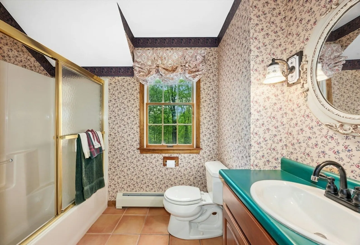
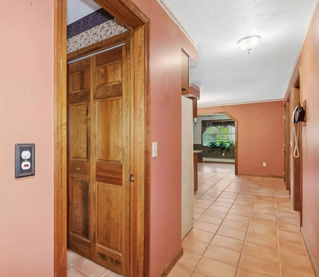
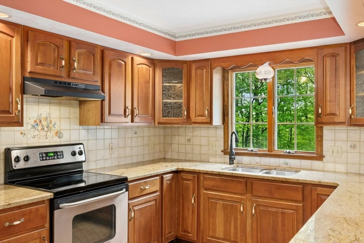
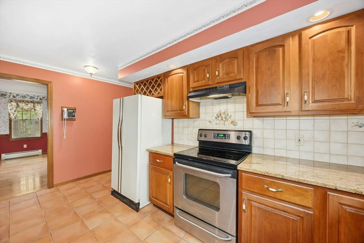
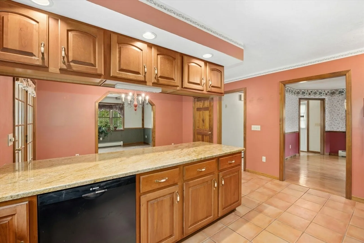
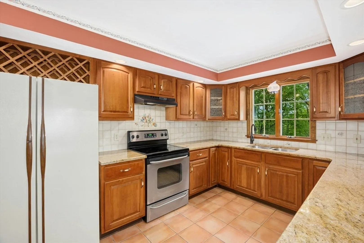
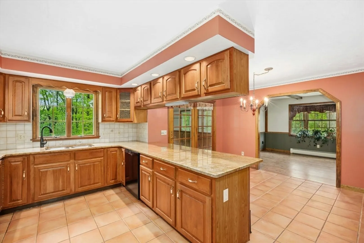
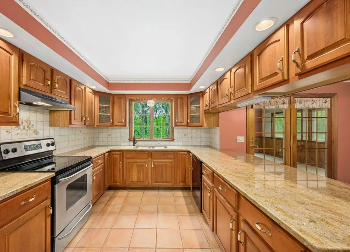
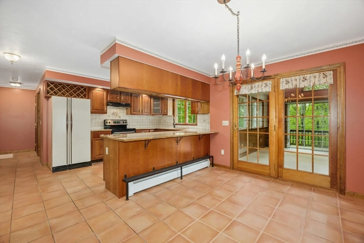
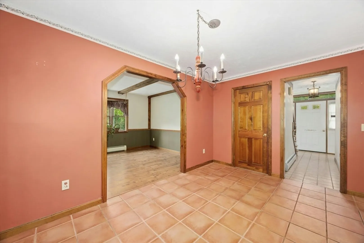
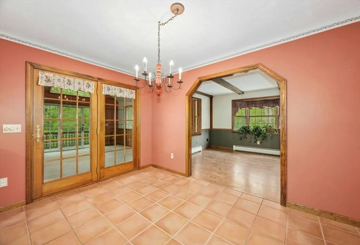
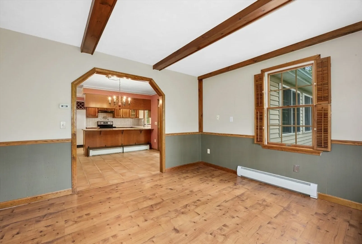
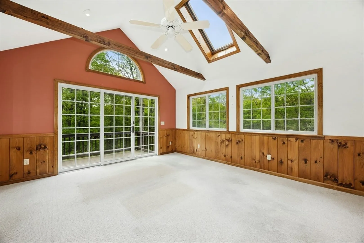
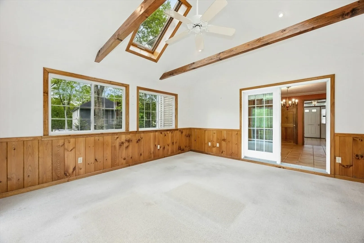
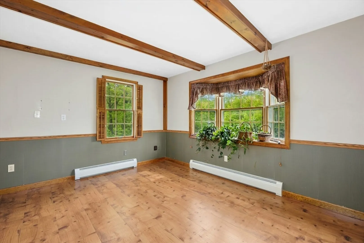
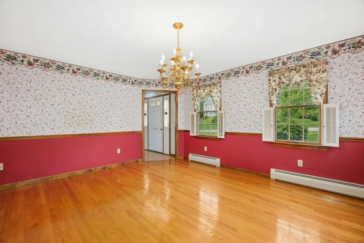
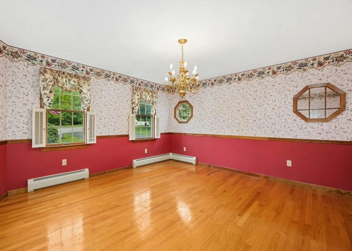
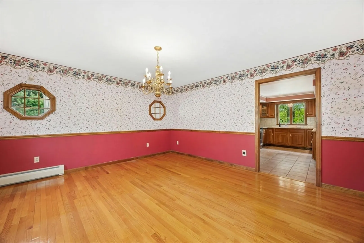
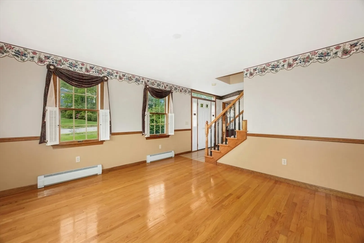
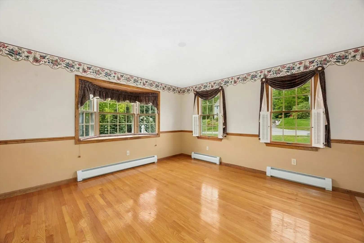
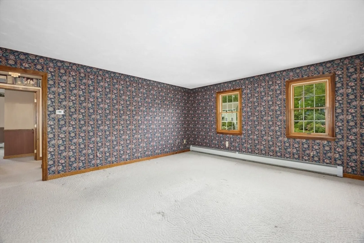
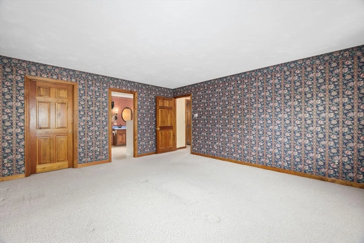
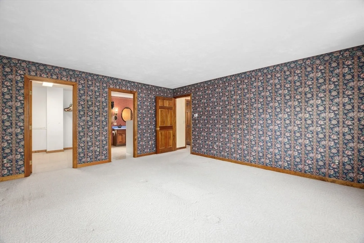
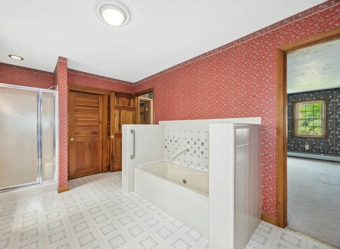
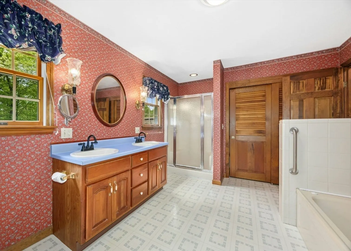
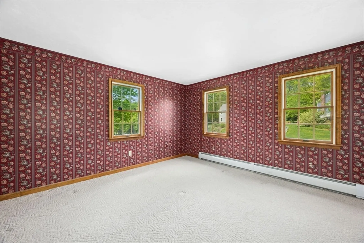
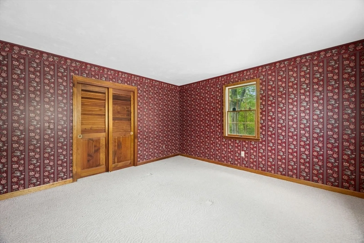
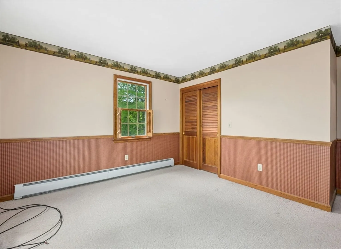
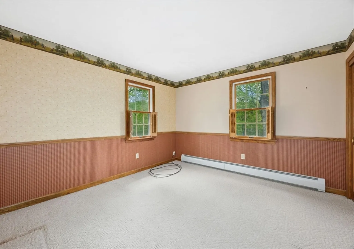
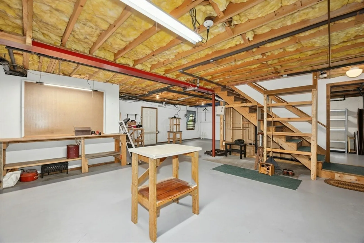
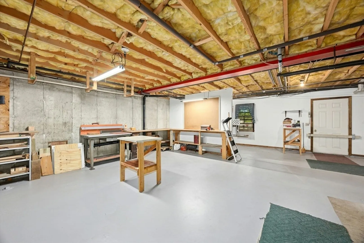
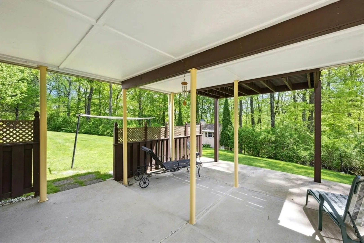
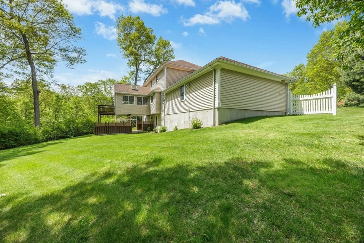
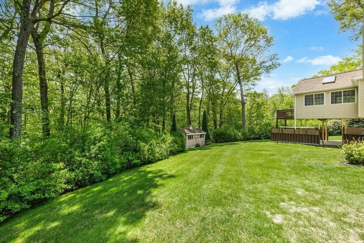
Multiple Offers highest and best by 2:00 pm Tuesday, May 20th. Fall in love with this meticulously maintained one-owner gem just over the Holden line! Featuring 3 spacious bedrooms and 2 baths—including a primary suite with a walk-in closet—upstairs bathroom offers a Jacuzzi tub. The eat-in kitchen also offers counter seating and flows into a formal dining room—perfect for entertaining. Enjoy relaxing in the bonus enclosed sunroom. Bring your ideas to the expansive walk-out basement with endless possibilities. A 2-car garage with pull-down attic storage, a newer roof, and a quiet cul-de-sac location makes this property have easy access to major routes. Make this home a rare find!
-
Highlights
- Heating: Baseboard, Natural Gas
- Property Class: Residential
- Style: Colonial
- Year Built: 1993
- Parking Spots: 4
- Property Type: Single Family Residence
- Total Rooms: 7
- Status: Closed
-
Additional Details
- Appliances: Range, Dishwasher, Disposal, Refrigerator
- Exterior Features: Balcony / Deck, Deck, Patio, Rain Gutters, Storage, Sprinkler System, Garden
- Foundation: Concrete Perimeter
- Lot Features: Wooded, Cleared, Gentle Sloping
- SqFt Source: Public Record
- Year Built Source: Public Records
- Basement: Full, Walk-Out Access, Unfinished
- Flooring: Wood, Tile, Carpet, Laminate, Wood Laminate, Flooring - Wall to Wall Carpet
- Interior Features: Ceiling Fan(s), Slider, Sun Room, Central Vacuum
- Road Frontage Type: Public
- Year Built Details: Actual
- Zoning: R10
-
Amenities
- Covered Parking Spaces: 2
- Security Features: Security System
- Parking Features: Attached, Paved Drive, Off Street
-
Utilities
- Sewer: Public Sewer
- Water Source: Public
-
Fees / Taxes
- Assessed Value: $622,700
- Taxes: $8,631
- Tax Year: 2025
Similar Listings
Sold
16 Photos
Sold
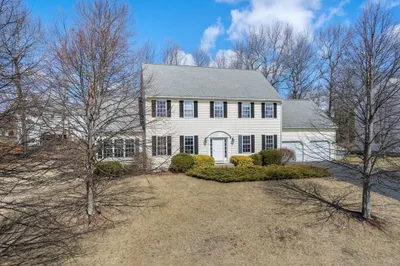
35 Photos
Sold
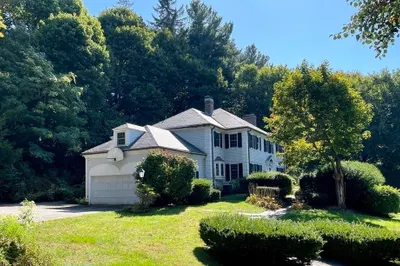
37 Photos
Sold
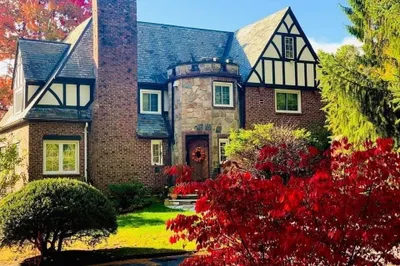
42 Photos
Content © 2026 MLS Property Information Network, Inc. The information in this listing was gathered from third party resources including the seller and public records.
Listing information provided courtesy of Keller Williams Pinnacle MetroWest.
MLS Property Information Network, Inc. and its subscribers disclaim any and all representations or warranties as to the accuracy of this information.
