
Sold!
$604,000
2
Beds
1
Bath
832
Living Area
-
Property Description
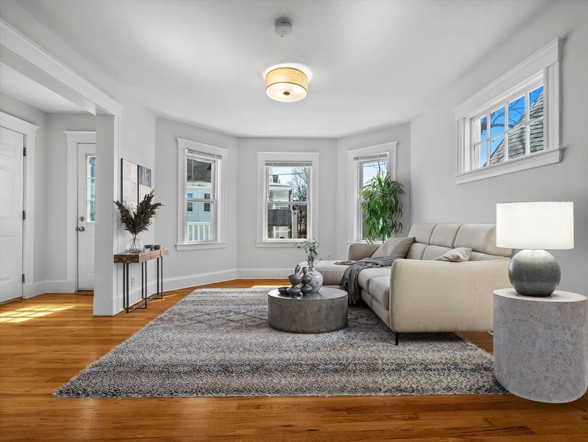
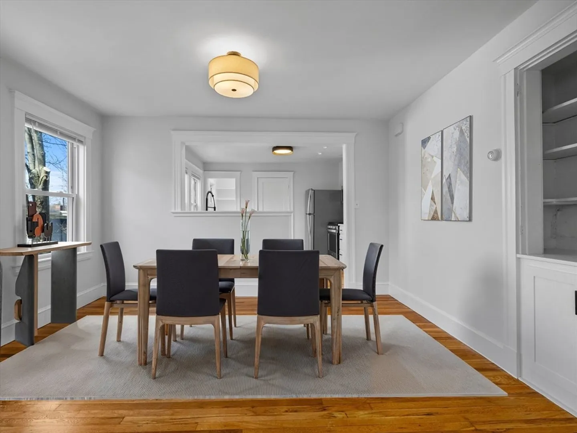
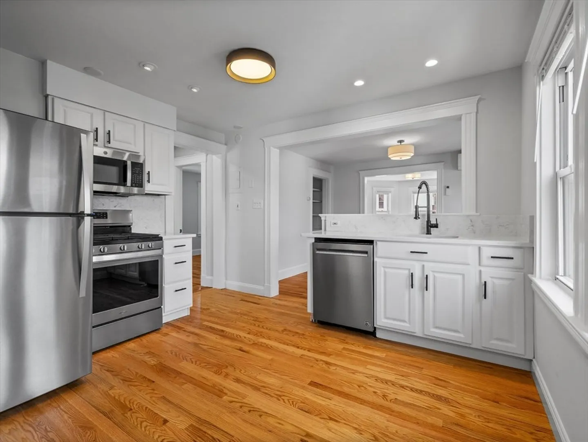
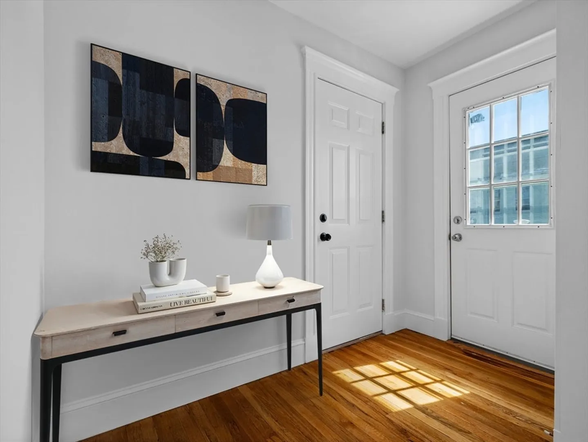
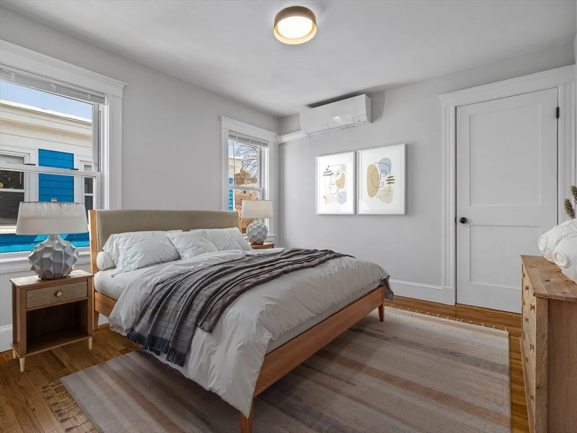
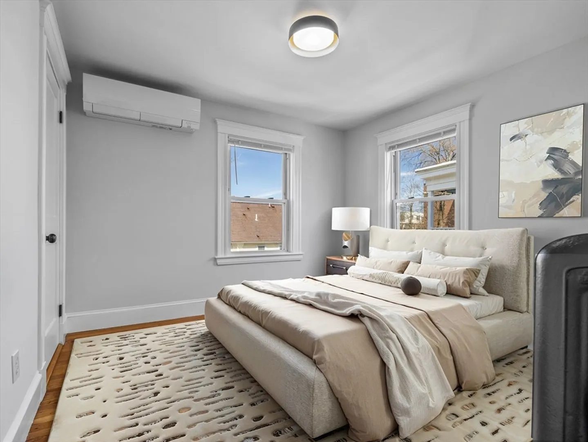
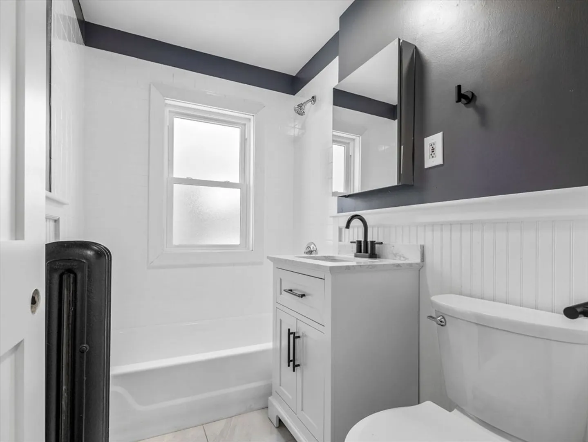
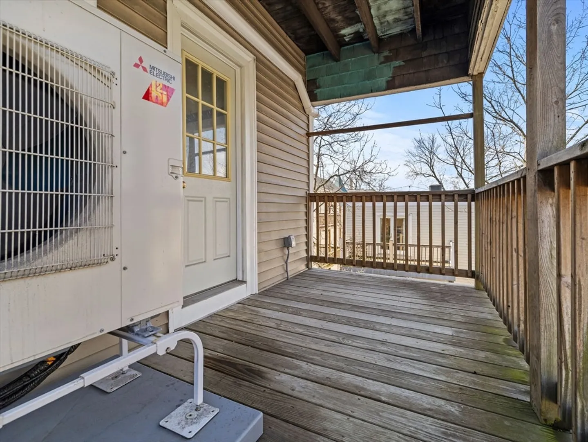
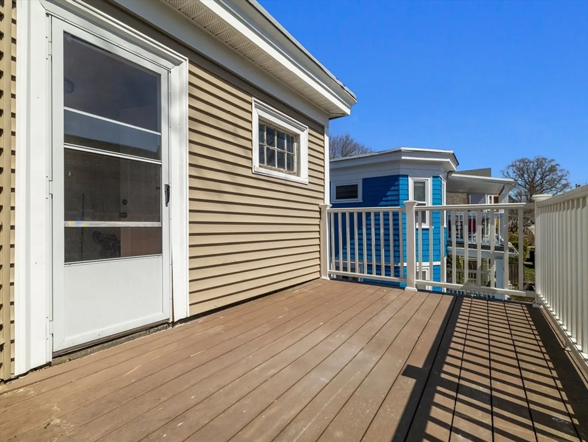
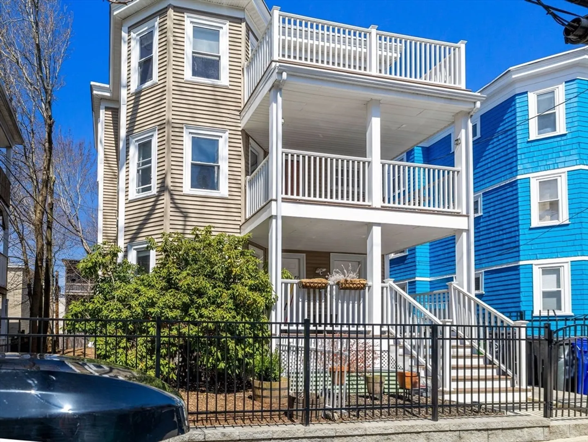
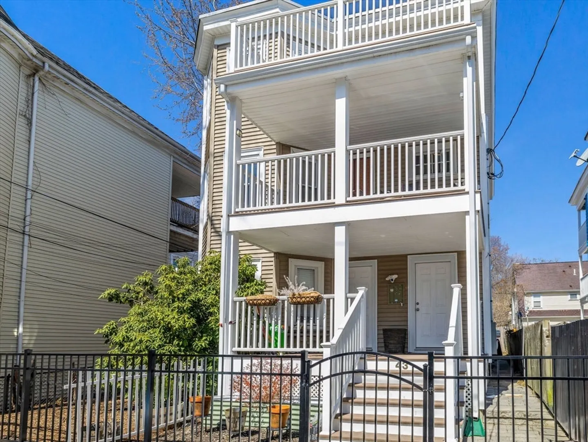
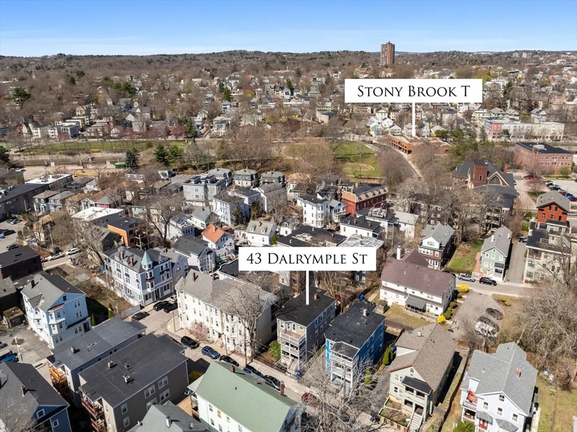
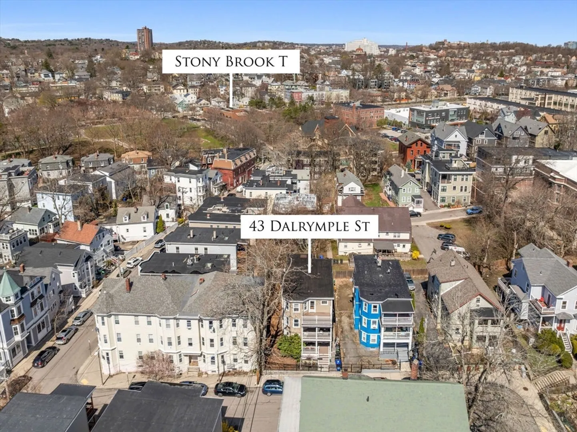
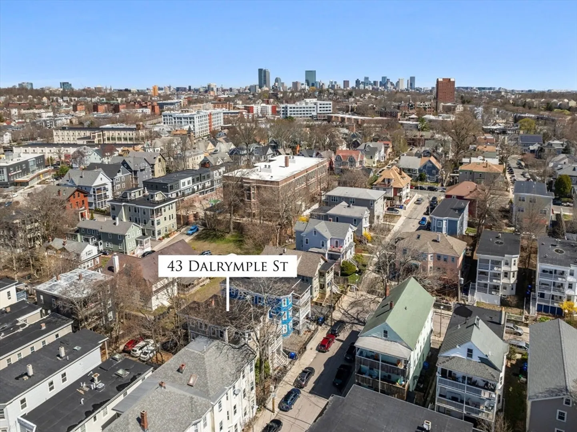
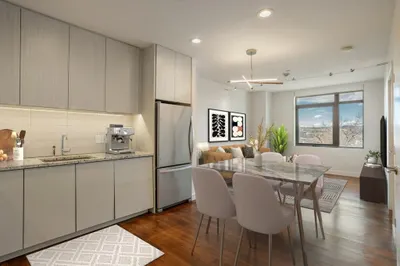
Bright, Refreshed Top-Floor Condo in the Heart of Stony Brook! This sun-splashed top-floor unit has been beautifully updated with a stylish kitchen and bath, fresh paint throughout, and refinished hardwood floors. A spacious walk-in pantry adds extra storage right where you need it, and you’ll love having two private decks—one in front and one in back—perfect for morning coffee or evening unwinding. Natural light pours in from all sides thanks to the elevated location. Additional storage and common laundry are located in the basement. Nestled in JP’s vibrant Stony Brook neighborhood, you're just moments from the Southwest Corridor, Brewery Complex, parks, cafes, restaurants, shops, and the Orange Line T. City living at its best!
-
Highlights
- Area: Jamaica Plain
- Heating: Hot Water, Ductless
- Property Class: Residential
- Stories: 1
- Unit Number: 3
- Status: Closed
- Cooling: Ductless
- HOA Fee: $337
- Property Type: Condominium
- Total Rooms: 5
- Year Built: 1915
-
Additional Details
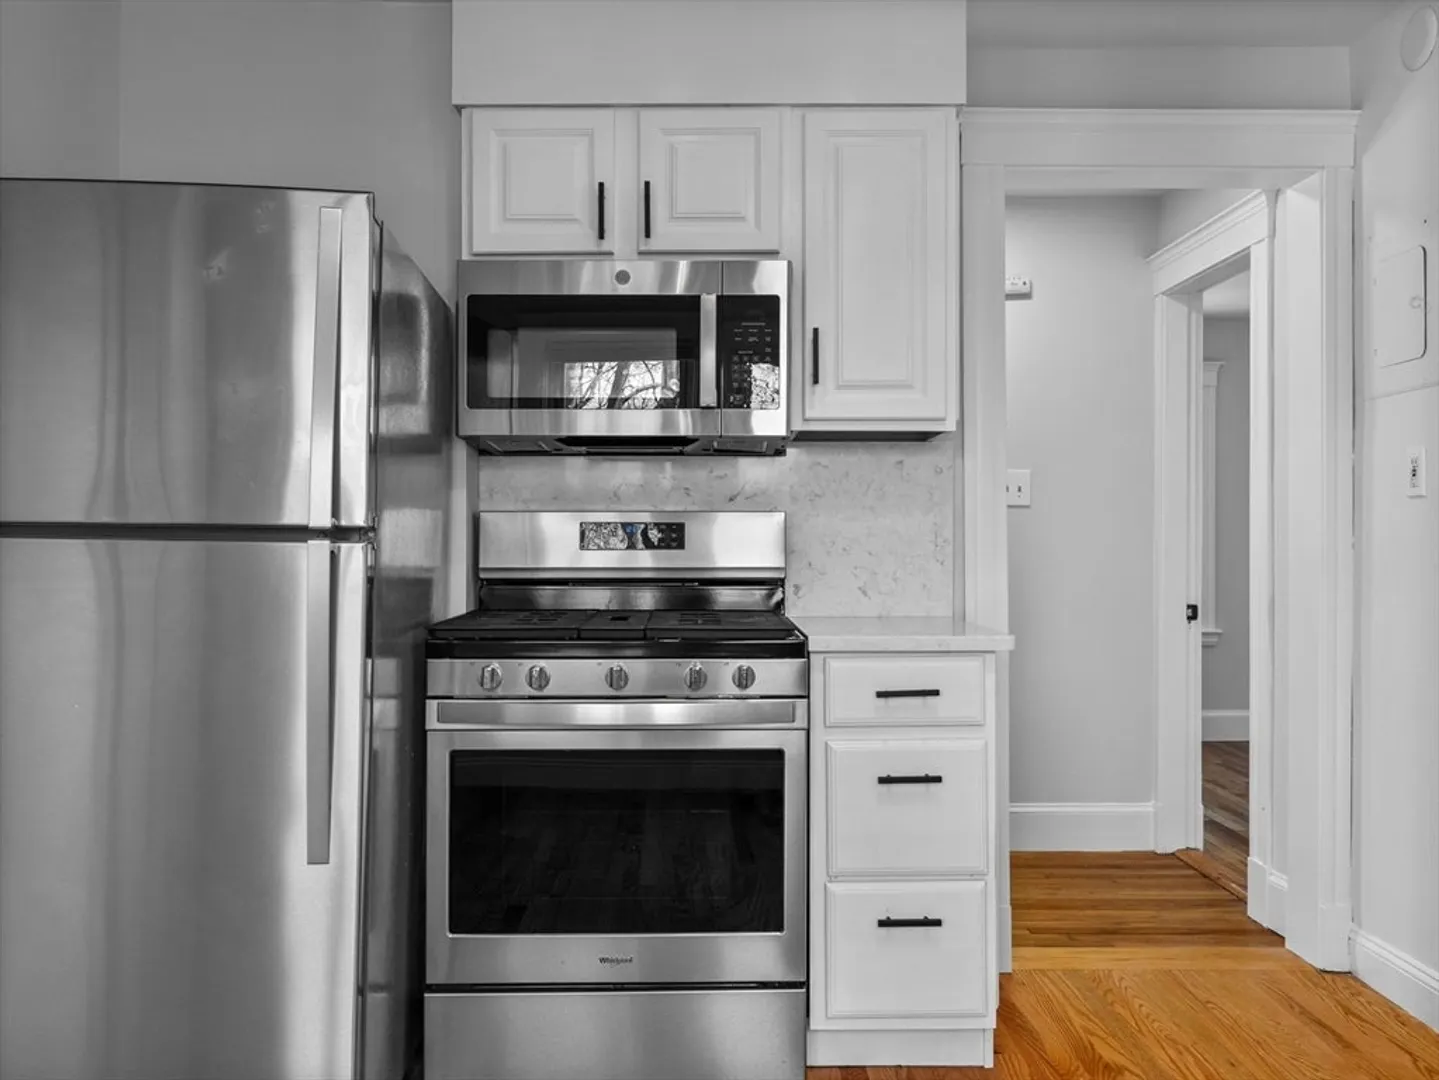
- Appliances: Range, Dishwasher, Microwave, Refrigerator, Freezer
- Construction: Frame
- Flooring: Tile, Hardwood
- Roof: Rubber
- Total Number of Units: 3
- Year Built Source: Public Records
- Zoning: Cd
- Basement: Y
- Exterior Features: Deck - Wood, Deck - Composite
- Pets Allowed: Yes
- SqFt Source: Public Record
- Year Built Details: Approximate
- Year Converted: 2005
-
Amenities
- Community Features: Public Transportation, Shopping, Tennis Court(s), Park, Walk/Jog Trails, Golf, Bike Path, Public School, T-Station
-
Utilities
- Sewer: Public Sewer
- Water Source: Public
-
Fees / Taxes
- Assessed Value: $488,800
- HOA Fee Includes: Water, Sewer, Insurance
- Taxes: $5,660
- HOA Fee Frequency: Monthly
- Tax Year: 2025
Similar Listings
Sold

19 Photos
Sold
22 Photos
Sold
23 Photos
Sold

40 Photos
Content © 2026 MLS Property Information Network, Inc. The information in this listing was gathered from third party resources including the seller and public records.
Listing information provided courtesy of Gibson Sotheby's International Realty.
MLS Property Information Network, Inc. and its subscribers disclaim any and all representations or warranties as to the accuracy of this information.
