
Sold!
$560,000
2
Beds
2
Baths
1,435
Living Area
-
Property Description
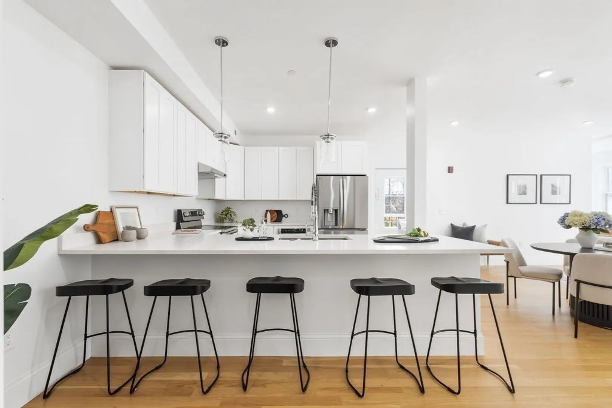
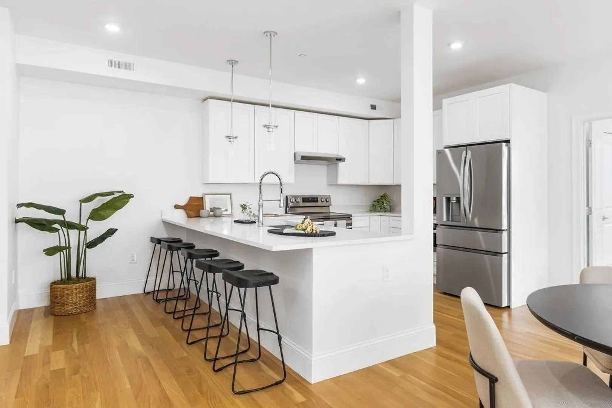
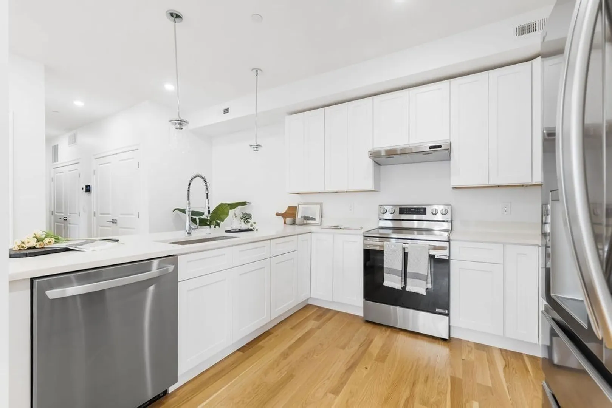
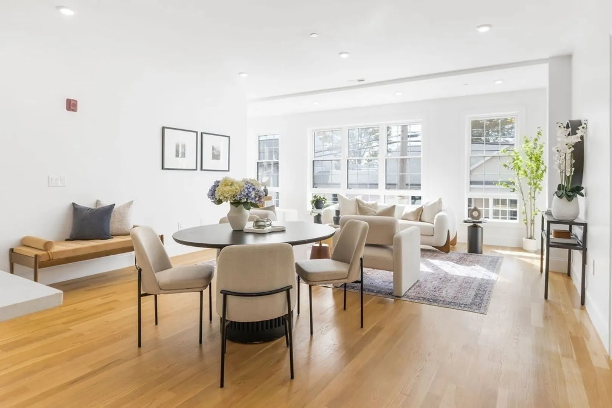
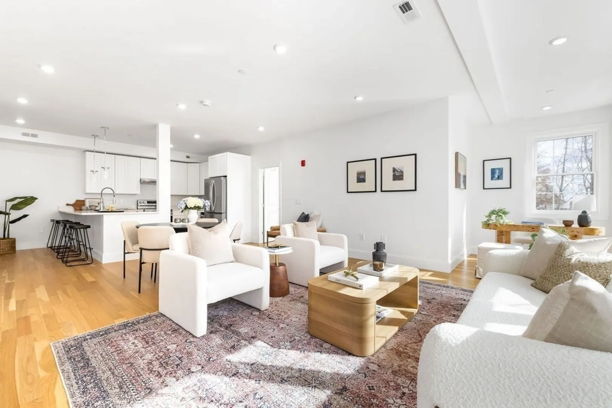
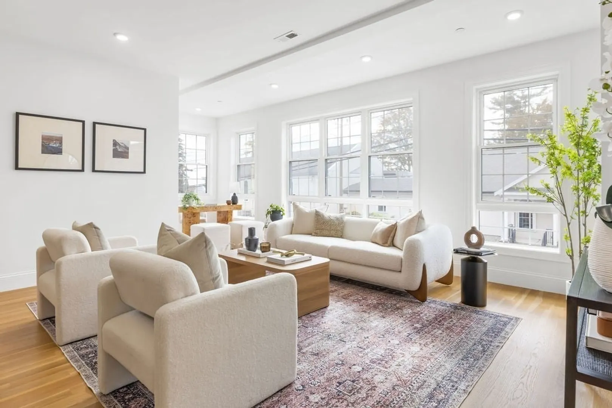
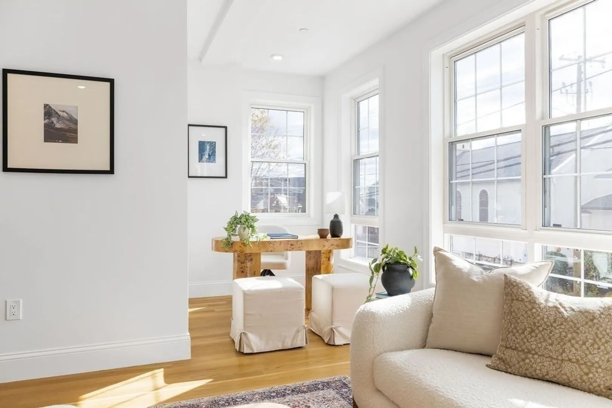
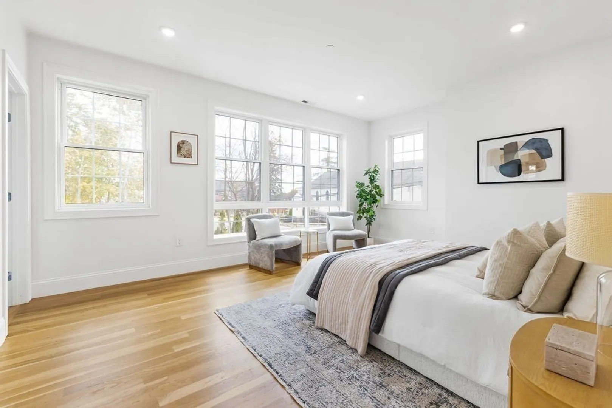
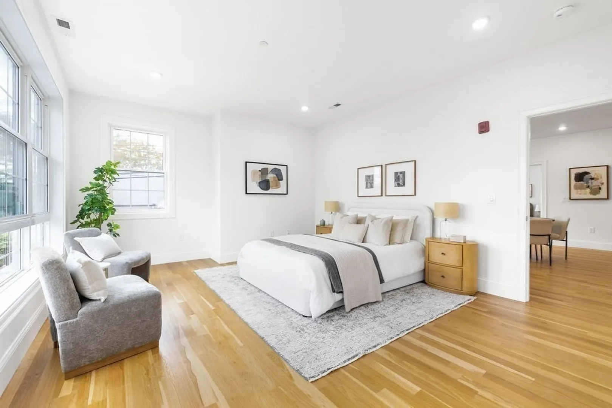
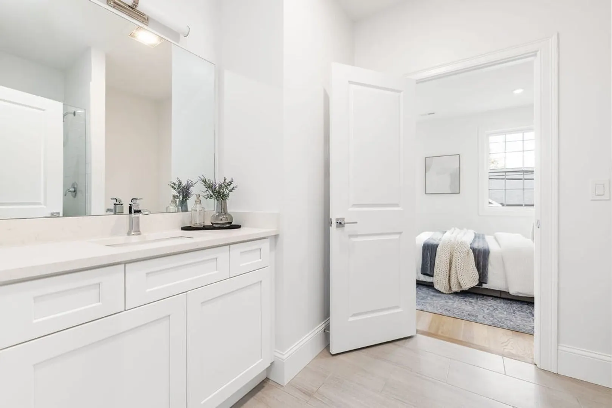
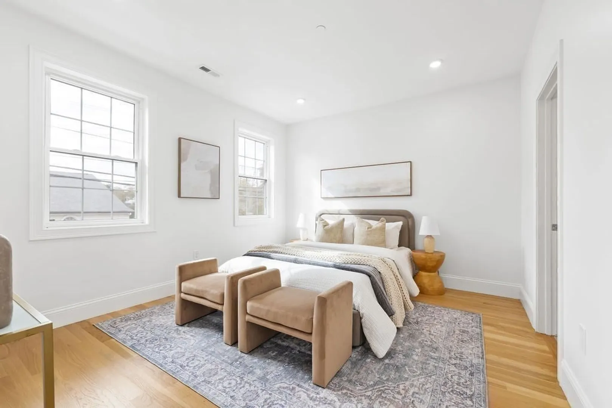
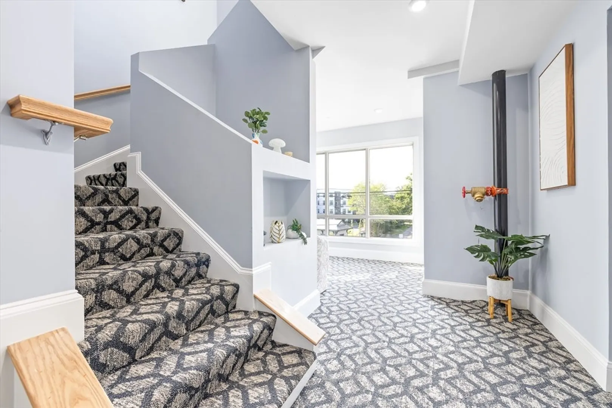
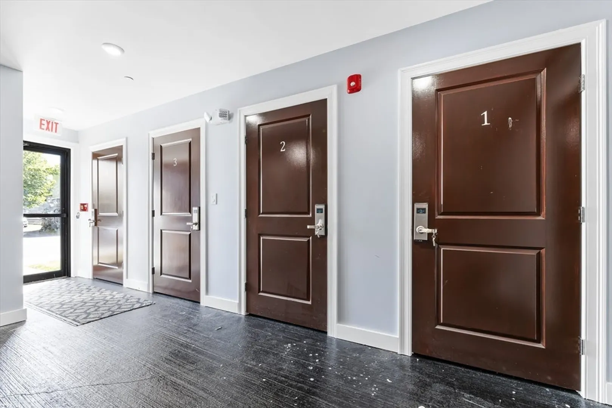
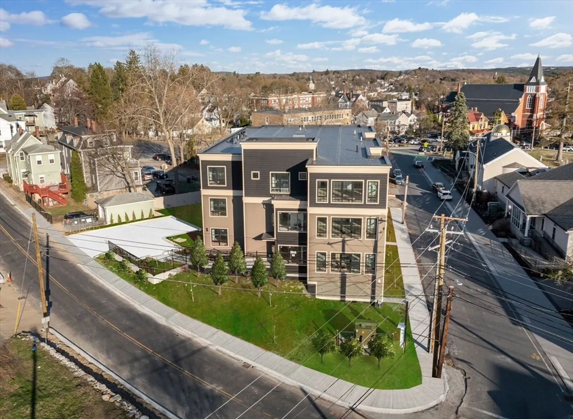
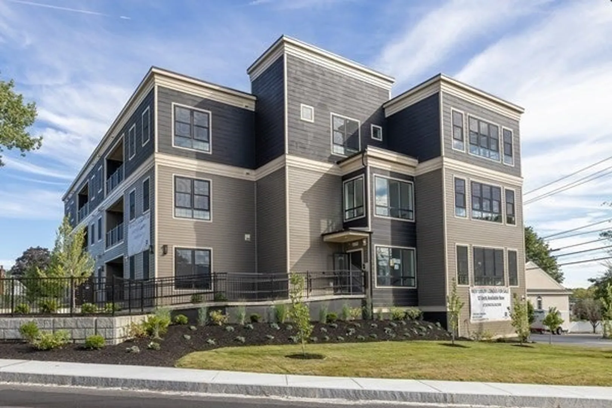
Discover the perfect blend of comfort and convenience in this brand-new, designer condo located in Marlborough’s revitalized downtown. This sleek elevator building features stunning contemporary architecture with soaring ceilings, expansive windows, and an abundance of natural light that fills every corner of your home. Step inside to an open-concept floor plan that seamlessly balances style and functionality—ideal for modern living and entertaining. Each residence offers in-unit laundry, private underground garage parking, and premium finishes throughout, creating a space that’s as practical as it is beautiful. Enjoy the vibrant energy of downtown Marlborough right outside your door—steps from the Assabet River Rail Trail, local restaurants, cafés, and shops, with easy access to Routes 20 and I-495 for effortless commuting. Be part of Marlborough’s exciting renaissance—a city on the rise, where modern design meets an urban-suburban lifestyle.
-
Highlights
- Building Name: Lincoln Heigths
- Heating: ENERGY STAR Qualified Equipment, Air Source Heat Pumps (ASHP)
- Parking Spots: 1
- Property Type: Condominium
- Total Rooms: 5
- Year Built: 2025
- Cooling: Central Air, ENERGY STAR Qualified Equipment
- HOA Fee: $498
- Property Class: Residential
- Stories: 1
- Unit Number: 103
- Status: Closed
-
Additional Details
- Appliances: Range, Dishwasher, Disposal, Microwave, Refrigerator, Washer, Dryer, ENERGY STAR Qualified Refrigerator, ENERGY STAR Qualified Dryer, ENERGY STAR Qualified Dishwasher, ENERGY STAR Qualified Washer, Range Hood, Cooktop, Oven
- Construction: Frame, Post & Beam
- Flooring: Tile, Hardwood, Flooring - Hardwood
- Pets Allowed: Yes w/ Restrictions
- SqFt Source: Master Deed
- Year Built Details: Actual, Finished, Never Occupied
- Basement: N
- Exterior Features: Decorative Lighting, Screens, Rain Gutters, Professional Landscaping, Sprinkler System, Stone Wall
- Interior Features: Recessed Lighting, Closet - Double, Study
- Roof: Rubber
- Total Number of Units: 12
- Year Built Source: Public Records
-
Amenities
- Community Features: Public Transportation, Shopping, Tennis Court(s), Park, Walk/Jog Trails, Golf, Medical Facility, Laundromat, Bike Path, Highway Access, House of Worship, Private School, Public School
- Parking Features: Under, Garage Door Opener, Heated Garage, Deeded, Assigned, Off Street, Paved
- Waterfront Features: Lake/Pond, Beach Ownership(Public)
- Covered Parking Spaces: 1
- Security Features: Intercom, TV Monitor, Security System
-
Utilities
- Electric: 100 Amp Service
- Water Source: Public
- Sewer: Public Sewer
-
Fees / Taxes
- HOA Fee Frequency: Monthly
- Tax Year: 2025
- HOA Fee Includes: Insurance, Maintenance Structure, Road Maintenance, Maintenance Grounds, Snow Removal, Trash, Reserve Funds
Similar Listings
Sold
6 Photos
Sold
7 Photos
Sold
6 Photos
Sold
4 Photos
Content © 2026 MLS Property Information Network, Inc. The information in this listing was gathered from third party resources including the seller and public records.
Listing information provided courtesy of Realty Executives Boston West.
MLS Property Information Network, Inc. and its subscribers disclaim any and all representations or warranties as to the accuracy of this information.
