
Sold!


$700,000
2
Beds
1/1
Bath
1,292
Living Area
-
Property Description
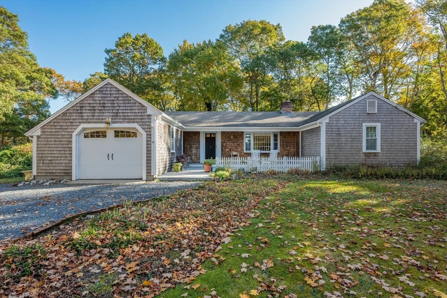
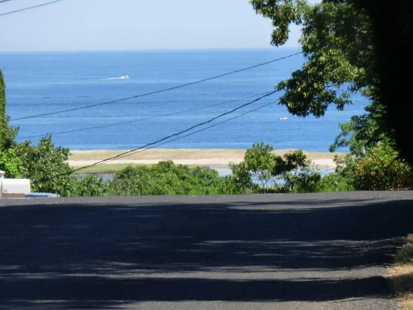
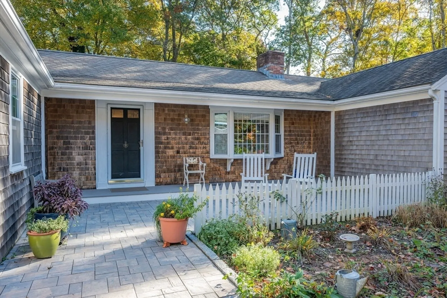
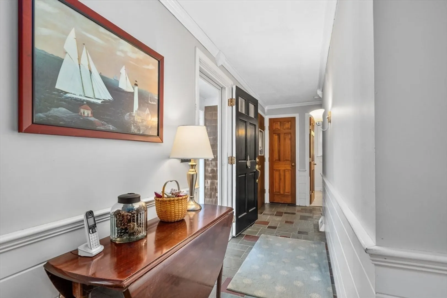
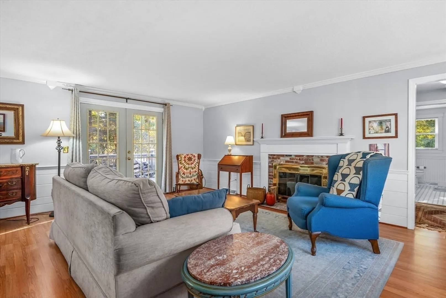
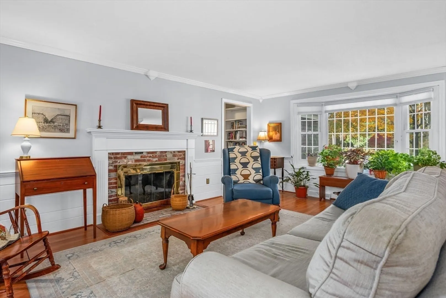
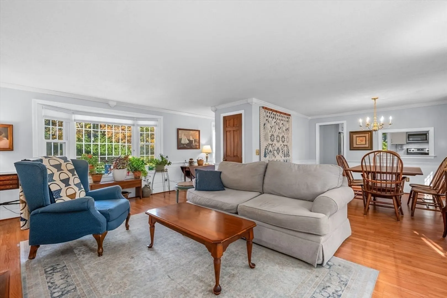
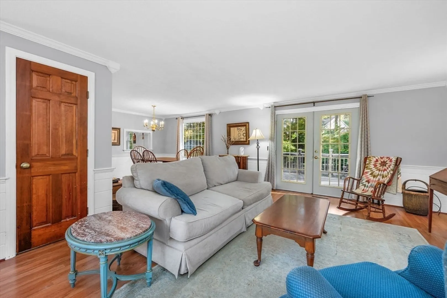
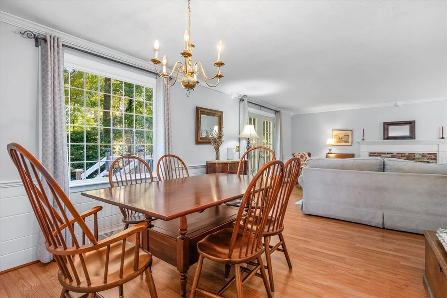
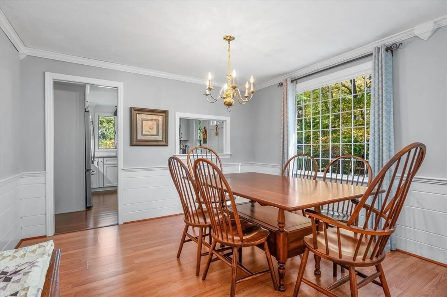
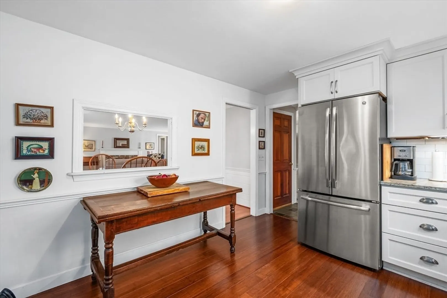
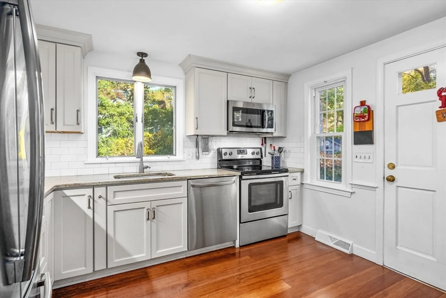
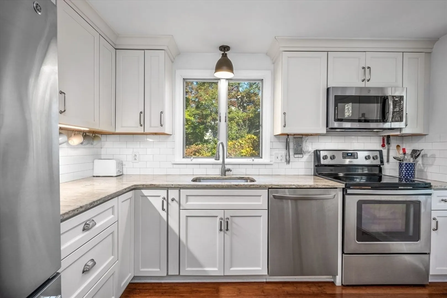
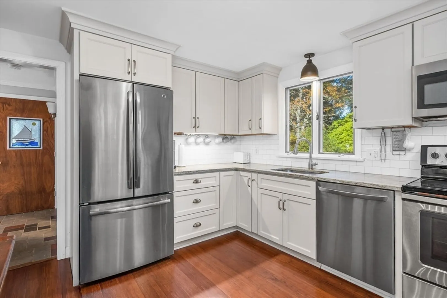
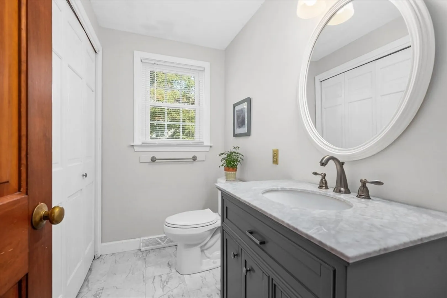
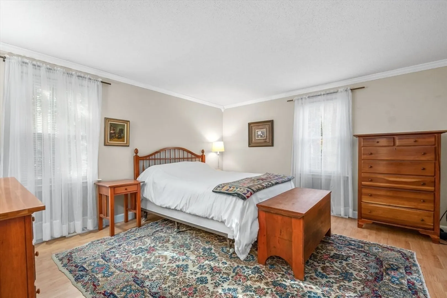
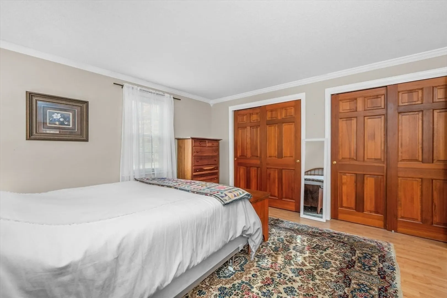
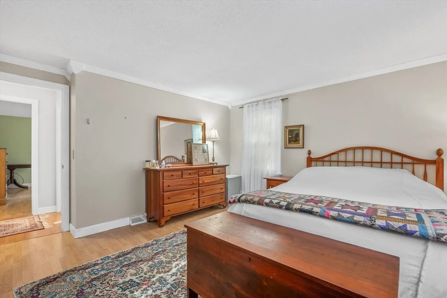
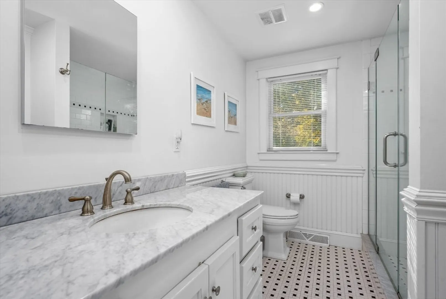
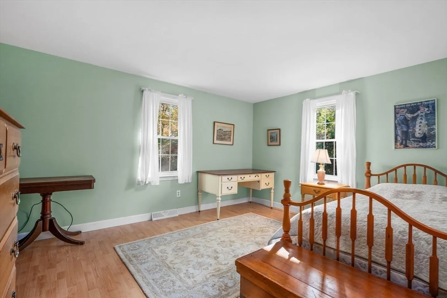
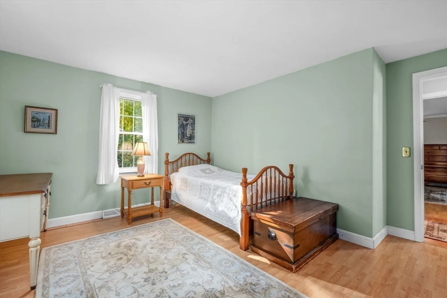
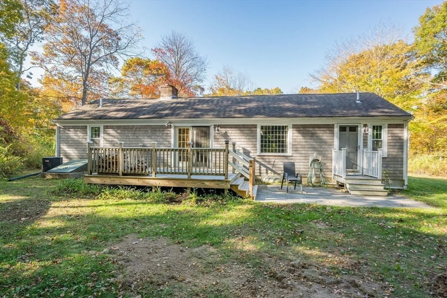
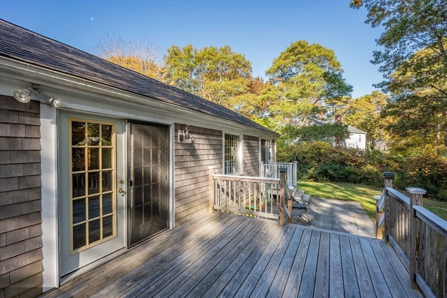
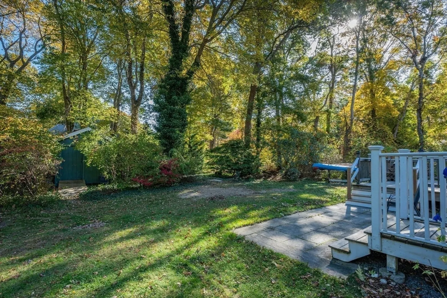
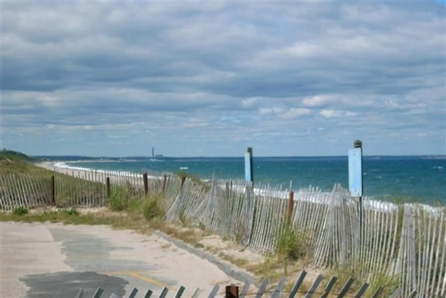
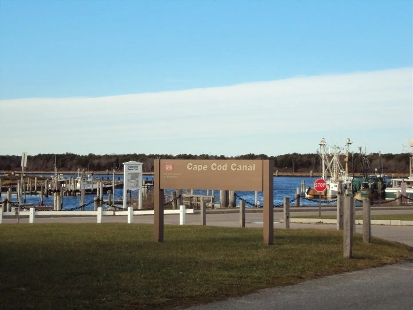
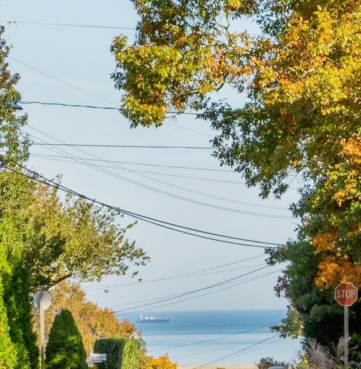
Location! Location! Location! This Ranch located off Route 6A sits at the top of Chipman Road and offers a Stunning ever changing View of Cape Cod Bay from street. Recently converted to Gas heat and Central AC, the open floor plan sports a Flagstone Foyer, Crown Moldings, Bow Window, Bay Window, Fireplace & French doors to deck. Kitchen and Baths have been updated with convenient first floor laundry. Full Basement and 1 Car Garage add storage space. Just a short stroll to Village, Boardwalk, Cape Cod Canal and Beaches! Great commuter neighborhood, about 5 minutes to Sagamore Bridge. Passing Title 5 Septic Certificate. Buyers and Buyers Agents should verify all information.
-
Highlights
- Cooling: Central Air
- Parking Spots: 4
- Property Type: Single Family Residence
- Total Rooms: 5
- Status: Closed
- Heating: Forced Air, Natural Gas
- Property Class: Residential
- Style: Ranch
- Year Built: 1977
-
Additional Details
- Appliances: Water Heater, Range, Dishwasher, Microwave, Refrigerator
- Construction: Frame
- Fireplaces: 1
- Foundation: Concrete Perimeter
- Lot Features: Level
- Year Built Details: Actual
- Zoning: R-1
- Basement: Full, Interior Entry, Bulkhead
- Exterior Features: Porch, Deck, Storage
- Flooring: Tile, Vinyl, Laminate, Bamboo, Flooring - Stone/Ceramic Tile
- Interior Features: Entry Hall
- Roof: Shingle
- Year Built Source: Public Records
-
Amenities
- Community Features: Shopping, Conservation Area, Highway Access, House of Worship, Marina, Public School
- Parking Features: Attached, Garage Door Opener
- Covered Parking Spaces: 1
- Waterfront Features: Beach Front, Bay, Ocean, 1 to 2 Mile To Beach, Beach Ownership(Public)
-
Utilities
- Sewer: Private Sewer
- Water Source: Public
-
Fees / Taxes
- Assessed Value: $466,500
- Compensation Based On: Net Sale Price
- Taxes: $5,038
- Buyer Agent Compensation: 2.5%
- Tax Year: 2024
Similar Listings
Sold
41 Photos
Sold
24 Photos
Sold
41 Photos
Sold
41 Photos
Content © 2026 MLS Property Information Network, Inc. The information in this listing was gathered from third party resources including the seller and public records.
Listing information provided courtesy of Non Member Office.
MLS Property Information Network, Inc. and its subscribers disclaim any and all representations or warranties as to the accuracy of this information.
