
Sold!
$790,000
4
Beds
2/1
Baths
1,964
Living Area
-
Property Description
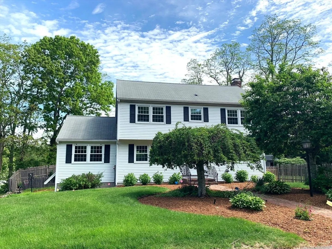
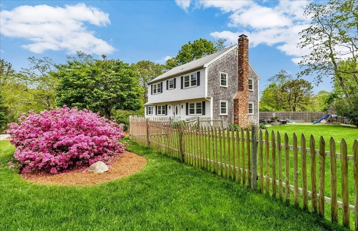
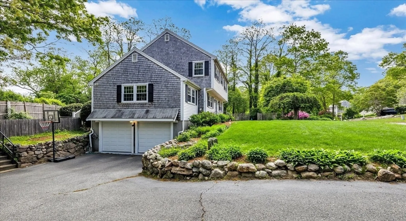
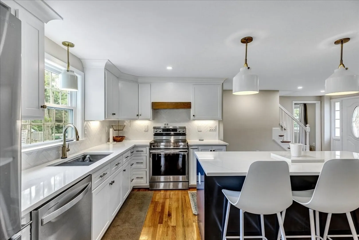
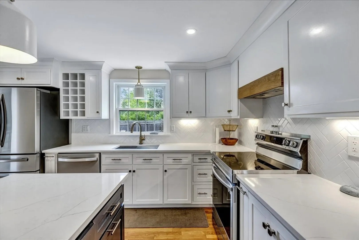
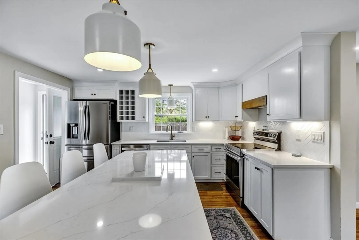
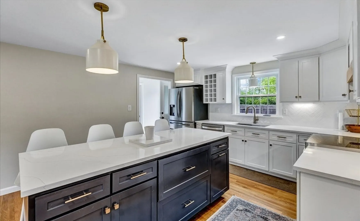
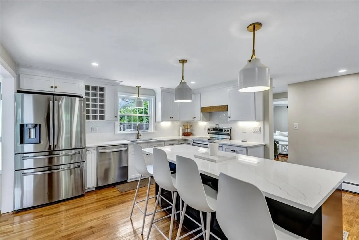
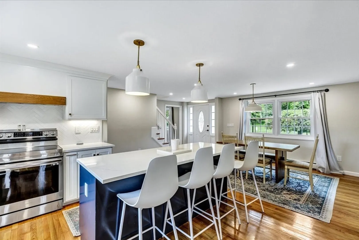
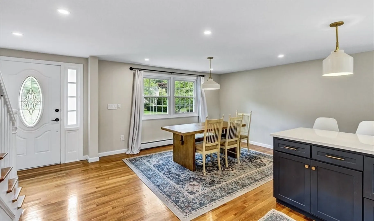
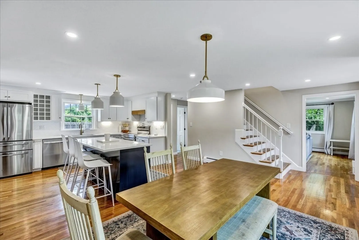
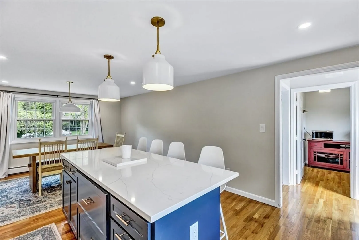
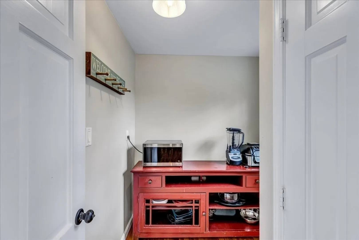
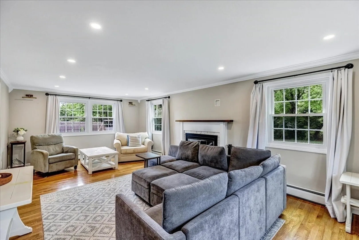
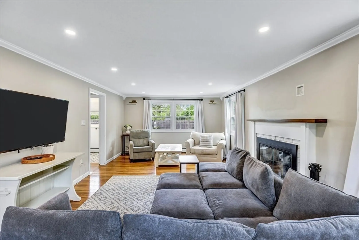
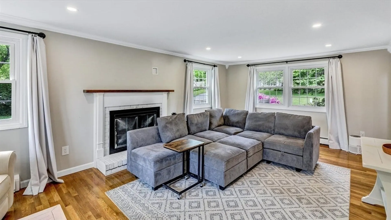
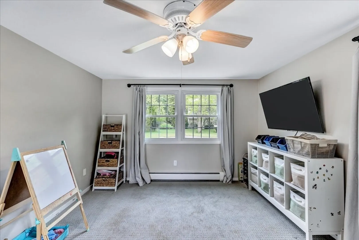
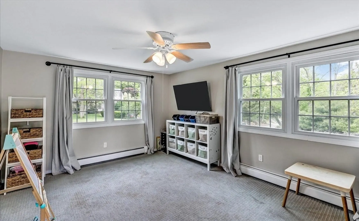
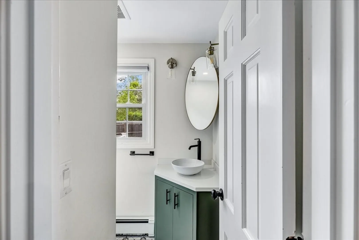
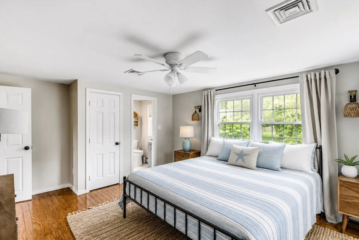
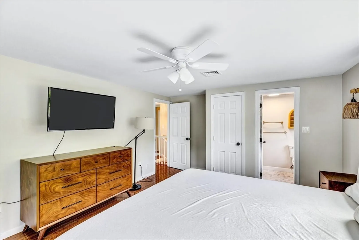
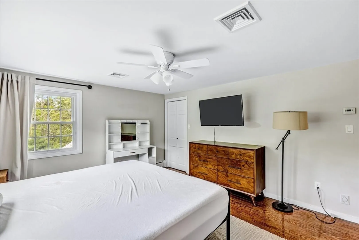
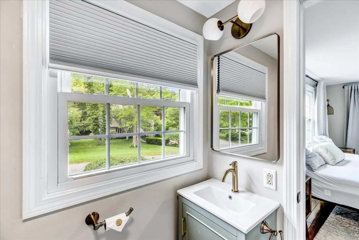
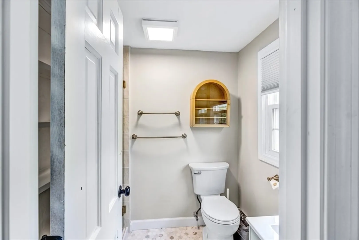
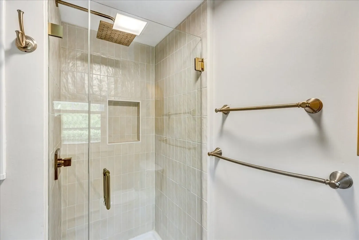
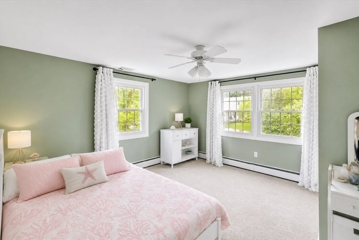
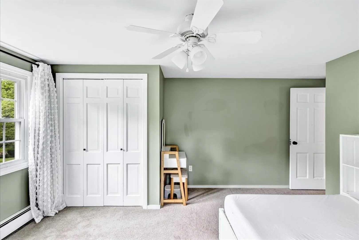
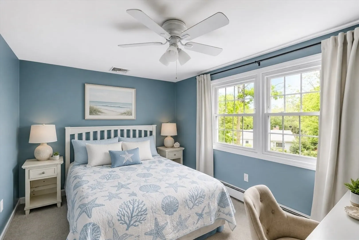
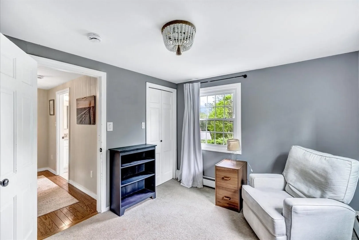
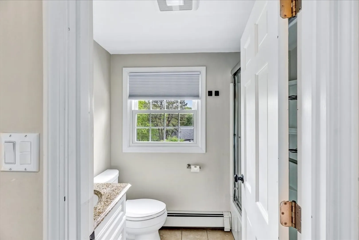
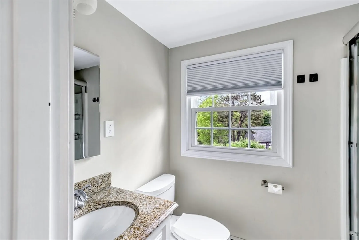
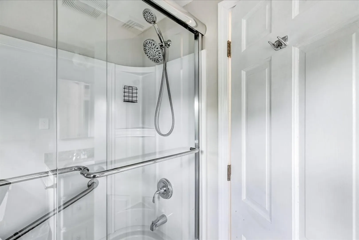
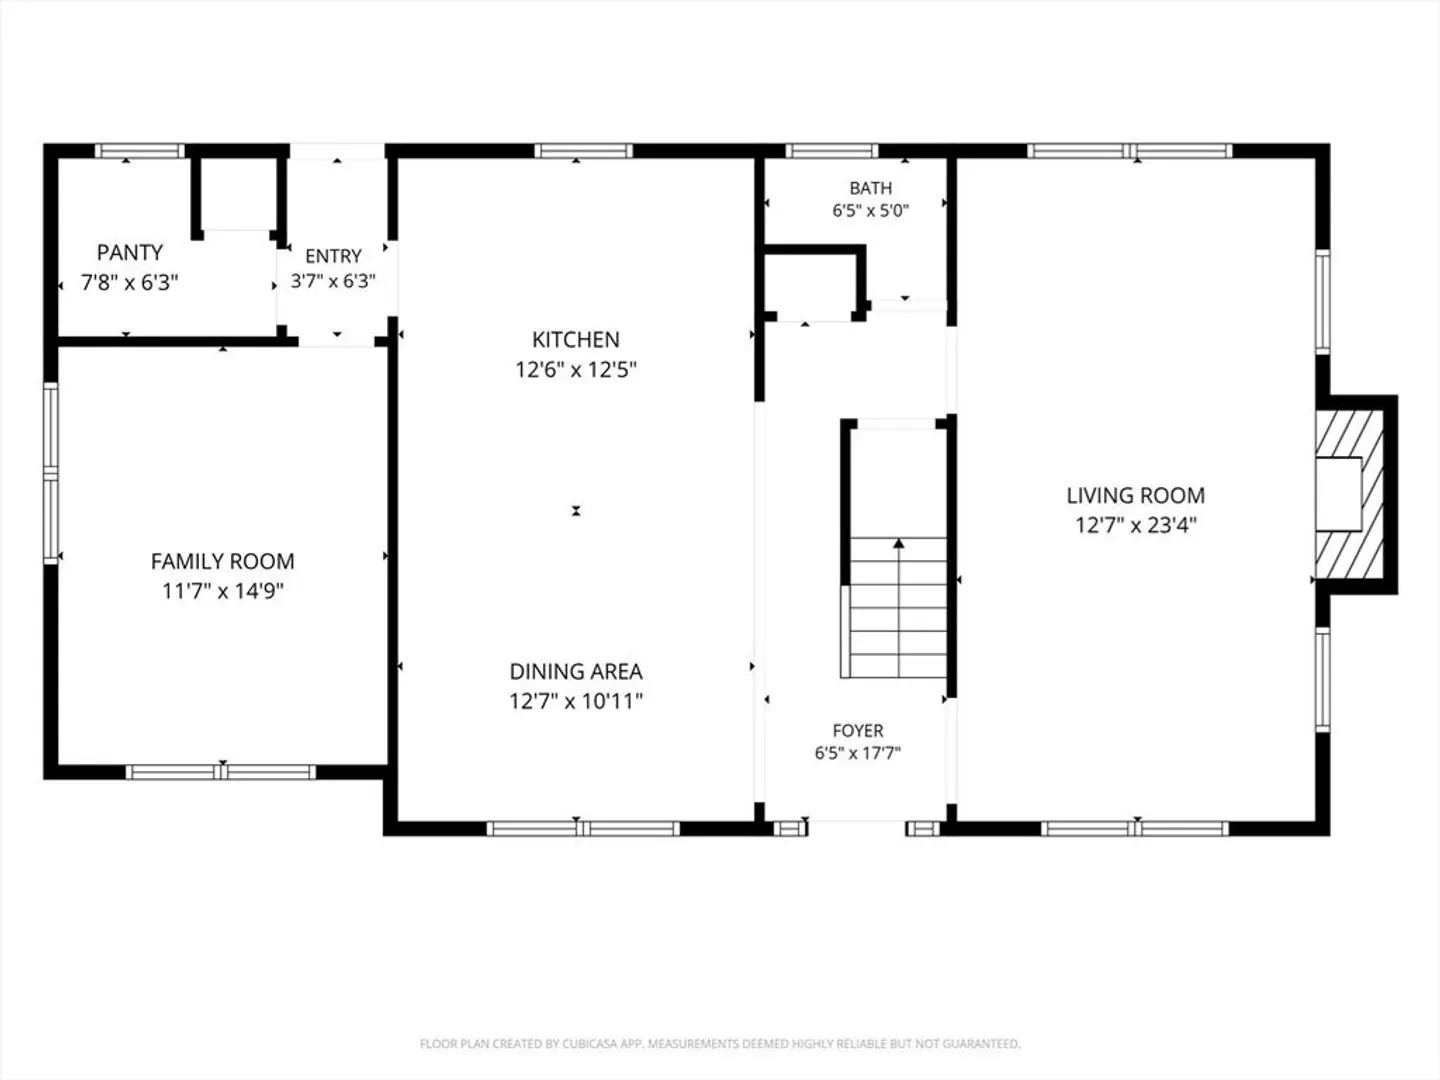
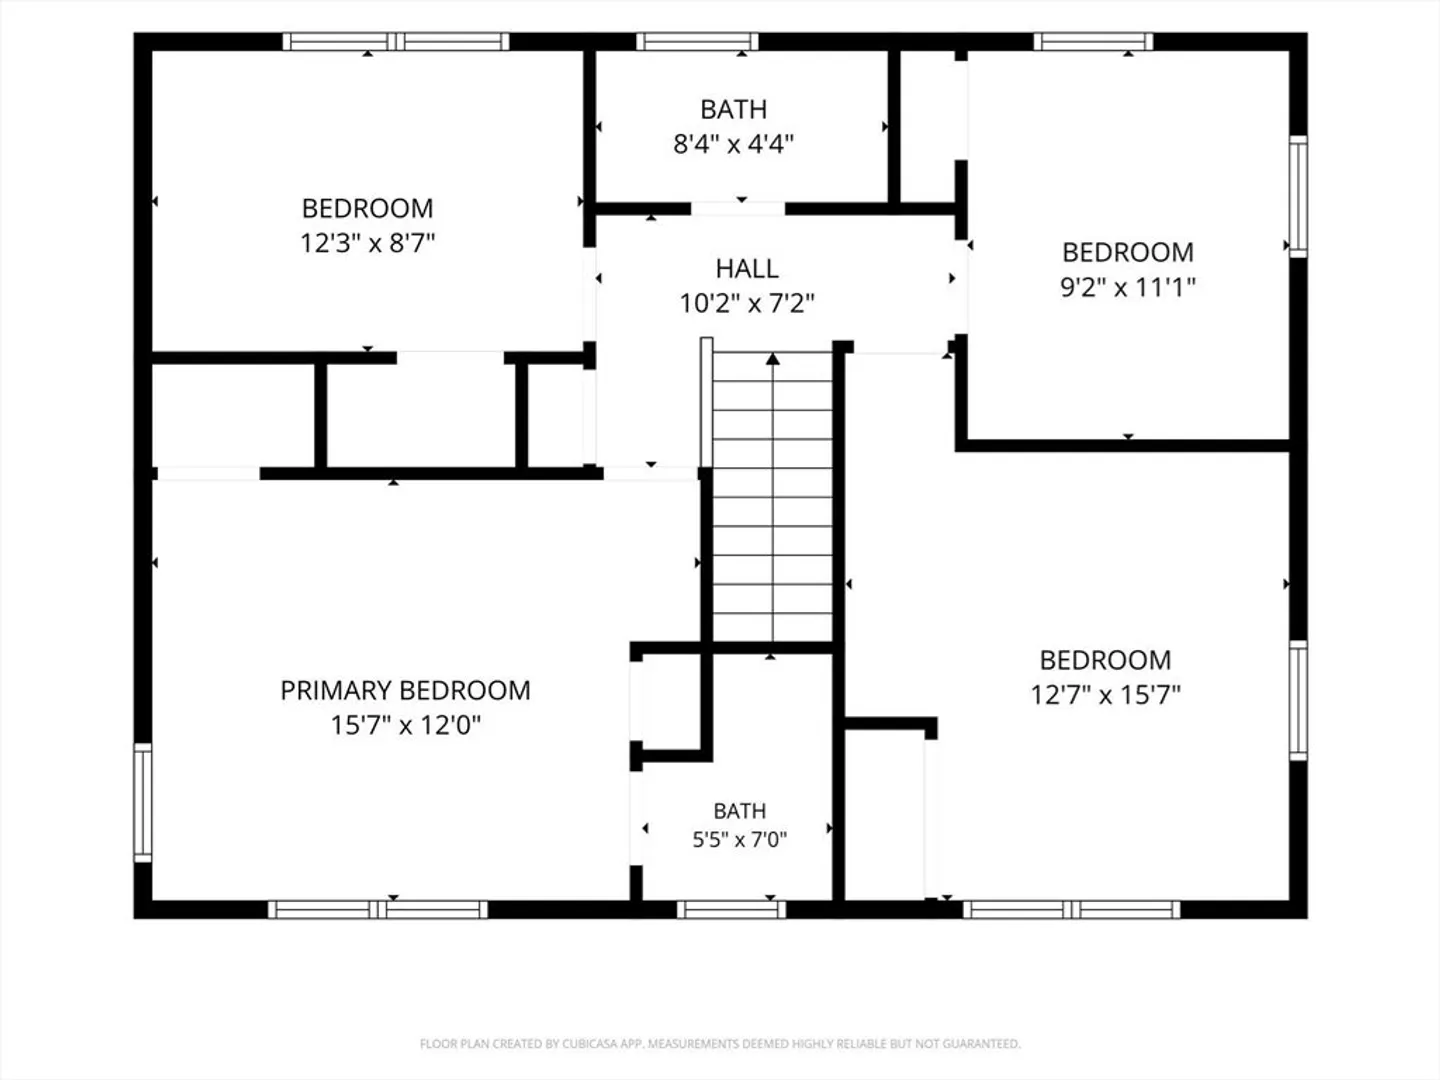
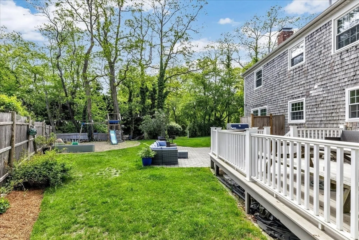
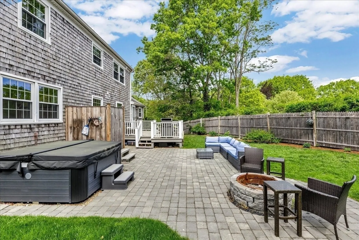
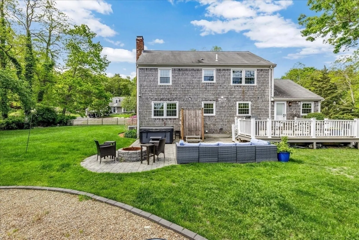
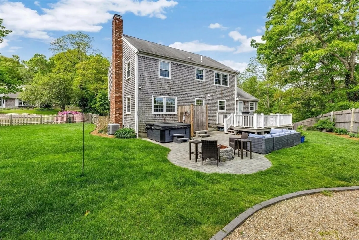
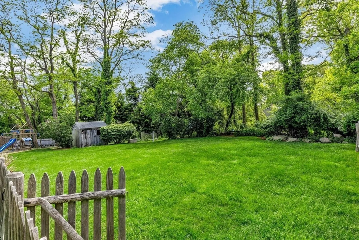
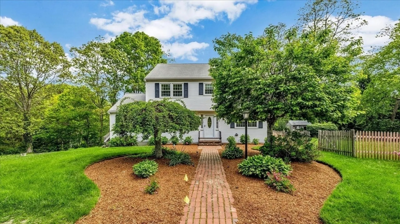
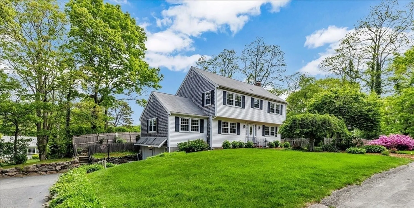
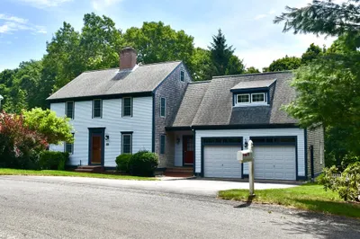
This well cared for 4-bdrm colonial is set in the Heart of Sandwich, just moments to quaint Sandwich Village and Town Neck Beach! Thoughtfully updated to include new, contemporary kitchen with center island, refreshed baths, replacement windows, new water heater and fabulous, backyard family gathering spot with hot tub (2025), trex deck and patio plus extensive landscaping to include kids play area, outdoor shower, fire pit, irrigation and fenced yard. 1st floor offers gorgeous open kitchen, dining room, front to back living room with (wood) FP, den/playroom, 1/2 bath and pantry plus almost all hdwood thru-out 1st floor. 2nd floor includes primary with full bath plus 3 additional bdrms, full bath and A/C on 2nd floor. A prime location and a beautiful, spacious home with nothing to do but move right in!
-
Highlights
- Cooling: Central Air
- Parking Spots: 4
- Property Type: Single Family Residence
- Total Rooms: 8
- Status: Closed
- Heating: Baseboard, Oil
- Property Class: Residential
- Style: Colonial
- Year Built: 1973
-
Additional Details
- Appliances: Water Heater, Range, Dishwasher, Refrigerator, Washer, Dryer
- Construction: Frame
- Fireplaces: 1
- Foundation: Concrete Perimeter
- Road Frontage Type: Public
- SqFt Source: Public Record
- Year Built Source: Public Records
- Basement: Full, Interior Entry
- Exterior Features: Deck, Patio, Storage, Sprinkler System, Fenced Yard, Outdoor Shower
- Flooring: Wood, Tile, Carpet
- Lot Features: Cleared, Level
- Roof: Shingle
- Year Built Details: Actual
- Zoning: R-1
-
Amenities
- Community Features: Shopping, Golf, Marina
- Parking Features: Under, Off Street, Paved
- Covered Parking Spaces: 2
- Waterfront Features: Bay, 1 to 2 Mile To Beach, Beach Ownership(Public)
-
Utilities
- Sewer: Private Sewer
- Water Source: Public
-
Fees / Taxes
- Assessed Value: $653,600
- Taxes: $6,660
- Tax Year: 2026
Similar Listings
Sold
42 Photos
Sold
36 Photos
Sold
42 Photos
Sold
38 Photos
Content © 2026 MLS Property Information Network, Inc. The information in this listing was gathered from third party resources including the seller and public records.
Listing information provided courtesy of Berkshire Hathaway HomeServices Commonwealth Real Estate.
MLS Property Information Network, Inc. and its subscribers disclaim any and all representations or warranties as to the accuracy of this information.
