
Sold!
$1,175,000
6
Beds
4
Baths
4,058
Living Area
-
Property Description
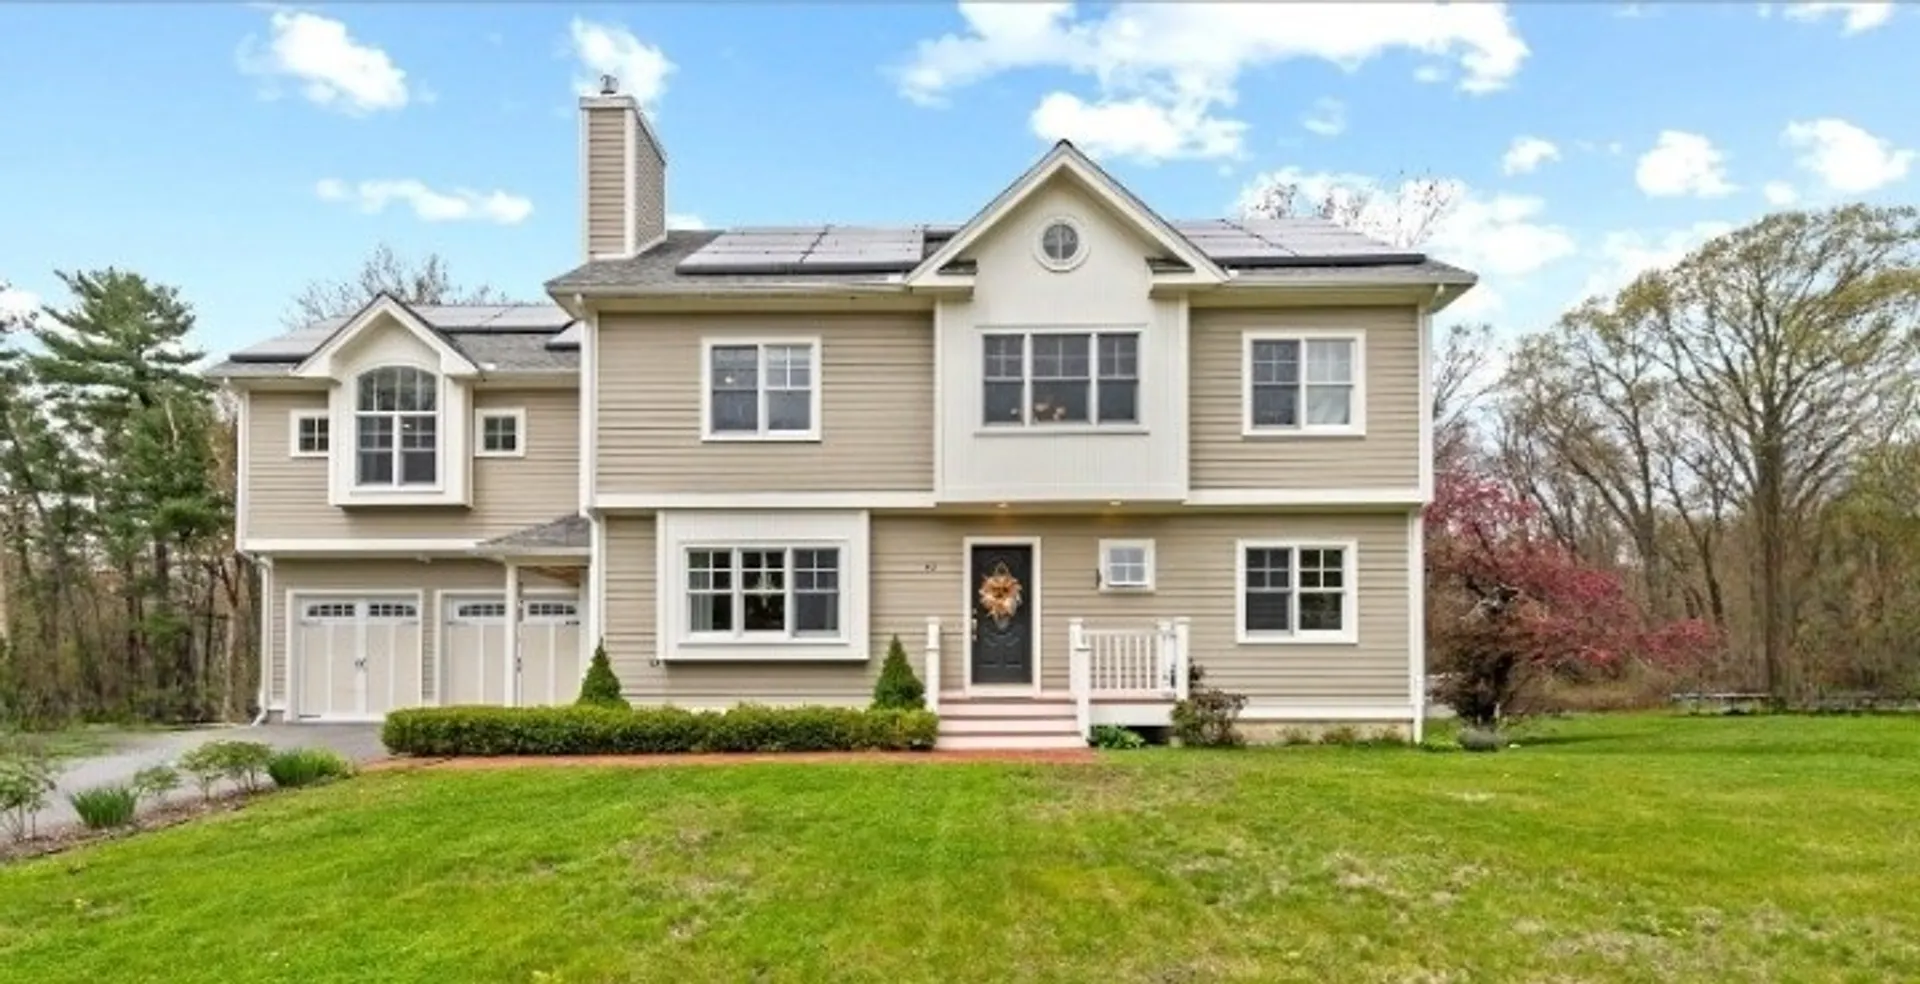
Stunning, custom-designed, highly energy efficient home, that offers 6 bedrooms, 4 baths, an in-law suite. Perfect for entertaining, the main floor features an elegant two-story foyer, a sun-filled living room with a fireplace, a magnificent chef’s kitchen with many skylights, bay windows, high quality granite countertops, giant center island, and an open floor plan dining area to the large family room with panoramic views of the private back yard. Upstairs offers a luxurious primary suite that has a fireplace, dressing room, walk-in closet, and marble master bath, along with additional bedrooms featuring walk-in closets. Above the garage is an in-law suite that has its own entrance, impressive floor to ceiling windows and an open kitchen to the living area. Natural gas eight radiant heating zones, central AC, town water/sewer. Large Azek Deck gives overlooking the beautiful backyard. Perfect for a large or extended family.
-
Highlights
- Cooling: Central Air
- Parking Spots: 4
- Property Type: Single Family Residence
- Total Rooms: 11
- Status: Closed
- Heating: Radiant
- Property Class: Residential
- Style: Colonial
- Year Built: 2008
-
Additional Details
- Appliances: Range, Oven, Dishwasher, Disposal, Microwave, Refrigerator, Dryer
- Fireplaces: 2
- Foundation: Concrete Perimeter
- Roof: Shingle
- Year Built Source: Public Records
- Construction: Frame
- Flooring: Hardwood, Flooring - Hardwood
- Interior Features: Closet, Bedroom
- Year Built Details: Approximate
- Zoning: r
-
Amenities
- Community Features: Public Transportation, Shopping, Highway Access, Public School, T-Station
- Parking Features: Attached, Paved Drive, Off Street
- Covered Parking Spaces: 2
-
Utilities
- Electric: 200+ Amp Service
- Water Source: Public
- Sewer: Public Sewer
-
Fees / Taxes
- Assessed Value: $1,040,900
- Tax Year: 2024
- Buyer Agent Compensation: 1.5%
- Taxes: $13,782
Similar Listings
Sold
33 Photos
Sold
34 Photos
Sold
39 Photos
Sold
41 Photos
Content © 2026 MLS Property Information Network, Inc. The information in this listing was gathered from third party resources including the seller and public records.
Listing information provided courtesy of KW Pinnacle MetroWest.
MLS Property Information Network, Inc. and its subscribers disclaim any and all representations or warranties as to the accuracy of this information.
