
Sold!
$485,000
3
Beds
2
Baths
1,099
Living Area
-
Property Description
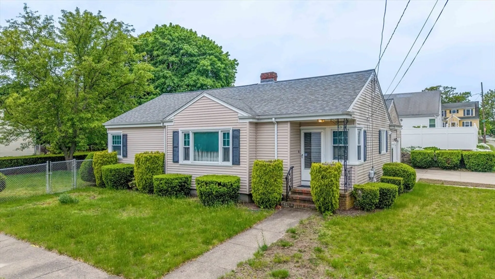
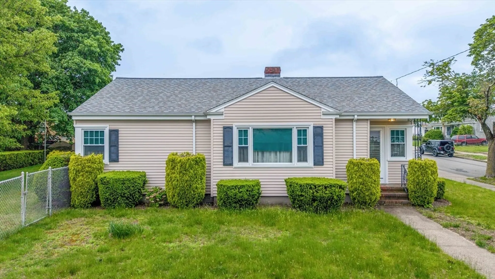
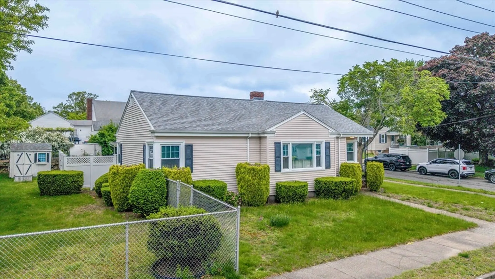
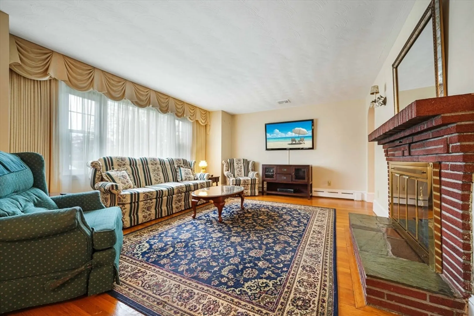
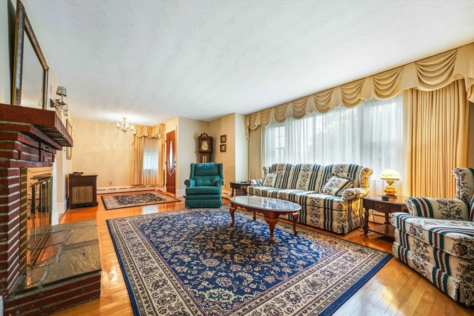
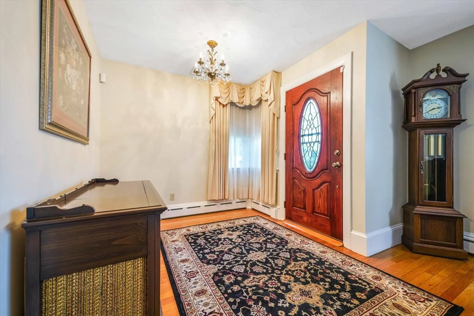
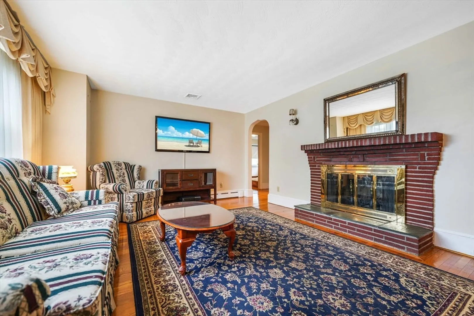
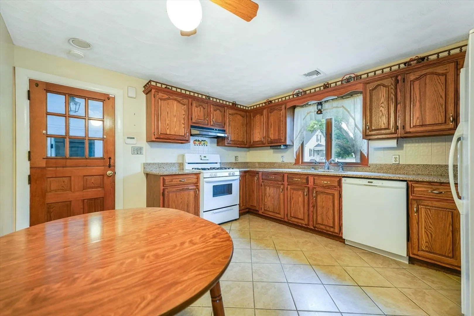
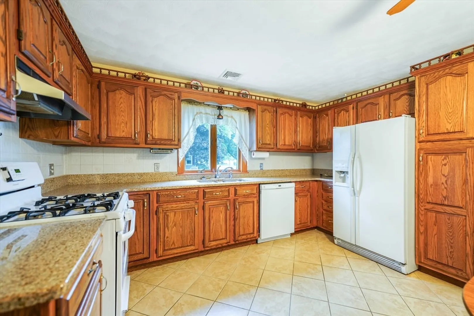
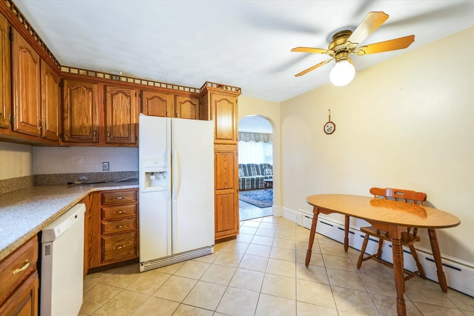
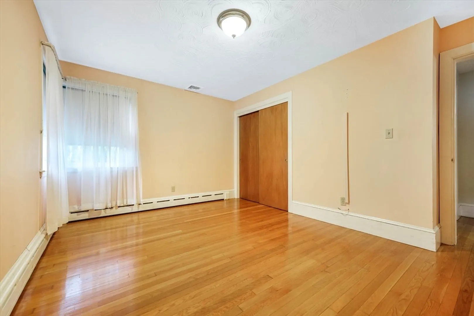
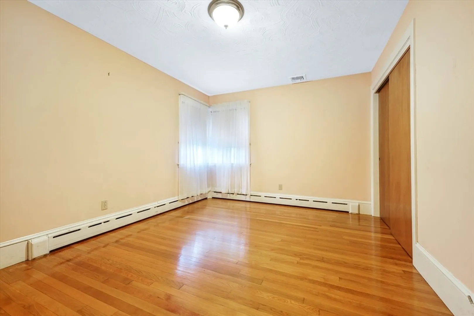
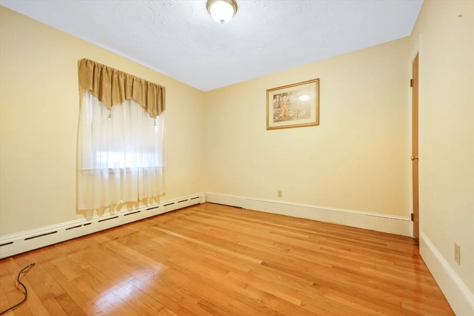
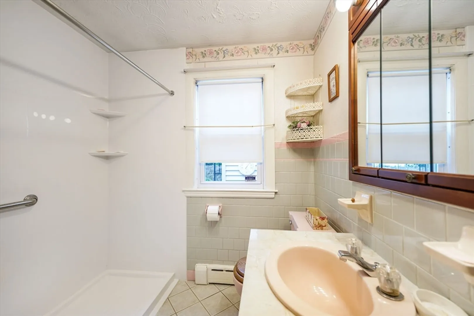
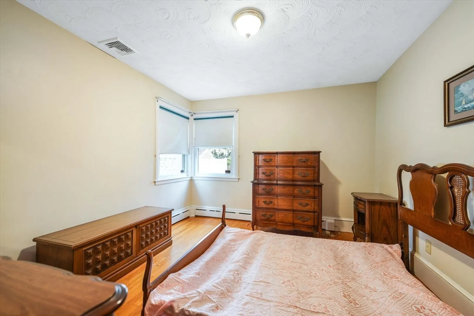
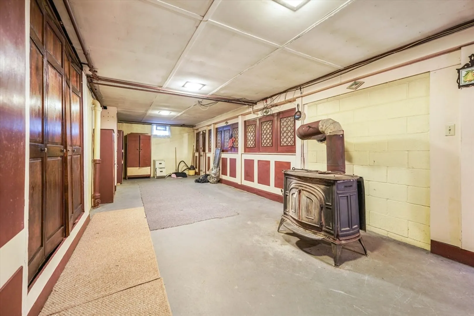
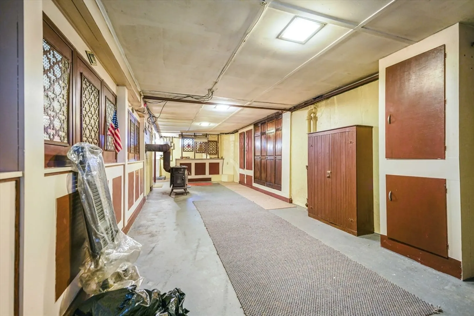
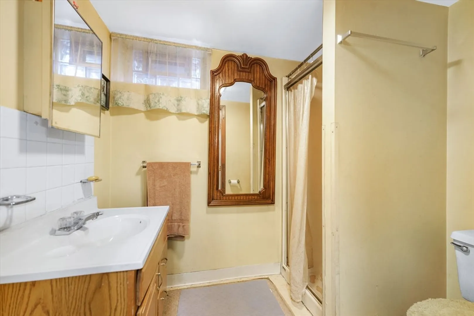
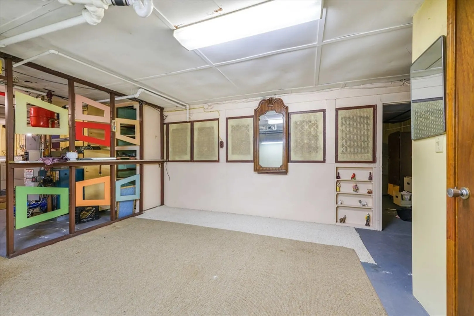
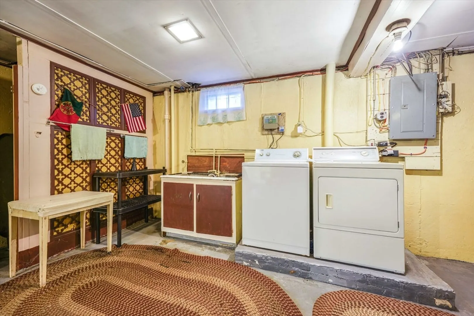
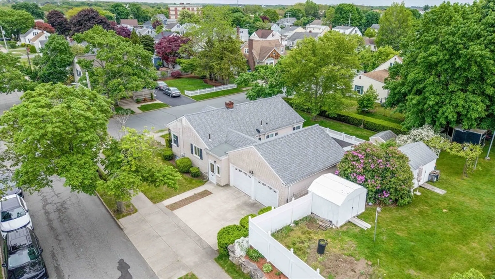
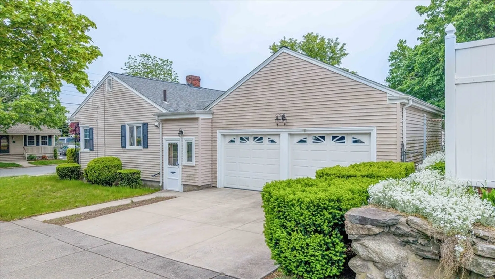
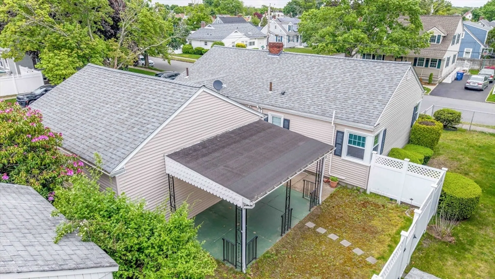
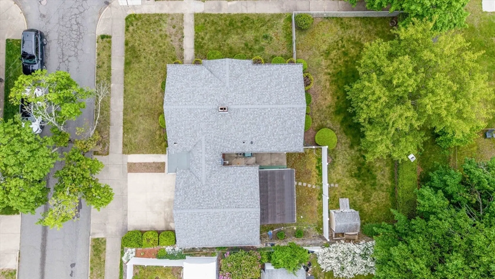
Welcome to this well maintained 3-bedroom, 2-bathroom ranch-style home, located in a sought-after neighborhood in the city. The main level features a spacious living room w/fireplace, an eat-in kitchen, 3 spacious bedrooms and a full bathroom. The full basement offer an opportunity for further living space. This home also Includes a two-car garage with additional storage space and easy access to the home. Enjoy a fully fenced-in back & side yard, perfect for outdoor gatherings, gardening, or simply unwinding in a peaceful setting. This home is close to many amenities, including schools, shops, highway access and the brand new T station.
-
Highlights
- Cooling: Central Air
- Parking Spots: 4
- Property Type: Single Family Residence
- Total Rooms: 5
- Status: Closed
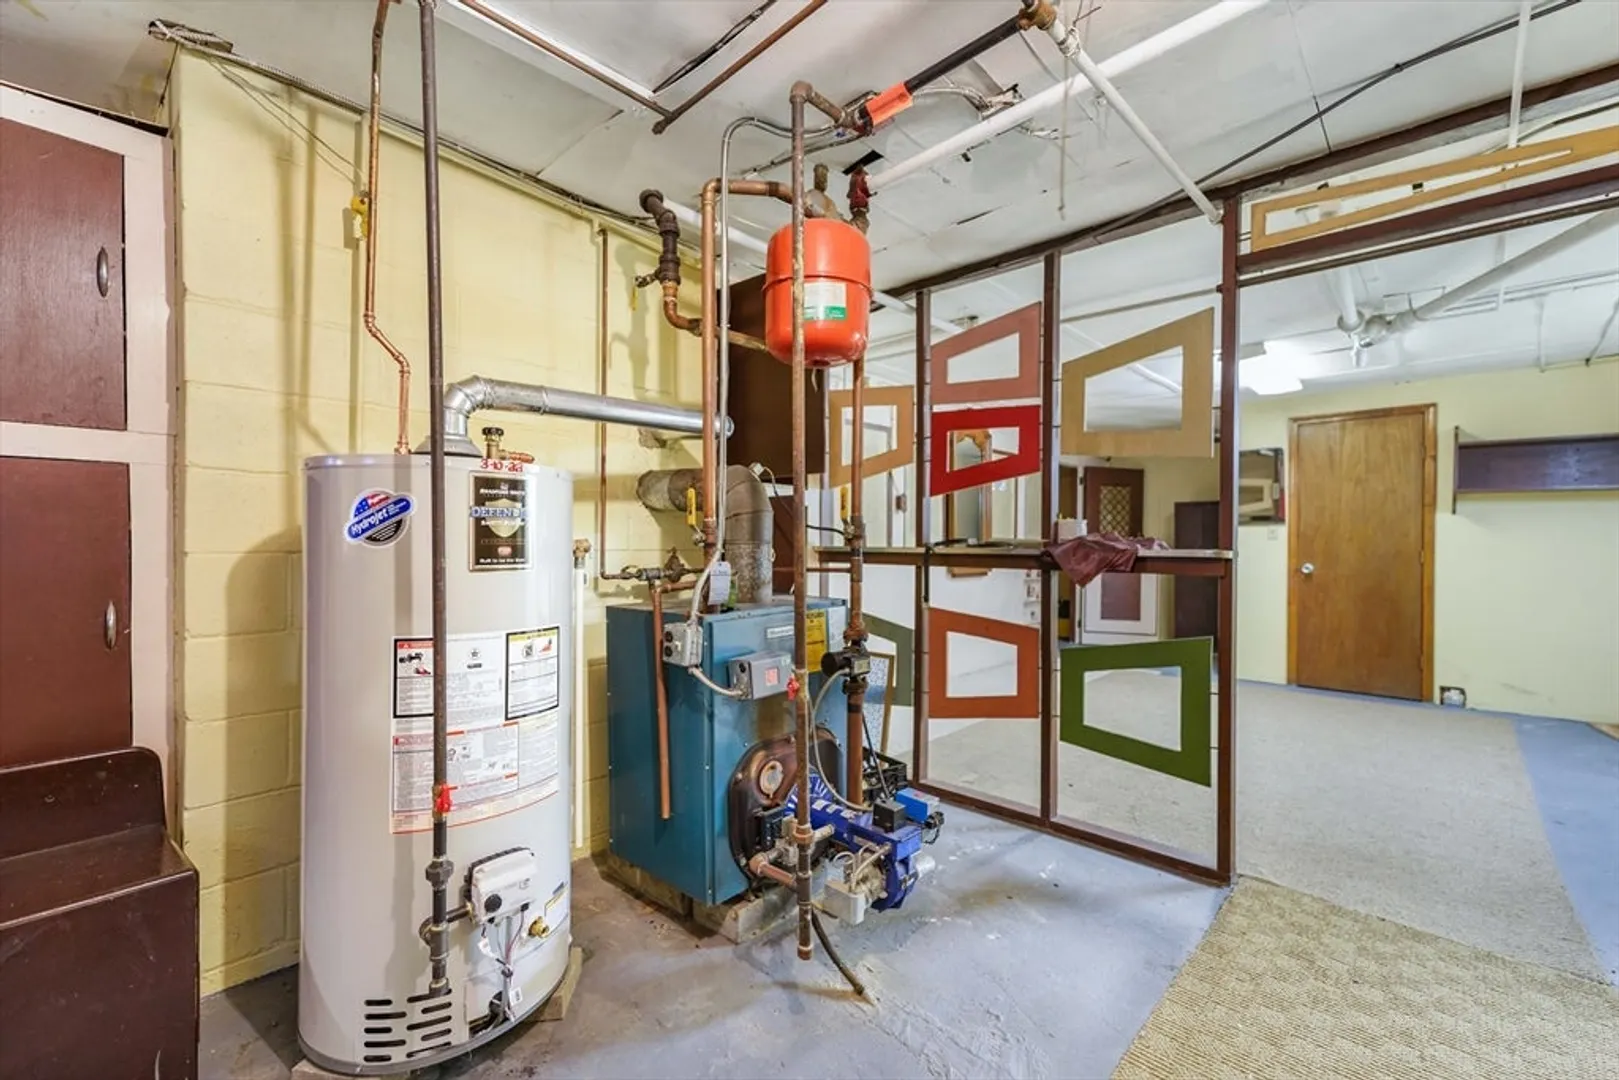
- Heating: Hot Water, Natural Gas
- Property Class: Residential
- Style: Ranch
- Year Built: 1949
-
Additional Details
- Appliances: Gas Water Heater, Range, Dishwasher, Refrigerator, Washer, Dryer, Range Hood
- Construction: Frame
- Fireplaces: 1
- Foundation: Concrete Perimeter
- Road Frontage Type: Public
- SqFt Source: Public Record
- Year Built Source: Public Records
- Basement: Full
- Exterior Features: Porch, Covered Patio/Deck, Rain Gutters, Sprinkler System, Fenced Yard
- Flooring: Tile, Hardwood
- Lot Features: Corner Lot, Cleared
- Roof: Shingle
- Year Built Details: Actual
- Zoning: Ra
-
Amenities
- Community Features: Public Transportation, Park, Laundromat, Highway Access, House of Worship, Public School, T-Station
- Parking Features: Attached, Paved Drive, Off Street
- Covered Parking Spaces: 2
-
Utilities
- Electric: Circuit Breakers, 100 Amp Service
- Water Source: Public
- Sewer: Public Sewer
-
Fees / Taxes
- Assessed Value: $385,900
- Taxes: $4,365
- Tax Year: 2025
Similar Listings


Sold
39 Photos
Sold
17 Photos
Sold
42 Photos
Sold
35 Photos
Content © 2026 MLS Property Information Network, Inc. The information in this listing was gathered from third party resources including the seller and public records.
Listing information provided courtesy of Keller Williams South Watuppa.
MLS Property Information Network, Inc. and its subscribers disclaim any and all representations or warranties as to the accuracy of this information.
