
Sold!
$514,900
3
Beds
2
Baths
1,481
Living Area
-
Property Description
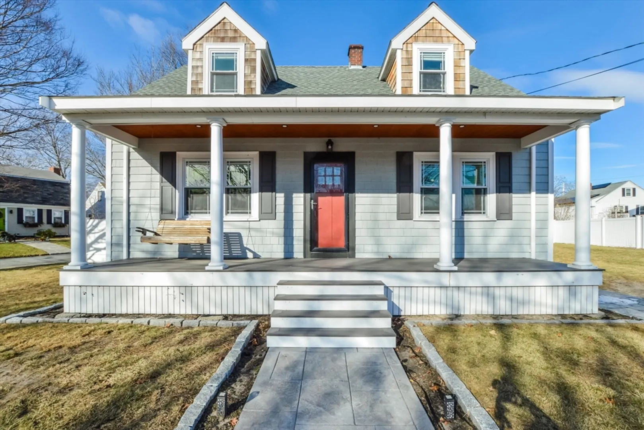
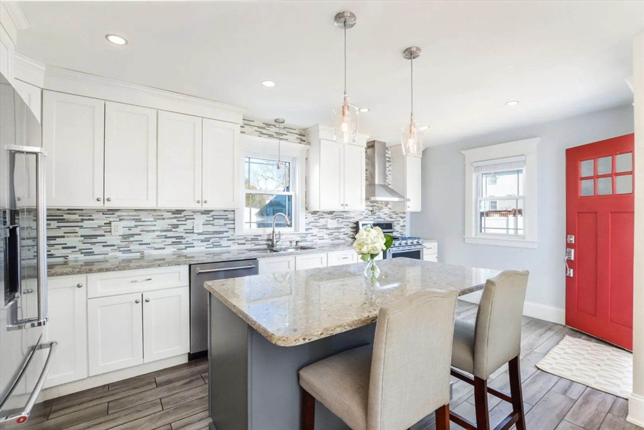
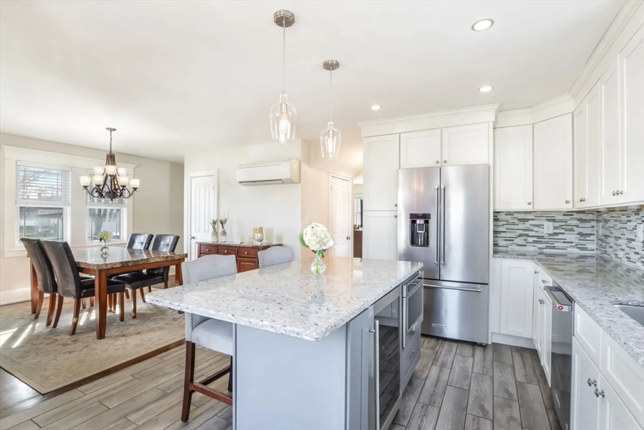
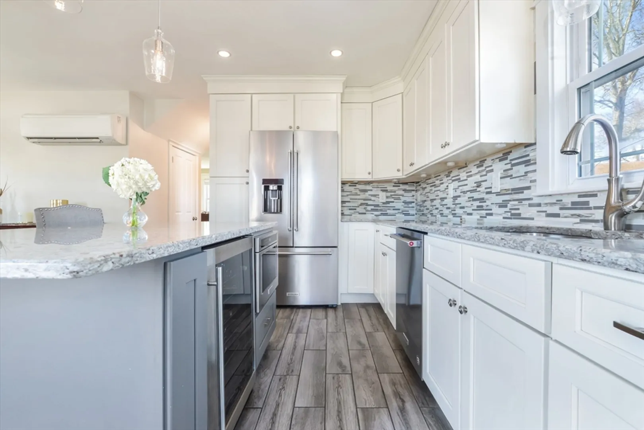
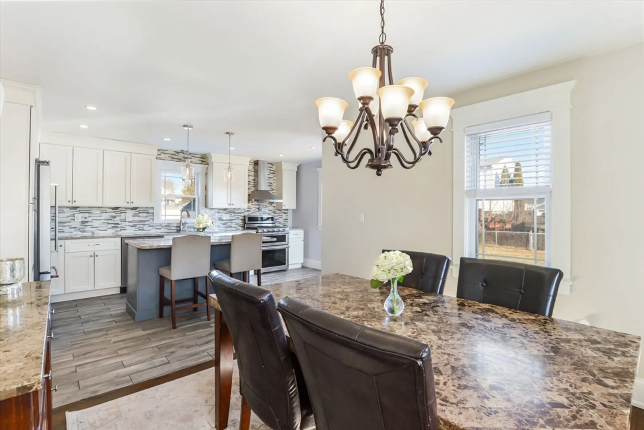
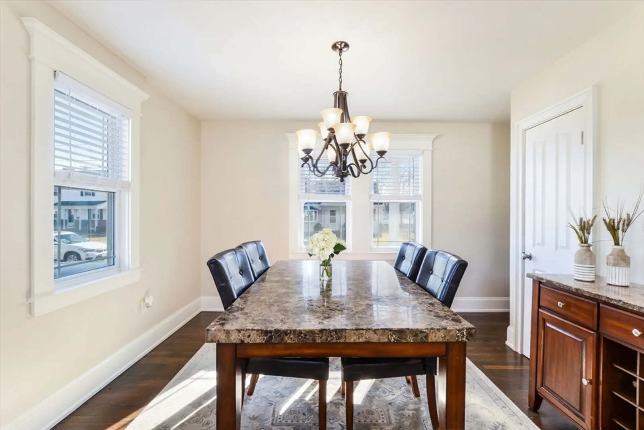
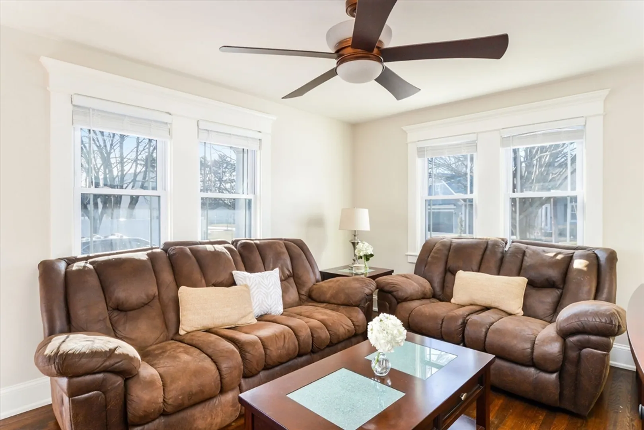
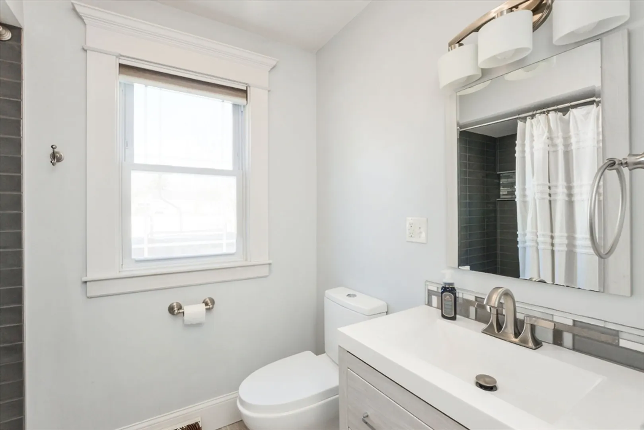
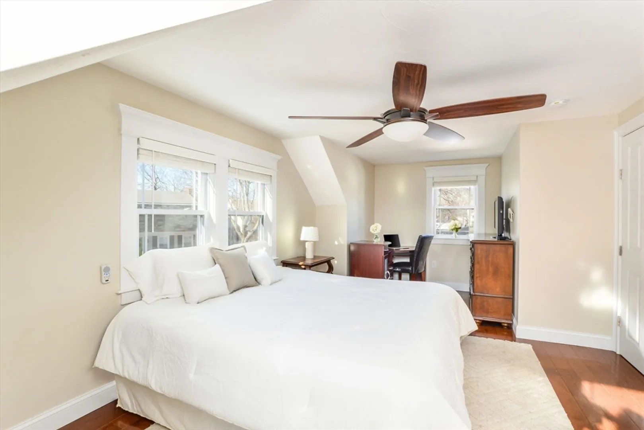
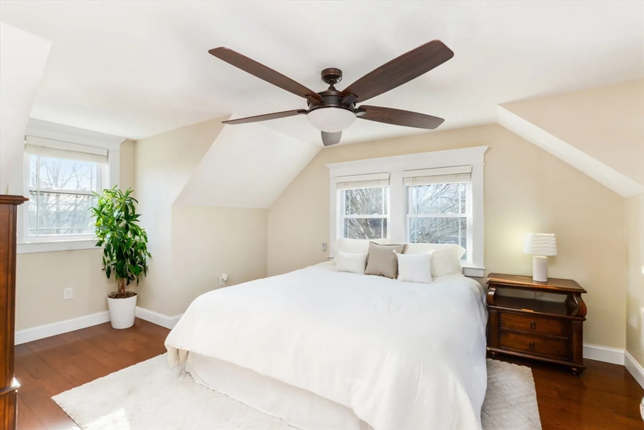
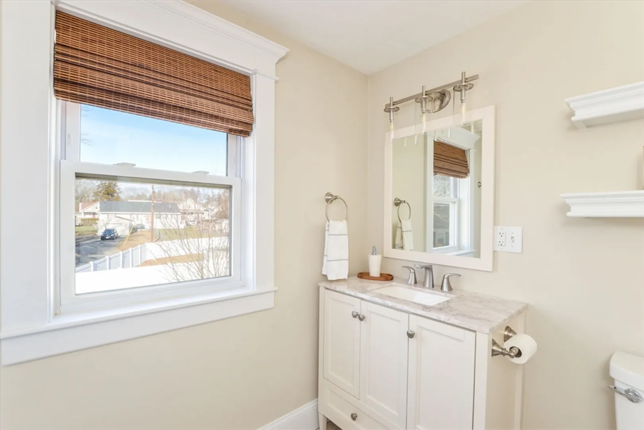
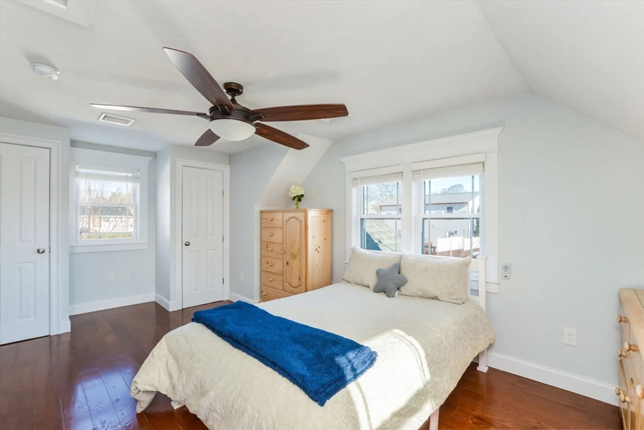
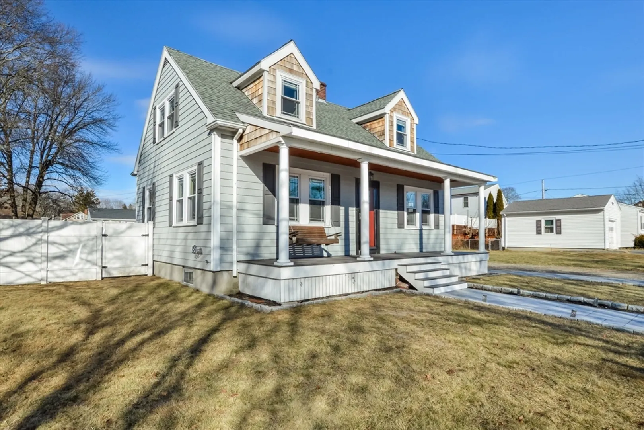
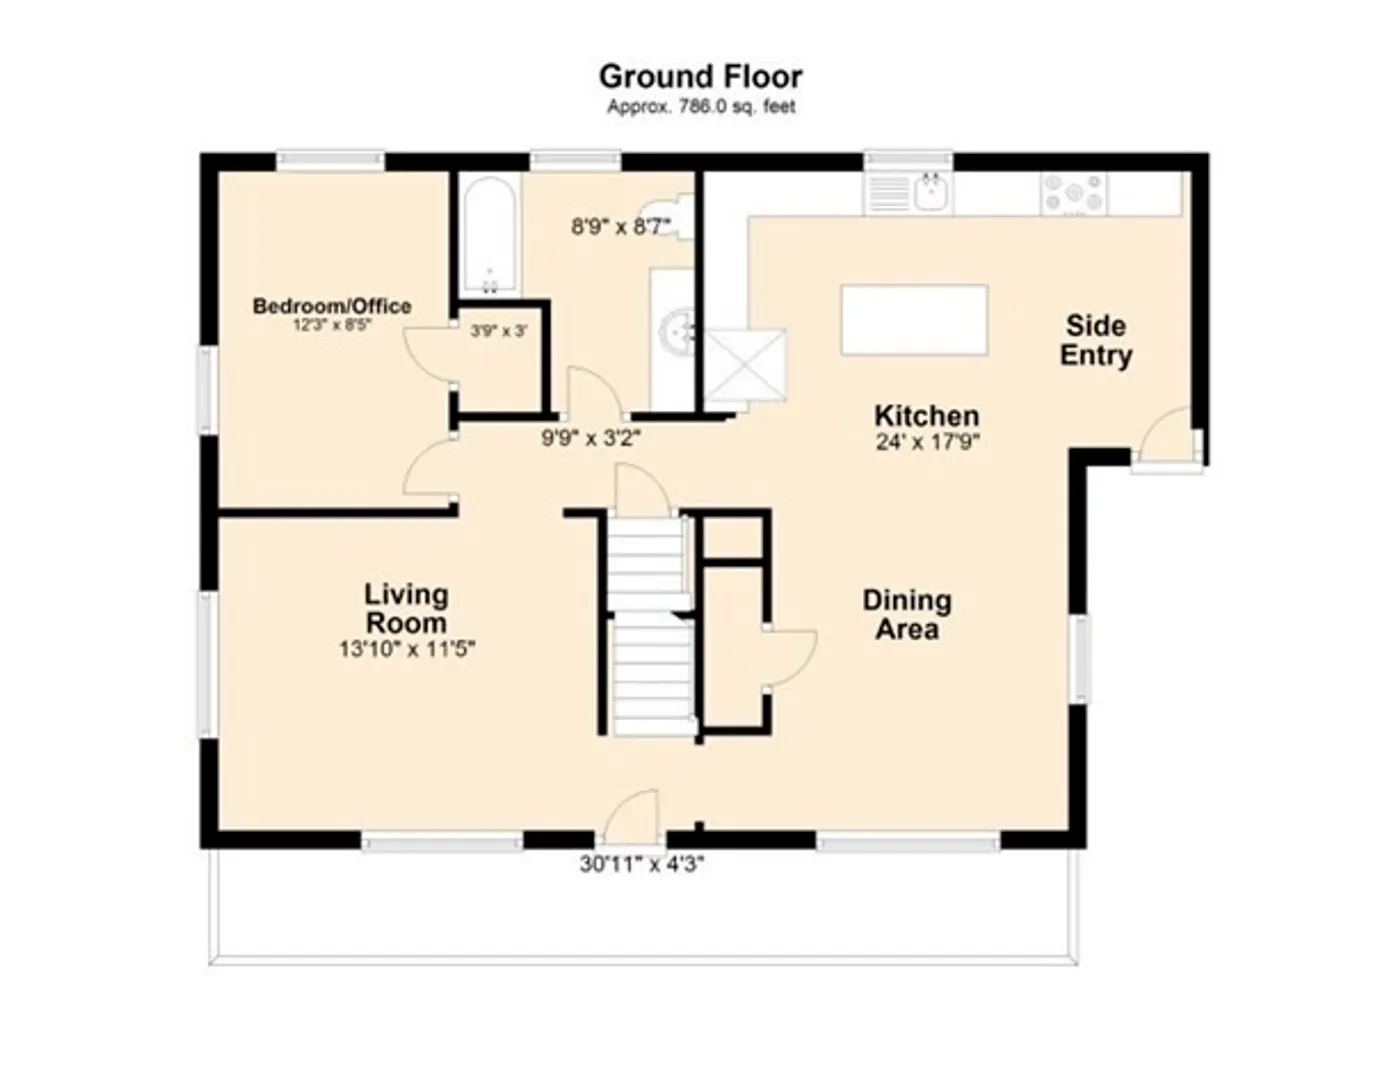
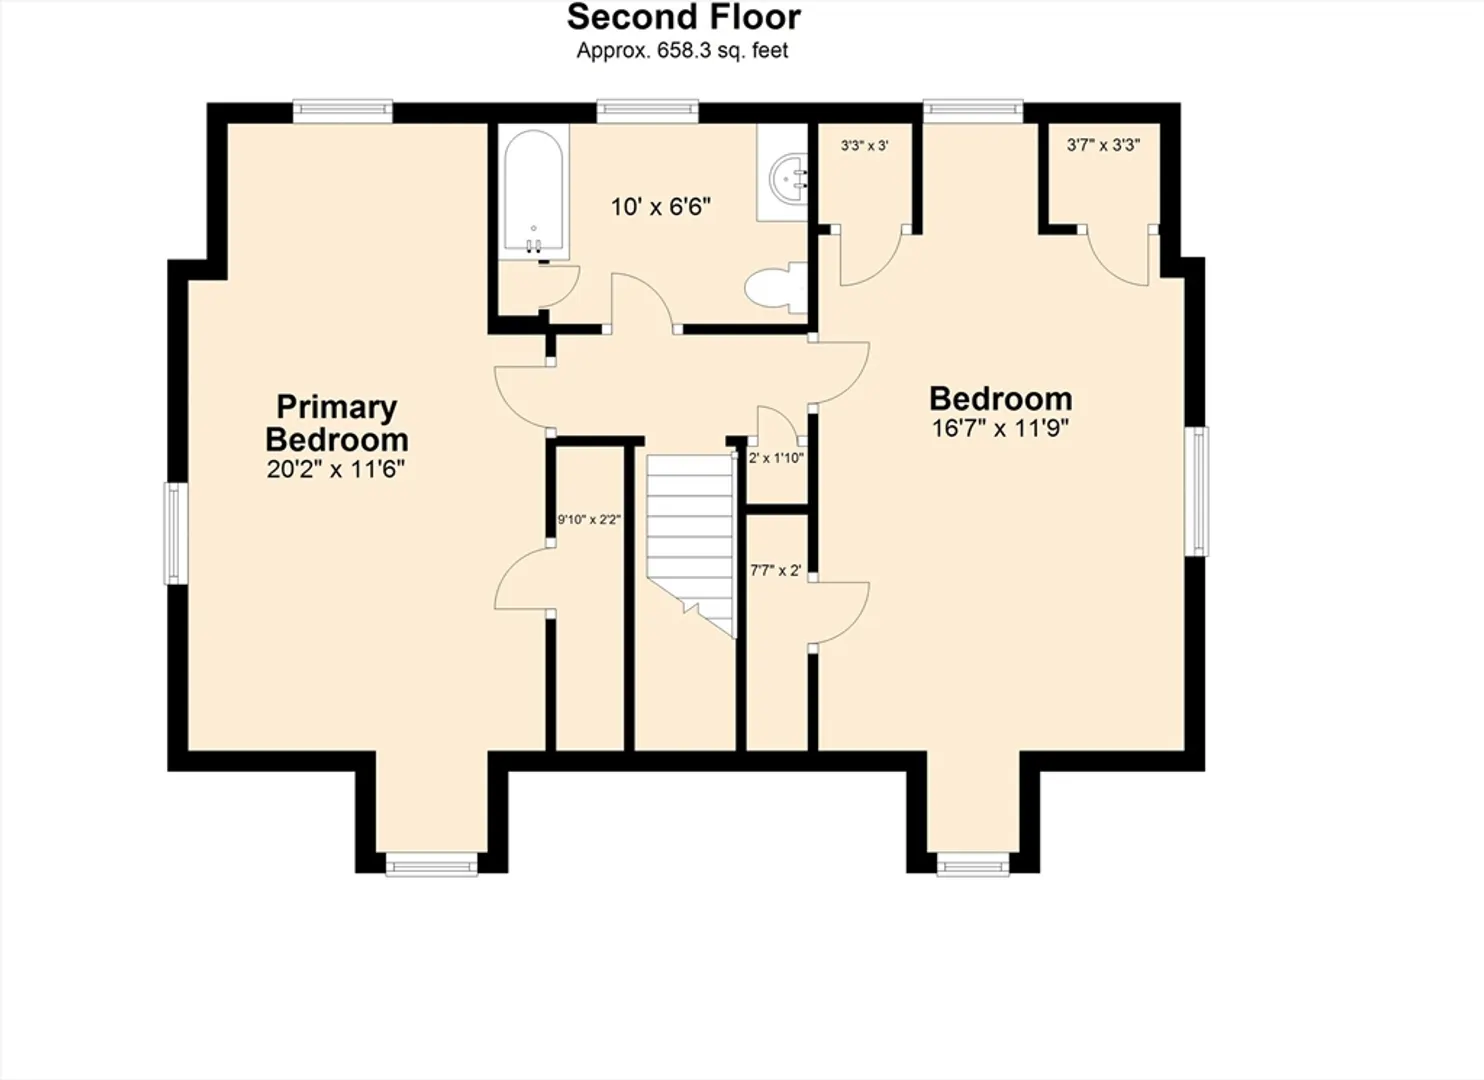
New Improved Price & Buyer Bonus: Buyers who submit an offer between now and Monday, February 3rd will receive a $10,000 credit at closing towards buyer’s closing costs, prepaids, escrows, & points. Charming single-family home in New Bedford's North End. This well-maintained residence offers 1,481 sq. ft. of living space with three bedrooms and two full bathrooms. The open kitchen features marble countertops, a stylish island, and stainless steel appliances, seamlessly connecting to the living areas for easy entertaining. Enjoy a private yard and additional side yard, plus a full basement for storage. Upgrades include new heating system, mini splits, appliances and electrical. This home is perfect for relaxation or entertaining. Schedule a viewing today!
-
Highlights
- Area: Far North
- Heating: Forced Air, Natural Gas
- Property Class: Residential
- Style: Cape
- Year Built: 1950
- Cooling: Central Air
- Parking Spots: 2
- Property Type: Single Family Residence
- Total Rooms: 8
- Status: Closed
-
Additional Details
- Appliances: Water Heater, Range, Dishwasher, Microwave, Refrigerator
- Construction: Frame
- Flooring: Tile, Hardwood
- Interior Features: Sauna/Steam/Hot Tub
- Road Frontage Type: Public
- SqFt Source: Measured
- Year Built Source: Appraiser
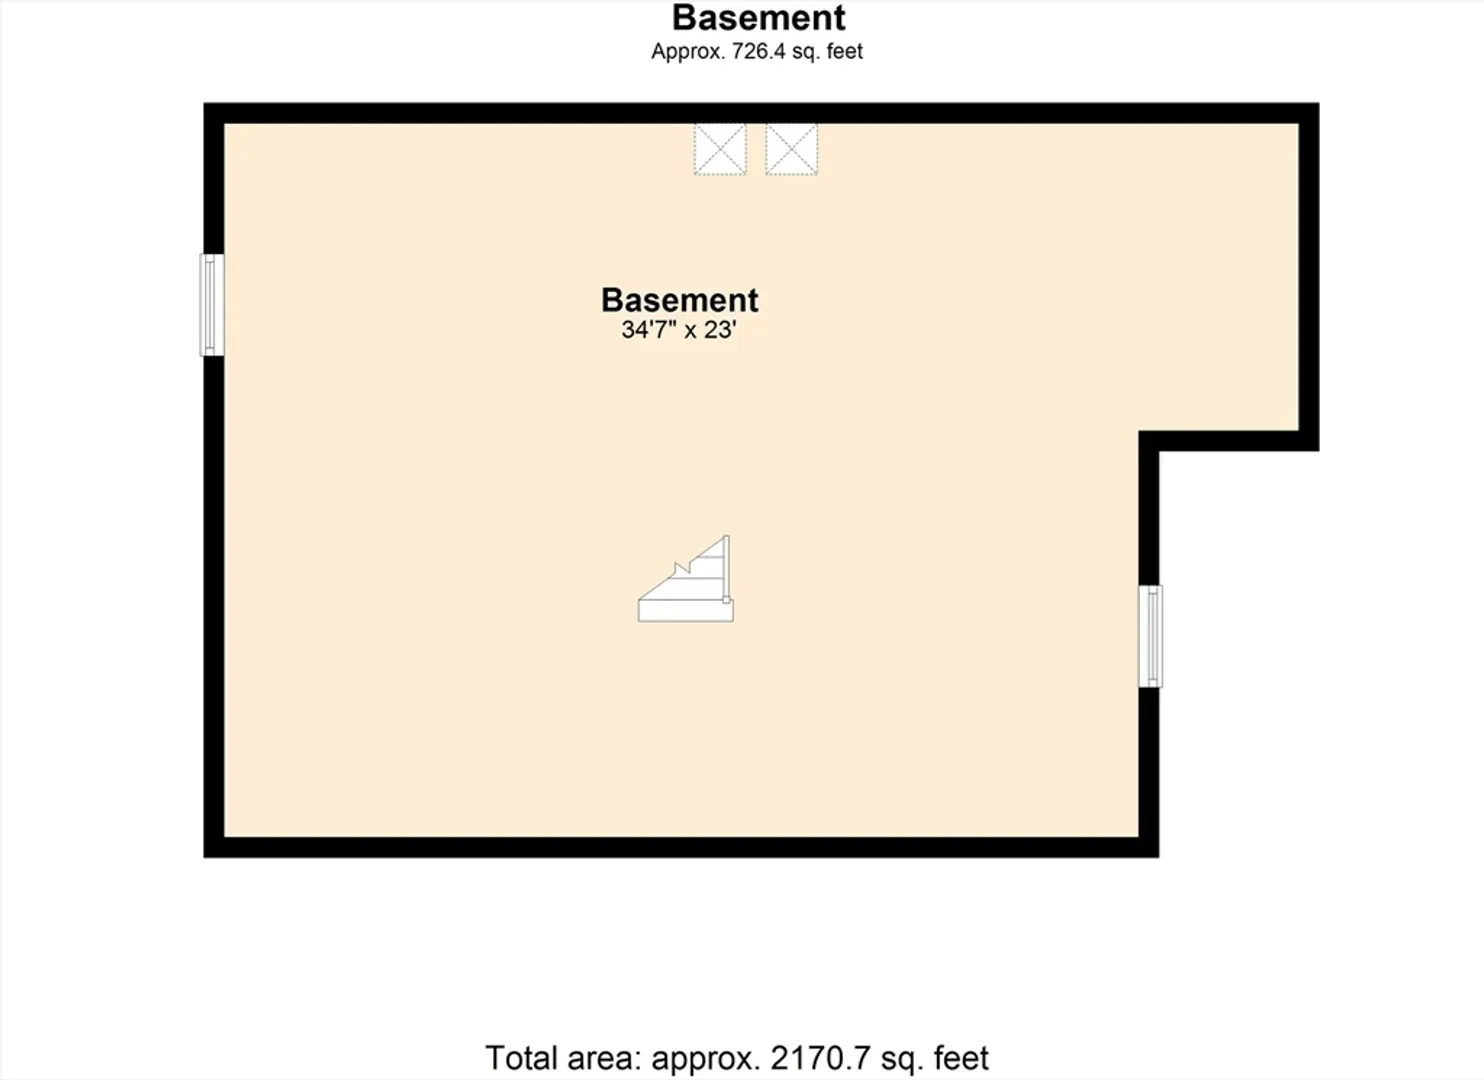
- Basement: Full
- Exterior Features: Porch, Patio, Rain Gutters
- Foundation: Concrete Perimeter
- Lot Features: Corner Lot
- Roof: Shingle
- Year Built Details: Actual
- Zoning: Ra
-
Amenities
- Community Features: Public Transportation, Highway Access, Public School
- Parking Features: Off Street
-
Utilities
- Electric: 200+ Amp Service
- Water Source: Public
- Sewer: Public Sewer
-
Fees / Taxes
- Assessed Value: $321,700
- Tax Year: 2024
- Compensation Based On: Net Sale Price
- Taxes: $3,860
Similar Listings


Sold
24 Photos
Sold
42 Photos
Sold
20 Photos
Sold
42 Photos
Content © 2026 MLS Property Information Network, Inc. The information in this listing was gathered from third party resources including the seller and public records.
Listing information provided courtesy of Re/Max Impact.
MLS Property Information Network, Inc. and its subscribers disclaim any and all representations or warranties as to the accuracy of this information.
