
Sold!
$329,900
2
Beds
1/1
Bath
955
Living Area
-
Property Description
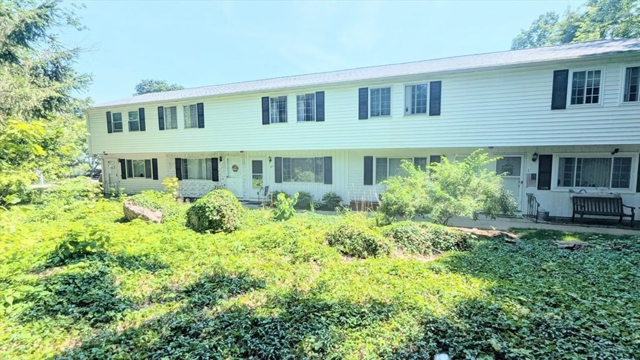
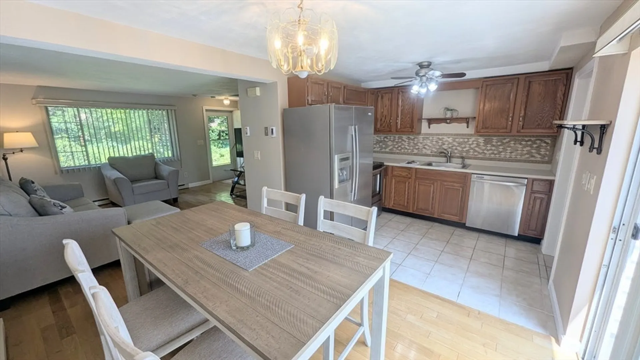
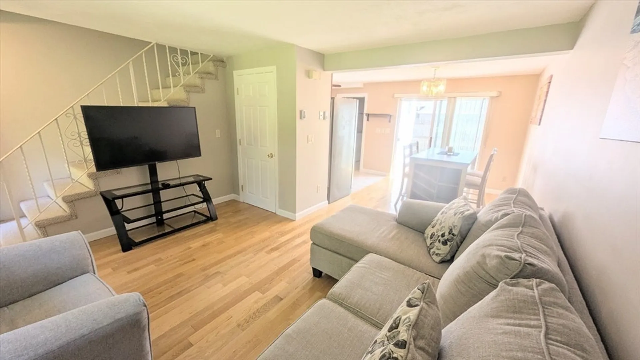
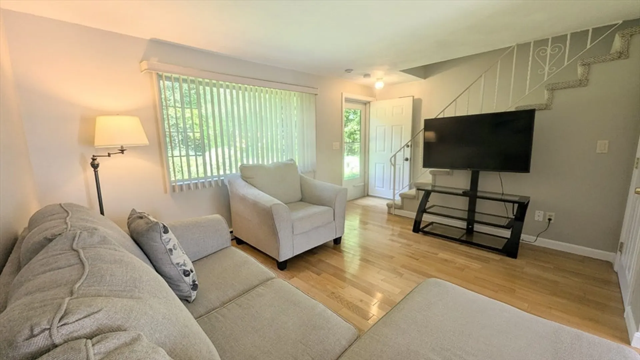
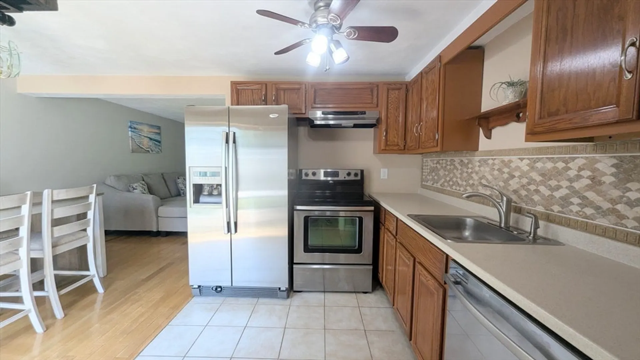
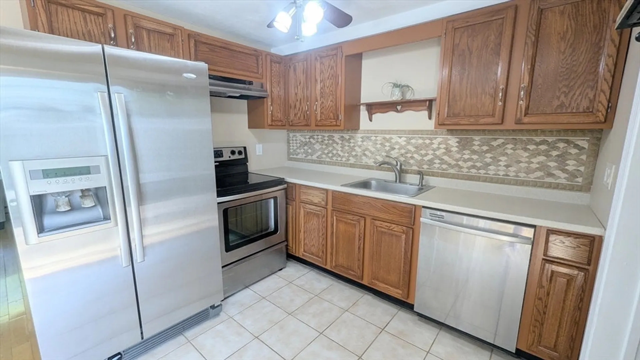
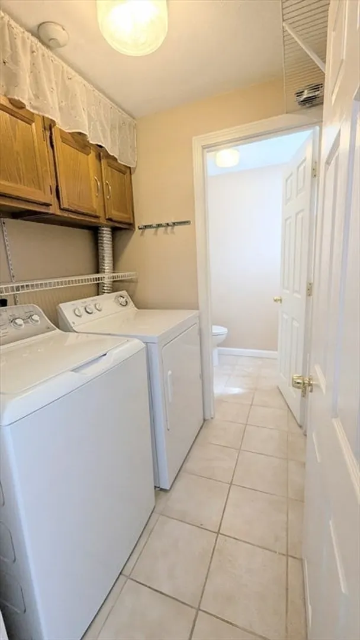
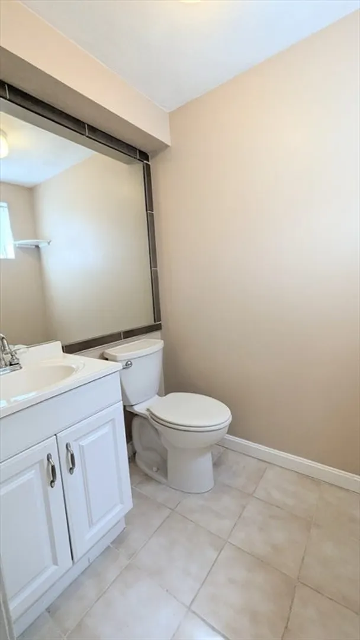
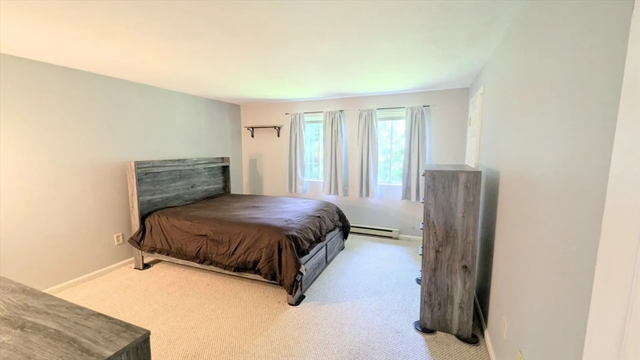
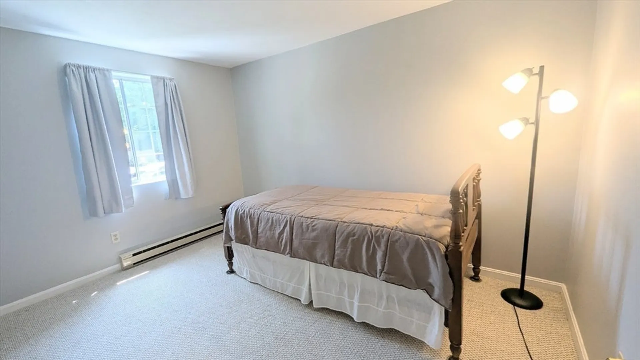
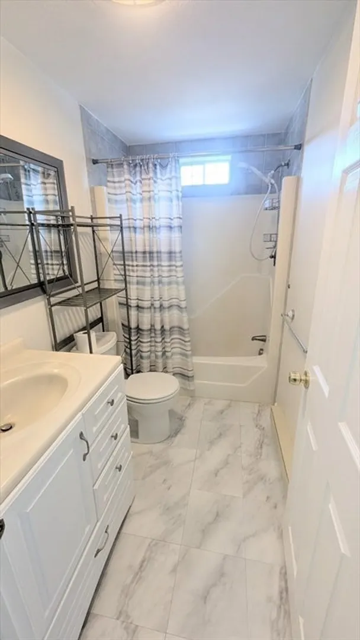
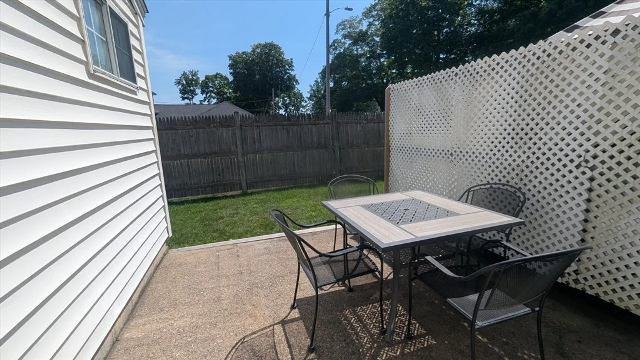
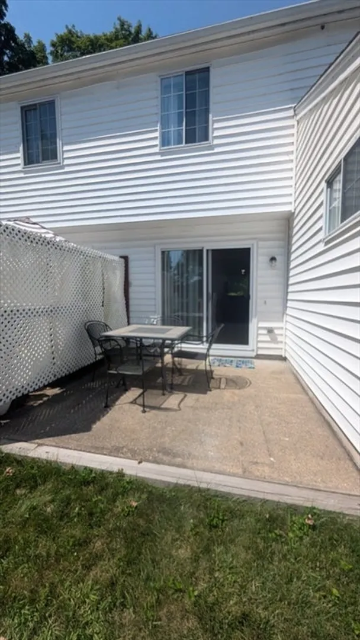
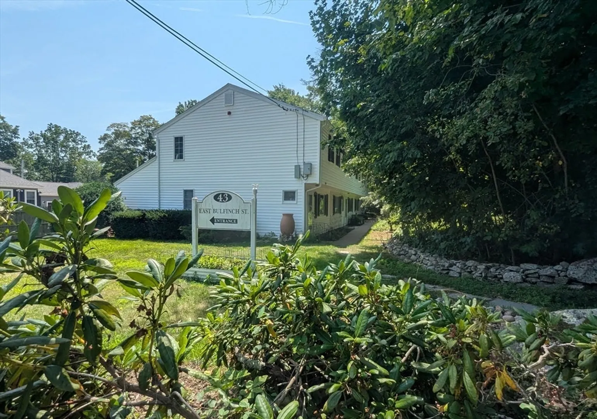
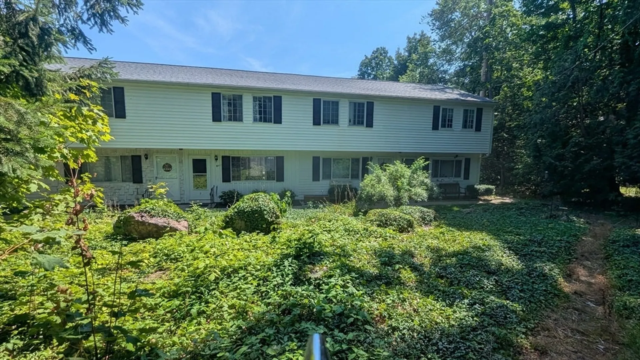
Welcome to Pace Ridge! Why rent when you can own this beautiful 2-bed, 1.5-bath townhome? The open-concept first floor features gleaming hardwoods in the living room, a bright dining area, and a fully applianced stainless steel kitchen with ample cabinet space. A slider off the dining area leads to a sunny private deck/patio. Convenient first-floor laundry is just off the kitchen, along with a half bath for guests. Upstairs, you’ll find two spacious bedrooms with large closets and a spotless full bath with a tub. Nestled in a peaceful setting with quick access to Rtes 1, 95, 295, 152, and 495, this is the perfect location for commuters. Don’t miss your chance to build equity in your own home!
-
Highlights
- Building Name: Pace Ridge
- HOA Fee: $245
- Property Class: Residential
- Stories: 2
- Unit Number: 3
- Status: Closed
- Heating: Electric Baseboard
- Parking Spots: 2
- Property Type: Condominium
- Total Rooms: 4
- Year Built: 1985
-
Additional Details
- Appliances: Range, Dishwasher, Disposal, Refrigerator, Freezer, Washer, Dryer
- Construction: Frame
- Flooring: Wood, Tile, Carpet
- Roof: Shingle
- Total Number of Units: 5
- Year Built Source: Public Records
- Basement: N
- Exterior Features: Deck, Patio
- Pets Allowed: Yes w/ Restrictions
- SqFt Source: Public Record
- Year Built Details: Actual
- Zoning: condo
-
Amenities
- Community Features: Public Transportation, Shopping, Pool, Tennis Court(s)
- Parking Features: Off Street, Deeded, Guest, Paved
-
Utilities
- Electric: Circuit Breakers
- Water Source: Public
- Sewer: Public Sewer
-
Fees / Taxes
- Assessed Value: $201,600
- Tax Year: 2025
- HOA Fee Includes: Insurance, Maintenance Structure, Snow Removal, Trash
- Taxes: $2,377
Similar Listings
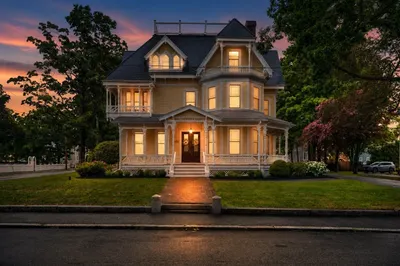
117 Church Street #UNIT 4
North Attleboro, MA 02760
$325,000
2
Beds
1/1
Bath
1,271
Sqft
View Details
Sold
28 Photos
Sold
31 Photos
Sold
41 Photos
Sold
28 Photos
Content © 2026 MLS Property Information Network, Inc. The information in this listing was gathered from third party resources including the seller and public records.
Listing information provided courtesy of Lamacchia Realty, Inc..
MLS Property Information Network, Inc. and its subscribers disclaim any and all representations or warranties as to the accuracy of this information.
