
Sold!
$395,000
2
Beds
1/1
Bath
1,253
Living Area
-
Property Description
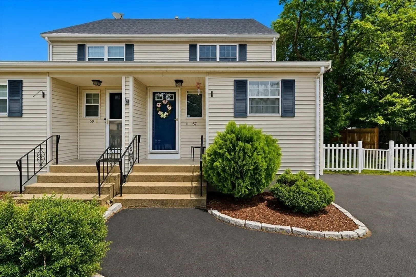
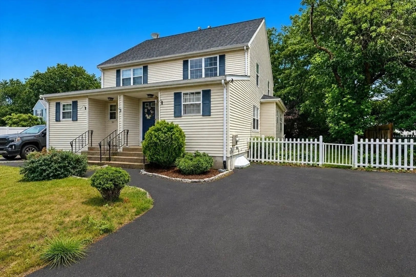
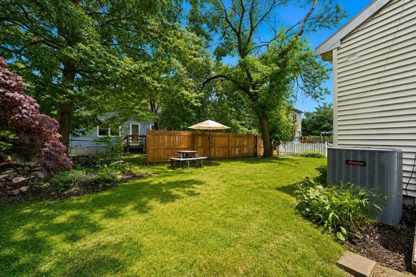
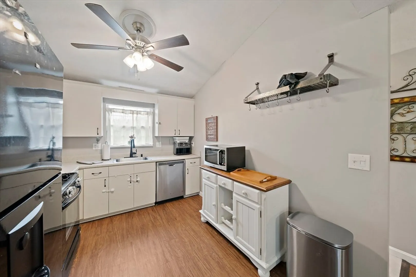
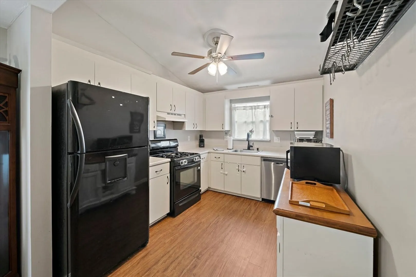
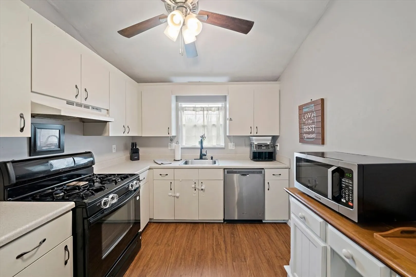
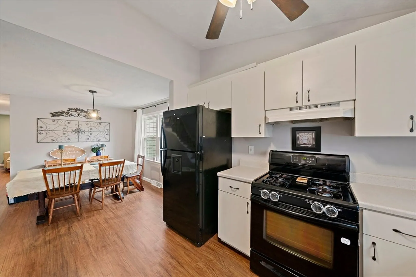
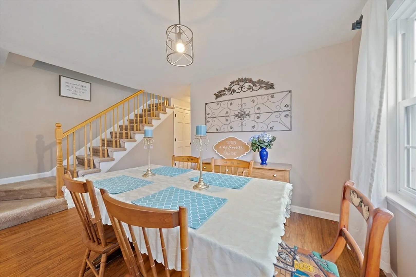
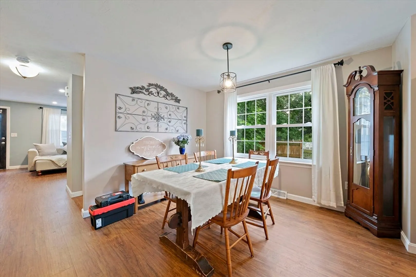
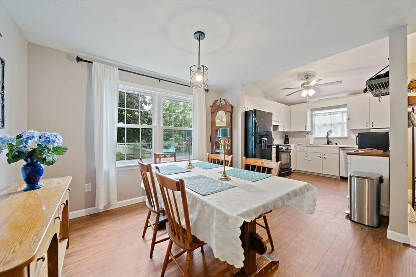
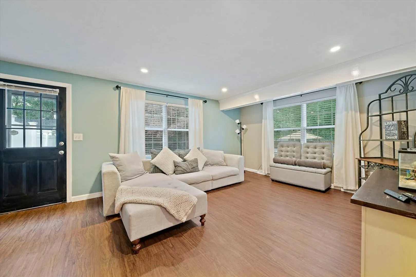
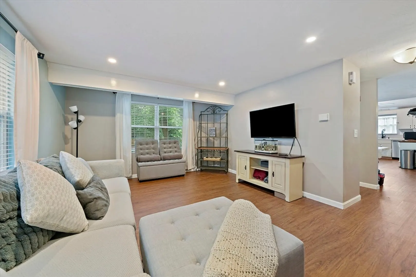
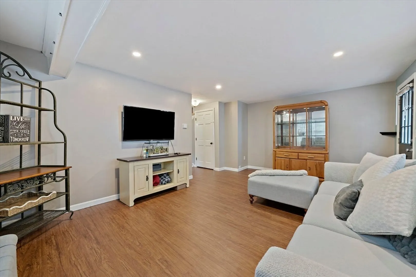
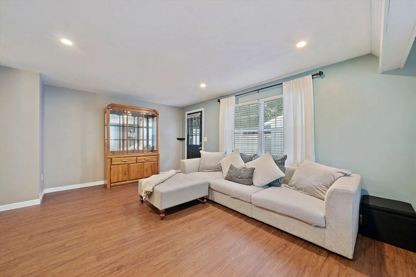
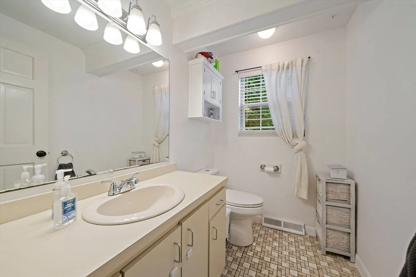
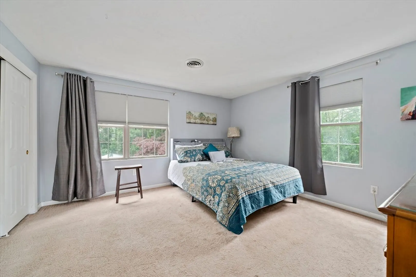
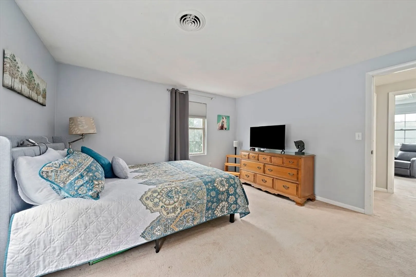
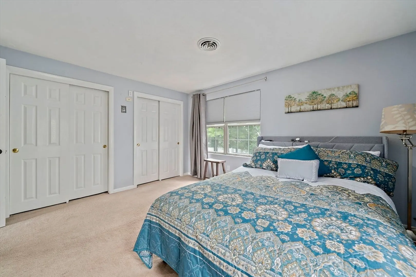
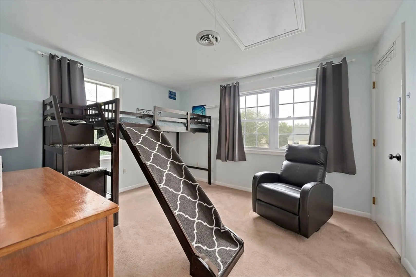
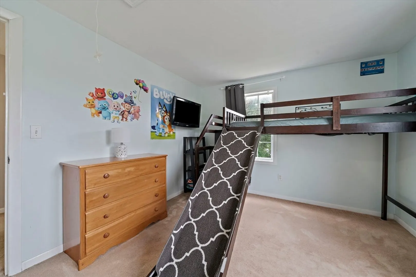
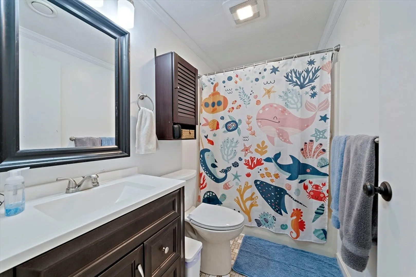
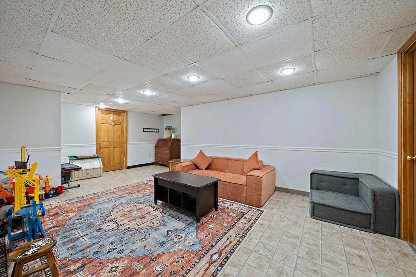
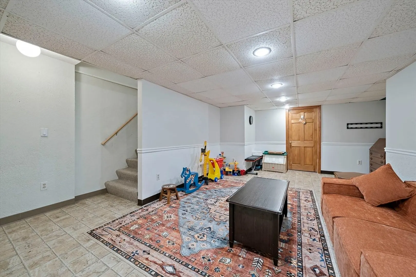
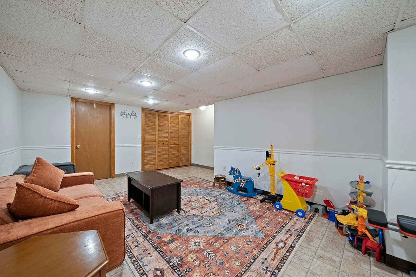
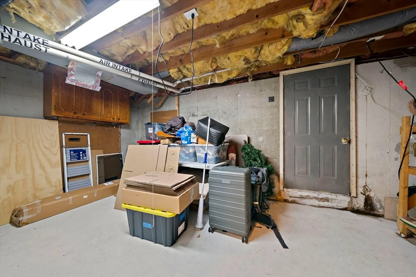
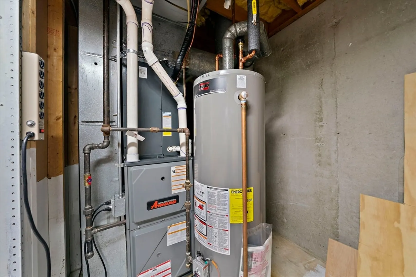
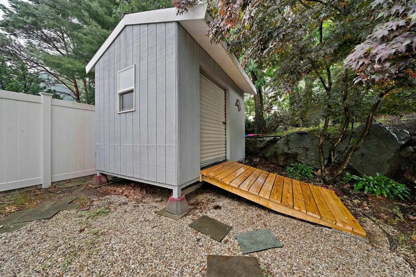
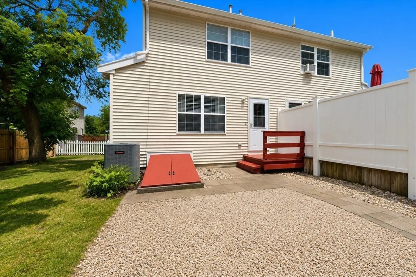
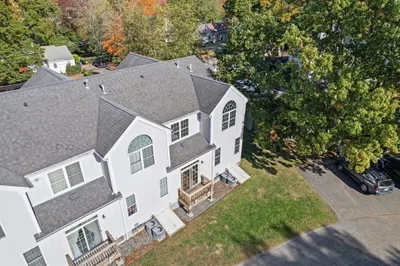
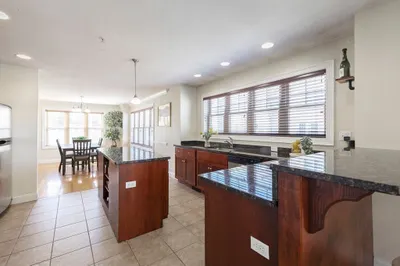
Fantastic commuter location with easy access to Providence, Boston, and Route 95. This well maintained duplex is part of a two unit complex with NO CONDO HOA FEES, only shared master insurance. The roof was replaced in 2020, and a new heating system and central air were installed in 2024. The bright, open floor plan features a spacious living room, a sun filled dining area, and a kitchen with ample cabinetry and gas cooking. Step outside to a backyard with a storage shed, perfect for relaxing or entertaining. Upstairs offers two generously sized bedrooms, including a spacious primary bedroom with two double closets, along with a full bath. A convenient half bath is located on the main level. The partially finished lower level provides flexible living space ideal for a family room, playroom, home office, or gym, plus a separate laundry and storage area.
-
Highlights
- Building Name: 57-59 Quincy Way Condominum
- Heating: Forced Air, Natural Gas
- Property Class: Residential
- Stories: 2
- Unit Number: 57
- Status: Closed
- Cooling: Central Air
- Parking Spots: 2
- Property Type: Condominium
- Total Rooms: 5
- Year Built: 1987
-
Additional Details
- Appliances: Range, Dishwasher, Refrigerator, Washer, Dryer
- Construction: Frame
- Roof: Shingle
- Total Number of Units: 2
- Year Built Source: Public Records
- Basement: Y
- Pets Allowed: Yes w/ Restrictions
- SqFt Source: Other
- Year Built Details: Approximate
- Zoning: Res
-
Amenities
- Parking Features: Off Street
-
Utilities
- Electric: Circuit Breakers
- Water Source: Public
- Sewer: Public Sewer
-
Fees / Taxes
- Assessed Value: $384,600
- Taxes: $4,692
- Tax Year: 2026
Similar Listings
Sold
34 Photos
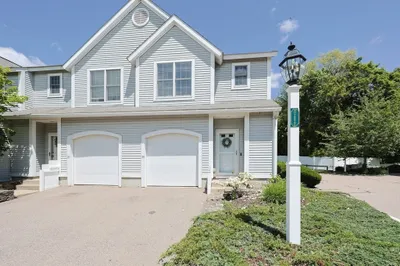
140 Commonwealth Ave #38
North Attleboro, MA 02763
$459,900
2
Beds
2/1
Baths
1,696
Sqft
View Details
Sold
25 Photos
Sold
42 Photos
Sold
23 Photos
140 Commonwealth Ave #12
North Attleboro, MA 02763
$449,900
2
Beds
2/1
Baths
1,676
Sqft
View Details
Content © 2026 MLS Property Information Network, Inc. The information in this listing was gathered from third party resources including the seller and public records.
Listing information provided courtesy of Better Living Real Estate, LLC.
MLS Property Information Network, Inc. and its subscribers disclaim any and all representations or warranties as to the accuracy of this information.
